

Request a showing
Pick a Saturday or another date in the next 4 weeks, then leave your contact details.
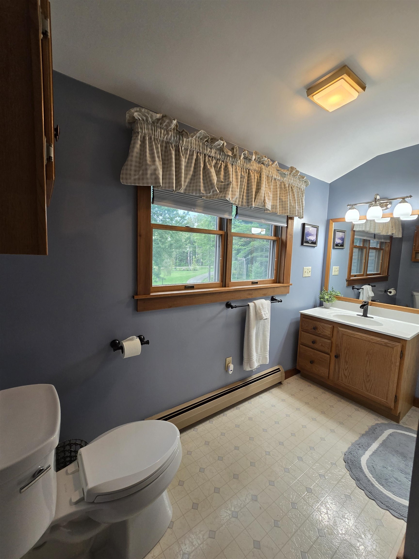
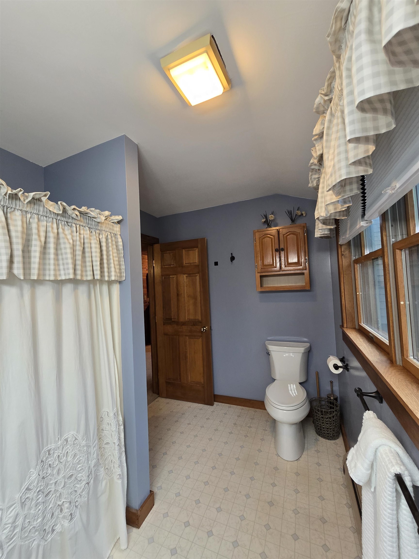
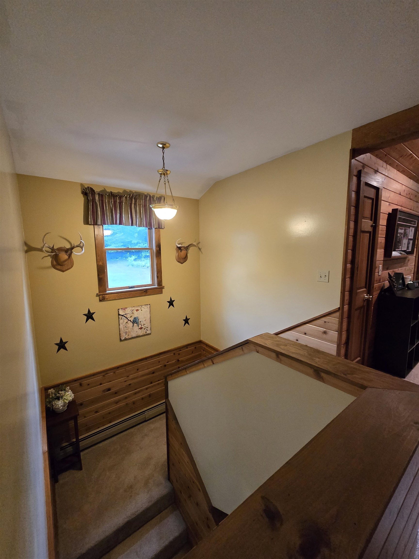
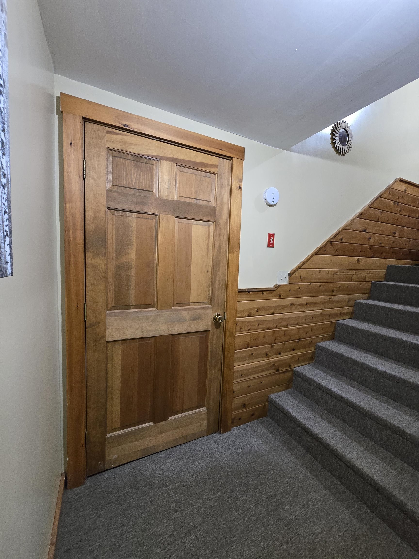
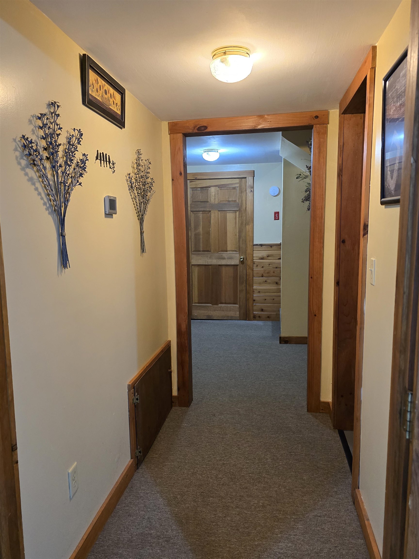
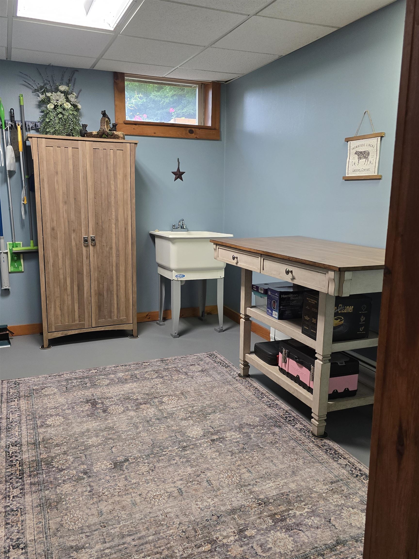
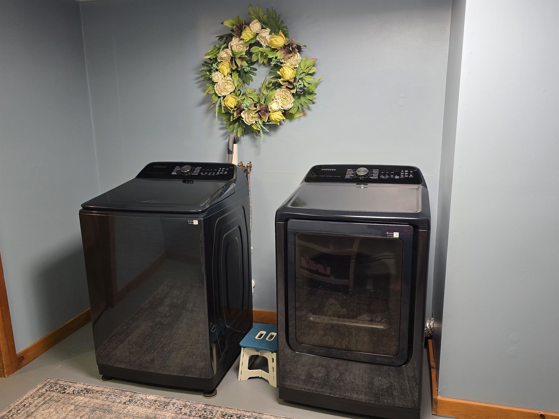
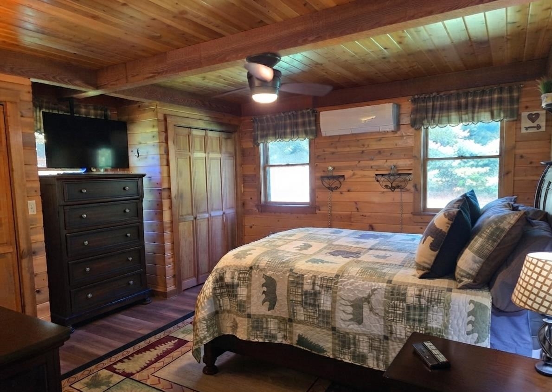
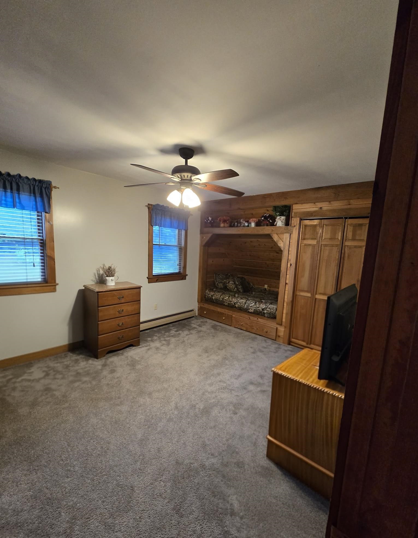
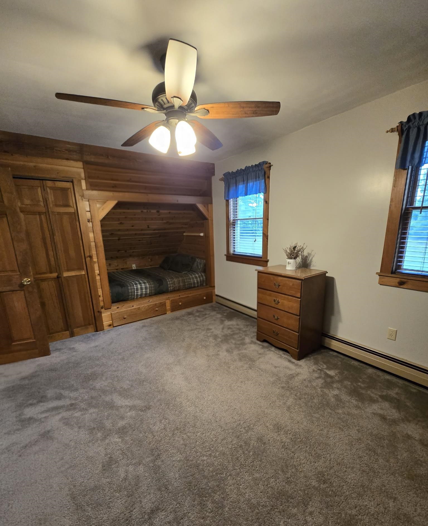
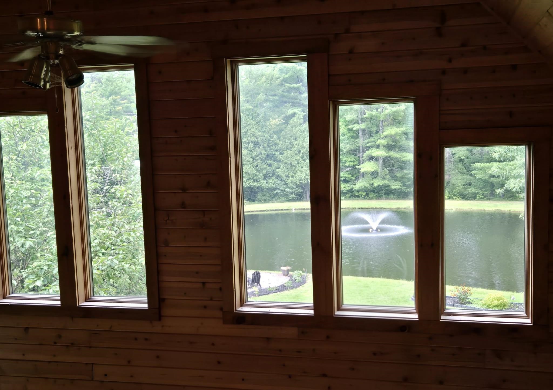
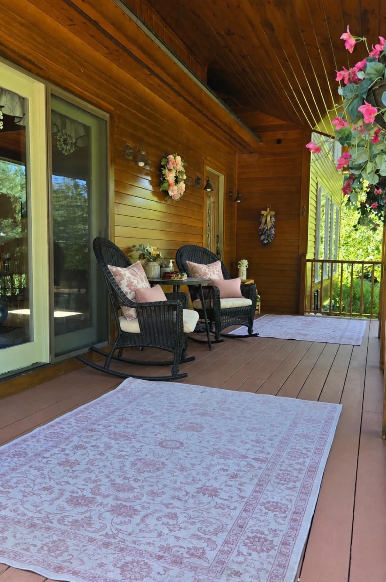
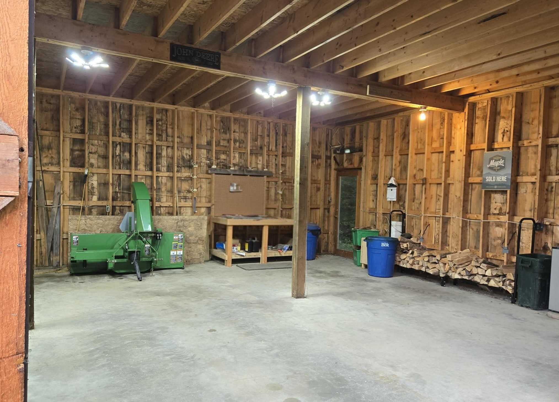
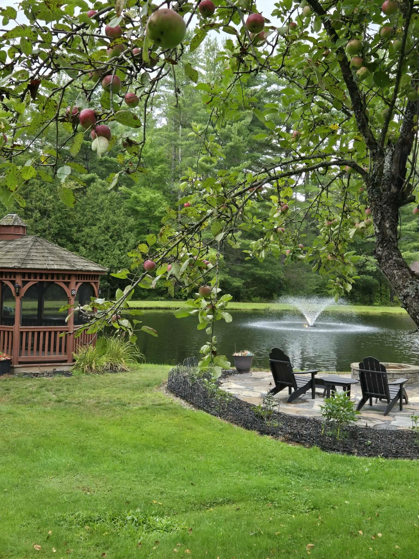
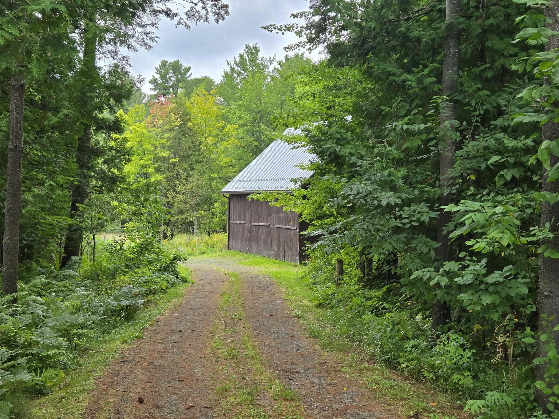
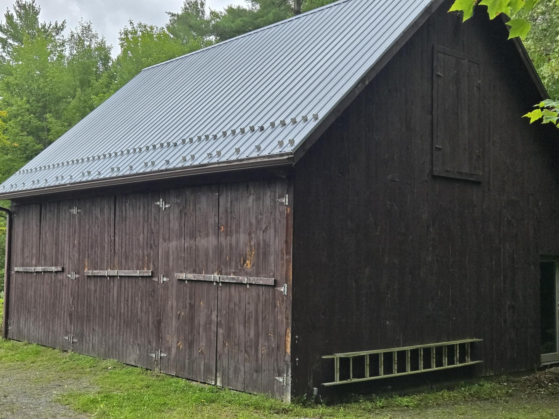
Listed by: OwnerEntry.com Dave White
General Property Information
- Property Status
- Active
- Price
- $585, 000
- Property Type
- Single Family
- County
- VT-Orleans
- Agency / Brokerage
- Dave White
OwnerEntry.com - List Date
- 9/1/2026 8:00 PM
- Acres
- 11.8
- Year Built
- 1992
- Bedrooms
- 3
- Total Baths
- 2
- Sq. Ft. (Total)
- 2,755
- Tax Year
- 2025
- Taxes
- $6,254

Description
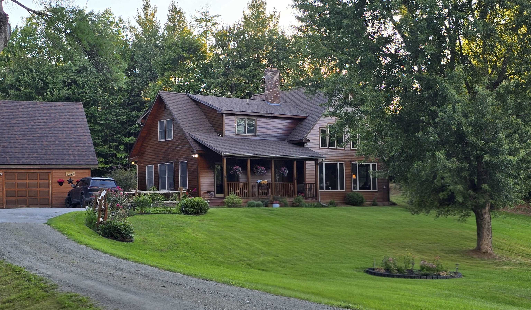
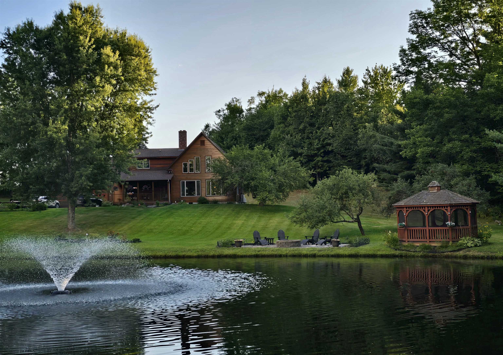
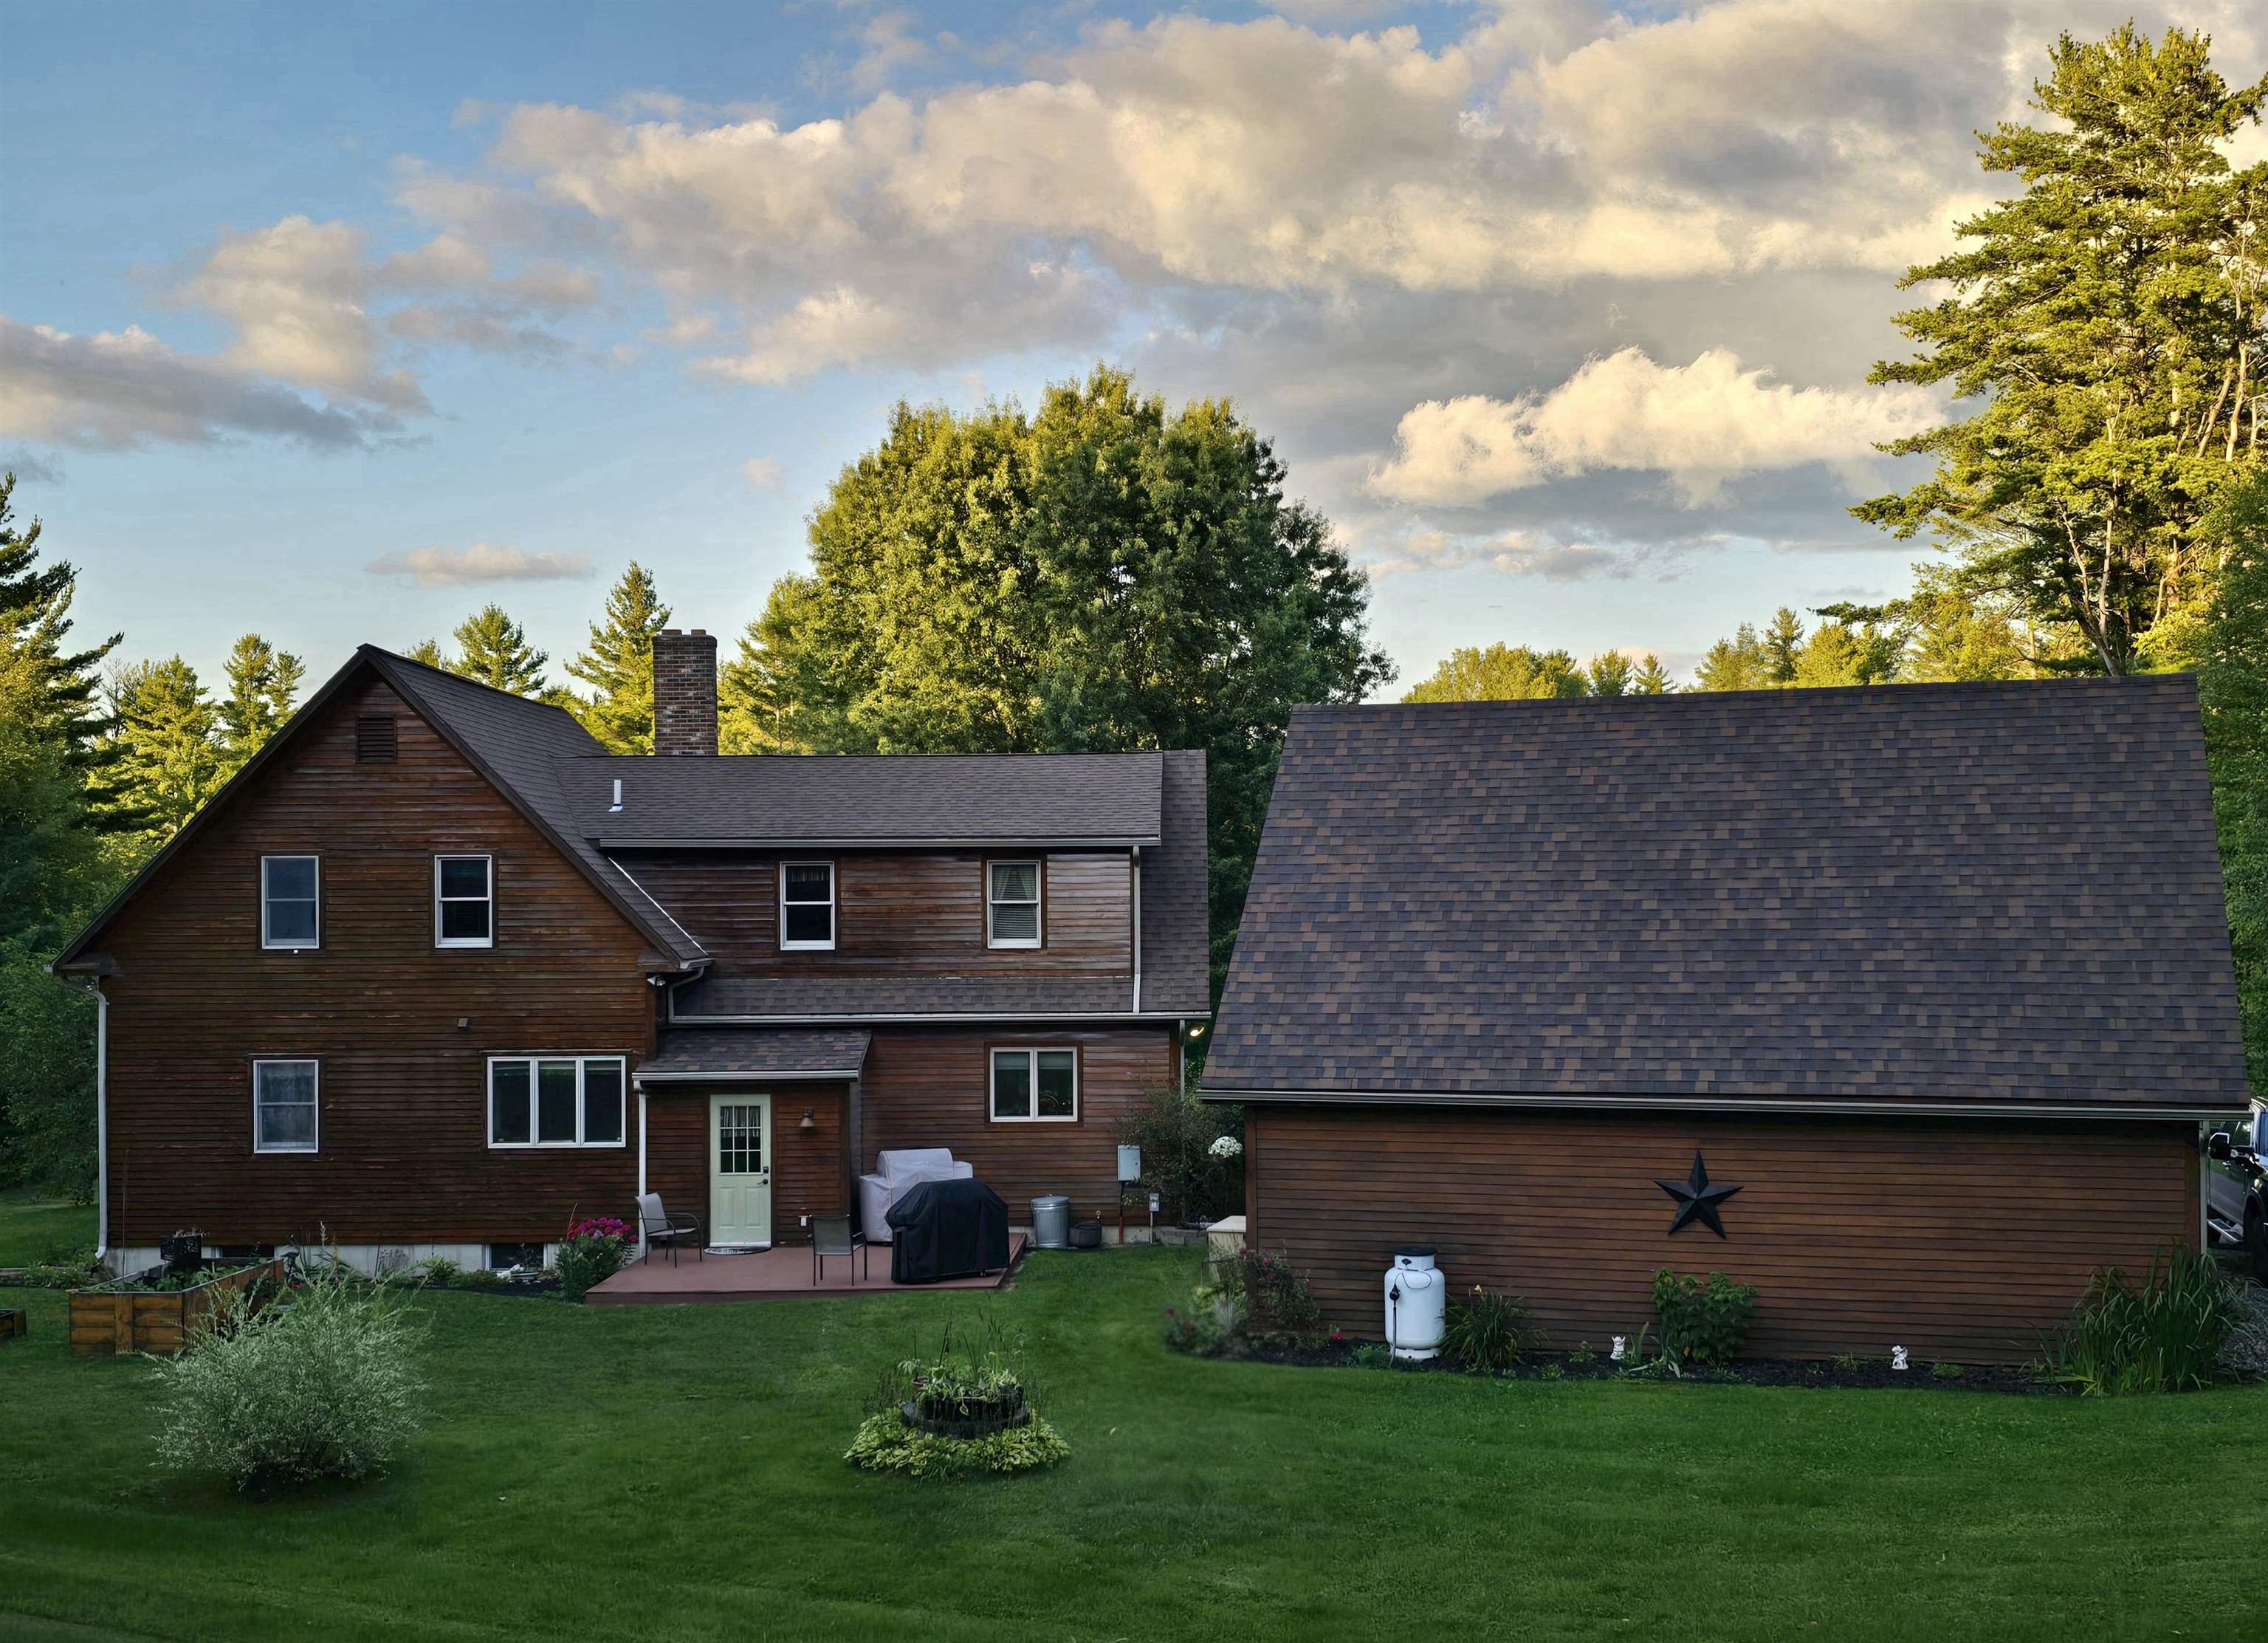
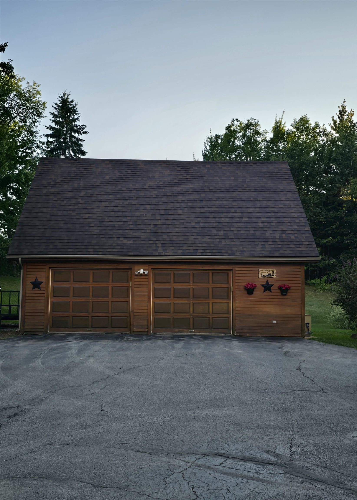
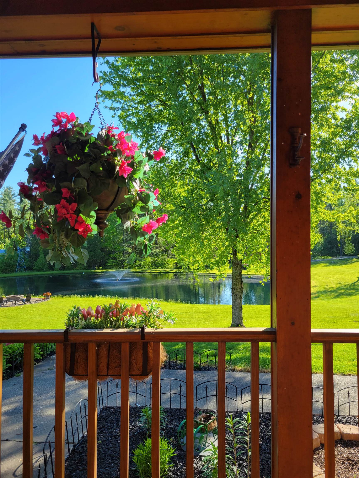
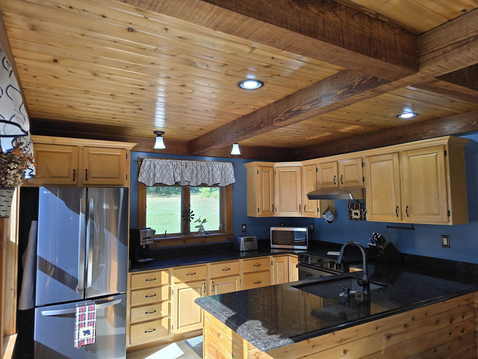
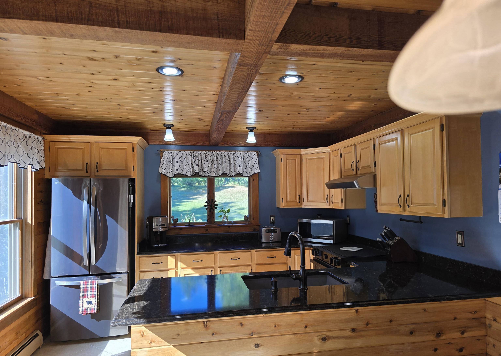
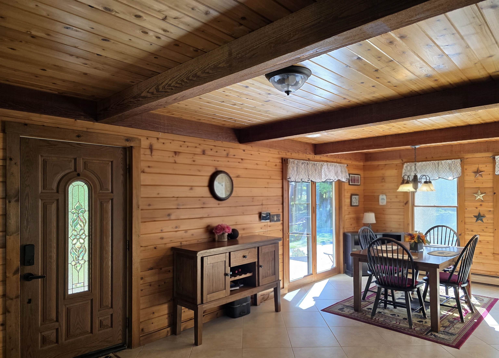
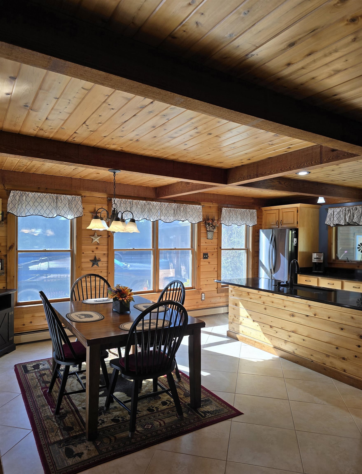
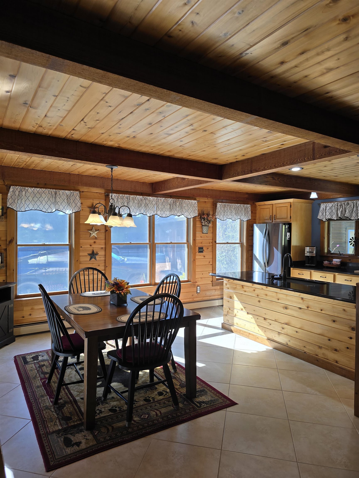
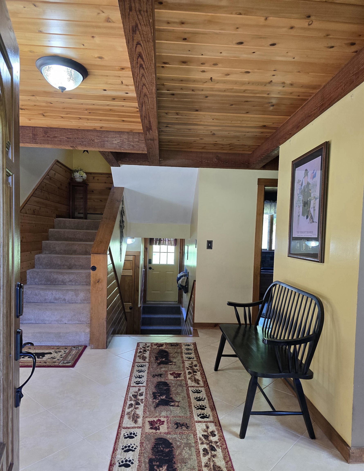
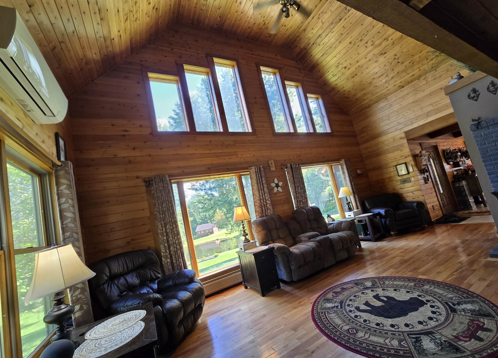
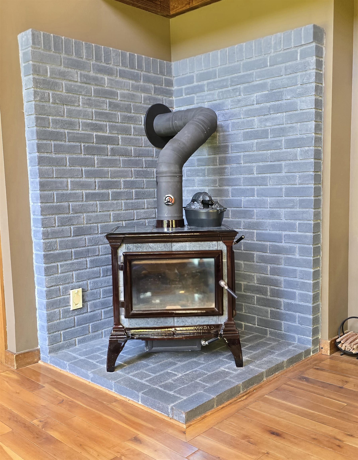
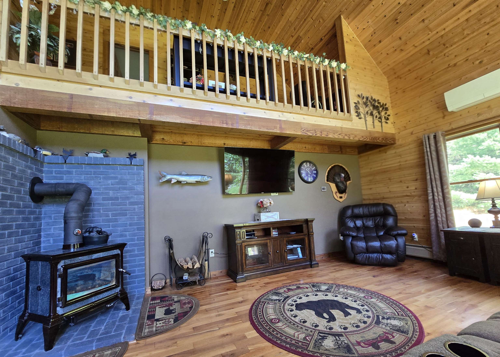
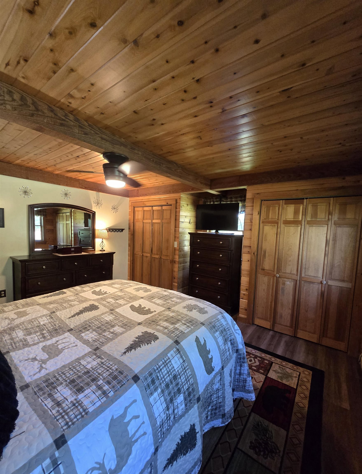
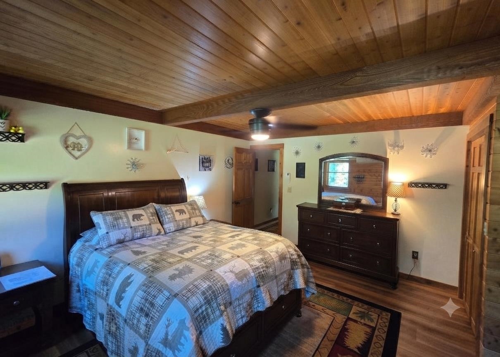
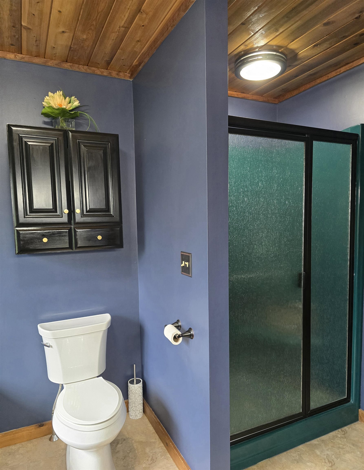
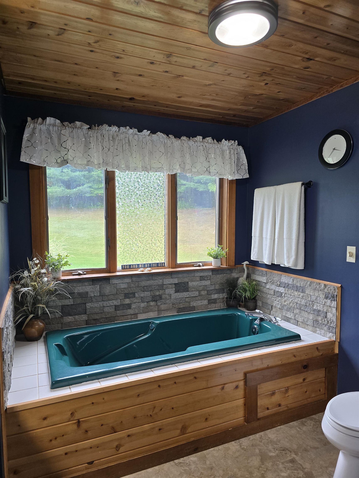
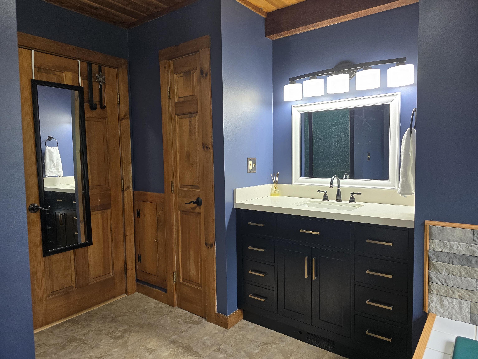
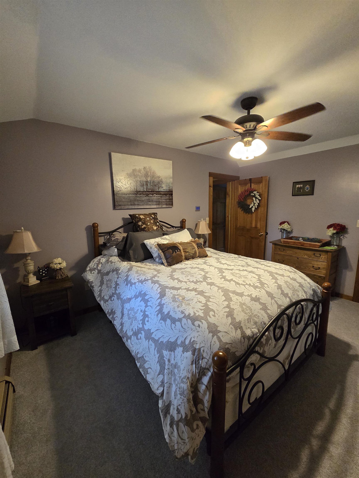
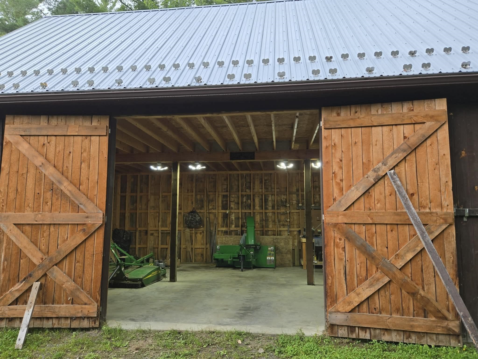
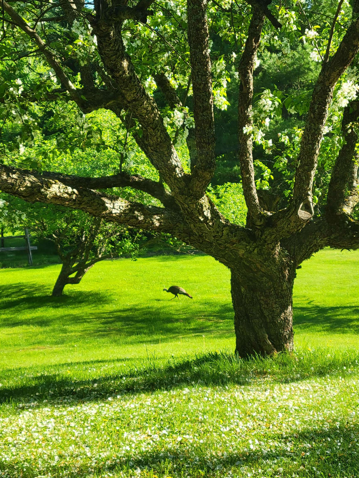
Nestled in Vermont’s coveted Northeast Kingdom, this 11.8-acre estate blends post-and-beam craftsmanship with modern comfort, just 15 minutes from Jay Peak Resort. ? Property Highlights: ?Main Home: Custom post-and-beam featuring 3 bedrooms, 2 baths, a cathedral-ceiling living room with a soapstone wood stove, quartz kitchen, first-floor primary bathroom with a jetted tub, and a versatile lower-level bonus room. ?Outdoor Oasis: Perched above a trout-stocked pond with a gazebo, fountain, and windmill. Includes flower beds, pastures, park-like woods, and a natural brook. ?Outbuildings: A 2-stall barn, detached 2.5-car garage, and a separate 3-bay storage building. ? Extras: Uninterrupted Generac generator, covered porch, and proximity to snowmobile/ATV trails. ?A proven private event venue and serene year-round sanctuary. Schedule your tour today!
Map
Interior Features
- # Of Stories
- 2
- Sq. Ft. (Total)
- 2,755
- Sq. Ft. (Above Ground)
- 2,355
- Sq. Ft. (Below Ground)
- 400
- Sq. Ft. Unfinished
- 800
- Rooms
- 7
- Bedrooms
- 3
- Baths
- 2
- Interior Desc
- Central Vacuum, Cathedral Ceiling, Hearth, Kitchen/Dining, Natural Woodwork, Indoor Storage
- Appliances Included
- Dishwasher, Dryer, Range Hood, Electric Range, Refrigerator, Washer
- Flooring
- Carpet, Hardwood, Laminate, Tile, Wood
- Heating
- Propane, Oil, Baseboard, Electric, Heat Pump, Hot Water, Multi Zone
- Basement Desc
- Full, Partially Finished, Interior Stairs, Storage Space
Town Market Snapshot
Source: Data provided by PrimeMLS, graph generated by Pall Spera Company
Exterior Features
- Style of Residence
- Cape
- Time Share
- No
- Exterior Details
- Barn, Garden Space, Gazebo, Outbuilding, Patio, Porch, Shed, Storage
- Land Desc.
- Agricultural, Country Setting, Horse/Animal Farm, Field/Pasture, Mountain View, Open, Secluded, View, Wooded, Near Golf Course, Near Skiing, Near Snowmobile Trails, Rural
- Roof Desc.
- Asphalt Shingle
- Driveway Desc.
- Paved
- Foundation Desc.
- Concrete, Poured Concrete
- Sewer Desc.
- Private
- Garage / Parking
- Yes
- Garage Spaces
- 2
- Road Frontage
- 1,144
- Zoning
- r
Affordability Estimate
Quick payment estimate for this listing. Not a loan offer — rates and terms vary.
Est. monthly principal & interest —
Estimate excludes taxes, insurance, HOA, and PMI. Consult a lender for accurate figures.
You May Also Like
View more nearby


Ask about this property
Message Teresa Merelman about MLS #5107940.
