

Request a showing
Pick a Saturday or another date in the next 4 weeks, then leave your contact details.

Listed by: New England Landmark Realty LTD Linda Jackson
General Property Information
- Property Status
- Active
- Price
- $519, 900
- Property Type
- Single Family
- County
- VT-Washington
- Agency / Brokerage
- Linda Jackson
New England Landmark Realty LTD - List Date
- 8/31/2026 8:00 PM
- Acres
- 5.1
- Year Built
- 1973
- Bedrooms
- 2
- Total Baths
- 2
- Sq. Ft. (Total)
- 2,040
- Tax Year
- 2026
- Taxes
- $7,706

Description
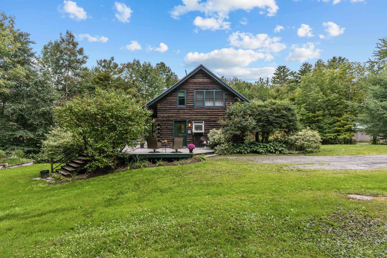
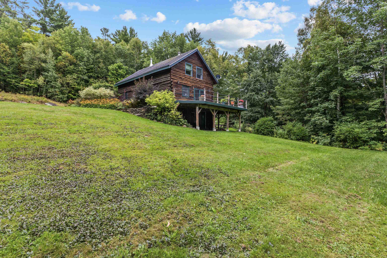
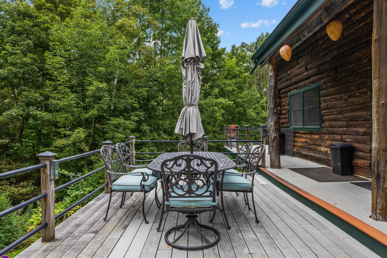
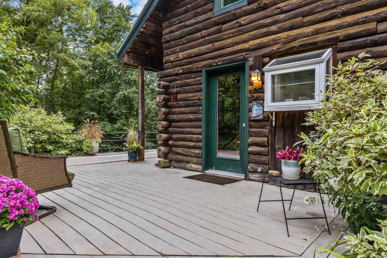
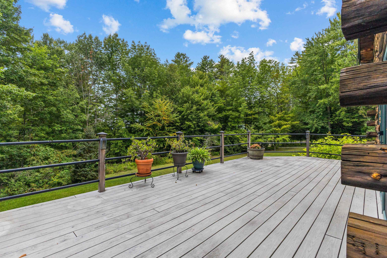
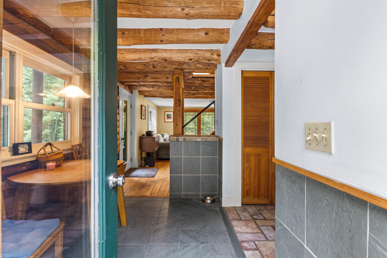
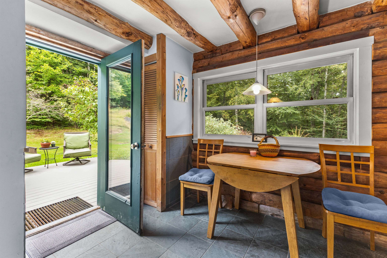
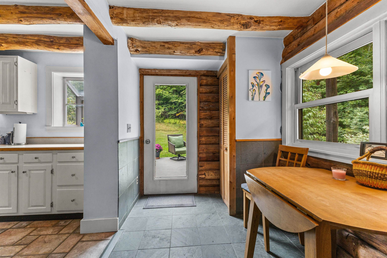
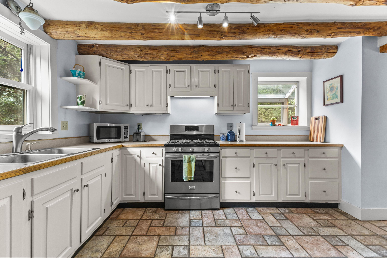
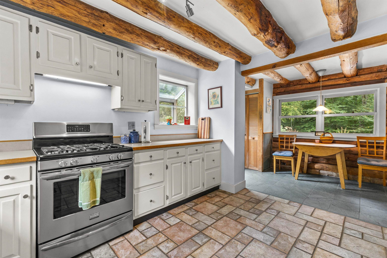
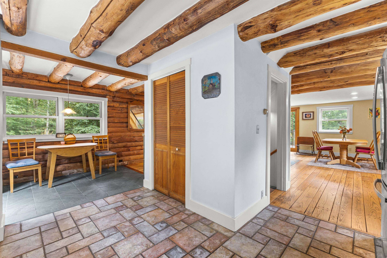
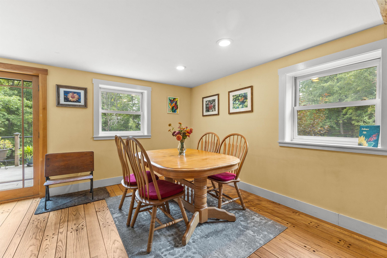
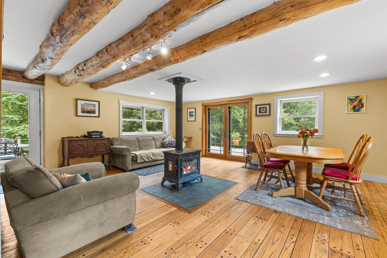
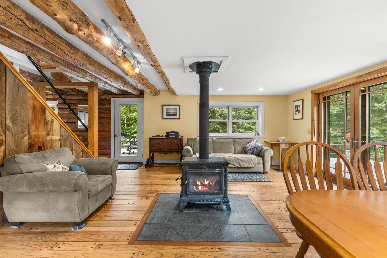
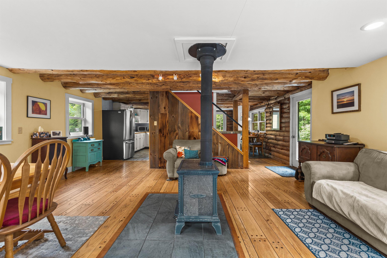
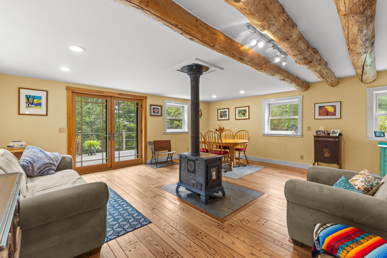
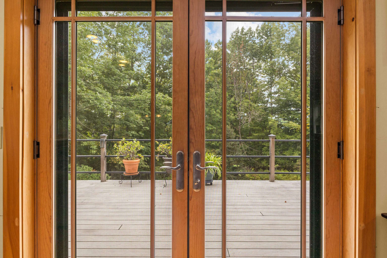
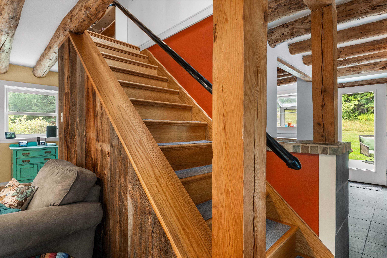
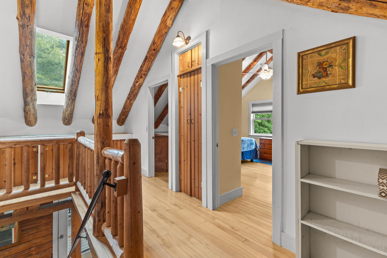
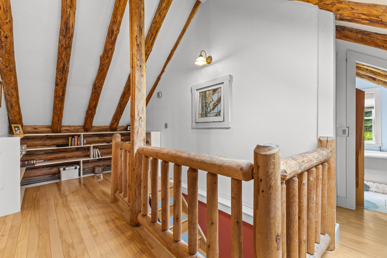
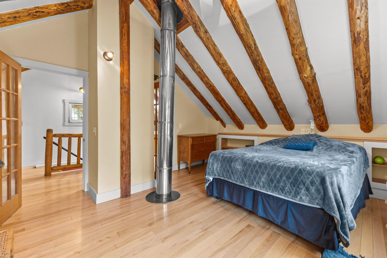
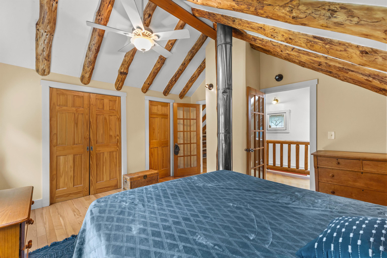
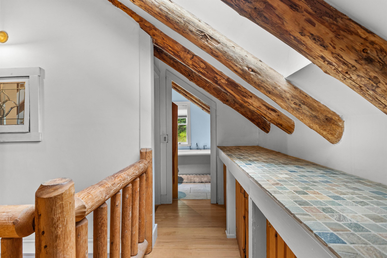
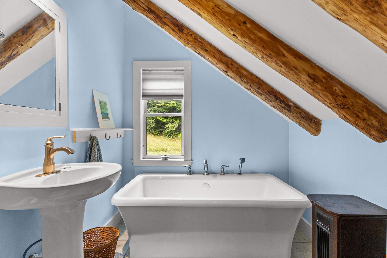
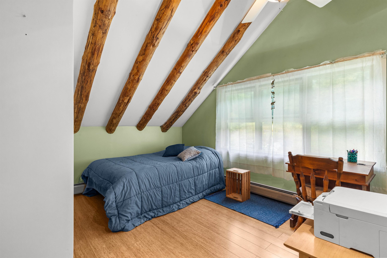
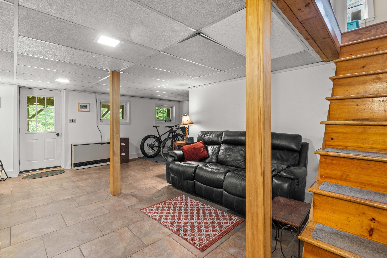
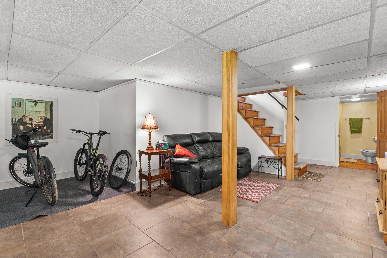
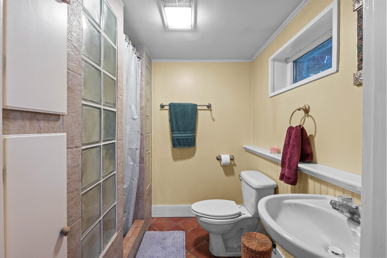
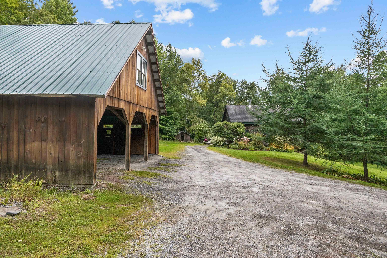
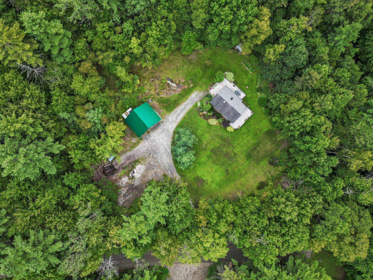
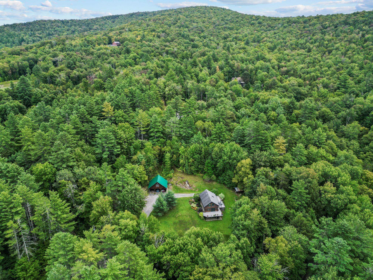
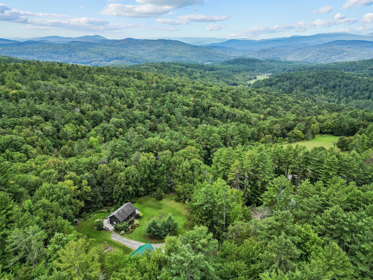
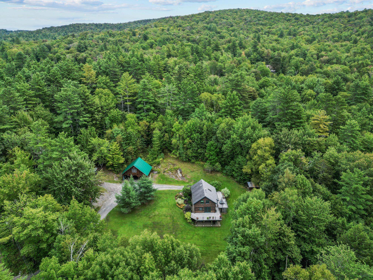
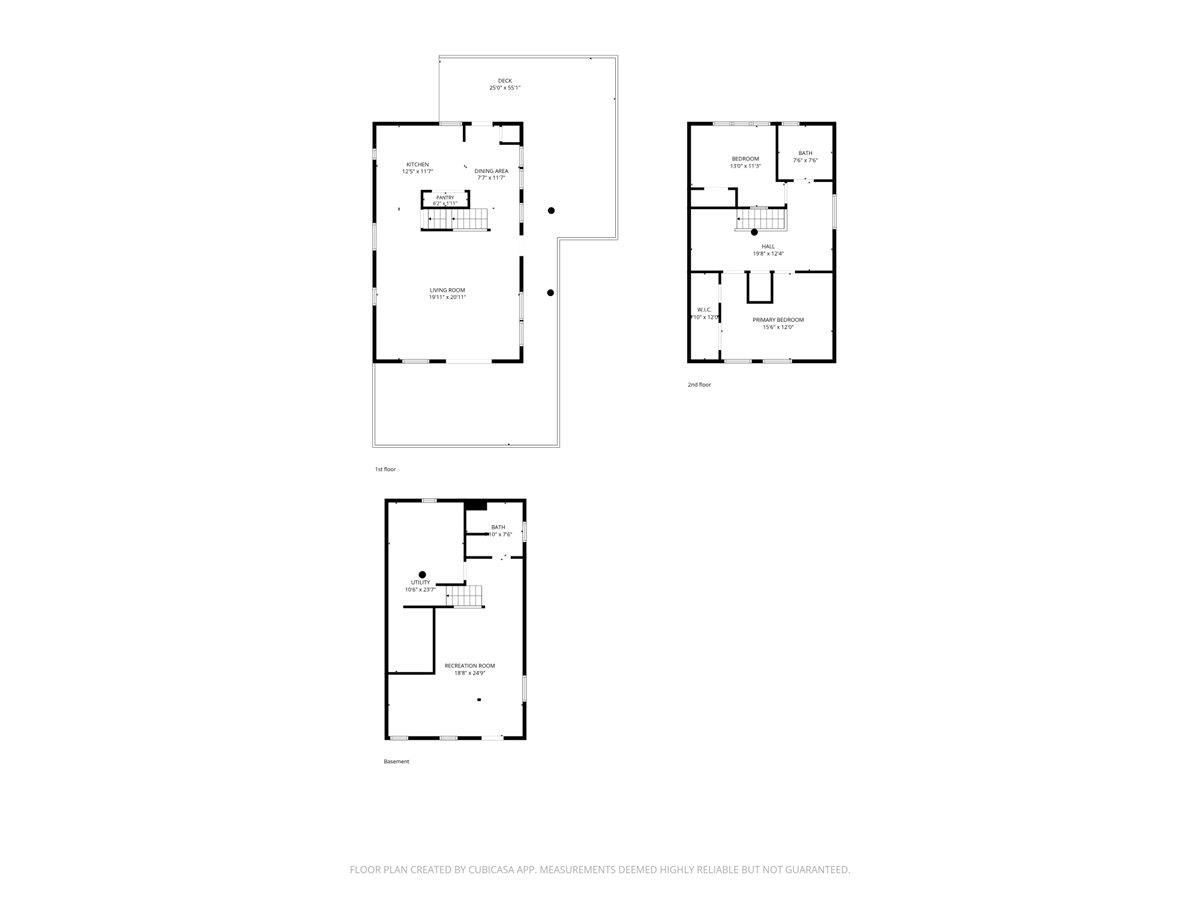
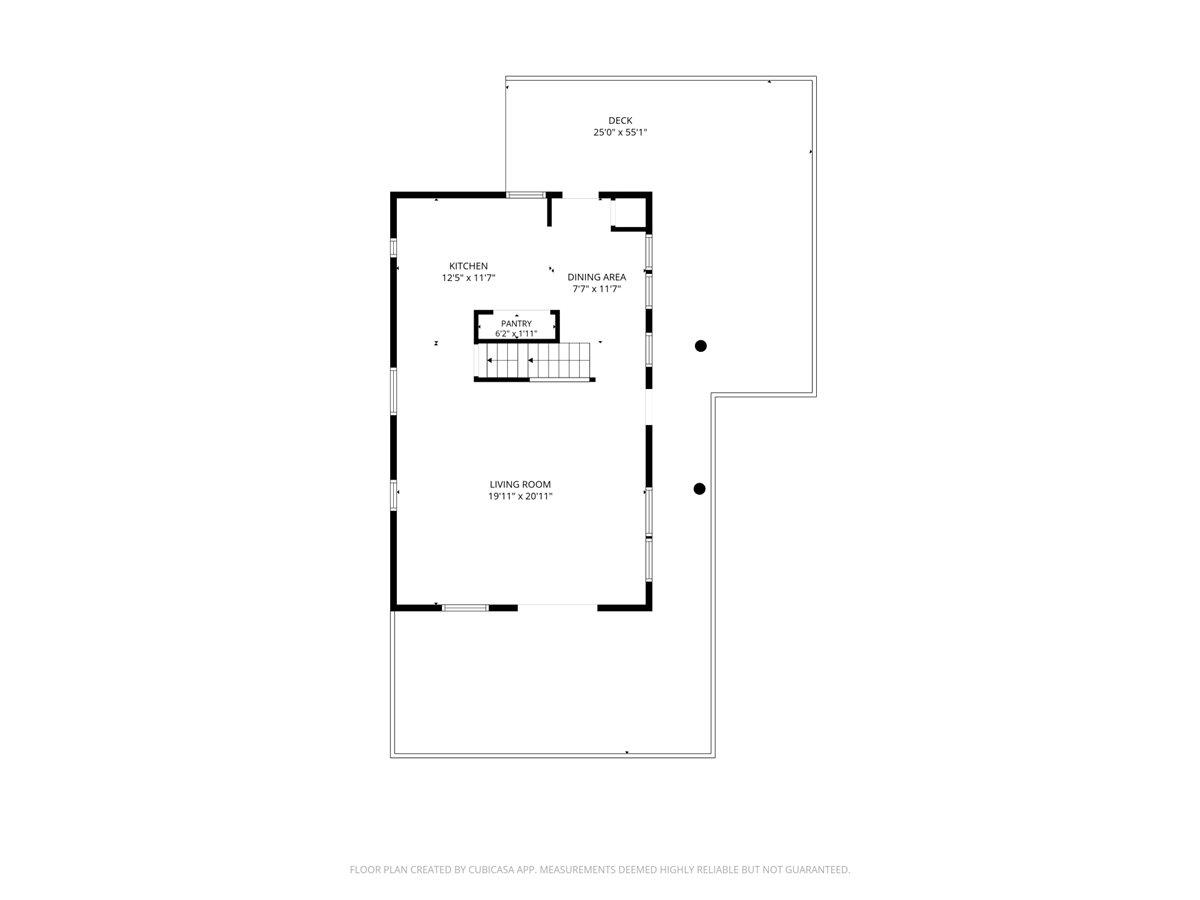
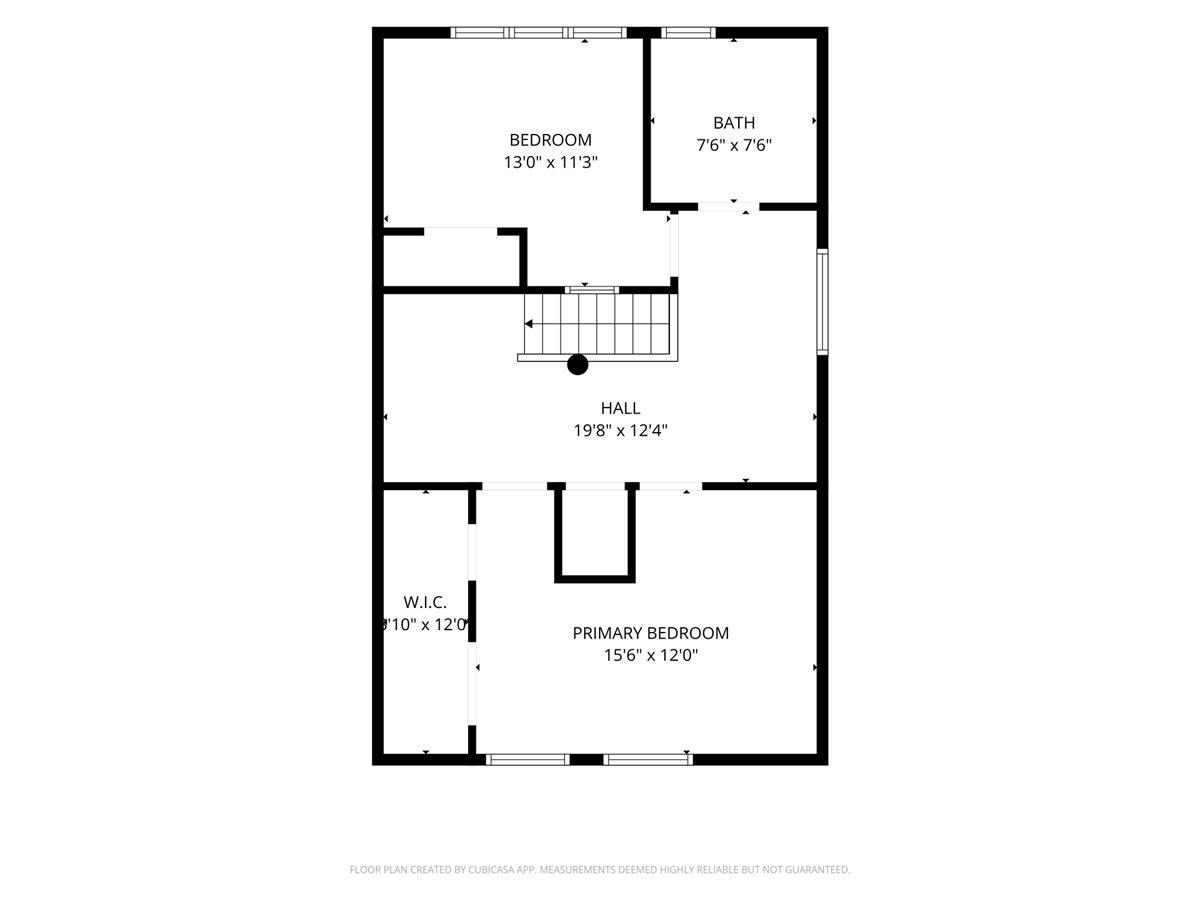
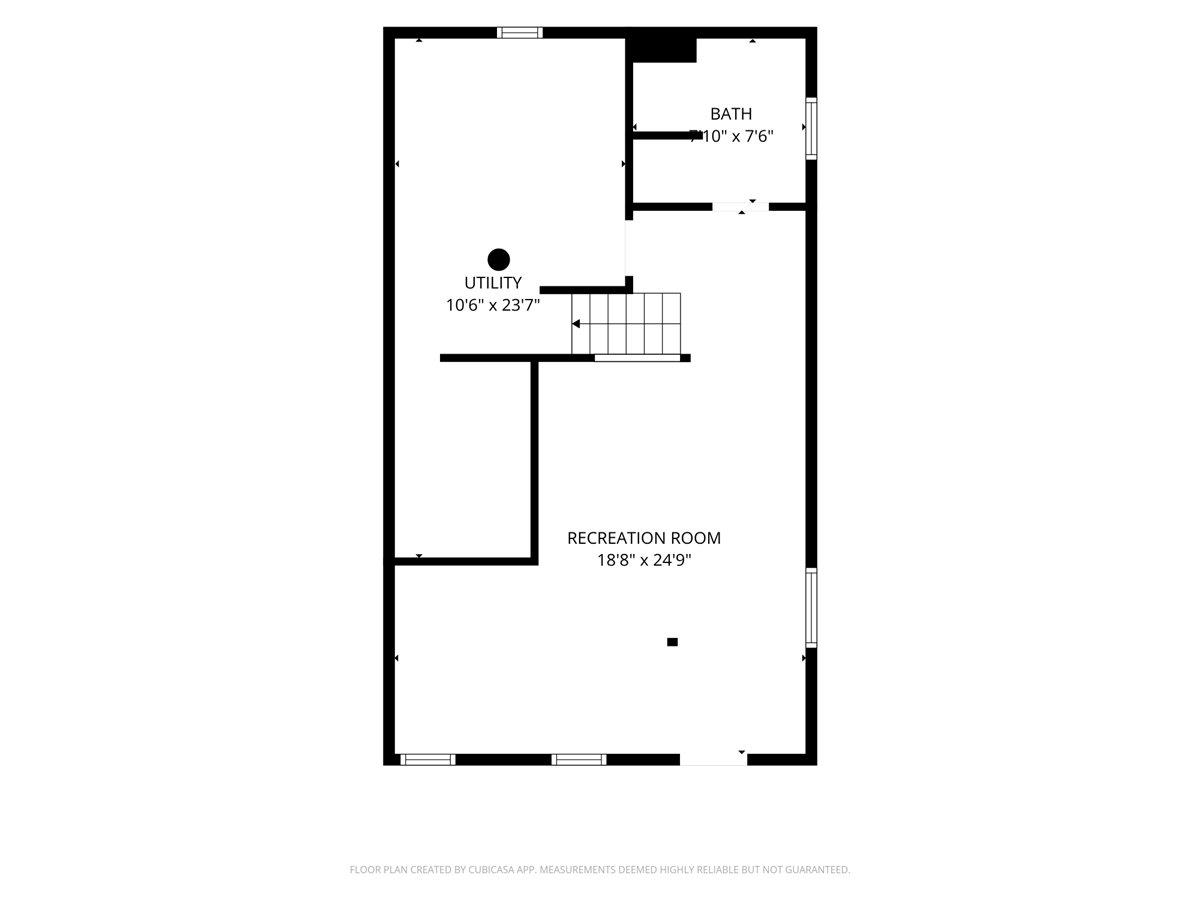
Nestled on a private 5 acre lot in Middlesex, this charming rustic home welcomes you with beautiful landscaping and stonework. A large wraparound deck expands your outdoor living and provides the perfect spot to relax and enjoy the peaceful setting. Step inside to a light-filled, open first floor and you’ll immediately feel at home. The beautiful kitchen features a brand-new refrigerator, while the bright, open living and dining area is centered around a cozy wood stove. Lovely French doors open directly to the deck, creating an easy connection between indoor and outdoor living. Slate, tile, and natural wood floors add warmth and character throughout. Upstairs, you’ll find two bedrooms and a beautifully updated full bath with a relaxing soaking tub. Custom built-ins throughout the home provide both charm and practical storage. The lower level adds even more versatile living space, including a walk-out family room and a custom-tiled ¾ bath. The three-bay garage offers plenty of storage along with a dedicated workshop area. And there’s still more! Above the garage is an additional finished room currently suited for a workout space or office, with potential for future ADU use. There’s truly more than meets the eye here—come explore all this special property has to offer!
Map
Interior Features
- # Of Stories
- 2
- Sq. Ft. (Total)
- 2,040
- Sq. Ft. (Above Ground)
- 1,326
- Sq. Ft. (Below Ground)
- 714
- Sq. Ft. Unfinished
- 50
- Rooms
- 5
- Bedrooms
- 2
- Baths
- 2
- Appliances Included
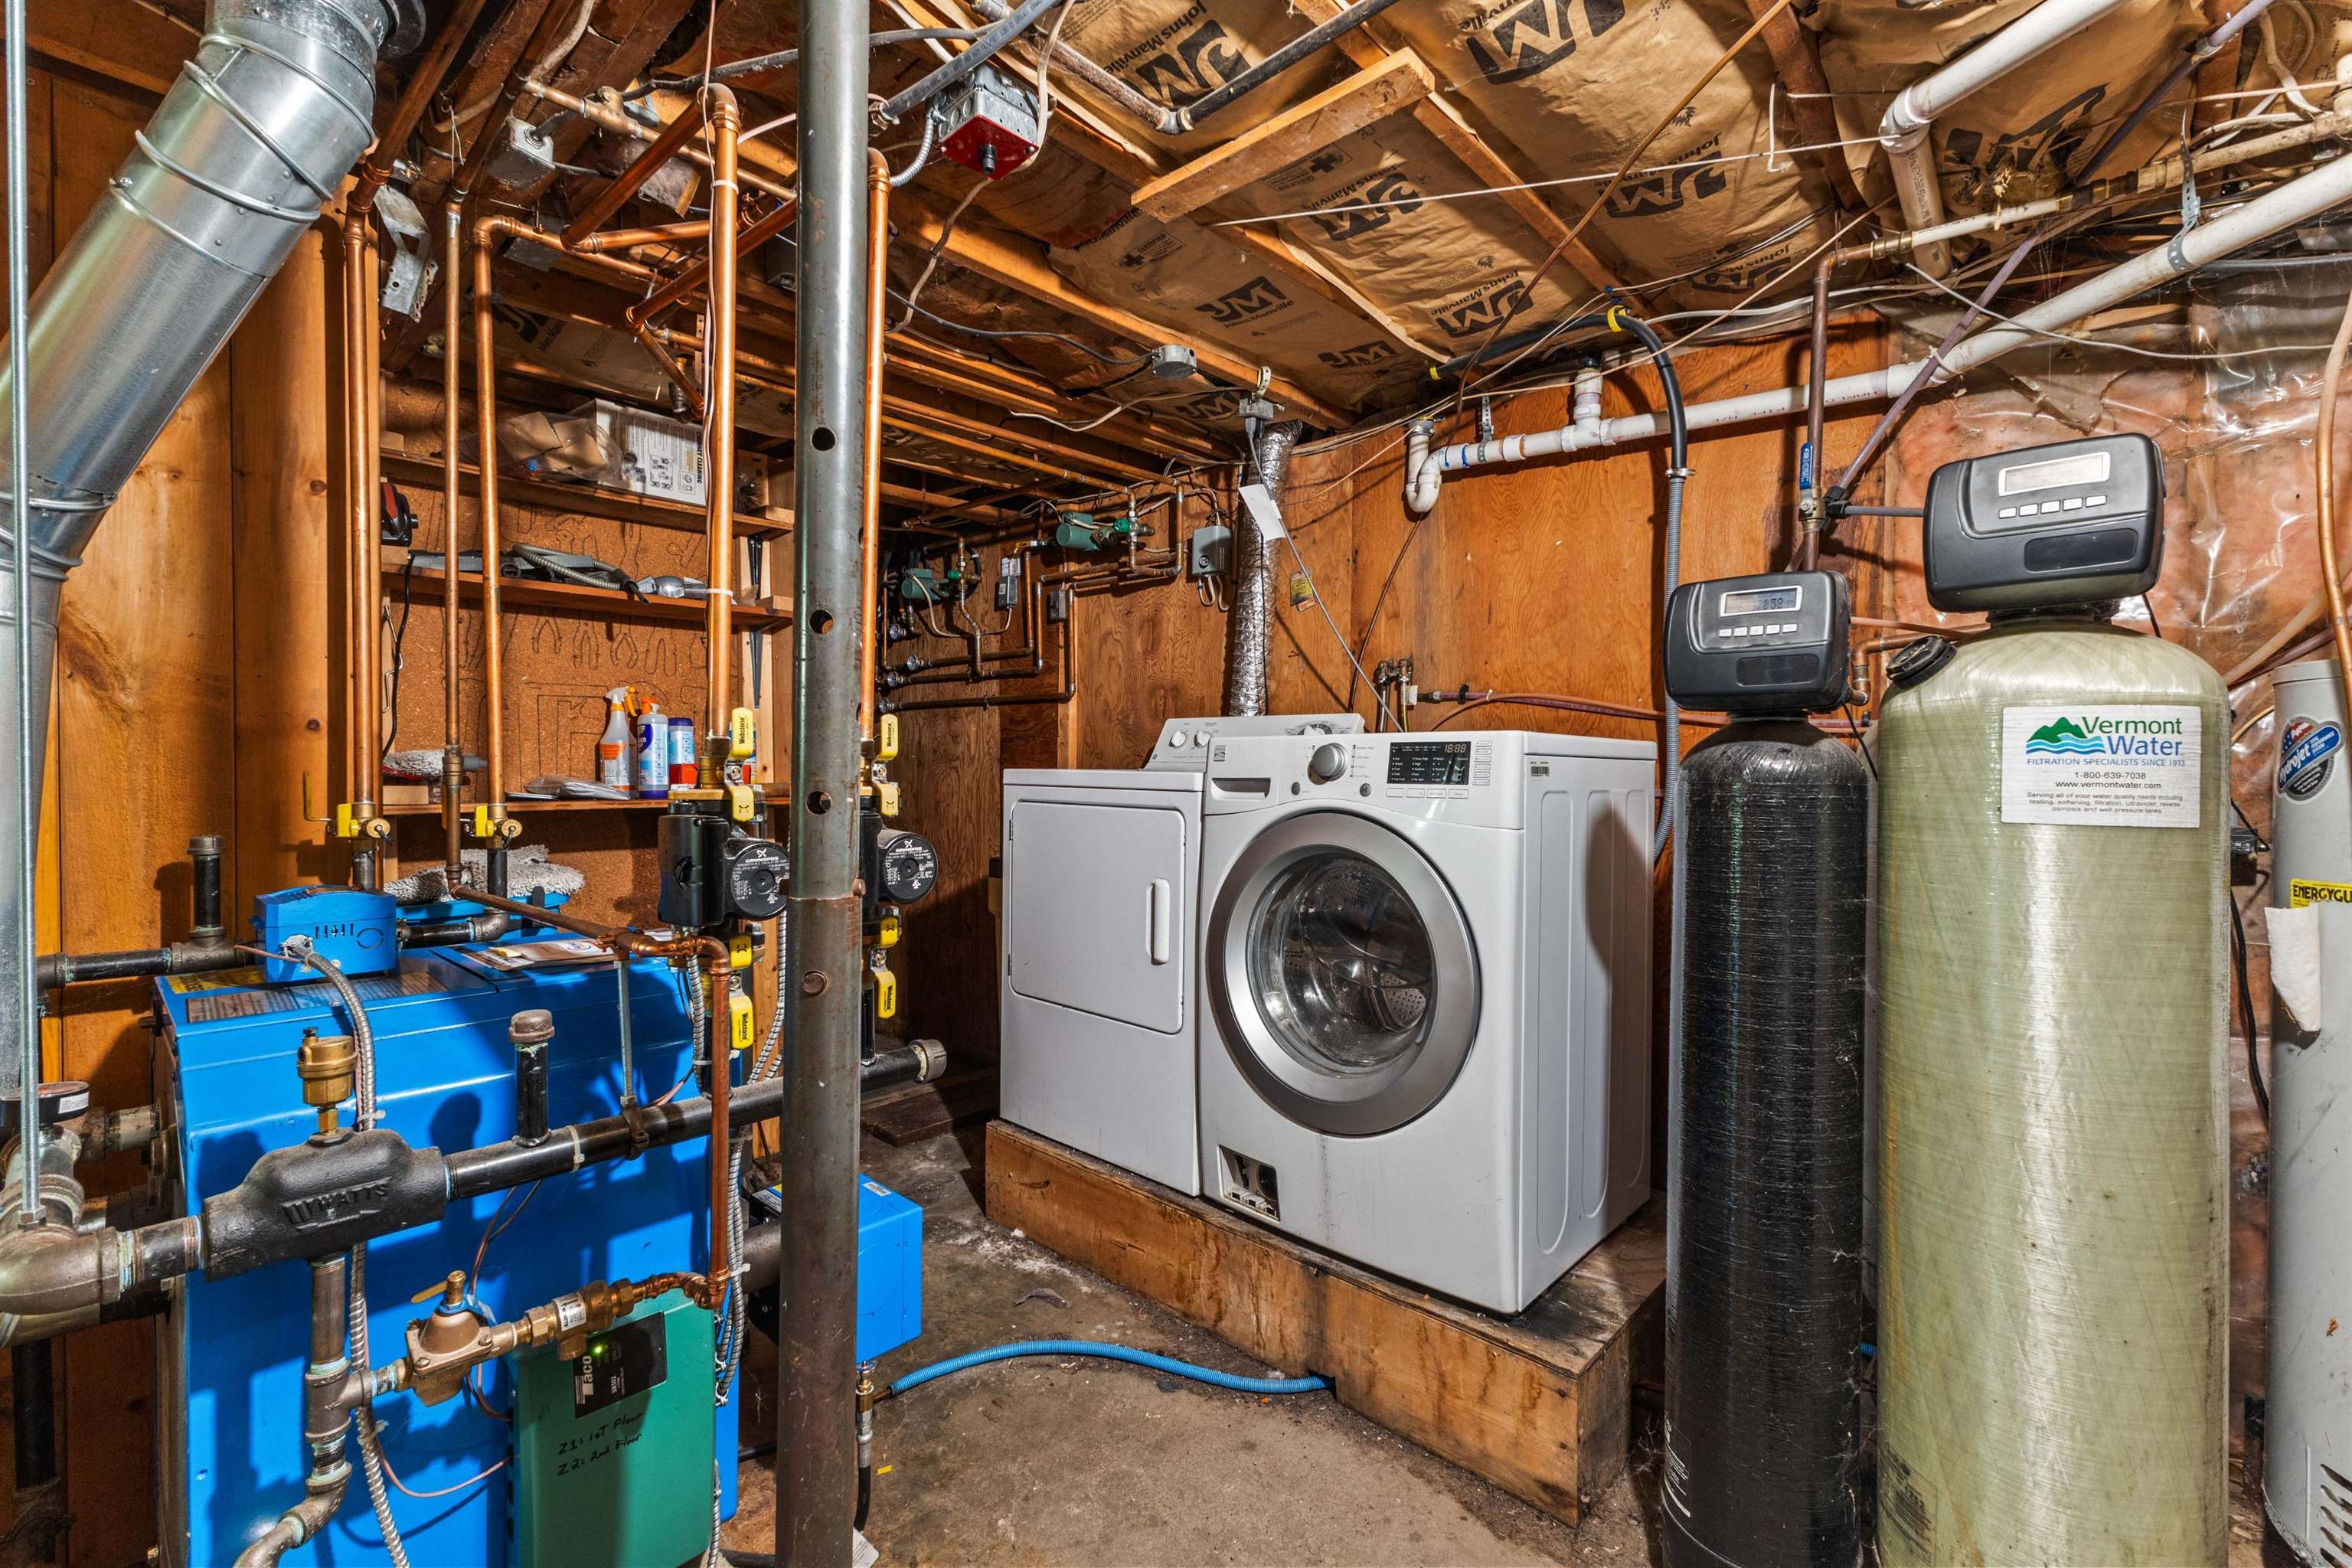
- Dryer, Gas Range, Refrigerator, Washer
- Flooring
- Tile, Wood
- Heating
- Oil, Wood, Baseboard, Radiant
- Basement Desc
- Finished
Town Market Snapshot
Source: Data provided by PrimeMLS, graph generated by Pall Spera Company
Exterior Features
- Style of Residence
- Cape, Log, Multi-Level, Walkout Lower Level
- House Color
- Natural
- Time Share
- No
- Resort
- No
- Exterior Details
- Deck, Outbuilding, Shed
- Land Desc.
- Country Setting, Landscaped, Private
- Roof Desc.
- Asphalt Shingle
- Driveway Desc.
- Gravel
- Foundation Desc.
- Concrete
- Sewer Desc.
- Septic
- Garage / Parking
- Yes
- Garage Spaces
- 3
- Road Frontage
- 200
- Zoning
- rural residential
- Elementary School
- Rumney Memorial School
- Middle School
- U-32
- High School
- U32 High School
Affordability Estimate
Quick payment estimate for this listing. Not a loan offer — rates and terms vary.
Est. monthly principal & interest —
Estimate excludes taxes, insurance, HOA, and PMI. Consult a lender for accurate figures.
You May Also Like
View more nearby
Ask about this property
Message Teresa Merelman about MLS #5108409.
