

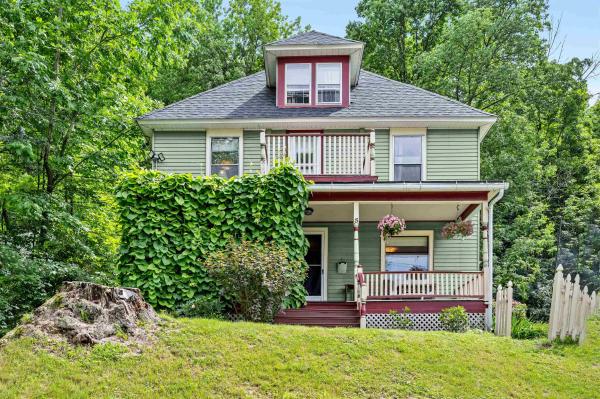
Perched gracefully on a hillside overlooking Montpelier and the surrounding landscape, this historically beautiful New England home offers timeless charm, exceptional character, and breathtaking views. Lovingly tended perennial gardens surround the property, providing a colorful display of blooms throughout the summer months. Relax on the inviting covered front porch, partially draped in climbing vines that evoke the charm of a French country cottage. The side porch is the perfect place for outdoor dining and grilling while taking in spectacular sunsets and enjoying a private view of Montpelier's Fourth of July fireworks. Inside, you'll discover classic architectural details, including gleaming hardwood floors, natural wood trim, and beautifully preserved craftsmanship. The spacious living room features a cozy pellet stove and flows seamlessly into the charming Art Deco-inspired kitchen, offering abundant cabinetry and plenty of room for gathering with family and friends. A sun-filled formal dining room creates an elegant setting for entertaining and completes the home's welcoming circular floor plan. The second level offers four bright corner bedrooms and a full bath, while the finished third floor serves as a serene primary suite complete with an en suite bathroom. This versatile retreat provides ample space for a sitting area, home office, yoga practice, or reading nook, perhaps nestled beside the window seat with a favorite book and panoramic views. A welcome urban retreat and just minutes to downtown shops and restaurants. Lovingly maintained and rich with history, this special home is ready to begin its next chapter. Join us for an Open House on Saturday, 8/29, from 10am-12pm.
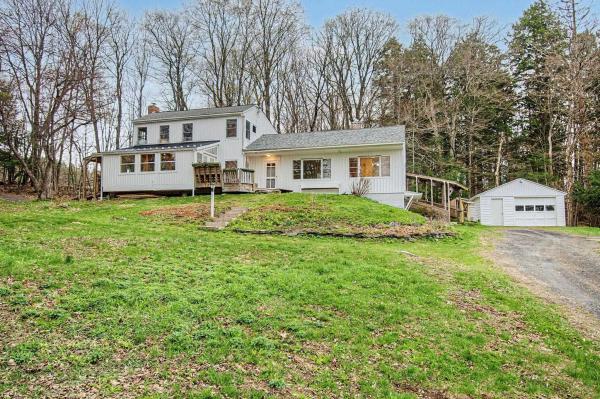
Set on 5.25 private acres just minutes from downtown Montpelier, this East Montpelier home offers a rare combination of privacy and space that’s hard to find this close to town! Sunshine fills the expansive main living area, where hardwood floors, a wood-burning fireplace, and large windows create a warm, open feel, flowing seamlessly into the dining room and kitchen with windows looking out to the yard and seasonal mountain views. Just beyond the main living area, the layout opens into a comfortable secondary wing with two bedrooms, a 3/4 bath, and a family room centered around a Jøtul wood stove. Nearby, a separate office or study and the beautiful four-season porch with wood beams add even more flexibility and character. Upstairs, the spacious primary bedroom loft feels like a retreat of its own, with warm wood ceilings, a large walk-in closet, an additional bedroom, full bath, and laundry just down the hall. Outside, the setting is a major part of what makes this property so special. The large front deck is the perfect place to sit back and take in the stunning, colorful sunsets, and there’s plenty of room to garden in the fully fenced 30x40 garden space, along with established perennial gardens and all the peace and privacy that come with having 5+ acres of open, usable land. With two separate driveways, a detached garage, and an attached carport, there is no shortage of parking or storage space, while updates like the newer roof, recently replaced chimney liner, and Kohler whole-house generator add even more practicality. Minutes to downtown Montpelier, Hunger Mountain Co-op, I-89, area trails, and outdoor recreation, this property offers a tucked-away feel without giving up easy access to restaurants, shopping, and everyday essentials that make this location so desirable!

Nestled on a private 5 acre lot in Middlesex, this charming rustic home welcomes you with beautiful landscaping and stonework. A large wraparound deck expands your outdoor living and provides the perfect spot to relax and enjoy the peaceful setting. Step inside to a light-filled, open first floor and you’ll immediately feel at home. The beautiful kitchen features a brand-new refrigerator, while the bright, open living and dining area is centered around a cozy wood stove. Lovely French doors open directly to the deck, creating an easy connection between indoor and outdoor living. Slate, tile, and natural wood floors add warmth and character throughout. Upstairs, you’ll find two bedrooms and a beautifully updated full bath with a relaxing soaking tub. Custom built-ins throughout the home provide both charm and practical storage. The lower level adds even more versatile living space, including a walk-out family room and a custom-tiled ¾ bath. The three-bay garage offers plenty of storage along with a dedicated workshop area. And there’s still more! Above the garage is an additional finished room currently suited for a workout space or office, with potential for future ADU use. There’s truly more than meets the eye here—come explore all this special property has to offer!

Built in 2012 and set on 4.88 acres, this inviting 3-bedroom Cape-style home offers a wonderful blend of Vermont character, comfort, and country charm. Set on a radiant-heated slab, the main level features warm and welcoming living spaces highlighted by a cozy wood stove. An impressive full-length covered front porch creates the perfect place to relax, entertain, and take in the peaceful surroundings. Upstairs, you’ll find all three bedrooms, providing comfortable separation from the main living areas. An oversized one-car garage, built in 2020, offers additional partially finished flex space above ideal for a home office, studio, hobby room, or additional storage. A lovely antique barn adds timeless character and versatility to the property, while established apple trees enhance the picturesque 4.88-acre setting. With its classic New England appeal, expansive porch, radiant heat, wood stove, barn, garage, and beautiful acreage, this property is ready to welcome its next chapter.

Wake each morning to mountain views and the peaceful surroundings of Cityside Condominiums on Murray Hill, where beautifully landscaped grounds and mature trees create a true Vermont retreat just minutes from downtown Montpelier. Thoughtfully designed for comfortable everyday living, this spacious condominium offers the convenience of true main-level living. The primary suite, second bedroom, two bathrooms, laundry, kitchen, dining area, and expansive living room are all located on the main floor, creating a layout that is both practical and inviting. The galley kitchen features stainless steel appliances less than five years old and opens seamlessly to a bright dining area, where windows on two sides frame beautiful mountain views. Hardwood floors continue into the generous living room, where sliding glass doors lead to a private covered balcony, the perfect place to enjoy your morning coffee, relax with a good book, or watch Vermont’s spectacular seasonal colors unfold. The walkout lower level provides exceptional flexibility with a spacious family room centered around a cozy wood-burning fireplace, a third bedroom, and direct access to a private patio and shared garden area. An impressive 23’ × 24’ unfinished storage room offers possibilities rarely found in condominium living, providing abundant space for a workshop, home gym, hobbies, or storage. Residents of Cityside enjoy beautifully maintained grounds, a swimming pool, tennis and pickleball courts, and a detached garage, all within minutes of downtown Montpelier, I-89, shopping, restaurants, and outdoor recreation. Whether you’re looking for the ease of low-maintenance living, space to entertain family and friends, or simply a peaceful place to enjoy Vermont’s natural beauty, this home offers it all.
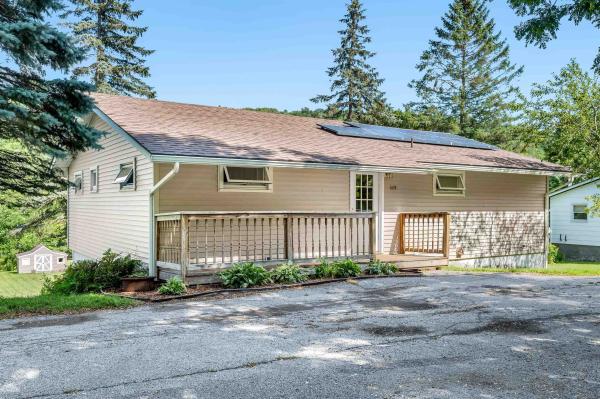
Welcome to 669 Elm Street, where comfortable single level living meets a convenient Montpelier location. Set on .78 acre, this three bedroom, one bath ranch offers an easy flowing floor plan along with a full walkout basement that provides abundant storage and exciting possibilities for additional living, recreation, hobby, or workspace. Tesla solar panels add an energy conscious feature to the property, while the generous lot gives you room to enjoy the outdoors. And when you're ready to venture beyond your own backyard, the Montpelier Recreation Field, community pool, and the ballpark where the Vermont Mountaineers take the field are all close by. Summer afternoons at the pool and evenings catching a baseball game can become part of everyday life here. Whether you're looking for the simplicity of ranch style living, space to grow into, or a home that puts some of Montpelier's favorite recreational amenities practically in your backyard, 669 Elm Street deserves a closer look. Come see what makes this Montpelier property stand out.
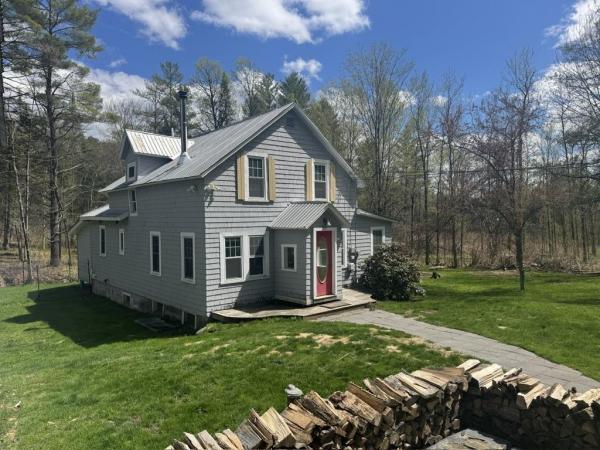
Great family home on the outskirts of Montpelier. House was fully renovated in 2018 with new plumbing, electrical, kitchen, bathrooms, etc. 2 bedrooms upstairs with full bath and 2 BR's down, one currently used as office & laundry. House has a country feel with expansive lawn surrounded by woods and crystal clear babbling brook running along edge, yet located right in the capital, only minutes to downtown. Nice deck overlooks gardens and woods beyond. Open kitchen/dining featuring large kitchen island with breakfast seating and lots of counter and cabinet space. Peaceful 3 season porch in back overlooking the brook ready to serve multiple purposes. Direct access to both deck and 3 season porch from dining. Surrounding woods protected through Vermont Land Trust for forever privacy. Heat with wood or new high efficiency propane boiler. Garage with walk-out basement protects your vehicle and provides storage for lawn & garden equipment. Chicken coop out back ready to help supply your family with fresh eggs. Come take a look at this great home that offers country living right in the Capital City! Open House Sunday, August 23, 10am-1pm.
© 2026 Northern New England Real Estate Network, Inc. All rights reserved. This information is deemed reliable but not guaranteed. The data relating to real estate for sale on this web site comes in part from the IDX Program of NNEREN. Subject to errors, omissions, prior sale, change or withdrawal without notice.
