

Request a showing
Pick a Saturday or another date in the next 4 weeks, then leave your contact details.
Listed by: Ridgeline Real Estate David Stanley
General Property Information
- Property Status
- Active
- Price
- $515, 000
- Property Type
- Single Family
- County
- VT-Washington
- Agency / Brokerage
- David Stanley
Ridgeline Real Estate - List Date
- 9/8/2026 8:00 PM
- Acres
- 1
- Year Built
- 2023
- Bedrooms
- 2
- Total Baths
- 2
- Sq. Ft. (Total)
- 1,872
- Tax Year
- 2027
- Taxes
- $5,647

Description
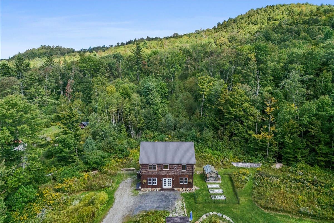
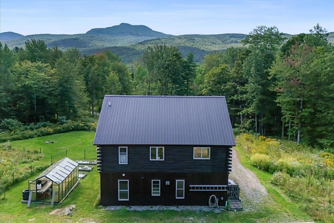
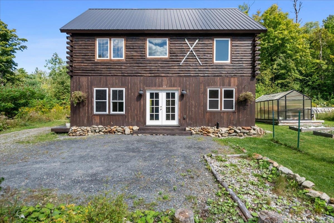
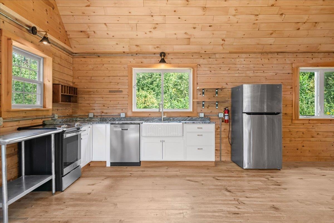
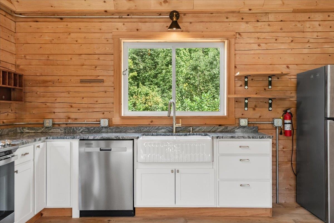
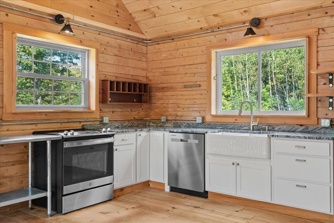
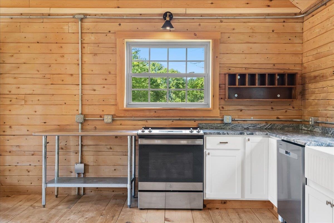
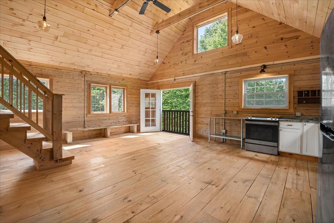
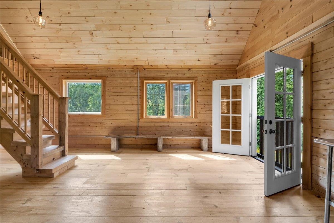
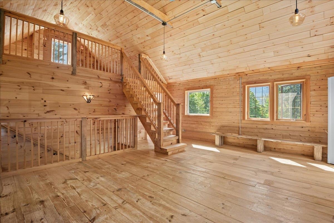
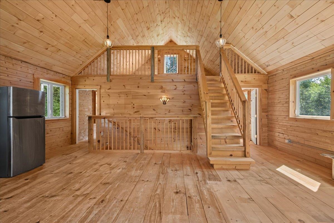
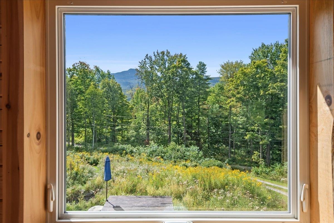
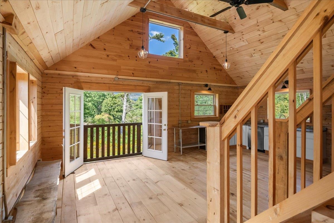
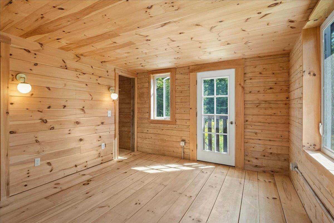
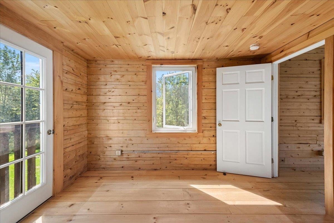
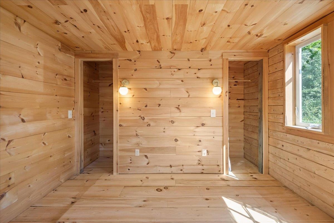
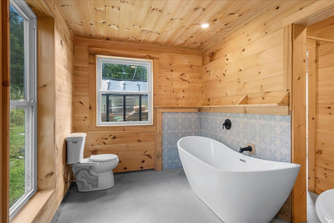
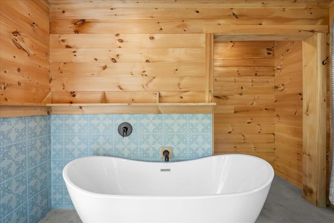
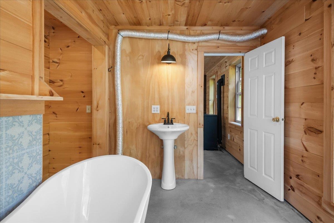
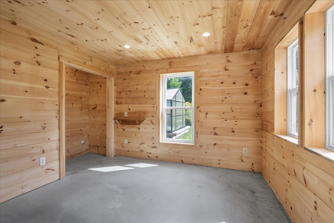
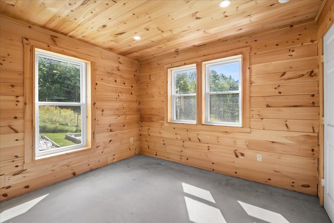
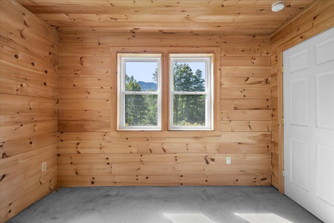
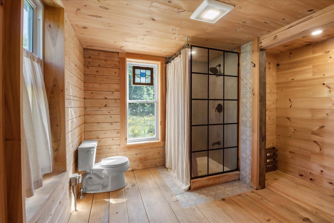
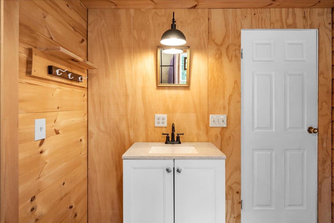
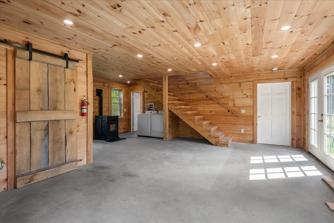
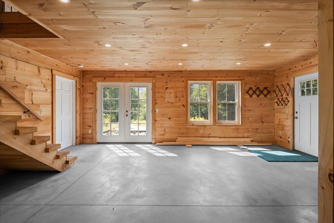
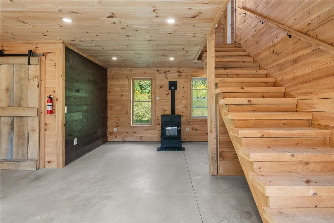
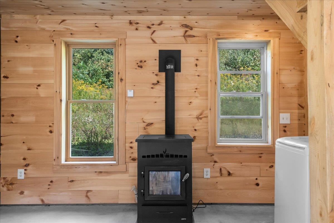
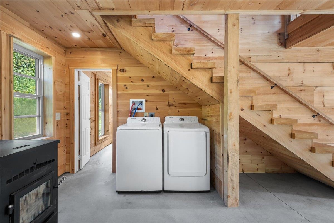
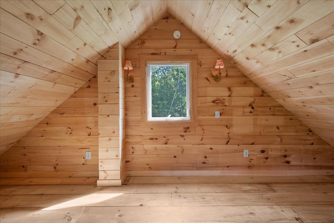
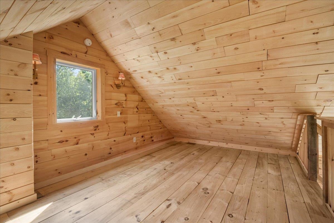
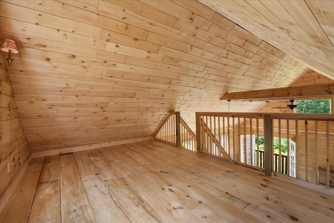
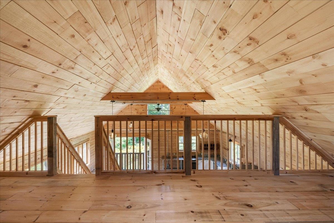
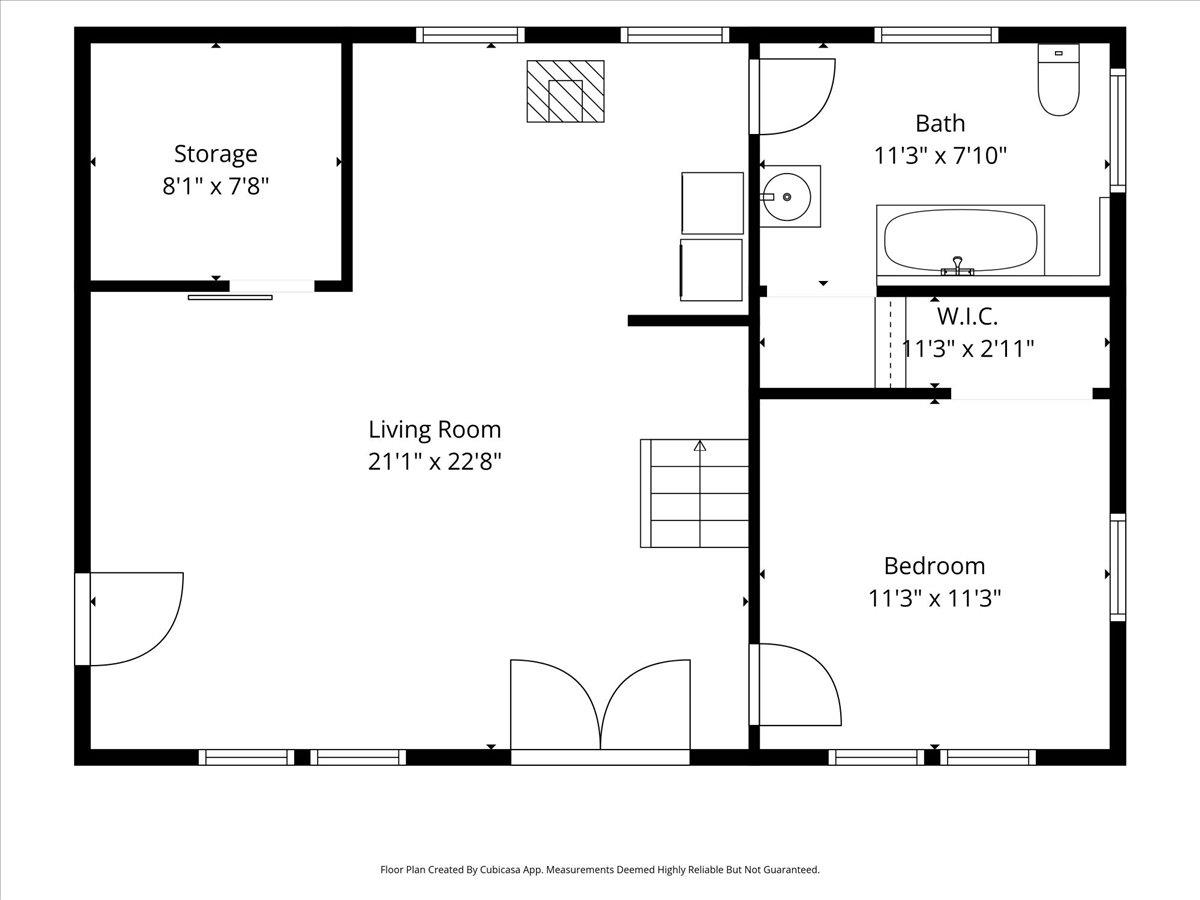
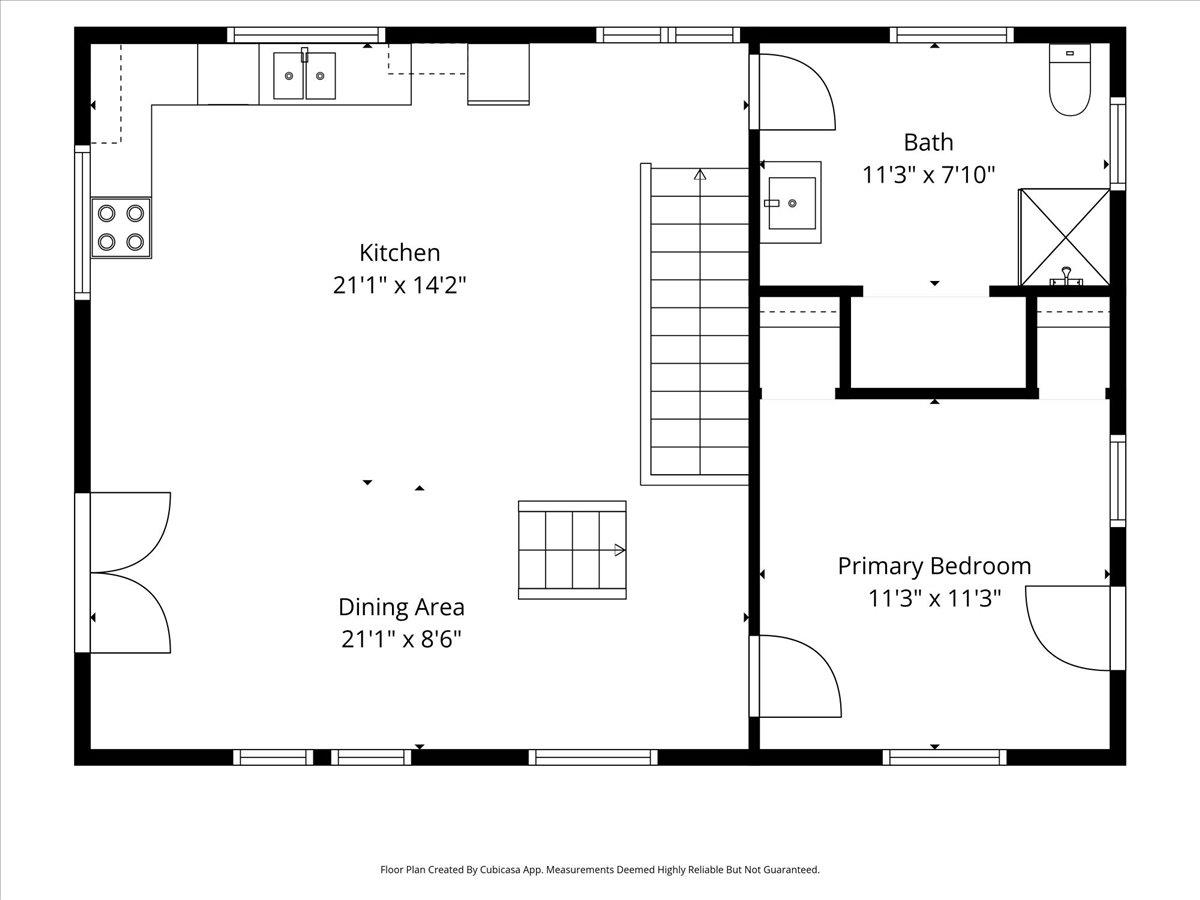
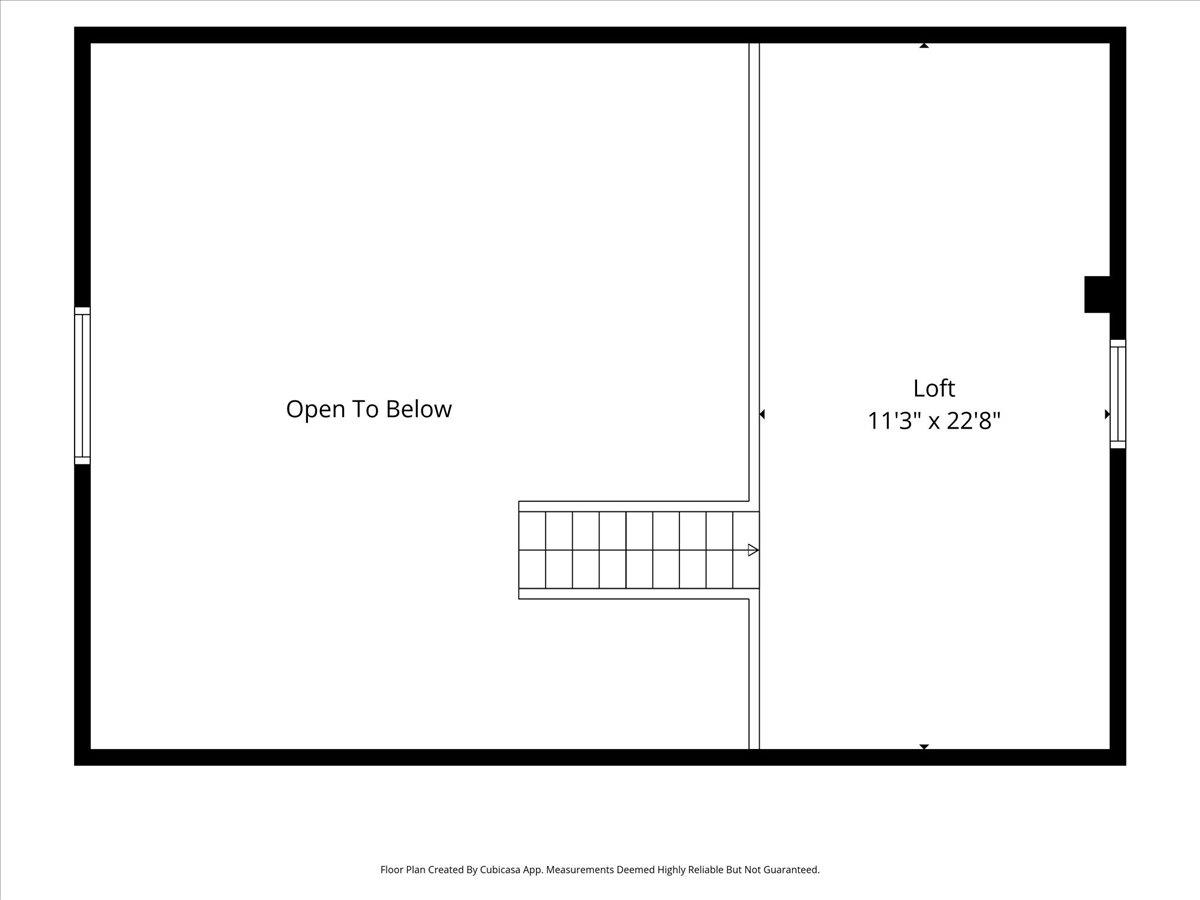
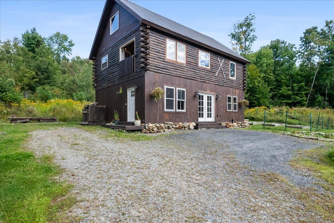
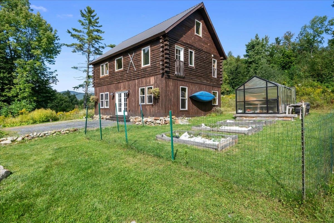
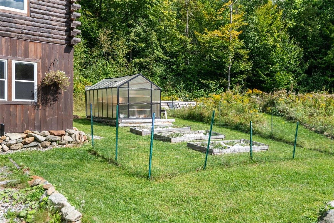
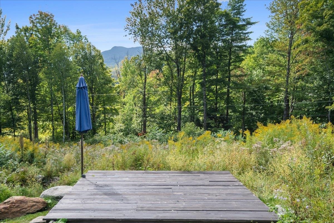
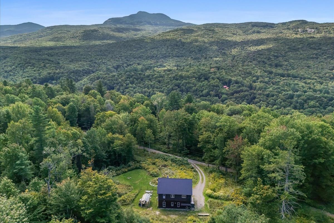
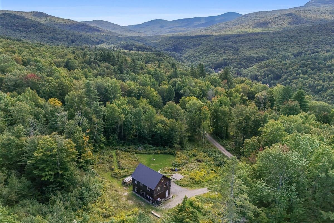
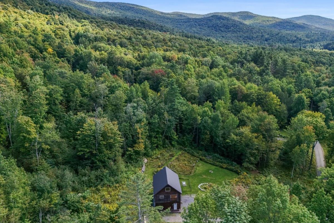
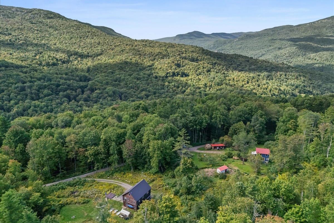
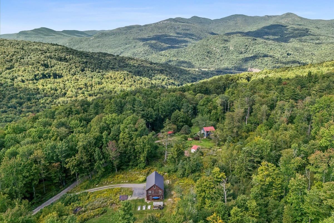
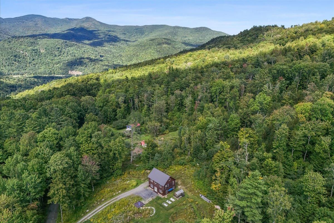
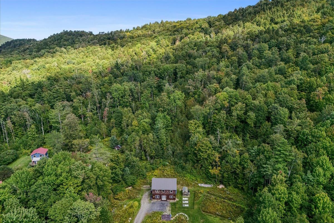
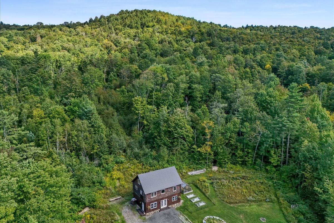
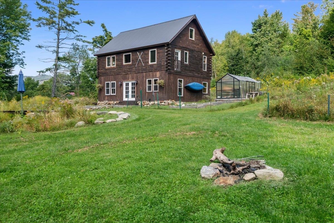
High above the valley in rural Duxbury, this 2023-built log cabin was made for real Vermont mountain living. The dark-stained log exterior sits under a corrugated metal roof. Inside, knotty pine paneling, milled and cut on the property, wraps every wall and vaulted ceiling in warmth. Wide-board pine floors run throughout, and west-facing windows frame Camel's Hump like a painting that changes with the season. The kitchen pairs granite counters and a farmhouse sink with white shaker cabinets and stainless appliances. The great room shares that vaulted ceiling, with schoolhouse pendants and an open staircase up to a spacious loft for a home office, guests, or more gathering space. Downstairs, a pellet stove and finished walkout space add more room. Two bedrooms and two baths round out the layout, and the wastewater permit already covers four, so there's room to grow. A garage was part of the original plan and the lot is already zoned for it so ready when you are. It's generator-ready to be prepared for all Vermont weather. Outside, raised garden beds and a greenhouse await next season, and the yard opens onto a ground-level deck facing Camel's Hump and a spring-fed pond alive with peepers on warm spring evenings. Ridley Brook stocked with brook trout is a short walk away, and the known Winooski River fly-fishing spot near the dam is down the road. The Camel's Hump trailhead is two miles away for hiking, hunting, and backcountry skiing maintained by the Catamount Trail Association. When the snow flies, ski right out your door and connect to the VAST trail system. You're 15 minutes from Waterbury and I-89, 25 minutes from Richmond, and under an hour from Cochran's, Bolton Valley, Stowe, Smuggler's Notch, and Sugarbush. A strong road association keeps the class 4 road maintained year-round in an area with the close-knit feel that's getting harder to find. This is mountain living the way it's supposed to feel: rugged where it counts, comfortable where it matters.
Map
Interior Features
- # Of Stories
- 2.5
- Sq. Ft. (Total)
- 1,872
- Sq. Ft. (Above Ground)
- 1,872
- Sq. Ft. (Below Ground)
- 0
- Rooms
- 5
- Bedrooms
- 2
- Baths
- 2
- Interior Desc
- Cathedral Ceiling, Ceiling Fan, Kitchen/Living, Natural Light, Natural Woodwork, 1st Floor Laundry
- Appliances Included
- Dishwasher, Dryer, Electric Range, Refrigerator, Washer, Electric Stove, Water Heater
- Flooring
- Concrete, Wood
- Heating
- Pellet Stove
Town Market Snapshot
Source: Data provided by PrimeMLS, graph generated by Pall Spera Company
Exterior Features
- Style of Residence
- Log
- House Color
- Brown
- Time Share
- No
- Exterior Details
- Deck
- Land Desc.
- Mountain View, Secluded, Sloping, Mountain
- Roof Desc.
- Metal
- Driveway Desc.
- Gravel
- Foundation Desc.
- Slab w/ Frost Wall
- Sewer Desc.
- Septic
- Garage / Parking
- No
- Garage Spaces
- 0
- Road Frontage
- 215
- Zoning
- Residential
- Elementary School
- Brookside Elementary School
- Middle School
- Crossett Brook Middle School
- High School
- Harwood Union High School
Affordability Estimate
Quick payment estimate for this listing. Not a loan offer — rates and terms vary.
Est. monthly principal & interest —
Estimate excludes taxes, insurance, HOA, and PMI. Consult a lender for accurate figures.
You May Also Like
View more nearby
Ask about this property
Message Nancy Durand about MLS #5109026.
