

Request a showing
Pick a Saturday or another date in the next 4 weeks, then leave your contact details.
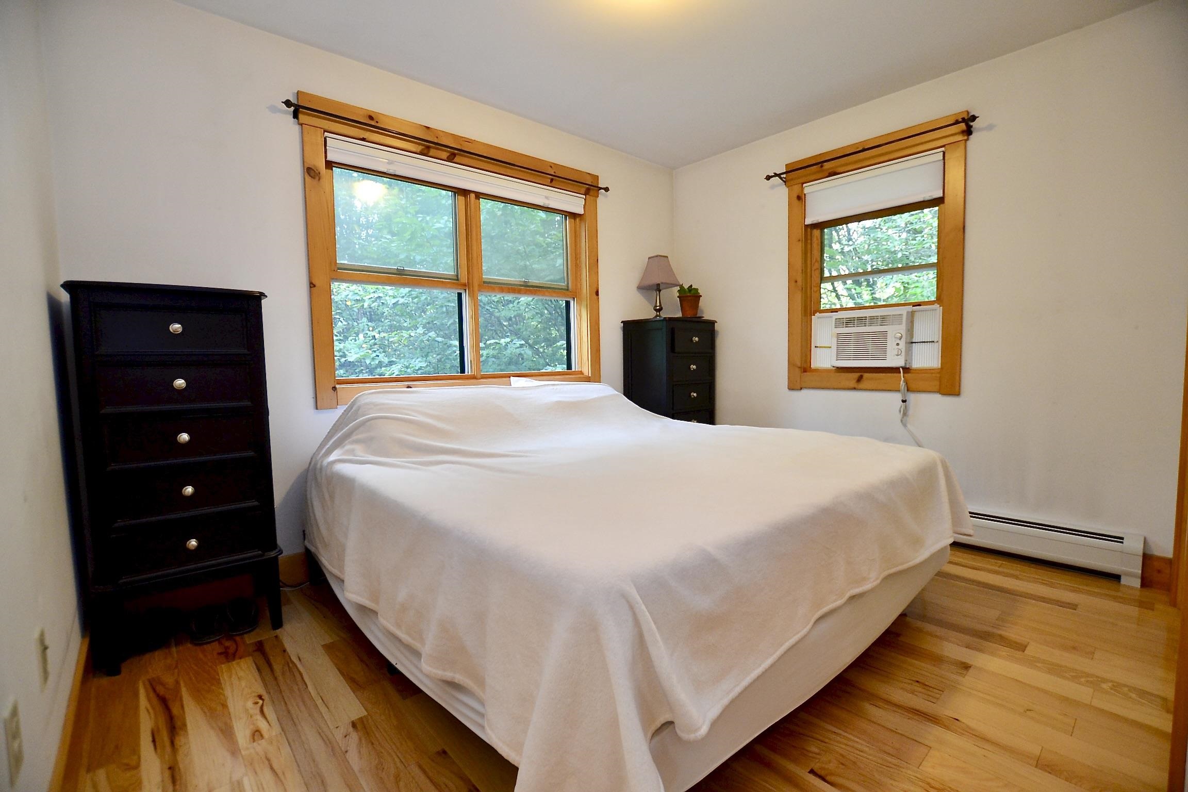
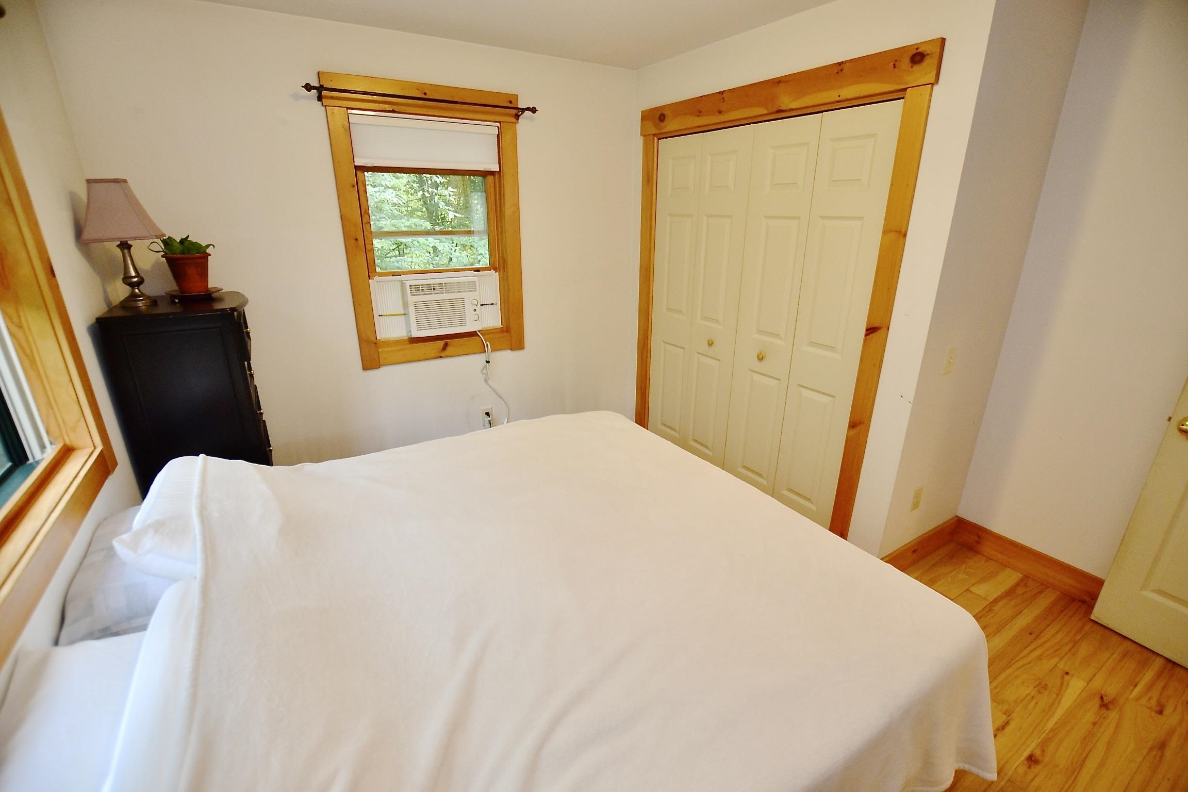
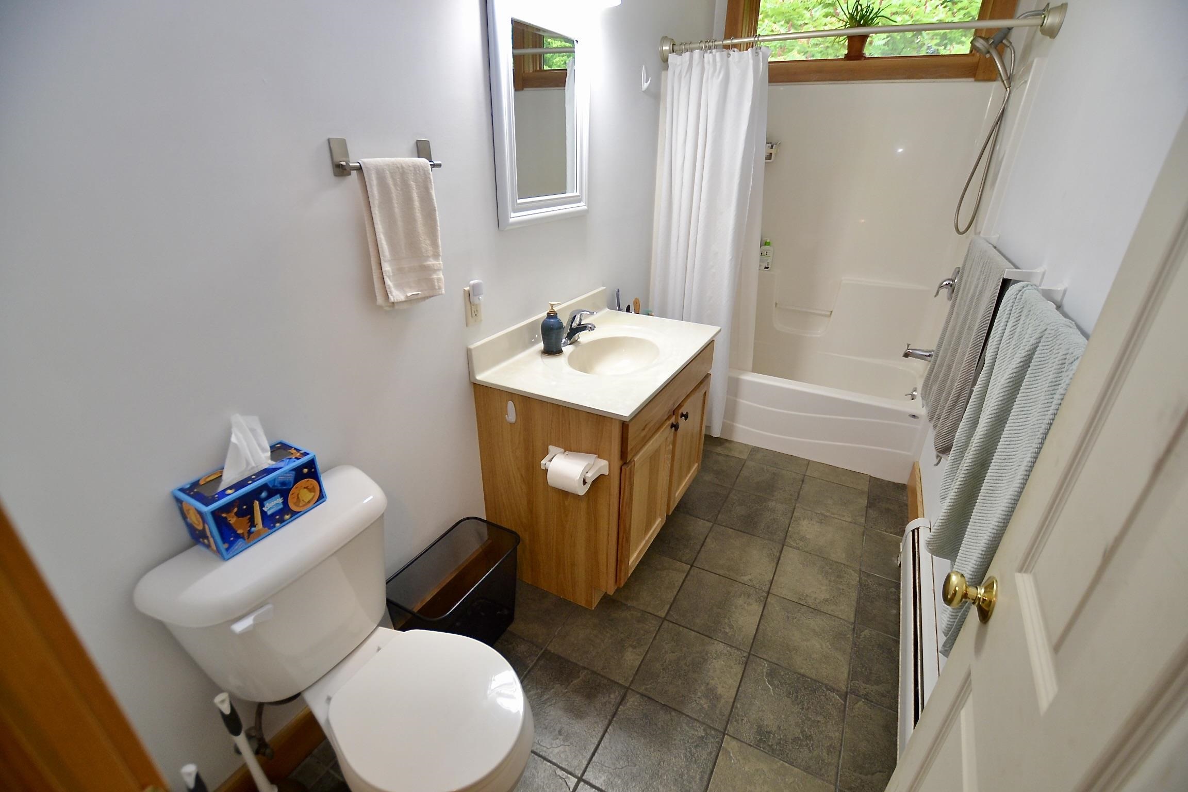
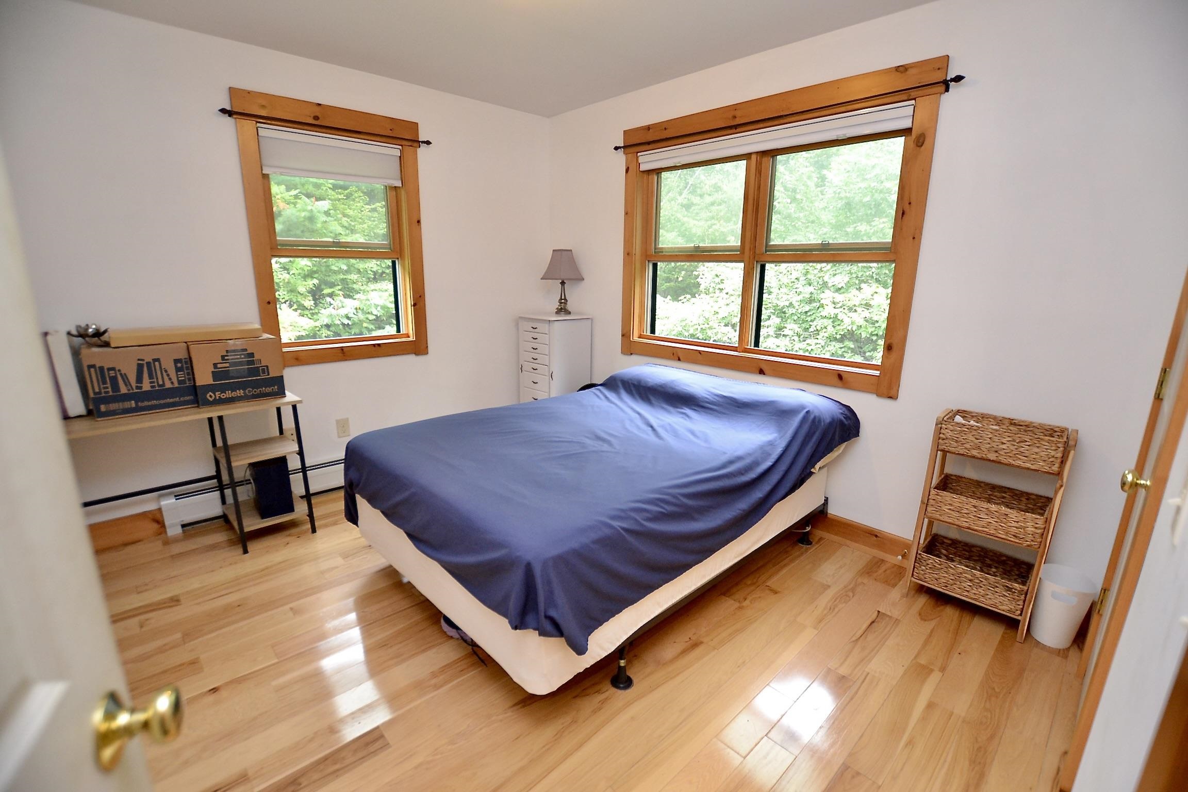
Listed by: New England Landmark Realty LTD Tony Walton
General Property Information
- Property Status
- Active
- Price
- $485, 000
- Property Type
- Single Family
- County
- VT-Washington
- Agency / Brokerage
- Tony Walton
New England Landmark Realty LTD - List Date
- 9/6/2026 8:00 PM
- Acres
- 1
- Year Built
- 2014
- Bedrooms
- 2
- Total Baths
- 2
- Sq. Ft. (Total)
- 1,744
- Tax Year
- 2026
- Taxes
- $5,759

Description
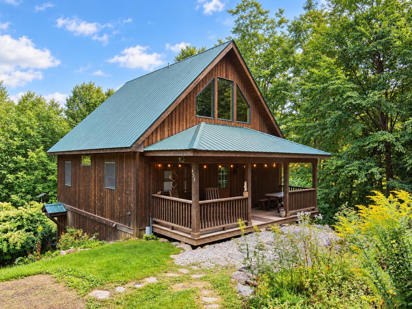
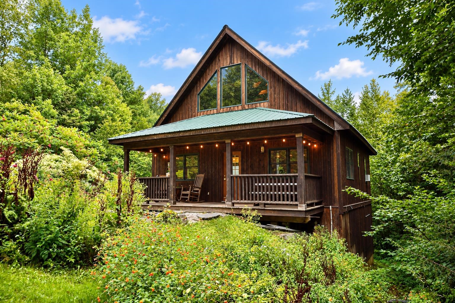
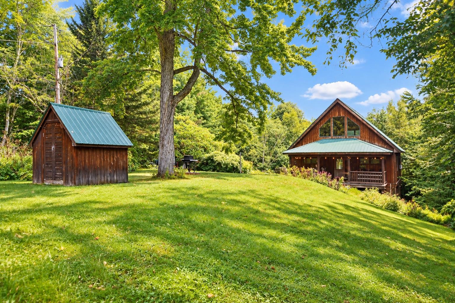
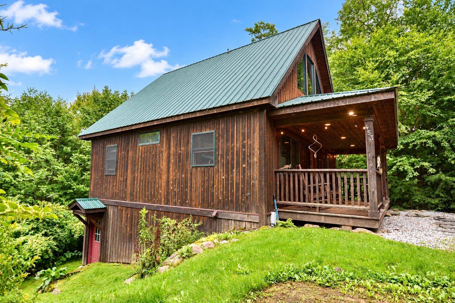
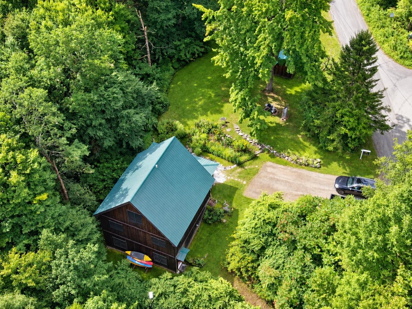
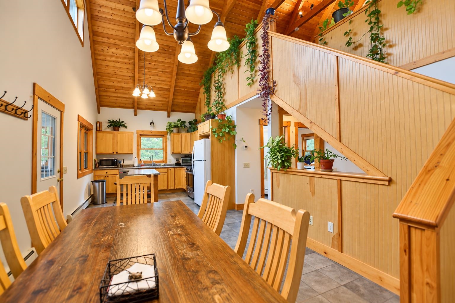
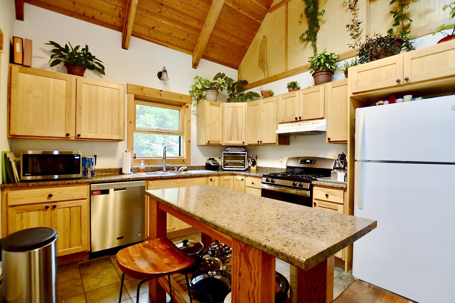
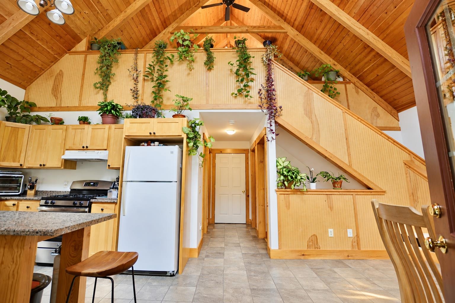
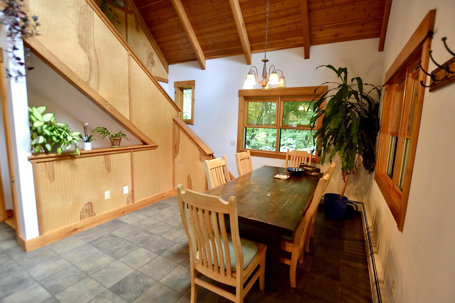
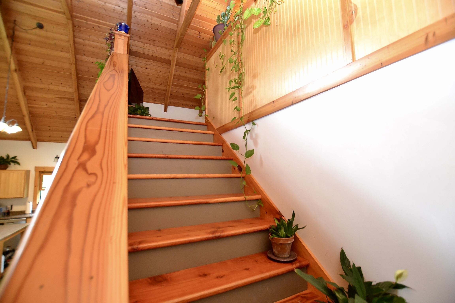
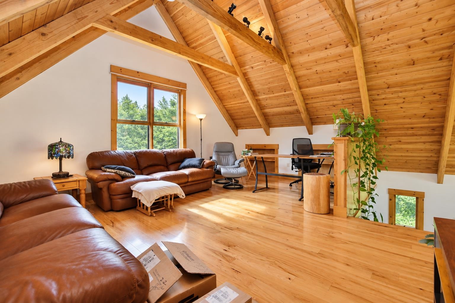
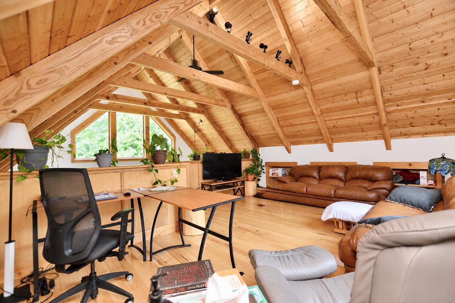
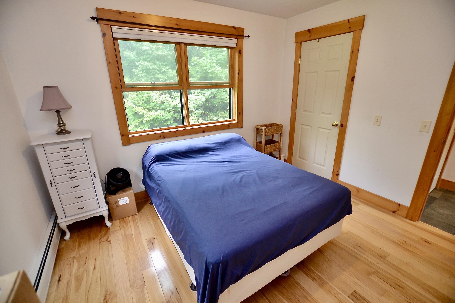
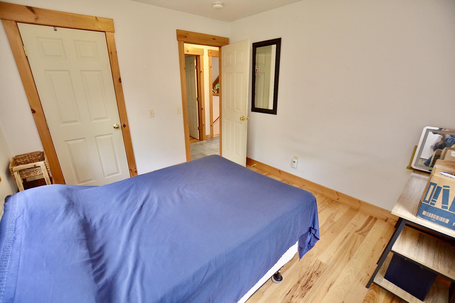
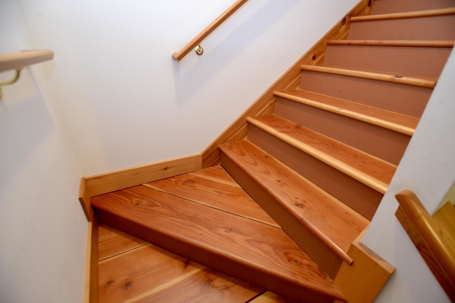
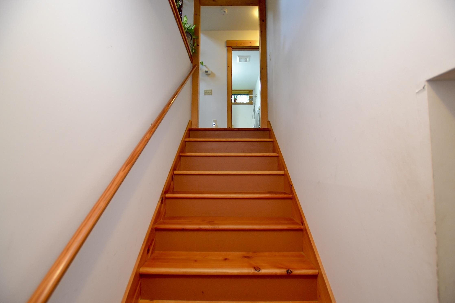
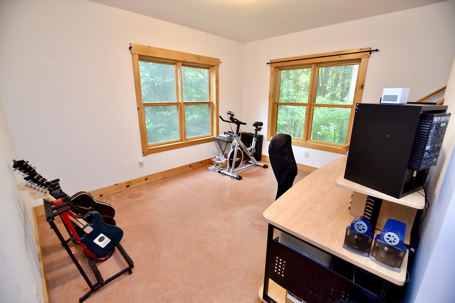
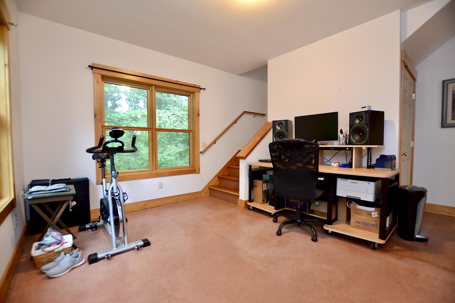
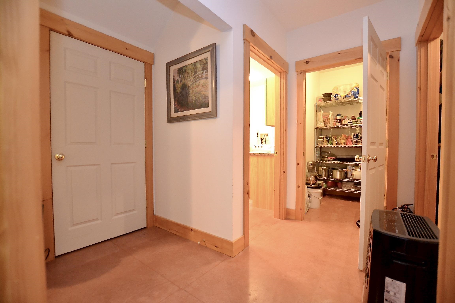
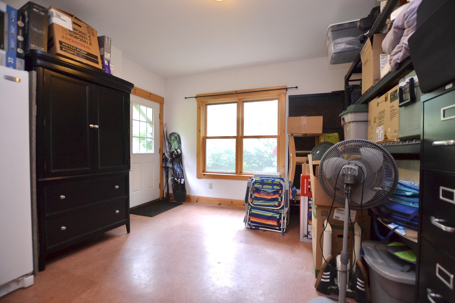
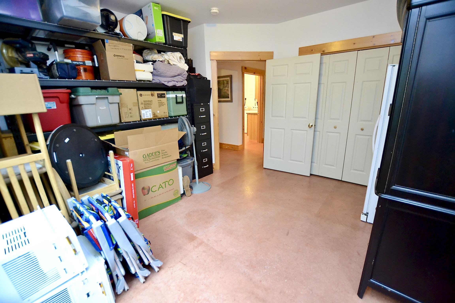
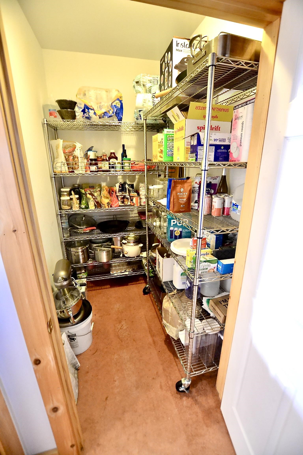
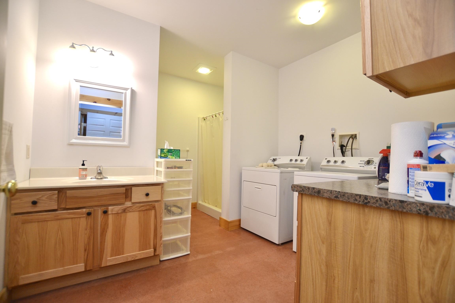
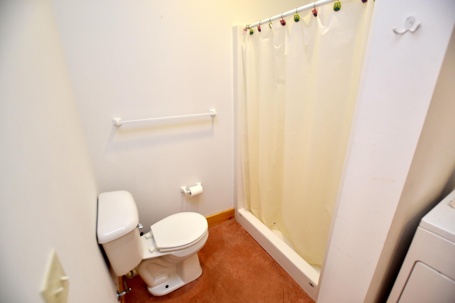
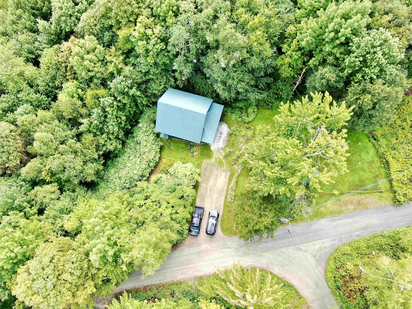
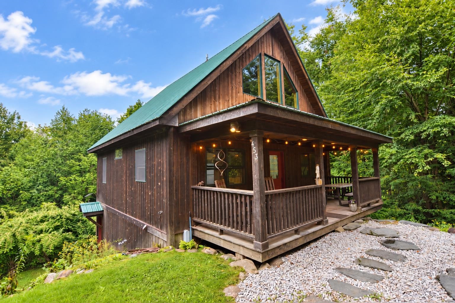
Point your weekend north. This North Duxbury chalet sits in a woodsy mountainside neighborhood where Camel's Hump hikes, VAST trails, and mountain biking start at the end of the driveway and River Road rolls you to Richmond in minutes. The home answers with what Nordic architecture does best: warm wood, clean lines, light. The kitchen sits at the base of the action gas range, dishwasher, chef's island while the main living area takes the loft above, wrapped in wood and looking down on it all like the treehouse you never outgrew. Not a square foot of carpet anywhere: radiant heat in the sealed-cement walkout below, wood and tile underfoot above. Two bedrooms and two baths on the main floor. Then the walkout lower level rewrites the floor plan with its 3/4 bath and room to roam, it's a natural primary suite, guest quarters, or flexible third space (the town lists two; the house is more ambitious). Ten-plus minutes to Waterbury Village and I-89 Exit 10 keeps Waitsfield, Montpelier, Stowe, and Burlington in easy range. Owned well and septic, propane heat, garden shed, satellite internet. More than meets the eye come see it in person.
Map
Interior Features
- # Of Stories
- 2
- Sq. Ft. (Total)
- 1,744
- Sq. Ft. (Above Ground)
- 1,104
- Sq. Ft. (Below Ground)
- 640
- Sq. Ft. Unfinished
- 144
- Rooms
- 5
- Bedrooms
- 2
- Baths
- 2
- Flooring
- Concrete, Hardwood, Softwood
- Heating
- Propane, Baseboard, Multi Zone, Radiant, Boiler
- Basement Desc
- Climate Controlled, Finished, Full
Town Market Snapshot
Source: Data provided by PrimeMLS, graph generated by Pall Spera Company
Exterior Features
- Style of Residence
- Chalet
- House Color
- brown
- Time Share
- No
- Exterior Details
- Covered Porch
- Land Desc.
- Landscaped, Level, Recreational, Sloping, Trail/Near Trail, Walking Trails, Mountain, Near Paths, Near Snowmobile Trails
- Roof Desc.
- Metal
- Driveway Desc.
- Gravel
- Foundation Desc.
- Concrete
- Sewer Desc.
- 1000 Gallon, Mound, Private
- Garage / Parking
- No
- Garage Spaces
- 0
- Road Frontage
- 0
- Zoning
- Residential
- Elementary School
- Brookside Elementary School
- Middle School
- Crossett Brook Middle School
- High School
- Harwood Union High School
Affordability Estimate
Quick payment estimate for this listing. Not a loan offer — rates and terms vary.
Est. monthly principal & interest —
Estimate excludes taxes, insurance, HOA, and PMI. Consult a lender for accurate figures.
You May Also Like
View more nearby


Ask about this property
Message Judy Foregger about MLS #5108528.
