

Request a showing
Pick a Saturday or another date in the next 4 weeks, then leave your contact details.
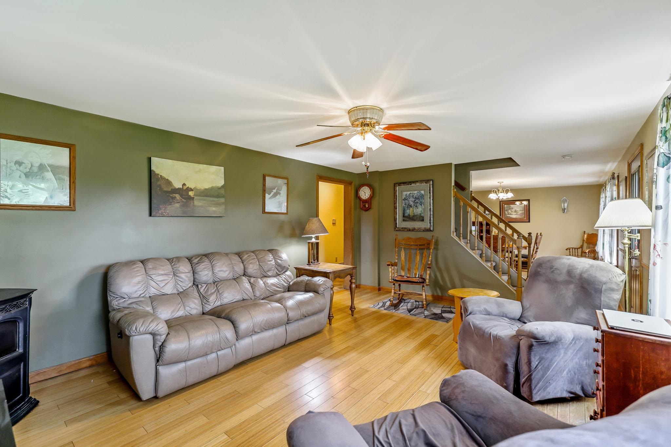
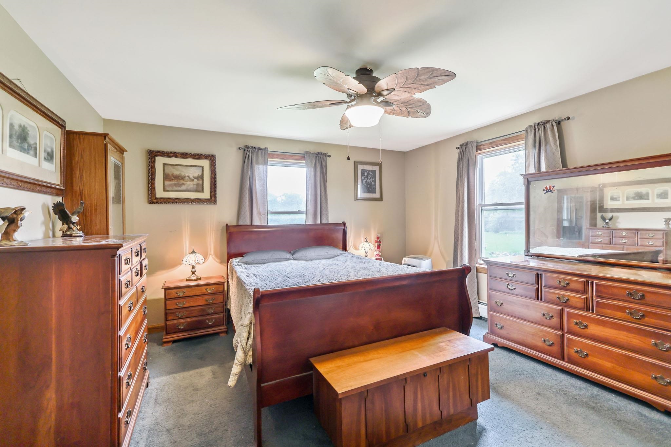
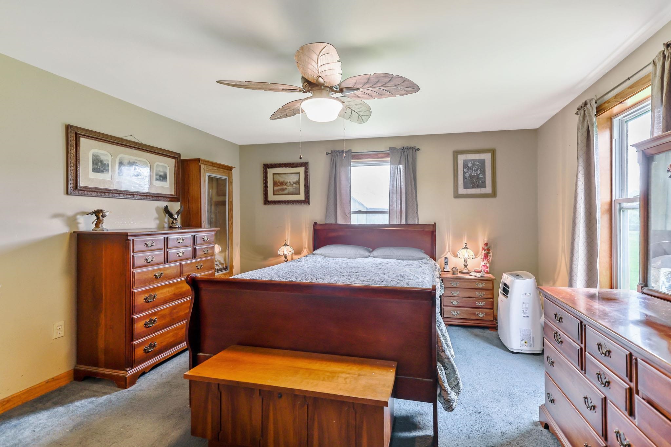
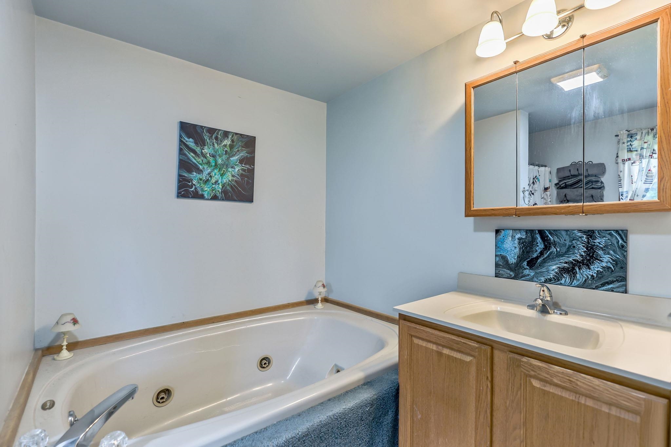
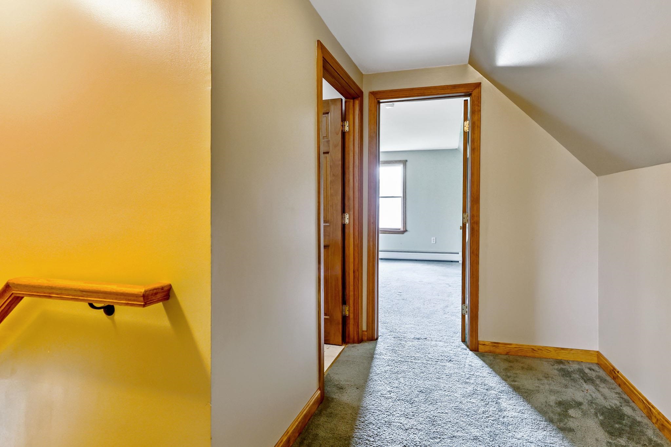
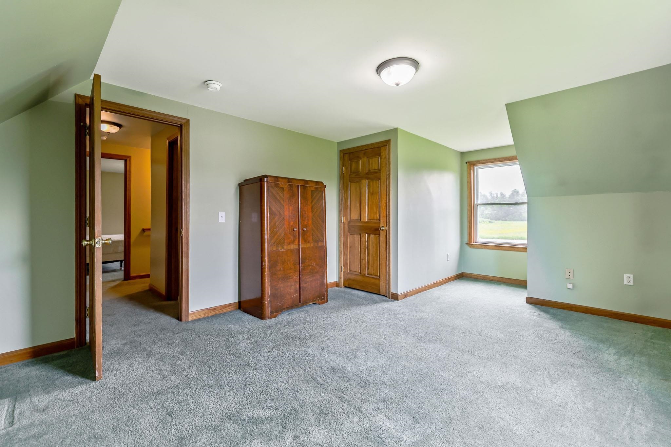
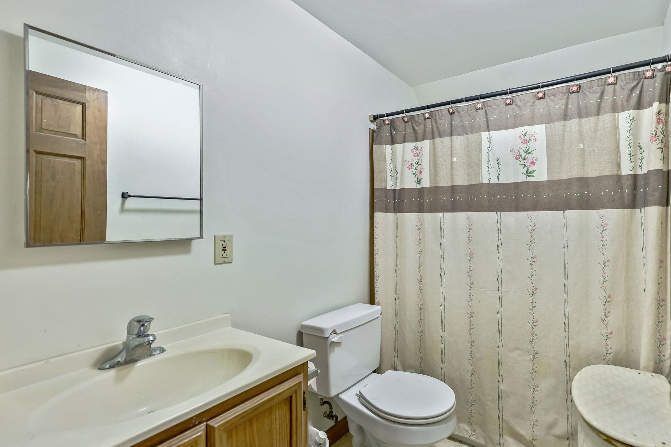
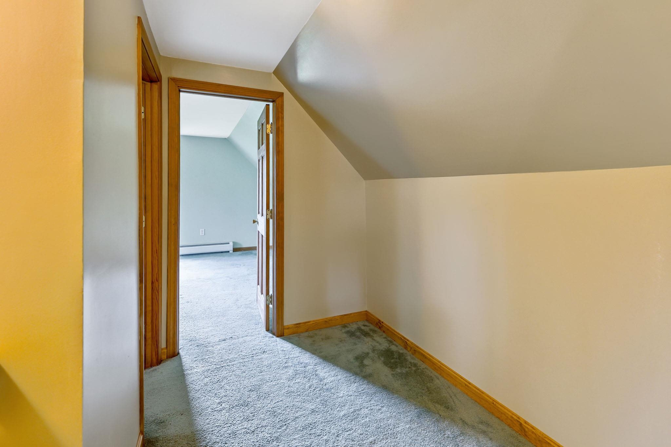
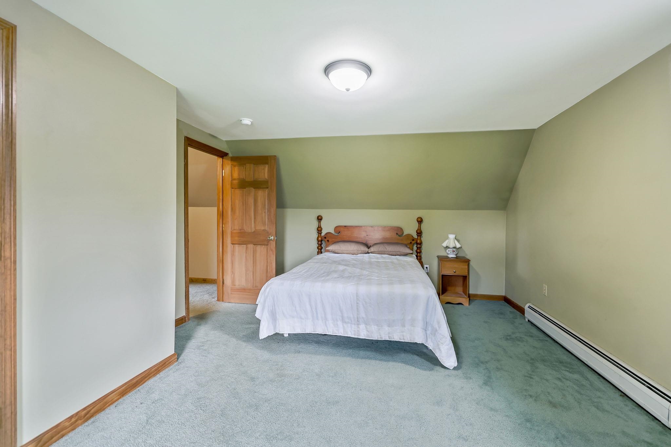
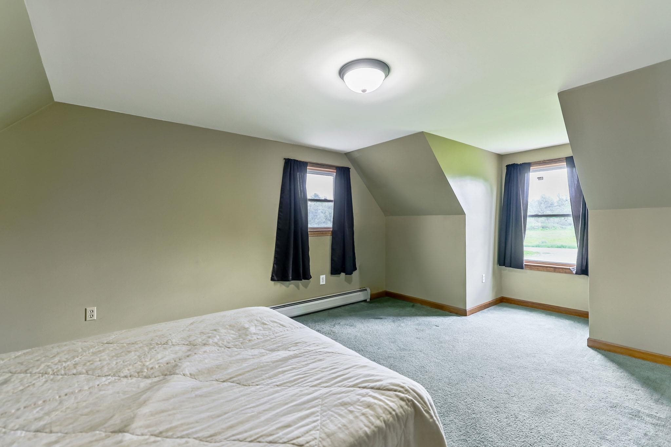
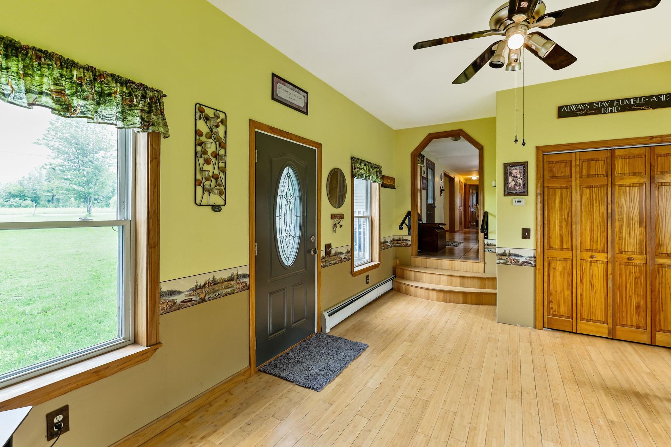
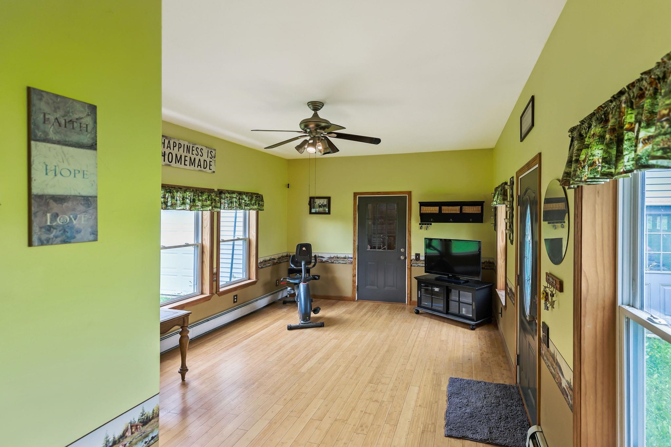
Listed by: Rowell Realty LLC Jeffrey Harper
General Property Information
- Property Status
- Active
- Price
- $480, 000
- Property Type
- Single Family
- County
- VT-Orleans
- Agency / Brokerage
- Jeffrey Harper
Rowell Realty LLC - List Date
- 9/11/2026 8:00 PM
- Acres
- 14.2
- Year Built
- 1997
- Bedrooms
- 3
- Total Baths
- 3
- Sq. Ft. (Total)
- 2,236

Description
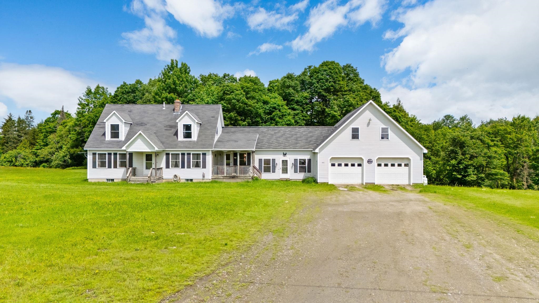
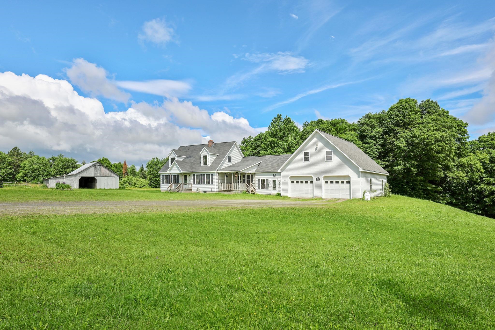
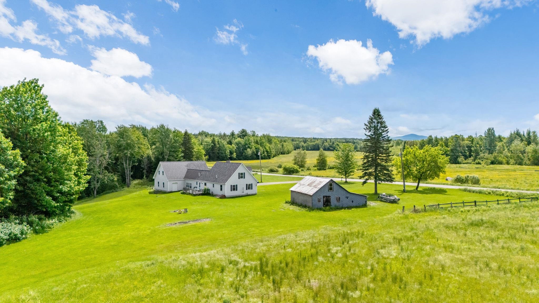
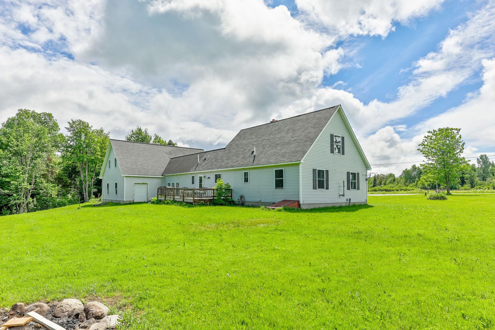
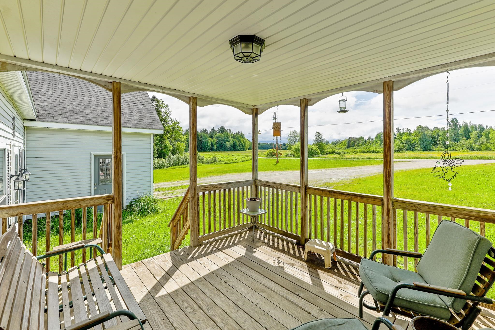
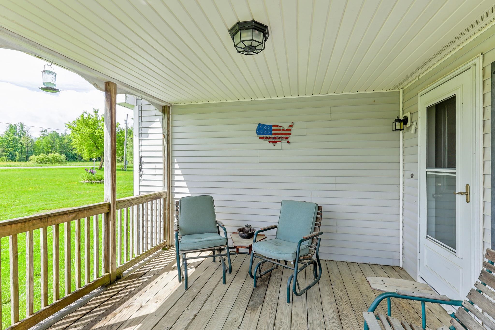
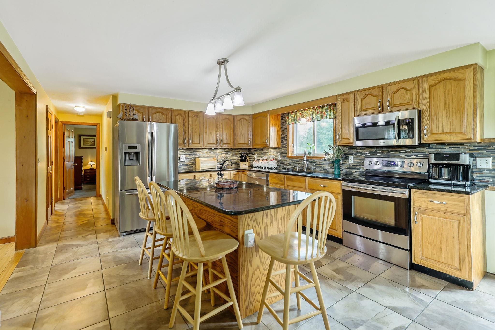
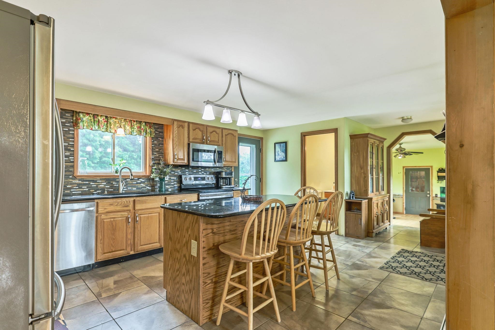
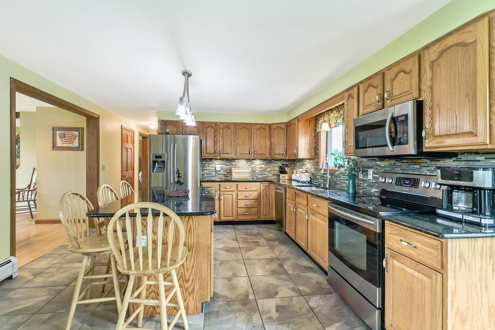
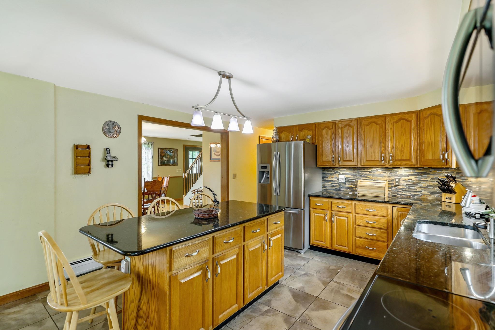
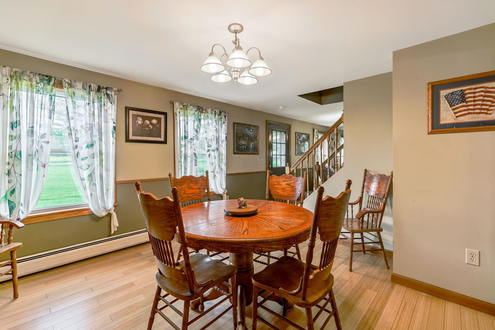
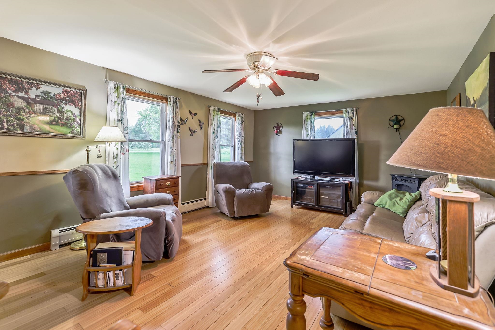
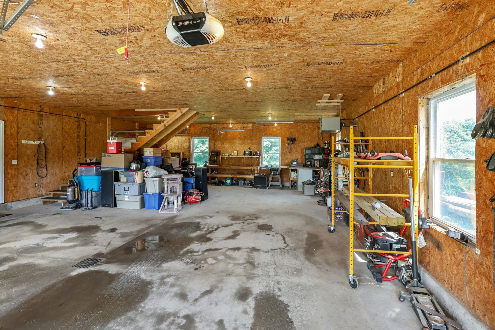
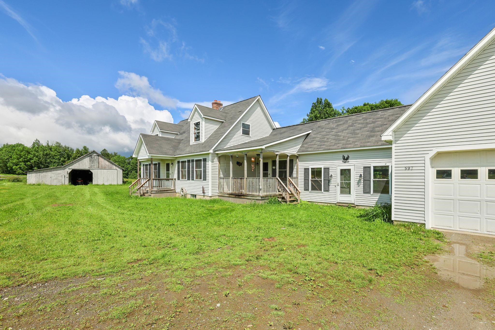
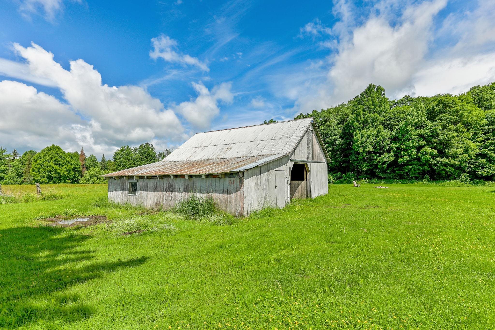
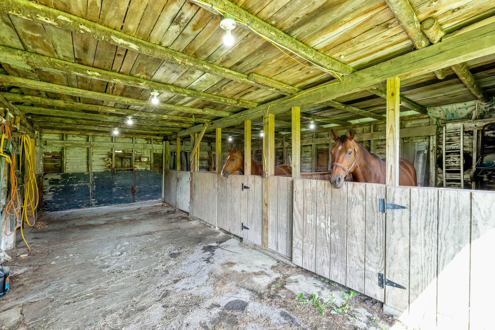
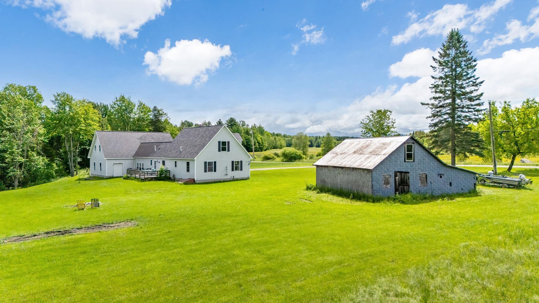
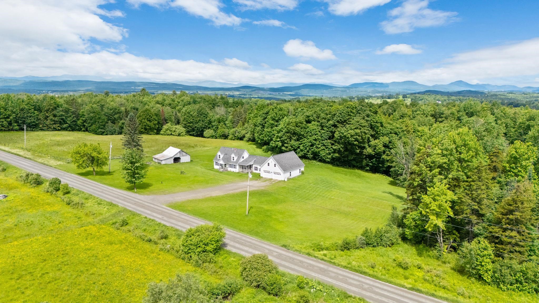
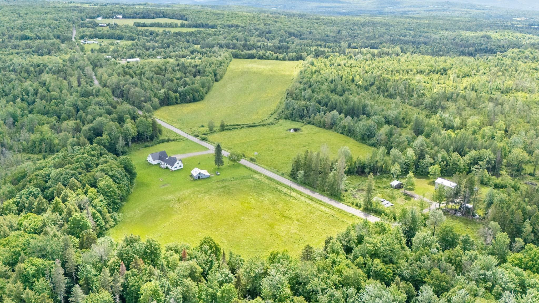
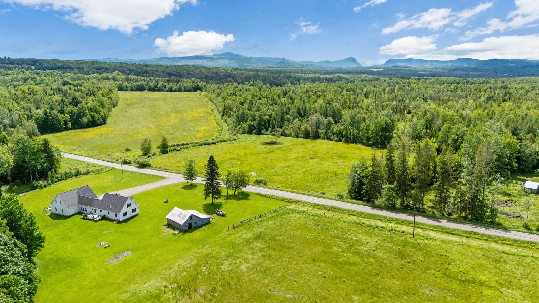
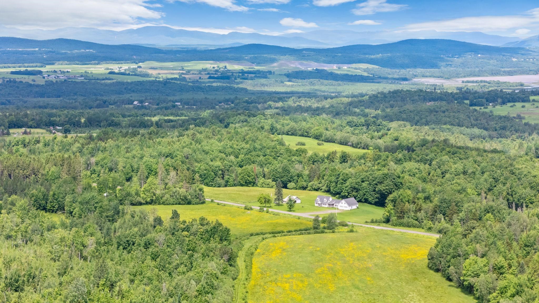
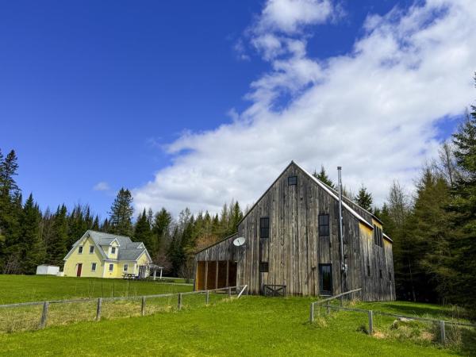
Escape to the country with this charming and beautifully updated home set on 14 acres with gorgeous mountain views and plenty of room to enjoy the outdoors. The property offers a wonderful combination of comfort, functionality, and country living. The updated kitchen features granite countertops and opens to a spacious dining area and a large back deck directly off the kitchen perfect for entertaining, relaxing, or taking in the peaceful surroundings. The primary bedroom and full bath are conveniently located on the main level. Upstairs you'll find two bedrooms and another full bathroom, providing plenty of room for family or guests. Additional features include living room with wood floors and pellet stove, a half bath, breezeway, oversized attached garage, and covered front porch. Outside, the 14-acre property includes a horse barn and pasture offering ample space for animals, gardening, recreation, or simply enjoying the privacy and beauty of country living. Connect directly to the ATV trails and less than 1.5 miles to the VAST snow machine trail. Come take a look and experience the peaceful setting for yourself! Also offered with 120 acres MLS#5096192. Broker is related to the owners.
Map
Interior Features
- # Of Stories
- 1.75
- Sq. Ft. (Total)
- 2,236
- Sq. Ft. (Above Ground)
- 2,236
- Sq. Ft. (Below Ground)
- 0
- Sq. Ft. Unfinished
- 1,748
- Rooms
- 7
- Bedrooms
- 3
- Baths
- 3
- Interior Desc
- Dining Area, Kitchen Island, Primary BR w/ BA
- Flooring
- Bamboo, Tile
- Heating
- Oil, Pellet Stove, Baseboard, Hot Water, Wood Stove
- Basement Desc
- Concrete, Full, Unfinished
Town Market Snapshot
Source: Data provided by PrimeMLS, graph generated by Pall Spera Company
Exterior Features
- Style of Residence
- Cape
- House Color
- white
- Time Share
- No
- Exterior Details
- Barn, Deck, Porch
- Land Desc.
- Field/Pasture, Level, Mountain View, Wooded
- Roof Desc.
- Shingle
- Driveway Desc.
- Gravel
- Foundation Desc.
- Poured Concrete
- Sewer Desc.
- Concrete, Private
- Garage / Parking
- Yes
- Garage Spaces
- 2
- Road Frontage
- 1,183
- Zoning
- none
Affordability Estimate
Quick payment estimate for this listing. Not a loan offer — rates and terms vary.
Est. monthly principal & interest —
Estimate excludes taxes, insurance, HOA, and PMI. Consult a lender for accurate figures.
You May Also Like
View more nearby
Ask about this property
Message Nancy Durand about MLS #5109566.
