

Request a showing
Pick a Saturday or another date in the next 4 weeks, then leave your contact details.
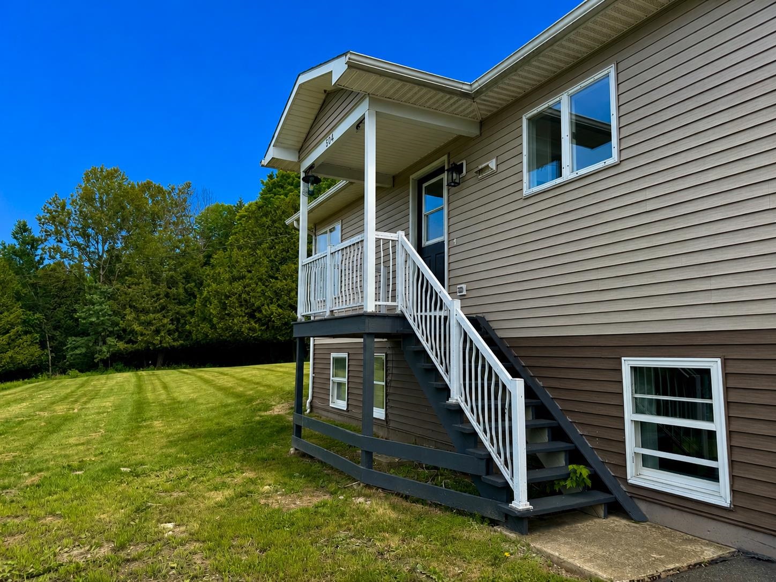
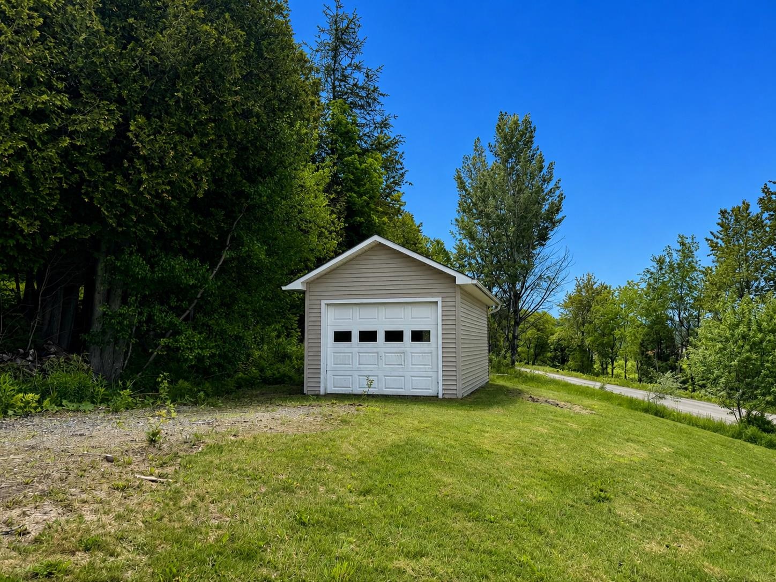
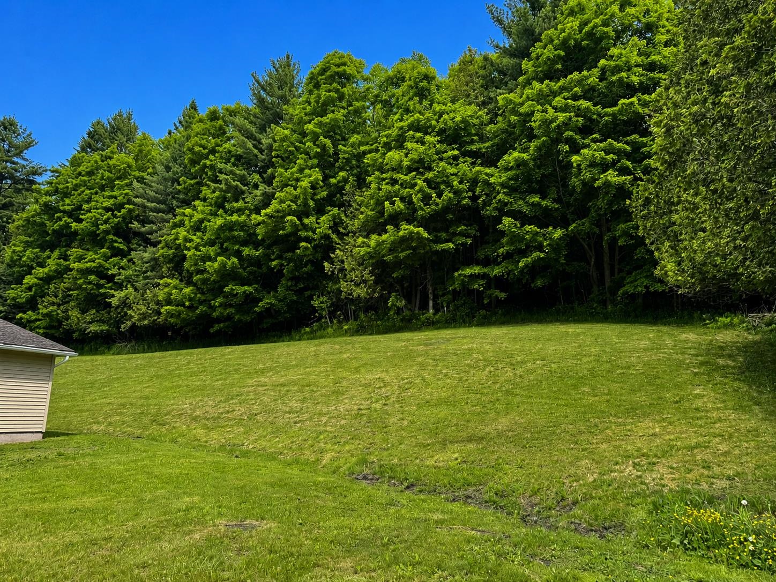
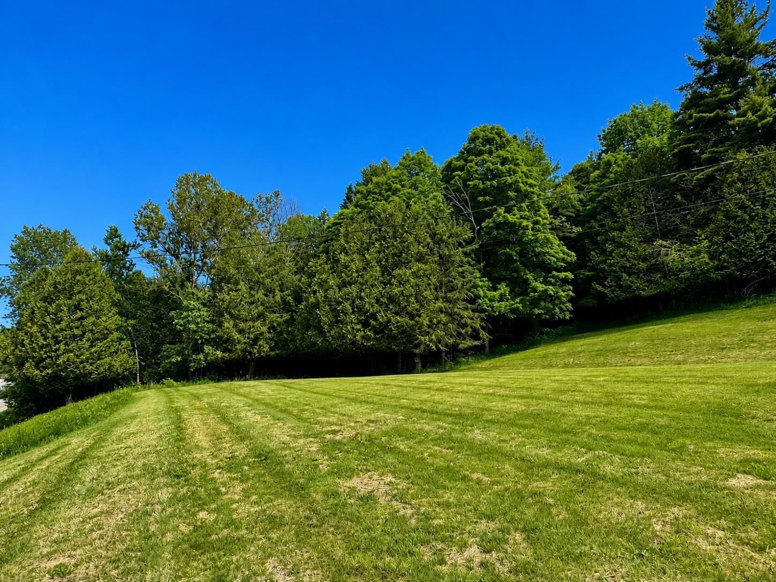
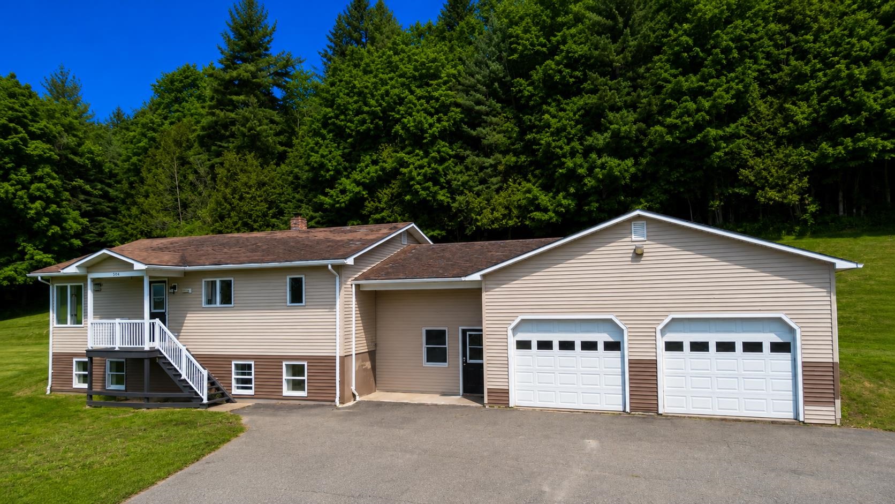
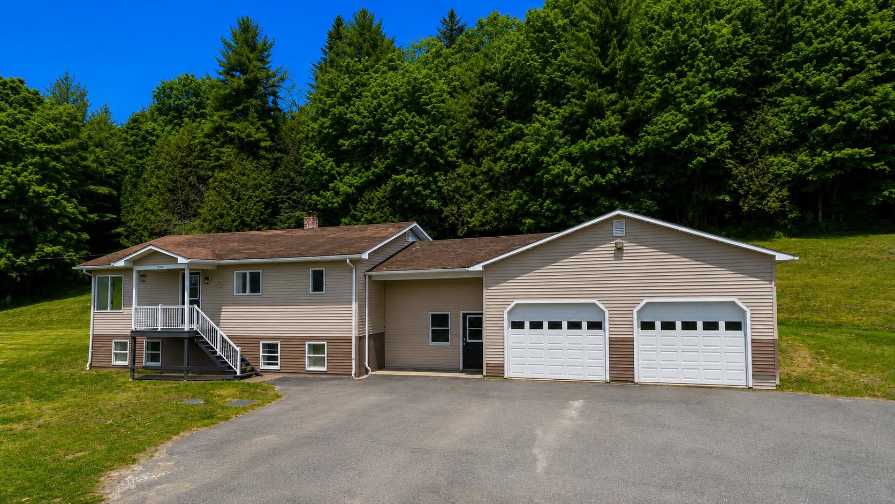
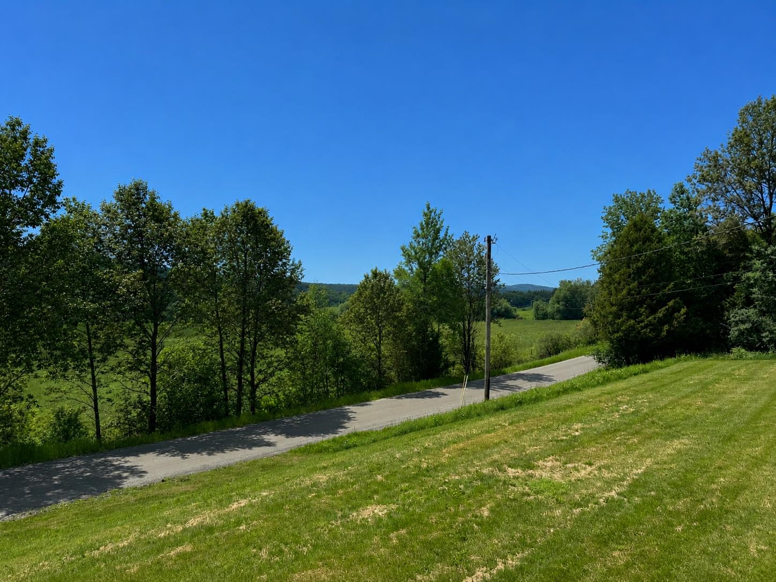
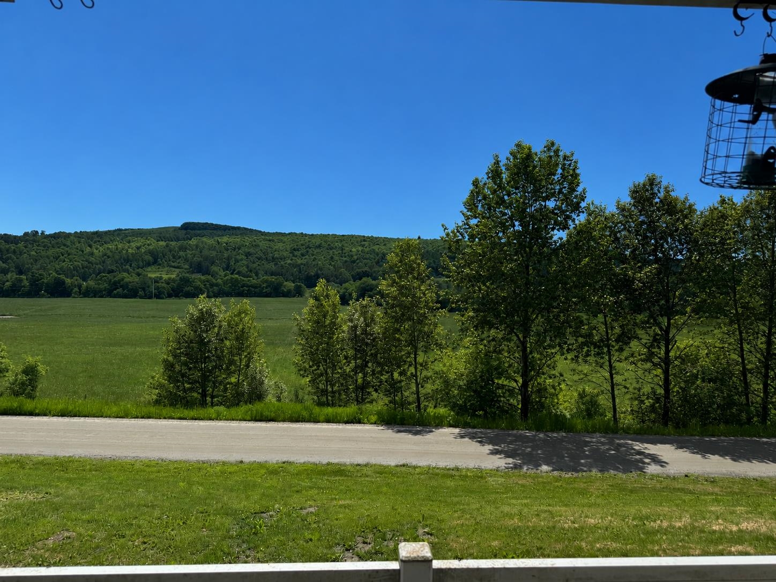
Listed by: Jim Campbell Real Estate MyKayla Tanguay
General Property Information
- Property Status
- Active
- Price
- $385, 000
- Property Type
- Single Family
- County
- VT-Orleans
- Agency / Brokerage
- MyKayla Tanguay
Jim Campbell Real Estate - List Date
- 6/10/2026 8:00 PM
- Acres
- 10
- Year Built
- 1960
- Bedrooms
- 3
- Total Baths
- 2
- Sq. Ft. (Total)
- 1,220
- Tax Year
- 2025
- Taxes
- $3,182

Description
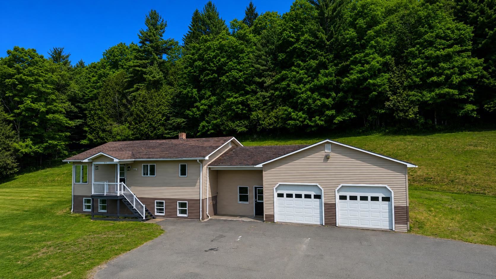
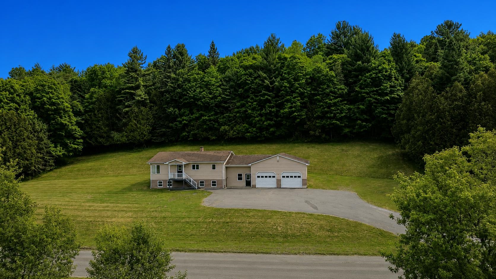
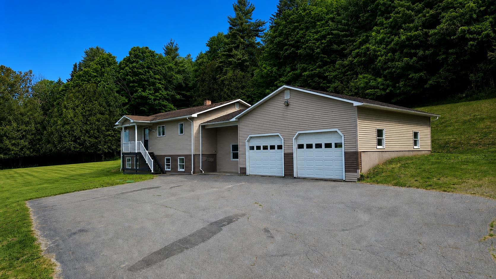
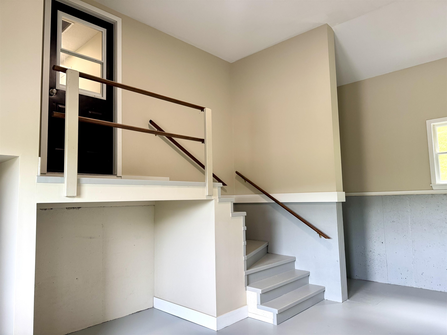
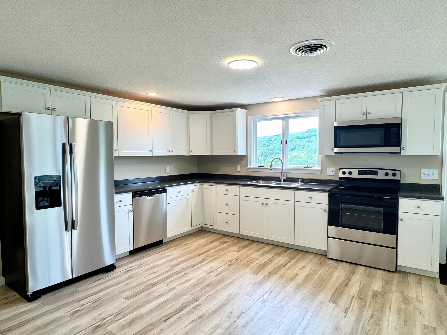
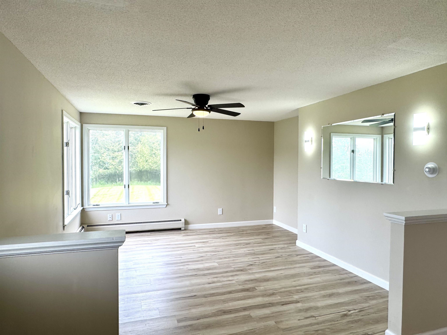
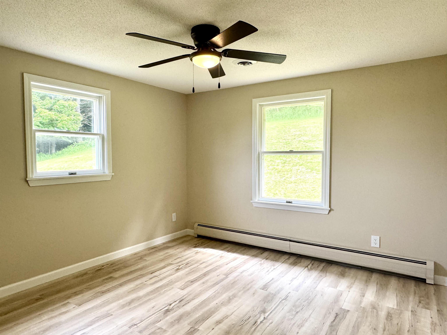
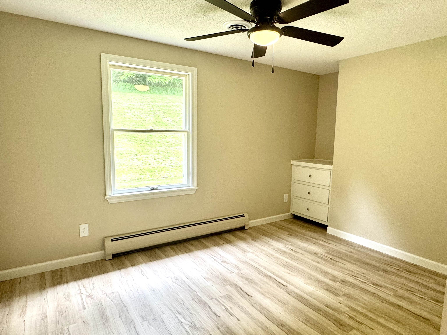
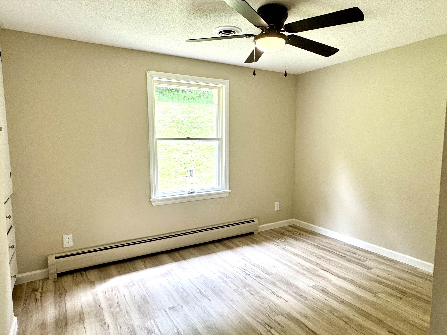
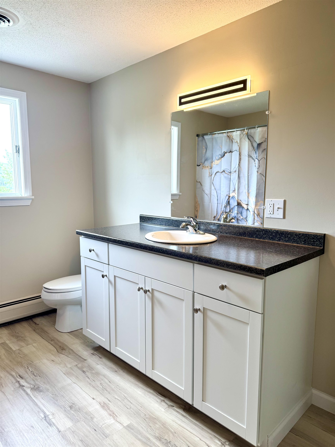
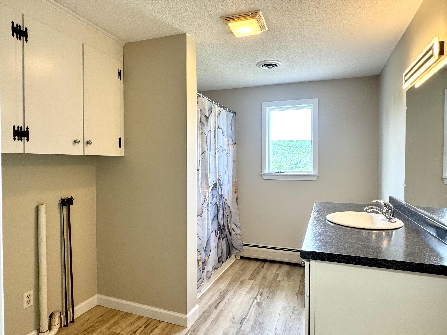
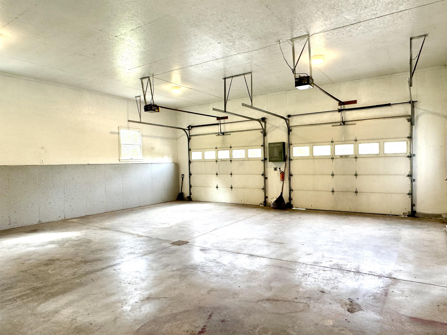
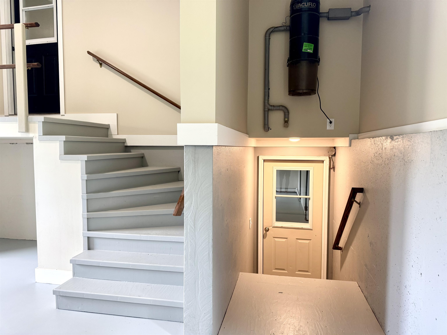
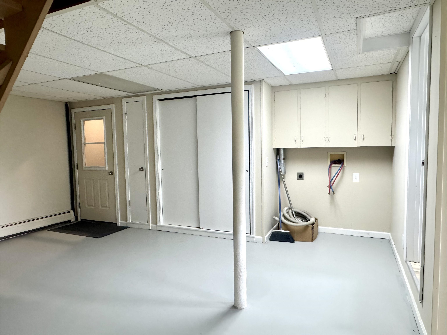
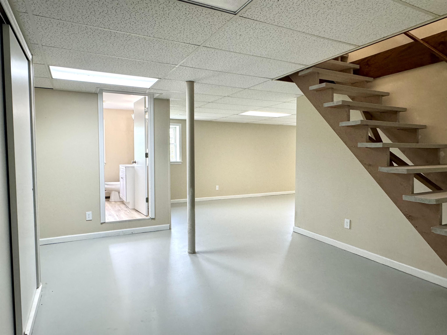
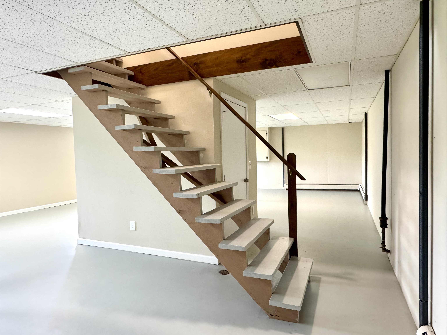
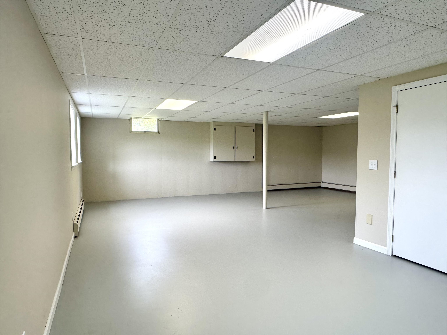
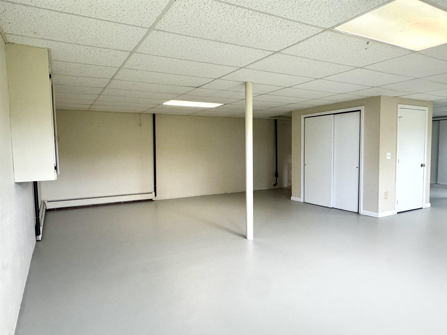
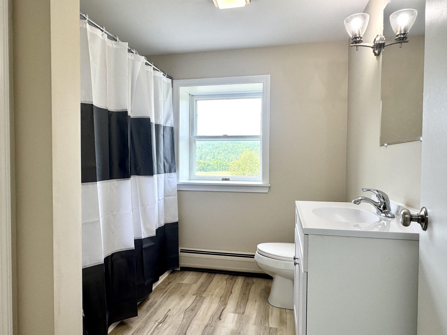
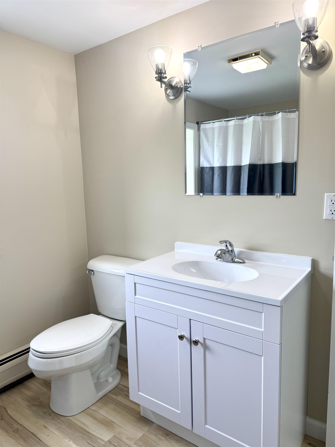
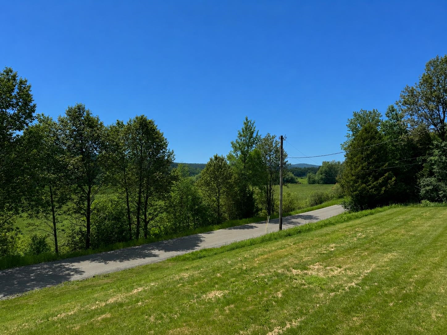
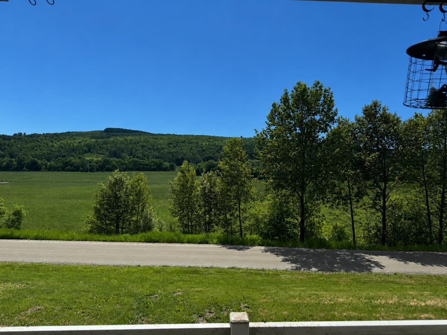
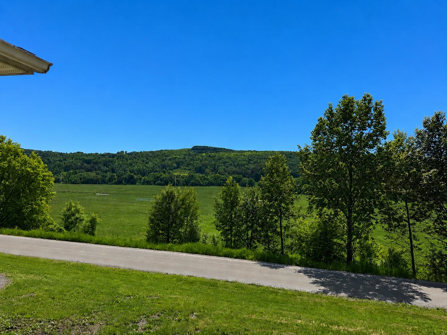
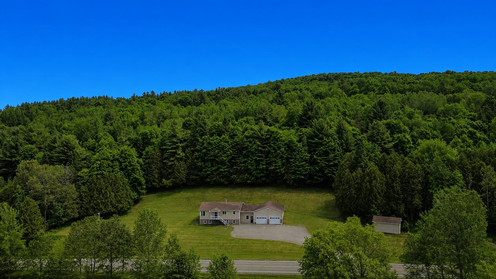
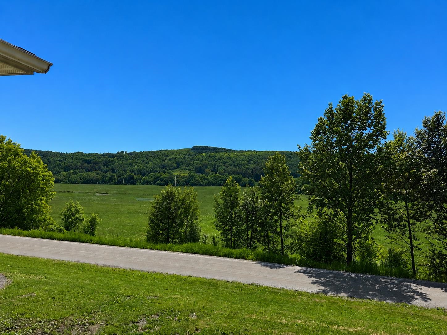
Nestled among rolling countryside and surrounded by open agricultural landscapes, this charming raised ranch offers 10 acres of Vermont serenity with exceptional privacy and unobstructed rural scenery. Located in Charleston, this property provides a rare opportunity to enjoy a peaceful and tranquil setting. A generous entryway creates a practical transition into the residence while offering convenient access to the lower level, attached two-vehicle garage, and main living quarters. Upstairs, the thoughtfully arranged floorplan features an inviting kitchen space combined with an adjoining eating area, perfect for gatherings or everyday routines. Expansive windows throughout the central family room allow sunlight to pour inside, creating a bright and welcoming atmosphere. The sleeping quarters include a comfortable primary bedroom along with two additional bedrooms creating accommodations suitable for visitors, hobbies, remote employment, or growing households. A full bath finishes the upper floor and includes washer and dryer connections for added convenience. Downstairs, a versatile unfinished area presents numerous possibilities. With separate exterior access, laundry hook-ups, and another full washroom, the space could support entrepreneurial ventures, extended household arrangements, recreation, creative pursuits, or future customization to suit evolving needs. Outside, the acreage offers room for gardening, outdoor activities, animals, equipment, or simply appreciating the surrounding beauty. Additional highlights include a storage outbuilding, 200-amp electrical service, drilled well, onsite wastewater system, paved parking area, front deck, plus direct VASA trail accessibility for outdoor enthusiasts. ** NEW ROOF **
Map
Interior Features
- # Of Stories
- 2
- Sq. Ft. (Total)
- 1,220
- Sq. Ft. (Above Ground)
- 1,120
- Sq. Ft. (Below Ground)
- 100
- Sq. Ft. Unfinished
- 1,020
- Rooms
- 5
- Bedrooms
- 3
- Baths
- 2
- Interior Desc
- Central Vacuum, Ceiling Fan, Kitchen/Dining, 1st Floor Laundry, Basement Laundry
- Appliances Included
- Dishwasher, Microwave, Electric Range, Refrigerator, Water Heater off Boiler, Exhaust Fan
- Flooring
- Vinyl
- Heating
- Oil, Baseboard
- Basement Desc
- Concrete Floor, Unfinished, Basement Stairs
Town Market Snapshot
Source: Data provided by PrimeMLS, graph generated by Pall Spera Company
Exterior Features
- Style of Residence
- Ranch
- House Color
- Beige
- Time Share
- No
- Resort
- No
- Exterior Details
- Shed, Storage
- Land Desc.
- Country Setting, Near Snowmobile Trails, Near ATV Trail, Near School(s), Private
- Roof Desc.
- Shingle
- Driveway Desc.
- Paved
- Foundation Desc.
- Concrete
- Sewer Desc.
- 1000 Gallon, Concrete
- Garage / Parking
- Yes
- Garage Spaces
- 2
- Road Frontage
- 646
- Zoning
- No Zoning
- Elementary School
- Charleston Elementary
- Middle School
- Charleston Elementary School
- High School
- North Country Union High Sch
Affordability Estimate
Quick payment estimate for this listing. Not a loan offer — rates and terms vary.
Est. monthly principal & interest —
Estimate excludes taxes, insurance, HOA, and PMI. Consult a lender for accurate figures.
You May Also Like
View more nearby

Ask about this property
Message Kerry Douglas Pearce about MLS #5094156.
