

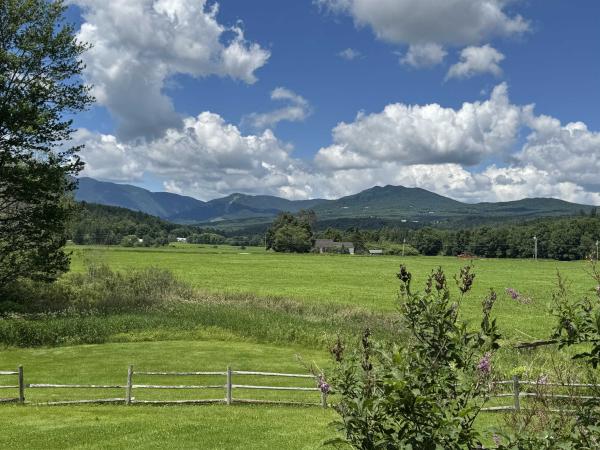
This fully-updated 4-bedroom Stonybrook condominium commands sweeping mountain views, from Mt. Mansfield to the trails of Spruce Peak. From your doorstep, you will enjoy a multitude of activities: xc skiing, biking, roller-blading, running, tennis, and swimming - and can corral all of your gear in the deeded garage. Modern, light and bright throughout, a primary suite on the lower level has a cozy fireplace and direct access to the hot tub, while an oversized bunk room lets the kids have friends over with room to spare. Upstairs, two queen bedrooms are linked by a shared bath. A woodburning stone fireplace anchors the living room, while a bbq deck and chaises invite you to just sit, relax, and take in one of Stowe's best views!
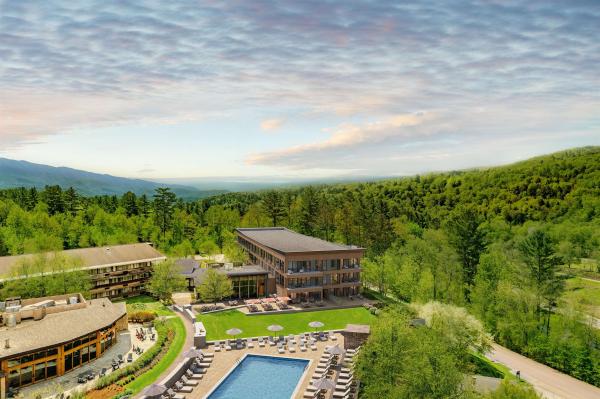
Topnotch Residence. A new chapter begins with a brand-new 27-unit mid-rise condo building and a thoughtful redesign of the existing hotel, including the guest rooms, spa, lobby, and the resort’s all-day restaurant. The resort offers a truly exceptional amenity package that makes it a unique experience in the market. Every detail has been shaped to elevate comfort with modern style while honoring the Topnotch character and sense of place. The result is a place that feels both renewed and rooted, where you can step away from routine and reconnect with what matters most. Coming soon, pricing is preliminary and subject to change. Additional units will be released over time.
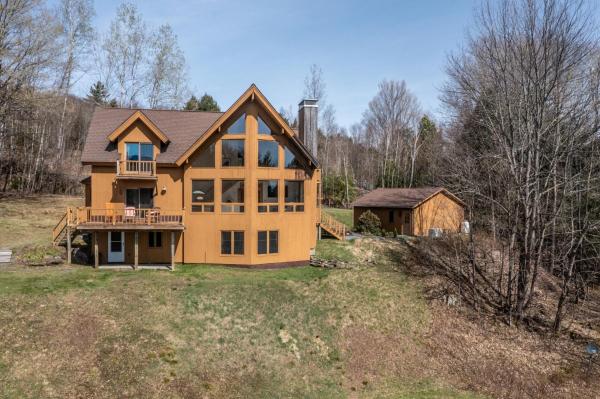
Experience contemporary comfort and peaceful seclusion in this beautifully maintained 4-bedroom home, ideally situated at the end of a quiet road. Enjoy breathtaking mountain views from your private setting, offering unparalleled tranquility and Southern exposure. Inside, vaulted ceilings and expansive windows fill the home with natural light, creating a bright and airy atmosphere. The open living spaces are perfect for both relaxation and entertaining, enhanced by a freshly painted exterior. A notable feature is the lower-level “in-law” apartment, which enjoys its own private entrance, providing an ideal space for family members or guests. Additionally, a reliable generator ensures you’ll always have power when needed. Step outside to take in the serene surroundings, where privacy and quiet define your lifestyle. A detached two-car garage offers ample storage and functionality. If you’re seeking a light-filled contemporary home with stunning views, privacy, and a peaceful setting, this property is a perfect match. Home is in need of cosmetic updates. Offered partially furnished. Please no drive-bys.
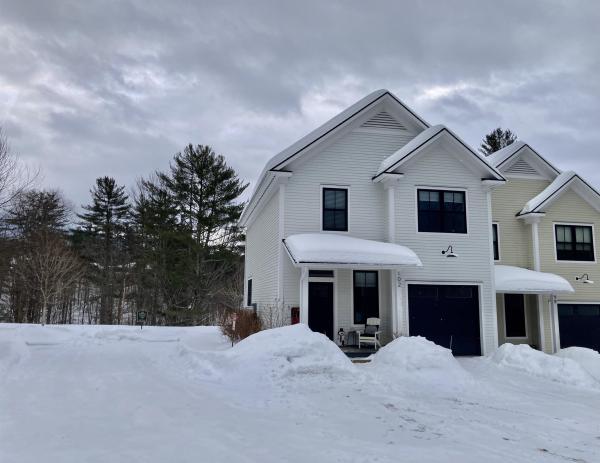
Motivated Seller-Built in 2020, this quintessential Vermont modern farmhouse is located next to the world class Stowe Mountain Resort. This location is an outdoor enthusiast paradise offering year-round recreation and some of Vermont's most breathtaking scenery. Walking distance to Stowe’s lower village, you will find dining, shopping, resorts, the bike path, the elementary school, and the arts center. This turnkey furnished end unit Townhouse at The Residences at Hill Street offers an open layout with 3 bedrooms and 4 baths. Quality finishes present throughout this entire home with granite countertops, stainless steel appliances, and beautiful wood accents. Upstairs, the primary suite has an oversized shower, double floating vanity, and walk-in closet. Two additional guest rooms, a shared tiled bath, and laundry complete the second level. The finished lower level provides ample space for recreation, complemented by a 3/4 bath. Energy efficient radiant heat presents throughout the home and mini split systems help to cool in the summer. The attached one-car garage offers storage space for all the gear you need to take advantage of world class skiing, snowboarding, hiking, and mountain biking. Three additional outside parking space provide ample parking for this unit. This is your opportunity to make Stowe your home and to also take advantage of the short-term rental status this home currently has before restrictions apply!
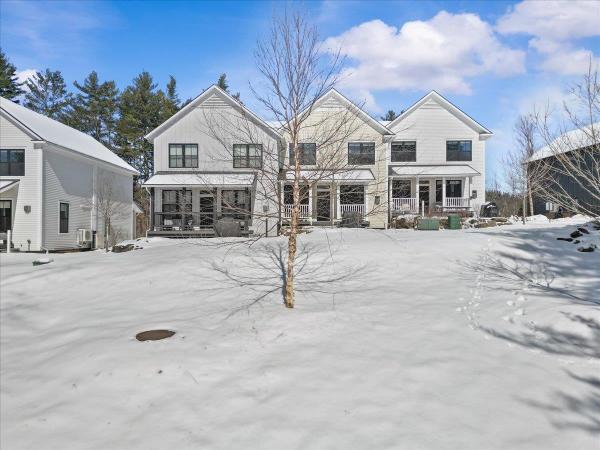
Custom-built townhome blending classic Vermont farmhouse style with modern finishes. This turn key unit comes furnished and equipped. The exterior reflects timeless Vermont charm, while inside a bright, open layout offers 3 bedrooms, a 1-car garage, and covered front and rear porches—perfect for enjoying crisp mountain mornings and peaceful evenings. The kitchen features granite countertops, a butcher-block island with floating shelves, classic subway tile backsplash, and stainless steel appliances. The inviting living room is anchored by a stone-faced gas fireplace with a beautiful maple mantel, creating a warm, welcoming gathering space. Thoughtful touches like maple and stone window sills and softly rounded sheetrock edges add character throughout. Upstairs, the spacious primary en-suite includes an oversized tiled shower, double vanity, and walk-in closet, along with two guest rooms, a shared bath, and laundry. The finished basement provides flexible space for recreation, guests, or a cozy retreat after a day on the slopes. Ideally located in Stowe Village, with sidewalks leading to shops, dining, and local amenities, this home offers the perfect blend of convenience, comfort, and true Vermont charm.
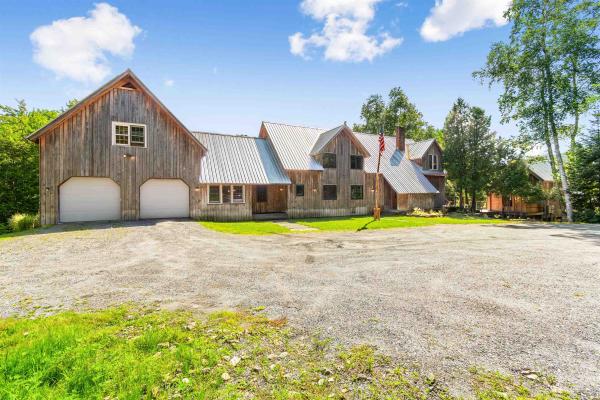
Tucked away on 5.5 private acres along Stowe’s Sterling Valley Road, this home feels like a peaceful retreat, immersed in a serene wooded setting where beautifully maintained grounds, mature trees and exceptional privacy create a true sense of seclusion and escape. Inside, almost 4,000 square feet of finished living space offers exposed beams, expansive gathering spaces and a striking stone fireplace anchoring the main living area. Sunlight pours into the open dining area from the adjoining atrium, creating a bright connection to the outdoors before leading into the large kitchen, where a massive center island and picture window over the sink frame peeks of mountain views. Off the back of the house, the expansive deck wraps around the back and side of the home and is the perfect place to relax and take in the spacious yard and surrounding acreage. Two staircases create great separation in the upstairs layout. In the original section of the home, you'll find two bedrooms, including one with a 3/4 ensuite, while a second staircase from the living room leads to the expansive primary suite with a large closet, tiled ensuite and laundry just off the bedroom. Down the hall, a large unfinished space above the garage is ready for finishing and plumbed for a future bathroom. The walkout lower level offers a family room, game or recreation area, plus a lower garage area ideal for a workshop, with an overhead door for the mower and other equipment and stairs leading up to the attached two-car garage. A separate ADU is also nearly complete with a cozy wood stove, loft sleeping space and 3/4 bathroom, offering a great option for guests, extended family or income potential once the finishing touches are complete. All of this is just a short drive from Stowe Village and Mountain Road, with dining, shopping and year-round recreation close by, offering exceptional privacy without giving up easy access to everything Stowe and the surrounding areas have to offer!
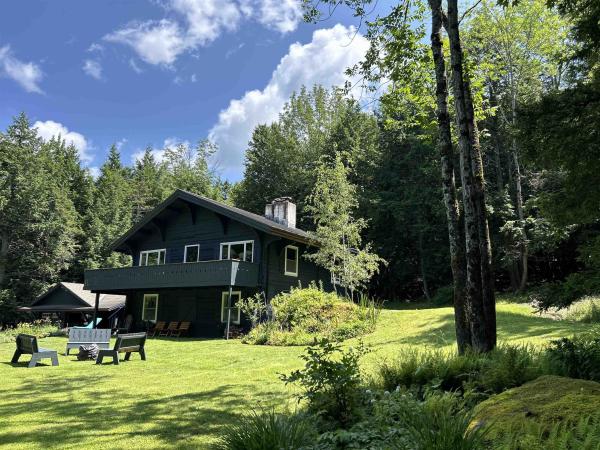
Stowe Retreat with Modern Updates and Room to Grow Tucked into a peaceful wooded setting on a quiet residential road, this thoughtfully renovated home offers the perfect balance of privacy, outdoor access, and modern comfort. Located just a short walk from the Stowe Pinnacle trailhead, it's an ideal basecamp for year-round adventure while remaining close to everything Stowe has to offer. The home's flexible layout works equally well as a primary residence, vacation getaway, or investment property. The lower level features a spacious mudroom, a bunk room that sleeps four, a king bedroom, and a three-quarter bath. Upstairs, you'll find an open living, dining, and kitchen area, a full bath with a deep soaking tub, and a queen bedroom. Extensively renovated from top to bottom, the home blends clean, contemporary finishes with the warmth and character that make Vermont homes so inviting. Every major system has been updated, allowing the next owner to move in and immediately enjoy the property. Highlights • Fully renovated throughout with modern finishes and updated systems • Proven rental history with strong guest appeal • Flexible floor plan for full-time living, weekend escapes, or rental use • Quiet, wooded setting on a low-traffic residential street • Walkable access to the Stowe Pinnacle trailhead • Potential mountain views with selective tree clearing • Detached garage offering future expansion possibilities Major Improvements • All new electrical and plumbing throughout • Upgraded 200-amp electrical service • Heat pump system providing efficient heating and cooling • Fully renovated kitchen with updated fixtures and finishes • Two updated bathrooms, including a soaking tub • New flooring throughout • Updated lighting and interior finishes Additional Potential The detached garage presents exciting possibilities for future use, whether as a workshop, recreation space, expanded living area, or accessory apartment (subject to local approvals). Offered separa
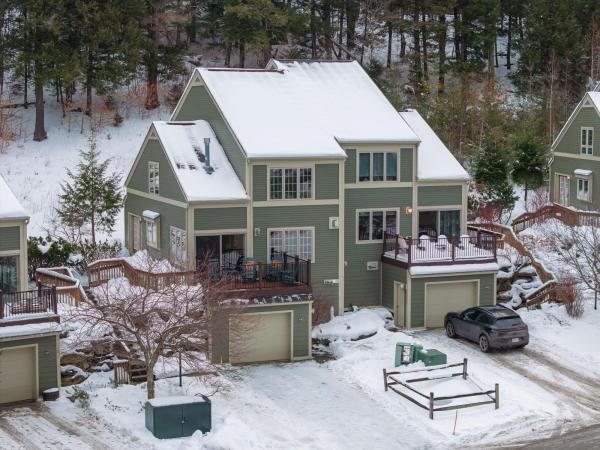
Experience the best of Stowe's beautiful fall foliage at the Vermont's highest peak. In the world of Stowe real estate, the truest luxury is access. This meticulously maintained, never rented, single-owner townhome offers a rare opportunity to own a piece of the legendary Topnotch Resort lifestyle. Designed as a sanctuary of warmth and light, this residence serves as the perfect backdrop for those who prioritize world-class amenities and "right-out-the-door" adventure. Step directly onto the renowned Catamount Trails for endless hiking, mountain biking, and cross-country skiing. Anchored by two elegant gas fireplaces, the home is a masterclass in cozy mountain living. Large windows invite the beauty of the Green Mountains inside, creating a bright and airy atmosphere perfect for crisp autumn evenings or snowy winter nights. This isn't just a home; it is a full-service lifestyle. For a discounted membership fee, residents can access the world-renowned amenities of Topnotch Resort including the award-winning spa, pools, a state-of-the-art fitness center, and world-class racquet sports that attract pickleball enthusiasts from around the country. Benefit from proximity to the mountain road shuttles that whisk you to the base of Stowe Mountain Resort, and enjoy the luxury of on-site gourmet restaurants just a short stroll from your front door. For those seeking a high-performing asset, this residence offers an optional, professionally managed rental program. Benefit from Topnotch’s elite hospitality management, ensuring your mountain home works for you while you’re away. Whether hosting an intimate après-ski gathering or enjoying a quiet morning coffee, the seamless flow, classic furniture styles, and well-preserved finishes offer a comfortable, turnkey retreat that feels like home from day one. Open house this weekend Sunday 7/5 2pm-4pm
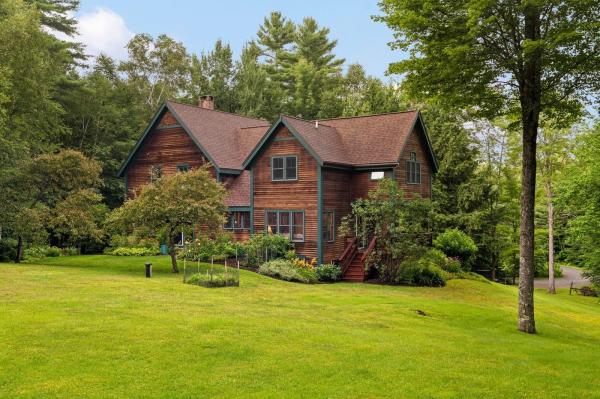
Set at the end of a quiet road just south of Stowe Village, this well-maintained three-bedroom home enjoys a peaceful setting abutting conserved land and an extensive trail network. Thoughtfully updated over the years, the floor plan centers on a newly renovated kitchen and inviting living room anchored by a wood-burning fireplace. Three bedrooms and an office comfortably accommodate family and guests, while two covered porches invite morning coffee, evening reading, or simply relaxing in the quiet surroundings. The spacious backyard provides room for gardening, recreation, or unwinding amid the natural setting. With convenient access to Stowe Mountain Resort, Trapp Family Lodge, Cady Hill Forest, shopping, and dining, this home offers a wonderful combination of location, privacy, and value.
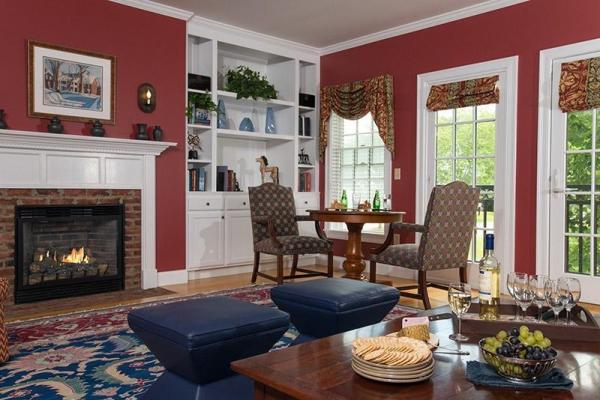
Charming Two-Bedroom townhome with additional Renovated Studio Lock-Off Unit in Historic Stowe Village, Vermont Experience the perfect blend of New England charm and modern comfort in this beautifully maintained three-bedroom Townhouse, featuring a recently renovated studio lock-off. Located in the heart of historic Stowe, this property is just steps from the iconic Stowe Community Church and all the amenities of Stowe Village, including shopping, dining, and cultural attractions. Key Features: Two spacious bedrooms plus a separate studio lock-off, ideal for guests or rental income. Charming New England–style décor with modern touches, creating a warm and inviting atmosphere. Separate entrances for privacy and flexibility. On-site parking for residents and visitors. Free Stowe Trolley access for convenient, carefree transportation to Stowe Mountain Resort. Fully furnished and move-in ready. Flexible rental options with no restrictions—you can rent the unit yourself or through a Green Mountain Inn rental agreement. Use this property as a serene family getaway or as a lucrative rental investment. Enjoy the quintessential Stowe lifestyle, where historic charm meets modern convenience.
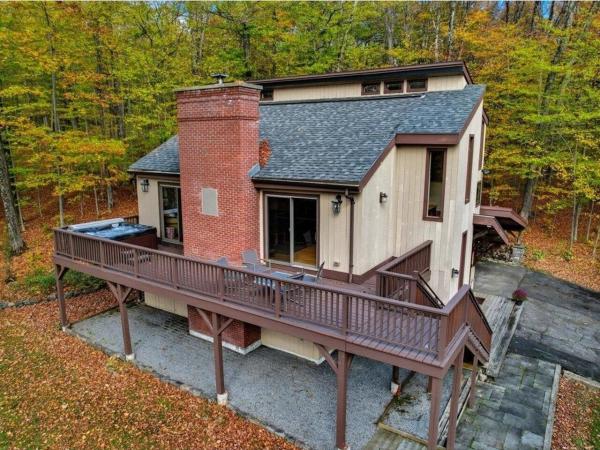
Discover your mountain escape! This beautifully renovated 4-bedroom, 4-bath contemporary home is being sold fully furnished and ready for immediate enjoyment on a 1.2-acre lot offering the perfect blend of ski town charm and high-end modern living, minutes from Stowe Mountain Resort. The cook's kitchen features Viking appliances, granite countertops, and cherry cabinets. Cozy up to the beautiful wood-burning stove while enjoying details like maple hardwood floors and a large welcoming mudroom with heated stone flooring. This home has bedrooms and bathrooms on all three levels so there's plenty of room for everyone! Watch the SMR Snowcats groom the mountain from the hot tub on the deck. Ownership perks include a community swimming pool, a tennis court and 2 pickleball courts. Easy access to swimming holes and great hiking. A great opportunity in Vermont! Listing agent related to seller.
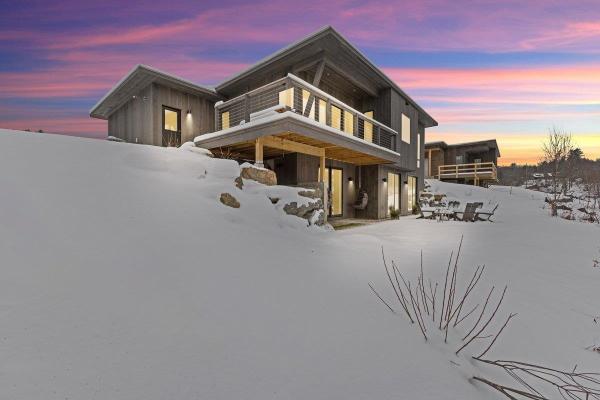
Moscow Meadows the latest build package option from Gristmill Builders, known for their attention to detail, eco-friendly building, and luxury finish work. Sitting on the gateway to Stowe, Moscow Meadows offers beautiful mountain and river views, a prime location surrounded by conserved open meadows, and the ease of a new high-end home. This exciting new development will offer hand-crafted homes in a tranquil neighborhood setting. The modern design features an open concept main floor, highlighting the mountain views towards Stowe Mt. Resort. The living room comes complete with a gas-burning stove, while the center island in the kitchen makes for a perfect gathering space. The primary suite is conveniently located on the main floor, perfect for single-level living. White oak flooring throughout this level brightens the space as much as the large and plentiful windows. The walk-out lower level is an ideal space for guests to spread out. Taking advantage of the views, this level features a guest bedroom, an entertainment space, and a shared bath. The lower level features troweled concrete floors, adding to the home's modern feel. Touches of Vermont synergized with modern flare create a unique Stowe home. Photos are of lot 4 and differ from plans for lot 1. Kitchen for lot 1 will be located in the dining area seen in photos. Upgrade options include en suite bath on lower level bedroom, screened porch, heated garage, fireplace, wood stove.
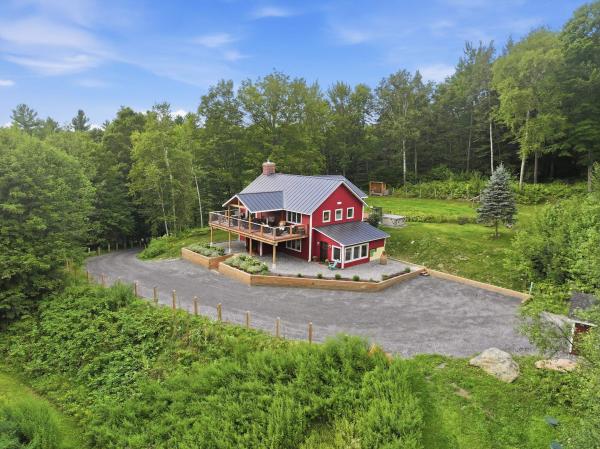
Remarkably well redesigned, this contemporary home has undergone an in-depth renovation, resulting in a residence that feels fresh, sophisticated, and filled with natural light. Thoughtfully designed, the well laid out floor plan creates an effortless flow between living spaces while capturing beautiful views toward Pinnacle Mountain. dining, entertaining, or simply taking in the surrounding landscape. A wonderfully comfortable family room offers a space you may never want to leave, perfect for quiet evenings or relaxed gatherings. With its extensive renovation, abundant natural light, thoughtfully designed spaces, and mountain views, this distinctive home offers a wonderful combination of contemporary style, comfort, and Vermont living. House to sell furnished.
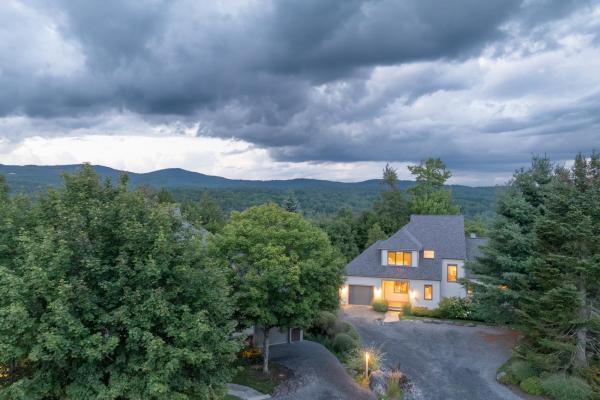
Ideal location halfway between Stowe Village and Stowe Mountain Resort. Through the covered bridge and across the brook, up a winding road, to a level sun-filled landscape. ideally-positioned 3-level home. End unit with daylight on 3 sides. An especially deep and broad driveway and parking area affords considerably more privacy. 4,015 square feet with 4 ensuite bedrooms on three levels, and a total of 4.5 baths. Classic interior with fieldstone wood-burning living room fireplace, maple hardwood flooring; and kitchen of cherry, stainless and black granite. All open and flowing spaces flooded with sunlight. Neighboring walking and x-c ski trail networks, mountain bike trail networks, and the Stowe Recreation Path just back down through the covered bridge at the foot of the road. Living, dining, and bedroom decks. 2nd floor and lower level laundry rooms. Walkout lower level living space has family room with brick wood-burning fireplace, den/game room, and bedroom suite. 1-car oversized finished garage. Coffee on the deck with Worcester mountain range and sunrise views. Cozy evenings in front of the fireplace. Ping-pong and a big sleep-over in the game room. All the kids headed to the pool again. Apres-ski convergence and feasting. Quiet moments in solitude. Stories of the days adventures. Come make this home.
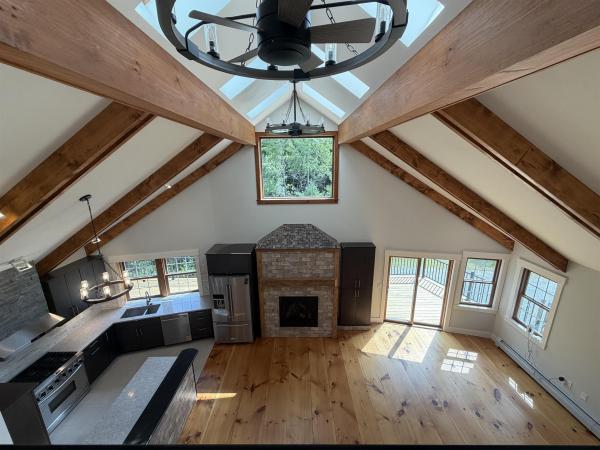
Tucked away in one of Stowe’s most sought-after neighborhoods, 341 Black Bear Run offers the perfect combination of privacy, comfort, and convenience, just minutes from historic Stowe Village and world-class skiing. Recently renovated, this beautifully updated 3-bedroom, 4.25-bath home is filled with natural light and thoughtfully designed for both everyday living and entertaining. Wide-plank pine floors bring warmth and character throughout, while skylights and expansive windows create a bright, inviting atmosphere. The gourmet kitchen offers a beautiful and functional gathering space, flowing into the main living areas where a gas fireplace adds warmth and ambiance. Step outside onto the expansive deck to enjoy the peaceful surroundings and views of the nearby pond. A dedicated office provides a comfortable space to work from home, while the fully finished walkout lower level adds exceptional flexibility with its own kitchenette and full bathroom, ideal for guests, extended stays, or additional living and entertaining space. With ample parking, a two-car garage with additional storage, and a quiet, private setting, this property offers space and tranquility without sacrificing proximity to everything Stowe has to offer. From mornings in the Village to afternoons on the mountain, 341 Black Bear Run puts the best of Stowe just minutes from your door.
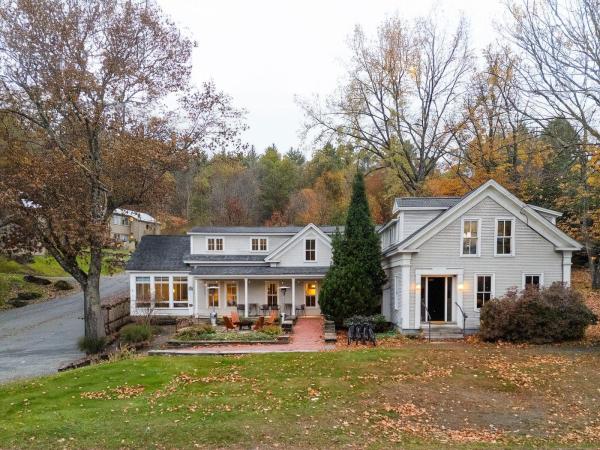
Beautifully renovated second-floor apartment in a prime Stowe location with ideal commercial space on the first floor. The property is thoughtfully updated and preserved with custom stonework, patios, and a covered porch. The first-floor level has multiple spaces with two half bathrooms and a mezzanine that could serve as a conference room or lounge. The spacious, well-designed, one-bedroom, one-bath apartment in the upper level has a private entrance and dedicated parking. Walking distance to Stowe village, fine dining, shopping, and hotels, this highly visible, mixed-use property is a must-see. Commercial listing: MLS 5067194
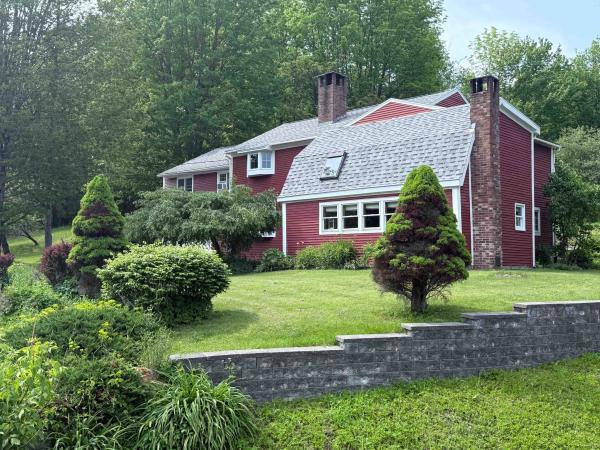
Set on 21.4 picturesque acres in the iconic Moscow Village district of Stowe, this beautifully renovated country farmhouse blends classic Vermont charm with modern comfort. The 4-bedroom, 3-bath main home has been completely refreshed from top to bottom, featuring refinished floors, fresh paint, new windows, and a thoughtfully updated cook’s kitchen. A permitted private 1-bedroom apartment adds flexibility perfect for guests, rental income, or multi-generational living. The land is equally special, with established gardens, blueberry bushes, apple trees, and your very own sugarbush just steps from the door. Whether you’re looking for a full-time residence, a quintessential ski retreat, or an income-producing rental, this property offers exceptional versatility. With potential for future development, you can live comfortably in the existing home while building your dream house, create a family compound, or explore subdivision opportunities. Ideal for a long-term investment property, (there is only so much Stowe). Location truly sets this property apart. Enjoy quick access to world-class skiing at Mount Mansfield, as well as hiking, biking, and swimming. You’re just minutes from the village center, Trapp Family Lodge, and within easy reach of Burlington and Interstate 89. A rare opportunity in one of Vermont’s most sought-after locations, this unique property truly offers endless possibilities.
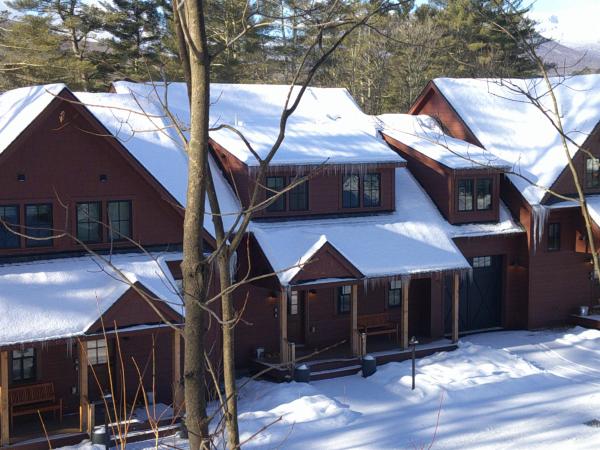
Minutes to Stowe Mountain Resort. 4 bedrooms 3 ½ baths 3,390 sq’ including a one car garage and additional ski sharpening/storage room. The (3) unsold Landing condos are held in The Landing at Stowe LLC. Reference MLS 5076204, 5093292 and 5094375. This LLC, and the (3) condos, are available as a package. Call for details. Fully furnished for own use or short term rentals. Middle unit looks west over the West Branch and Rec Path to Trapp Hill ridgeline and up the Mountain Road to the slopes at Stowe Mountain Resort. Features include high ceilings throughout, central AC, heat pump with propane back up. Walk-in pantry. Living room has Jotul gas fireplace. The primary suite features 10’ cathedral ceilings a soaking tub and shower. Lower level features high ceilings, 3/4 bath, 4th bedroom and large family room. Vermont Vernacular Farmhouse design of The Landing is in keeping with the original Stowe-A- Way dating back to the 1800’s. Stowe Mountain Resort 4.4 miles, Stowe Village 3.2 miles, BOS 3:15, BTV 45 minutes. On Mountain Shuttle bus route for easy access to Stowe Mountain Resort and Stowe Village. The Recreation Path is across the street. The Landing sits on 2.5 acres with over an acre of Common Area for homeowners, their families and guests to use for recreation, picnics, dog walking, snow shoeing and for children to play. Rental history since December 2024. The furnishing pictured may vary slightly. A complete inventory will be provided.
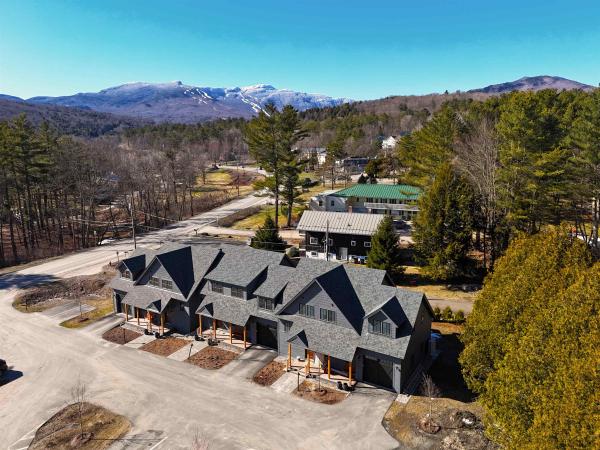
Minutes to Stowe Mountain Resort. 4 bedrooms 3 ½ baths 3,390 sq’ including a one car garage and additional ski sharpening/storage room. The (3) unsold Landing condos are held in The Landing at Stowe LLC. Reference MLS 5076204, 5093292 and 5094375. This LLC, and the (3) condos, are available as a package. Call for details. Fully furnished for own . Features include high ceilings throughout, central AC, heat pump with propane back up. Walk-in pantry. Living room has Jotul gas fireplace. The primary suite features 10’ cathedral ceilings a soaking tub and shower. Lower level features high ceilings, 3/4 bath, 4th bedroom and large family room. Vermont Vernacular Farmhouse design of The Landing is in keeping with the original Stowe-A- Way dating back to the 1800’s. Stowe Mountain Resort 4.4 miles, Stowe Village 3.2 miles, BOS 3:15, BTV 45 minutes. On Mountain Shuttle bus route for easy access to Stowe Mountain Resort and Stowe Village. The Recreation Path is across the street. The Landing sits on 2.5 acres with over an acre of Common Area for homeowners, their families and guests to use for recreation, picnics, dog walking, snow shoeing and for children to play. Rental history since December 2024. The furnishing pictured may vary slightly. A complete inventory will be provided.
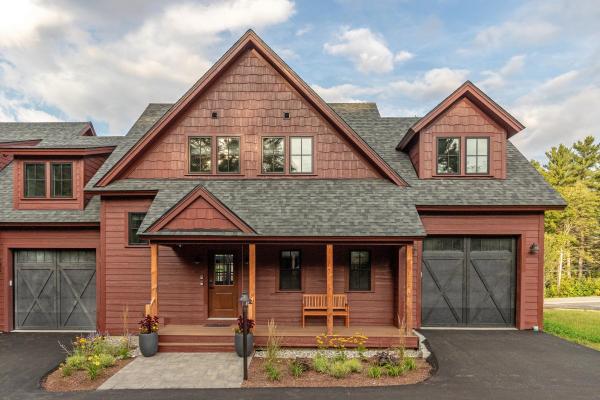
Minutes to Stowe Mountain Resort. Furnished and equipped 4 bedrooms 3 ½ baths 3,390 sq’ including a one car garage and additional ski sharpening/storage room. The (3) unsold Landing condos are held in The Landing at Stowe LLC. Reference MLS 5076204, 5093292 and 5094375. This LLC, and the (3) condos, are available as a package. Call for details. End unit looks up the Mountain Road to the slopes at Stowe Mountain Resort. Features include high ceilings throughout, central AC, heat pump with propane back up. Walk-in pantry. Living room has Jotul gas fireplace. The primary suite features 10’ cathedral ceilings a soaking tub and shower. Lower level features high ceilings, 3/4 bath, 4th bedroom and large family room. Vermont Vernacular design of The Landing, by renown architect Sam Scofield, is in keeping with the original Stowe-A- Way antique farm house dating back to the 1800’s. Stowe Mountain Resort 4.4 miles, Stowe Village 3.2 miles, BOS 3:15, BTV 45 minutes. On Mountain Shuttle bus route for easy access to Stowe Mountain Resort and Stowe Village. The Recreation Path is across the street. The Landing sits on 2.5 acres with over an acre of Common Area for homeowners, their families and guests to use for recreation. This Common Area has spectacular views of Mt Mansfield and is a great place for homeowners to picnic, walk, snow shoe and for children to play and build snow-forts.
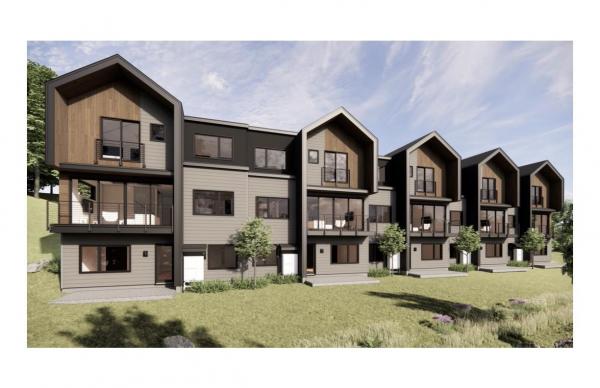
Slate Hill, Stowe’s newest townhouse community, is an intimate cluster of just nine residences, fully constructed and ready for immediate occupancy. Conveniently located off Mountain Road, Slate Hill is just 5 miles from Stowe Mountain Resort and 2.5 miles from Stowe Village. The Trek design offers 2,592 square feet of well-appointed living space, featuring an open layout, hardwood floors, and abundant natural light. Floor-to-ceiling doors and oversized windows seamlessly integrate the beauty of the Vermont landscape. With four bedrooms and three-and-a-half bathrooms, the Trek plan provides an inviting setting for gathering with family and friends. The well-appointed kitchen includes a Wolf range, Fisher & Paykel refrigerator and dishwasher with cabinet trim panels, 42-inch upper cabinets with under-cabinet lighting, and quartz countertops with a matching backsplash. The primary suite features a spa-like bath with a walk-in tiled shower, frameless glass door, and radiant floor heat. Optional lower-level enhancements allow for a fitness room and sauna, offering additional flexibility to personalize your space. Experience modern comfort and mountain charm in a prime Stowe location with construction complete and available for immediate move-in.
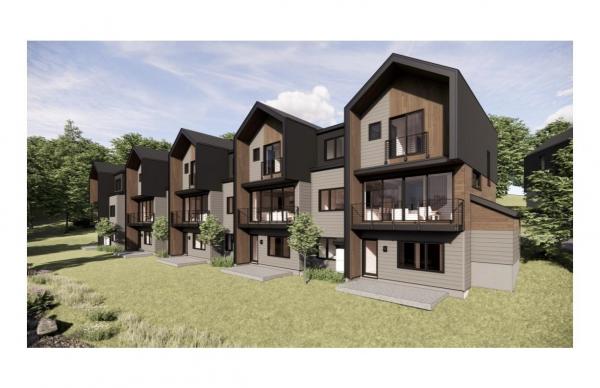
Slate Hill, Stowe’s newest townhouse community, is an intimate cluster of just nine residences, fully constructed and ready for immediate occupancy. Conveniently located off Mountain Road, Slate Hill is just 5 miles from Stowe Mountain Resort and 2.5 miles from Stowe Village. The Roam design offers 2,550 square feet of thoughtfully designed living space, featuring an open layout, hardwood floors, and abundant natural light. Floor-to-ceiling doors and oversized windows seamlessly integrate the beauty of the Vermont landscape. With four bedrooms and three-and-a-half bathrooms, the Roam plan provides an ideal setting for gathering with family and friends. The well-appointed kitchen includes a Wolf range, Fisher & Paykel refrigerator and dishwasher with cabinet trim panels, 42-inch upper cabinets with under-cabinet lighting, and quartz countertops with a matching backsplash. The primary suite features a spa-like bath with a walk-in tiled shower, frameless glass door, and radiant floor heat. Optional lower-level enhancements allow for a fitness room and sauna, offering additional flexibility to suit your lifestyle. Experience modern comfort and mountain charm in a prime Stowe location with construction complete and available for immediate move-in.
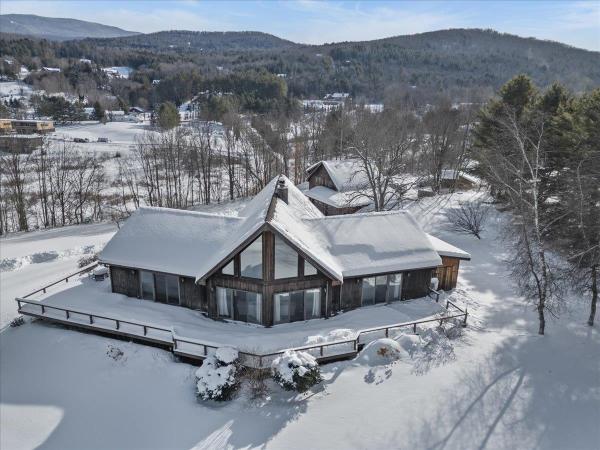
Perched on a sunny knoll with sweeping mountain vistas, this true classic Vermont chalet blends timeless character with thoughtful updates. Historic chalet lines frame a dramatic main living space featuring a soaring peaked ceiling, hand-hewn wood beams, and a central fireplace. All perfectly positioned to capture big mountain views and unforgettable sunsets. The recently updated kitchen and baths bring modern comfort while preserving the home’s authentic alpine feel. From the main living area and expansive deck, enjoy commanding views of Mt. Mansfield and Stowe Mountain Resort, while the kitchen looks out toward the Worcester Range and Stowe Pinnacle. The open-concept main floor flows seamlessly into a serene primary suite with equally impressive views, complemented by two guest bedrooms and a loft that completes the level. The walk-out lower level is designed for après-ski relaxation, offering a spacious recreation area with a custom bar, pool table, and ample room to gather and unwind. Adding exceptional flexibility, the property includes a detached three-car garage with a one-bedroom apartment above—ideal for guests, rental income, or extended family. With a generous lawn, abundant natural light, and panoramic scenery in every direction, this is a quintessential Vermont mountain retreat.
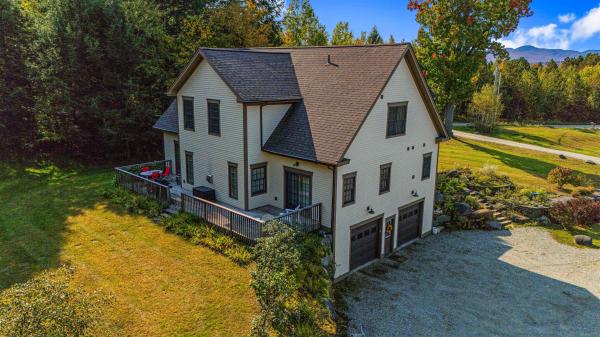
Meticulously maintained and thoughtfully designed, this 4-bedroom home is ideally situated on iconic Elmore Mountain Road in Stowe—just minutes from the village while offering exceptional privacy and sweeping views of Mount Mansfield. The main level features a desirable first-floor primary suite complete with a spacious ensuite bath, double vanities, and a jacuzzi-style soaking tub. The country kitchen is both elegant and functional, showcasing granite countertops, upgraded appliances, an expansive island, and abundant storage. A kitchen area opens seamlessly to the rear deck, creating the perfect setting for indoor-outdoor entertaining. The inviting living room boasts rich wood floors, oversized windows, an open-concept layout, and a stunning cherry gas fireplace as its centerpiece. Upstairs, you’ll find three generously sized bedrooms, a dual-access bathroom, and a comfortable adjoining family room—ideal for guests or additional living space. Set on over 6 beautifully landscaped acres, the property offers spectacular mountain views, low-maintenance flowerbeds, and a 12x24 outbuilding with electricity. Additional highlights include a heated two-car garage, a lower-level mudroom with built-in cubbies, a full bath, and a versatile bonus room perfect for a home office or recreation space. A whole-house alarm system and generator provide added peace of mind. Well-built and energy efficient, this home is designed for year-round comfort and long-term value. Private yet convenient, it offers the perfect balance of tranquility, quality, and access to all that Stowe has to offer.
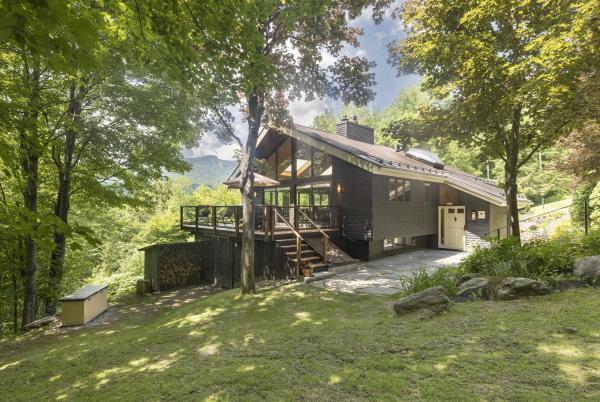
Welcome to your private Vermont oasis nestled in Stowe's highly coveted Notchbrook neighborhood. Consider this your private, front-row seat to Mother Nature’s most spectacular seasonal displays. And with fall right around the corner, be prepared to be dazzled by the foliage. You've not experienced an Autumn like this. So naturally nestled into its wooded setting, the home quietly steps aside to let the captivating, dramatic mountain views of Mount Mansfield capture your full attention. The home’s incredible curb appeal charms from the moment you arrive, where beautiful stone pathways lead you through the mature landscaping and vibrant seasonal flowers designed to create a stunning orchestra of color throughout the year. The home itself sits tucked away under a lush canopy of mature trees, offering ultimate privacy and a peaceful "treehouse" feel. The expansive deck is your go-to spot for an indoor-outdoor entertaining experience, al fresco dining, or just relaxing with your morning brew as you watch skiers carve down the mountain. Step inside to a bright, airy sanctuary where the thoughtfully designed floorplan feels expansive. This open-concept layout is elevated by dramatic vaulted ceilings and towering walls of glass that bring the serene forest views right into your living room. With a spacious primary suite and three additional bedrooms, there is ample room to comfortably host family and friends after a day of Vermont adventures. In this premier location, you are perfectly situated to enjoy everything Stowe has to offer. Whether you are hitting the slopes at world-class Mount Mansfield, hiking the nearby Notch trails, or exploring Stowe’s vibrant village for dining and shopping, adventure is always just minutes from your front door. This property represents an exceptional opportunity for a lucrative mountain rental, a seasonal ski getaway, or a peaceful year-round home.
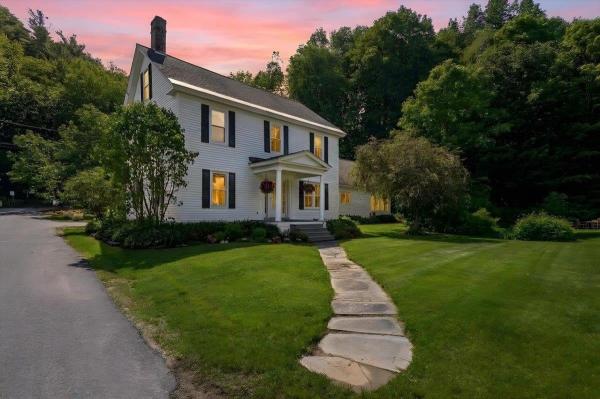
This is a rare opportunity to own a home on Sunset Street, arguably the best location in the village of Stowe. Only a few minutes stroll from the center of town, this location offers village living at its finest with easy access to shops, restaurants, the library, elementary school, post office and ice skating rink, while also offering the calm of a quiet neighborhood surrounded by forest. A walkway of beautiful blue stone quarried on Sunset Hill graces the formal entrance to this stately home. With six bedrooms, elegant dining room and a living room featuring the original fireplace, a sun-filled family room overlooking private backyard gardens, a spacious kitchen with wood floors and custom cabinetry, as well as a large finished basement, this home is perfect for those wishing both the convenience of a village home and room for entertaining. With a large level yard and lush perennial gardens, the house is afforded privacy by mature trees and a fern-covered hillside at the back of the lot, as well as the adjacent protected lands of Pleasant Woods. With almost an acre of land, this well-maintained historic home, owned by the Stafford family since 1867, has wonderful curb appeal - a jewel in the heart of Stowe Village.
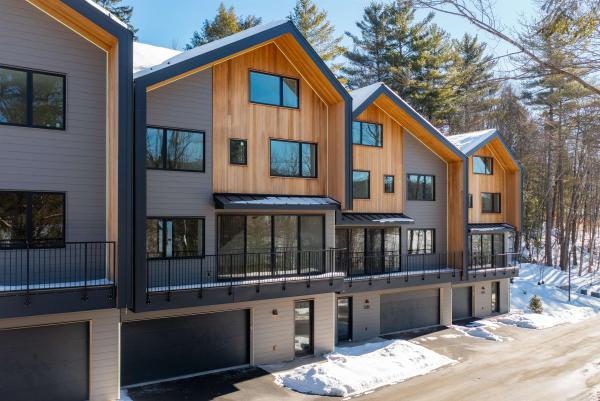
Slate Hill, Stowe’s newest townhouse community, is an intimate cluster of just nine residences, fully constructed and ready for immediate occupancy. Conveniently located off Mountain Road, Slate Hill is just 5 miles from Stowe Mountain Resort and 2.5 miles from Stowe Village. The Scout design features 3,212 square feet of living space with an open layout, hardwood floors, and abundant natural light. Floor-to-ceiling doors and oversized windows seamlessly integrate the beauty of the Vermont landscape. With four bedrooms and three-and-a-half bathrooms, the Scout plan provides a perfect setting for gathering with family and friends. The well-appointed kitchen includes a Wolf range, Fisher & Paykel refrigerator and dishwasher with cabinet trim panels, 42-inch upper cabinets with under-cabinet lighting, and quartz countertops with a matching backsplash. The primary suite offers a spa-like bath with a walk-in tiled shower, frameless glass door, and radiant floor heat. The lower level features a garage, and optional upgrades allow for a fitness room and sauna. Experience modern comfort and mountain charm in a prime Stowe location with construction complete and available for immediate occupancy.
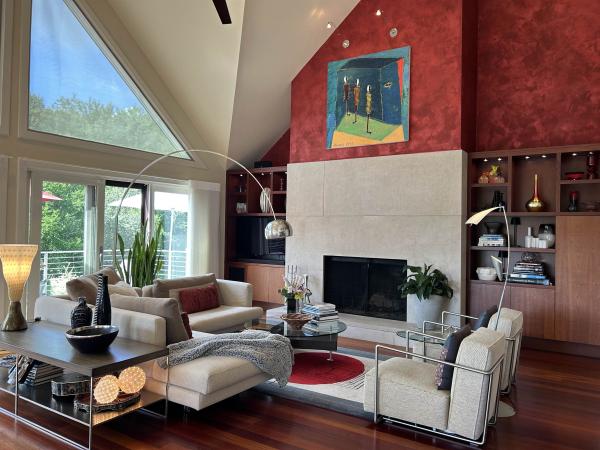
Luxury Designer Townhome in the Heart of Stowe Perfectly positioned just off Stowe's famed Mountain Road and minutes from Stowe Mountain Resort, this exceptional four-bedroom luxury townhome offers an unparalleled blend of sophisticated design, comfort, and year-round recreation. Professionally designed and furnished by a renowned Miami interior designer, every detail has been thoughtfully curated to create a home of timeless elegance. From the exquisite primary suite featuring generous walk-in closet space, a spa-inspired whirlpool tub, and luxurious finishes, to the sleek, modern kitchen designed for both entertaining and everyday living, no detail has been overlooked. The dramatic great room is anchored by a striking wood-burning fireplace and framed by soaring windows that flood the space with natural light while showcasing the beautiful surrounding landscape. Step outside onto the expansive new deck overlooking professionally landscaped gardens and a tranquil man-made water feature, creating a peaceful outdoor retreat perfect for relaxing or entertaining. features include: Designer furnishings included for a truly turnkey experience Modern gourmet kitchen with premium finishes Spa-like primary suite with whirlpool tub and abundant closet space Large wood-burning fireplace Expansive windows with abundant natural light Attached garage plus a separate storage garage Exceptional storage throughout Beautifully landscaped gardens with water feature New oversized deck Small, private nine-residence association Residents enjoy outstanding community amenities including: In-ground swimming pool Tennis courts Scenic pond Hiking and biking trails Direct access to the nearby Stowe Recreation Path Located just minutes from world-class skiing, championship golf, fine dining, boutique shopping, and all that Stowe has to offer, this residence provides the ideal Vermont lifestyle in every season. Offered fully furnished
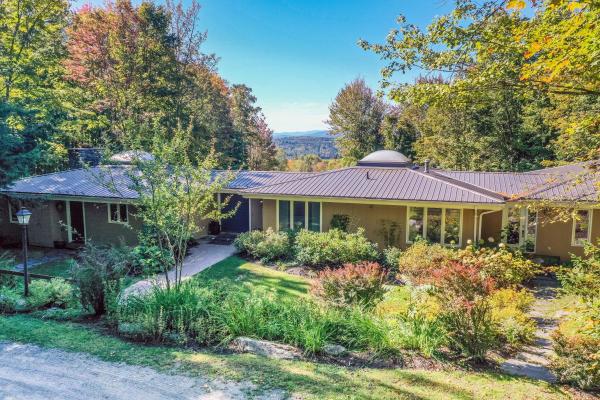
Set on over six acres of both wooded and open land, this exceptional property offers a rare combination of privacy, charm, and convenience—just minutes from all of Stowe’s world-class amenities. At its heart lies a spacious home anchored by a striking stone fireplace and rich wood floors, with French doors opening to an expansive deck with a new hot tub that seamlessly blends indoor and outdoor living. Designed for gathering and entertaining, the dining area frames mountain views, while the thoughtfully planned kitchen strikes the perfect balance between privacy for cooking and connection to the main living space. Off the kitchen is an en suite bedroom while down the hall, the primary suite provides a tranquil retreat with an oversized shower and large soaking tub. In the guest wing you will find five additional bedrooms and four baths that ensure abundant accommodations for family and friends. On the lower level, a versatile entertainment area—with game room and kitchenette—offers endless opportunities for fun and relaxation no matter your age. Outside, a fenced, heated pool framed by elegant stonework creates a private resort-like setting, while the detached garage supplies generous storage for gear and equipment. With its spacious layout, inviting amenities, and unbeatable location, this property delivers the perfect Vermont retreat where memories are made and every season can be enjoyed.
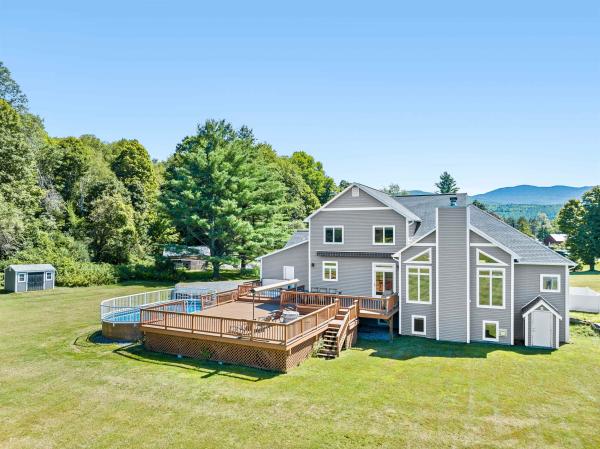
Immaculately maintained 4 bedroom, 5 ½ bath contemporary home set on 3.2 acres, just minutes from golf, the recreation path, skiing, and all of Stowe’s world-class amenities. Designed for gathering with family and friends, the open kitchen, dining, and spacious living room with cathedral ceilings and wood burning fireplace create a warm and inviting atmosphere. In the warmer months, step outside to a large deck with an inset pool, hot tub, and retractable awning for shade which is perfect for summer and fall entertaining. The main-floor primary suite offers a spacious retreat with a large double vanity, soaking tub, and separate shower. Upstairs, you’ll find three generously sized bedrooms with mountain views, a versatile bonus room, and two full baths. Explore the lower level with a custom wet bar, expansive entertainment room with a gas stove, two additional bonus rooms, and two full baths ideal for hosting guests or creating private spaces for work and play. An oversized garage provides plenty of room for cars, outdoor gear, and sports equipment. This home offers the perfect blend of comfort, convenience, and resort-style living in the heart of Stowe.
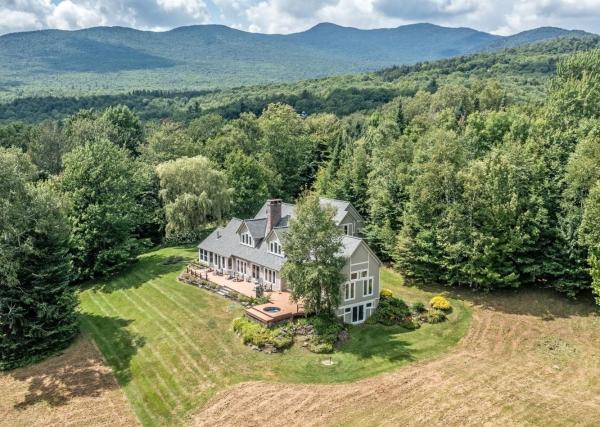
Sterling Valley Gem - A distinguished Stowe retreat, this exceptional residence blends timeless Vermont character with sophisticated comfort and effortless family functionality. Set on a superb parcel with beautiful grounds and gardens, the property offers privacy, serenity, and an enviable connection to the surrounding landscape. At the heart of the home, a stunning gourmet kitchen and inviting family room are warmed by romantic twin hearths, creating a memorable setting for intimate gatherings and relaxed entertaining. The first-floor cathedral primary suite provides a luxurious private retreat, while additional living spaces offer exceptional versatility for family and guests. The lower level expands the possibilities with extensive open storage and convenient level access, ideal for recreation, hobbies, gear storage, a home gym, or future bonus uses. Outdoor living is equally compelling. A spacious deck extends the living area into the landscape, with a private hot tub providing the perfect place to unwind after a day enjoying Stowe’s four-season attractions. Beautifully landscaped grounds and established gardens complete the setting. With its sought-after features, generous proportions, exceptional lot, and quintessential Vermont appeal, Sterling Valley Gem is a rare opportunity to own a refined, yet wonderfully livable Stowe residence designed to be enjoyed in every season.
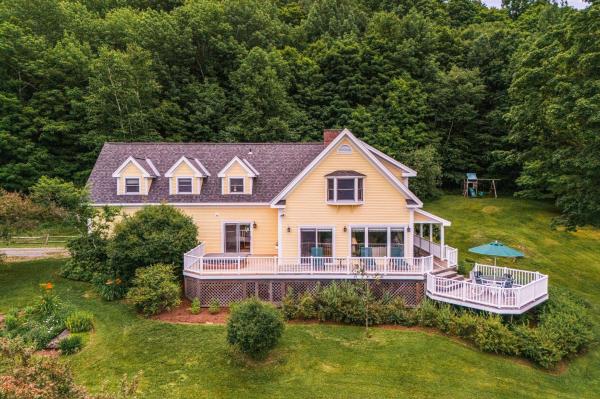
Perched along one of Stowe's most coveted ridgelines, 600 Taber Ridge Road is a quintessential Vermont mountain home offering sweeping views of Mount Mansfield and the ski trails from your living room window. Set in a sought-after Stowe neighborhood just minutes from the village, this 4-bedroom, 3.5-bath home blends country charm with a layout that works beautifully for full-time living or a four-season mountain retreat. The heart of the home is a large open living room anchored by a wood-burning fireplace and framed by generous windows that pull the mountain views inside. The open kitchen and dining area flow naturally from the living space, making entertaining effortless. A private den offers the ideal setting for a home office, tucked away yet connected to the warmth of the main living areas. The primary suite is a true retreat, featuring its own fireplace and a private en suite bath. A second guest bedroom also enjoys an en suite bath, with two additional bedrooms rounding out the generous accommodations. Newly painted decks invite you to take in the Stowe landscape across every season, backed by a new roof, polished exterior, and an attached 2 car garage. Minutes to Stowe Village, world-class skiing at Stowe Mountain Resort, and the vast trail network of the region. A rare Stowe, Vermont, real estate opportunity in a neighborhood with enduring appeal.
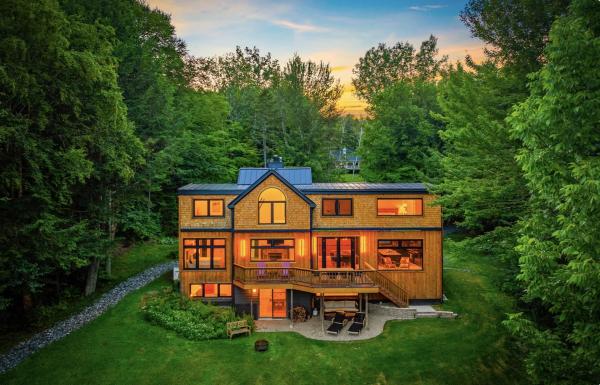
Set on a beautifully private 3-acre parcel with spring fed pond and sweeping Worcester mountain views, this four bedroom ensuite property offers the perfect balance of comfort, functionality, and refined Vermont living. Thoughtfully designed with an open-concept floor plan, European floor-to-ceiling windows bring Vermont’s natural beauty into every room of the home. Anchored by a warm wood-burning fireplace in the living room, the home offers inviting spaces ideal for both entertaining and comfortable everyday living. The chef-inspired kitchen features an elegant oversized granite island accented by butcher block, subzero fridge, large 48" 8-burner stove, bar sink, and mini beverage fridge offering a seamless flow into the dining and living areas. Double French doors off the kitchen open to a spacious deck, perfect for outdoor dining or relaxing in Adirondack chairs while taking in the surrounding views. A spacious mudroom provides practicality for all seasons with a 3/4 bath, while the main-level ensuite bedroom offers a peaceful retreat with convenience and privacy. Upstairs you will find two primary suites with gas fireplaces, custom showers and Japanese soaking tubs offering peaceful retreats with stunning mountain and pond views. The lower level offers a nature-inspired private bedroom suite with pond views, and an ensuite bathroom. The lower level also hosts a second living room and game room providing another great spot to relax or take in the game or a movie. A double slider door provides easy walkout access from the game room to the yard with lounge chairs and pathway to the pond. Outdoor living is equally impressive. An expansive deck overlooks idyllic mountain vistas and a stunning crystal-clear swimming pond complete with a dock and stocked with fish, creating a truly serene setting for summer days and evening gatherings. This is a rare opportunity to enjoy privacy, natural beauty, and timeless Vermont charm in a property that truly checks every box.
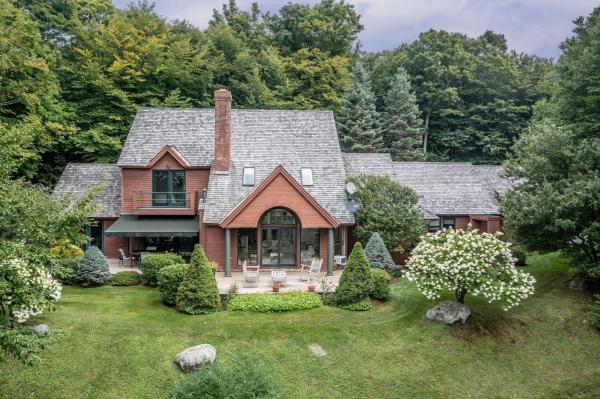
Set within the coveted Robinson Springs community, this exceptional contemporary residence is a sophisticated mountain retreat where striking architecture, refined comfort, and the surrounding landscape come together beautifully. From the moment you enter, soaring spaces and a dramatic cathedral-ceilinged great room create an immediate sense of scale and excitement. An open, thoughtfully designed floor plan flows effortlessly into glass-wrapped living areas, drawing the outdoors in and framing the beauty of the surrounding mountains and nature. The main-level primary suite provides a private and luxurious retreat, while an array of additional spaces including an exercise room and an enviable workshop offer flexibility for both everyday living and personal pursuits. Expansion-ready elements provide an opportunity to further tailor the residence to your vision. Outside, the beautifully landscaped setting is equally impressive, with specimen trees, established gardens, privacy, and carefully considered spaces that invite you to experience Vermont’s natural beauty in every season. Whether envisioned as a year-round home or an exceptional mountain escape, this distinctive Robinson Springs property delivers a rare combination of contemporary design, serenity, and the unmistakable allure of Vermont living.
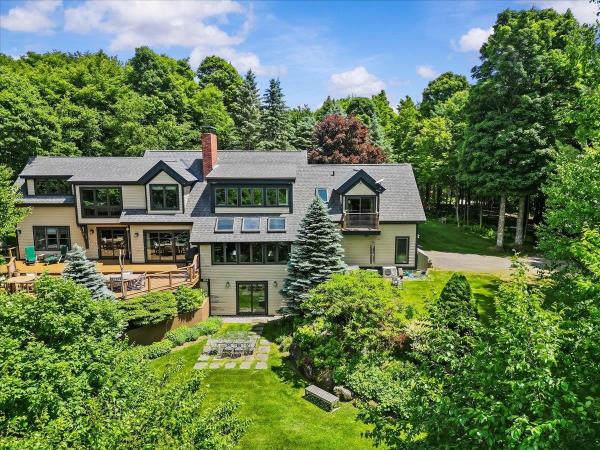
Tucked into the exclusive Robinson Springs neighborhood of Stowe, 269 Billings Hill Road is a beautifully maintained and custom updated home set on nearly four acres with sweeping views of Mount Mansfield and the ski trails. Private trails on the property offer peaceful spots to rest and connect to the Robinson Springs Waterfall Trail, while association trails for hiking, snowshoeing, and cross-country skiing place some of Vermont's finest natural terrain right at your door. The layout is made for both comfortable living and gracious entertaining. The living room anchors the main level with a wood-burning fireplace, flowing into a spacious kitchen with an island and a dining area warmed by a second fireplace. A comfortable den connects the main living areas to the original primary suite, a true retreat that offers guests exceptional privacy. The upper-level primary is a destination unto itself, featuring its own sitting room, two walk-in closets, and a large modern bathroom with a soaking tub that enjoys direct mountain views. A third en suite bedroom and a fourth bedroom with shared bath complete the upper level. The large deck, accessible from the dining area, den, and downstairs suite, faces directly toward the mountains and is perfectly positioned for morning coffee or evening gatherings. A finished walkout lower level adds a recreation room and bath for additional flexibility. A two-car garage, hot tub, vaulted ceilings, natural woodwork, and fiber optic internet round out an exceptional Stowe property.
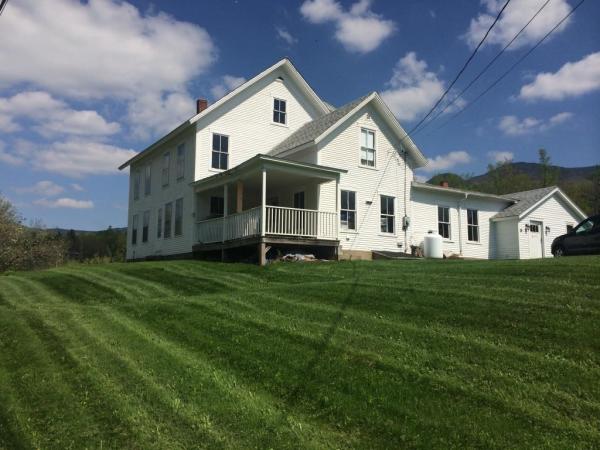
Original 1887 Farmhouse on 7 Picturesque Acres. A rare piece of Stowe's history. This original 1887 farmhouse sits on 7 beautiful acres in coveted Stowe Hollow, offering unobstructed views of the Worcester Range, Stowe Pinnacle, Mount Mansfield, and the Trapps. The home's 19th-century character is anchored by massive hand-hewn beams running the full length of the house, built over a classic, full fieldstone basement. Space: 6 bedrooms and 5 bathrooms offer ultimate flexibility for a grand estate, multi-generational retreat or premium ski lodge. Water Features: The pristine grounds feature a private pond, a rushing creek and deeded natural springs. The Setting: Complete privacy and 360-degree mountain backdrops, just minutes from world-class skiing and downtown Stowe.
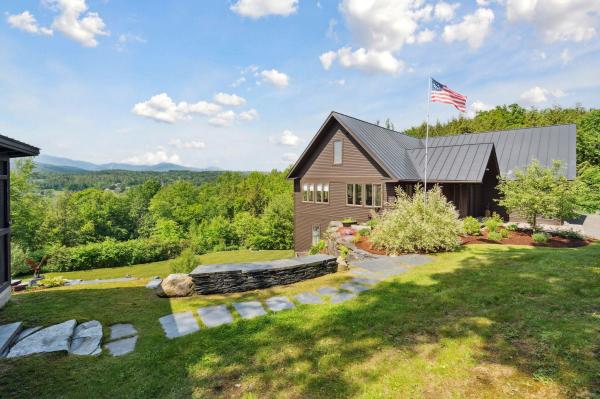
Westerly views and well-executed outdoor living spaces define this thoughtfully designed home. Oversized windows, cathedral ceilings, and an open layout bring in natural light and create a sense of volume throughout the main floor. A stone fireplace anchors the living room and connects the living, dining, and kitchen areas, each oriented toward the surrounding landscape. The main level includes a private primary suite with views toward Nebraska Valley. One level below are four additional bedrooms and two full bathrooms, providing comfortable accommodations for family and guests. The walk-out lower level, accessible by stairs or elevator, features a spacious recreation room and wine cellar. The outdoor spaces are equally well considered, with terraced gardens, stonework, and a generous patio with a wood-burning fireplace and outdoor kitchen. Above the garage, a one-bedroom apartment offers flexibility for guests, extended family, or rental use. Located just south of Stowe village, the property provides convenient access to I-89, Stowe Mountain Resort, Trapp Family Lodge, and local schools, while remaining close to the area’s year-round recreation, dining, and community amenities.

Immerse yourself in Vermont's most magical season from the privacy of four secluded acres on Bryan Road, where fall unfolds in a breathtaking canopy of vibrant crimson, amber, and gold right outside your door. Blending complete privacy and peekaboo views of Mount Mansfield, this property creates an elevated mountain lifestyle that feels worlds away, yet sits just minutes from the vibrant heart of Stowe Village. The home is thoughtfully designed to balance expansive, light-filled gathering spaces with more intimate retreats. At its center, a professional-grade kitchen flows seamlessly into the dining area and great room where a custom timber mantel and wood-burning fireplace anchor a timeless Vermont aesthetic. Want a closer view of the fall colors? Take a seat in the four season addition or the generous covered porch which extends the living space outdoors, overlooking the fall colors, and a serene, swimmable pond fed by a continuous freshwater source—an ideal setting for quiet mornings or relaxed entertaining. The home offers exceptional privacy for both owners and guests, with well-appointed en-suite bedrooms and refined finishes throughout. The primary suite is a true retreat, featuring a private sitting area, reading nook, and a spa-like bath with a soaking tub positioned to capture views of Mount Mansfield, along with a custom marble shower with hand-set marble and onyx mosaic that add texture, depth, and craftsmanship to the space. Wellness and comfort are seamlessly integrated, with a gym, indoor sauna, steam shower, outdoor hot tub, and seasonal outdoor shower. Direct access to the nearby Pinnacle trails enhances the home’s appeal for outdoor enthusiasts. Additional features include a dedicated home office, fieldstone walkways, whole-property generator, advanced security system, and integrated Sonos audio.
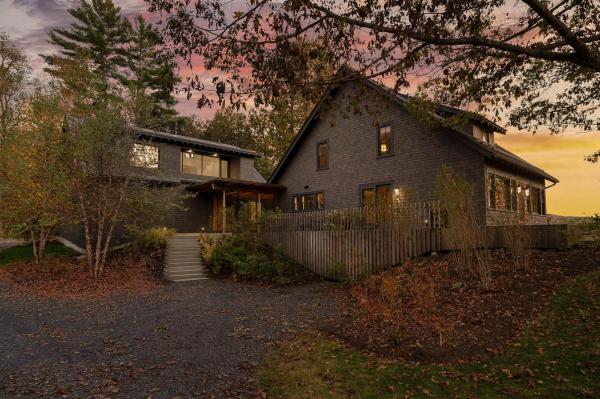
Originally built in 1900 and reimagined through meticulous renovations, this distinguished home blends timeless Vermont charm with modern sophistication. Details are crafted with care, including bespoke built-ins, hand-selected hardware, and refined fixtures that elevate each room. The gourmet, open-concept kitchen invites gatherings around its expansive island and flows directly into a grand dining room. A striking stone fireplace anchors the space, creating a dramatic focal point for entertaining or enjoying quiet evenings. A modern addition included a stately two car garage with a private primary suite above. This gorgeous, window-filled space is complete with a full bathroom with a steam shower, soaking tub, walk-in closet, and kitchenette. Owners can enjoy their morning coffee right from their bedroom suite, or use the space to welcome guests in style. Set back from the street, the home provides peace and privacy while keeping you in the center of Stowe Village. Step outside and stroll to the public library, upscale shops, and acclaimed dining all just moments from your front door.
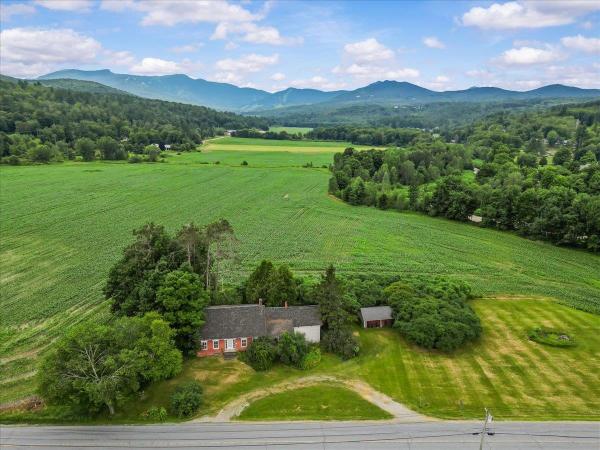
332 Luce Hill Road, Stowe, VT, A Vermont Legacy, Once in a Generation Some properties come on the market. This one comes into your care. Built in 1830 and held on 18 acres of open meadow and rolling farmland in Stowe's protected Meadowland Overlay District, 332 Luce Hill Road is a rare offering: a true multi-generational legacy property, ready for a new steward to write its next chapter. The farmhouse and its attached barn have anchored this land for nearly two centuries, and they're protected to stay that way. Deed restrictions ensure both structures may be renovated and updated, but never torn down, a rare guarantee that the character of this property, and this stretch of Vermont countryside, will endure. Exterior changes are subject to Stowe Historic Preservation review, keeping the home's story intact for whoever comes next. The land itself is the story here: open meadow, mountain views, and the kind of acreage that has supported farming, gathering, and quiet Vermont living for generations. The property is serviced by town water, adding practical ease to its rare setting and history. This is more than a house, it's an invitation to be part of something ongoing. For the right owner, one who wants to honor this land's history while shaping its future, 332 Luce Hill Road offers a foothold in Stowe that few properties, and few families, ever get the chance to hold.
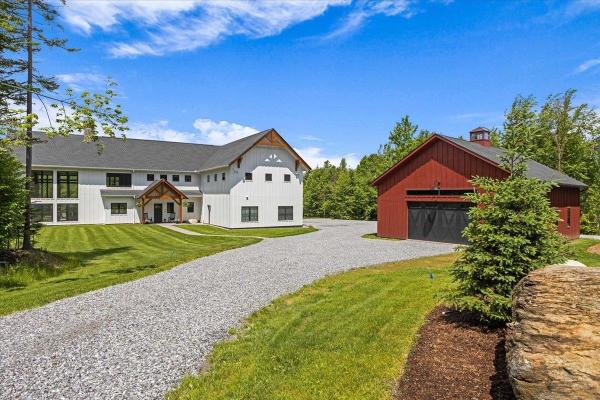
Newly constructed and impeccably designed, this mountain modern luxury estate is privately set in a peaceful woodland landscape. Thoughtfully curated with high end finishes and exceptional craftsmanship, the property offers a rare blend of elegance, comfort, and resort style living. The outdoor spaces are equally impressive, designed for both entertaining and quiet retreat. Enjoy a heated in-ground pool with automatic cover, covered pavilion, hot tub, and stone fire pit, all set within beautifully landscaped grounds that create a true private sanctuary surrounded by nature. Inside, soaring 30-foot ceilings and expansive walls of glass fill the home with natural light while perfectly framing the mountain views and surrounding landscape. The main living area is centered around a dramatic floor-to-ceiling stone hearth with a gas two-sided fireplace, creating a warm yet striking focal point. The gourmet kitchen is designed for gathering and everyday living alike, featuring a large center island, Aga range, butler’s pantry, and open dining area. The main level includes a luxurious primary suite with a spa inspired bath and custom walk-in closet. Just off the attached two car garage, a spacious and beautifully finished custom mudroom adds function and style, while a private one bedroom apartment offers ideal flexibility for guests, extended family, or rental income potential. Upstairs, an open landing leads to a home gym, two generously sized guest bedrooms with a shared bath, and a spacious family room. The finished lower level provides additional room for recreation and entertaining with a large game room. An oversized detached barn offers exceptional flexibility,perfect for a wood shop, antique car collection, RV storage, or recreational equipment. This is a rare opportunity to own a thoughtfully designed luxury retreat just minutes from the best of Stowe.
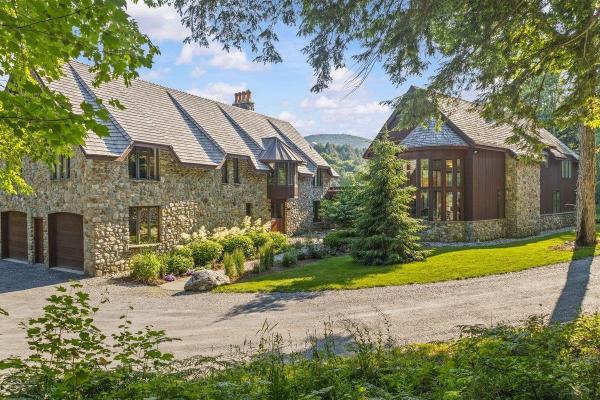
Luxury. Character. Privacy. Eleven private acres. Direct access to Sterling Brook. Sweeping views of Sterling Ridge. And just 11 minutes to Stowe Village. This singular estate is the product of an extraordinary creative partnership: the design vision of a Stowe legend known for conserving Sterling Forest, combined with the refined sensibility of a renowned New York City architect. The result is an architectural statement unlike anything else in the Stowe market, where traditional and contemporary elements are woven together through an exceptional combination of stone and wood, inside and out. The stone residence was recently and masterfully renovated by Sisler Builders, one of Stowe's most respected craftsmen. Conceived as two integrated residential wings sharing expansive central living spaces, the home delivers a rare balance of grand-scale entertaining and intimate retreat, with all five bedrooms offering the privacy of en suite baths. Four fireplaces allow for cozy winter evenings in this vast but comfortable home. For those who live for the outdoors, the location is unmatched. Mountain biking, hiking, cross-country skiing, and backcountry terrain are all within reach, with Sterling Brook running through the property itself. Yet Stowe Village, with its restaurants, shops, and year-round energy, is just minutes away. A home of this vision and craftsmanship rarely reaches the market. It waits for someone who understands that true luxury is found where nature, design, and convenience meet. Sold furnished so you can move right in and enjoy! The property includes two addresses: 71 and 73 Sterling Ridge, with a level area adjacent to the tennis courts at 73 Sterling Ridge offering an ideal setting for an accessory dwelling unit.
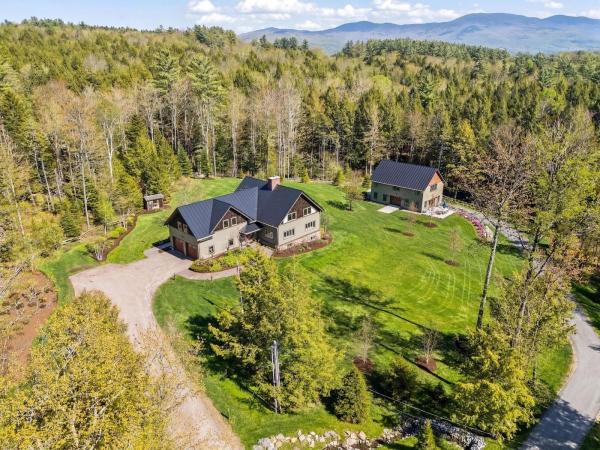
Presented in exceptional condition, this distinguished 4,600± square foot home represents one of the most compelling values currently available in Stowe. Located just off Mountain Road, it captures the essence of Vermont living with an ideal setting midway between Stowe Mountain Resort and the village, and just moments from an extensive network of skiing, hiking, and biking trails. The main residence is a custom post-and-beam home where rich stonework and natural materials define the interior. A striking fieldstone fireplace anchors the main living area, while a beautifully crafted stone and iron staircase introduces a contemporary architectural element. The updated kitchen is exceptionally well executed, featuring custom cabinetry, Miele appliances, and generous workspace that opens to the bright family room and adjoining living spaces. Upstairs, the comfortable layout includes a spacious primary suite, two additional bedrooms, and beautifully remodeled bathrooms. The walk-out lower level provides flexibility with a family room, guest bedroom, office or additional bedroom, and a wine cellar. A newly constructed 2,100± square foot, three-level guest house significantly expands the property's versatility. Thoughtfully designed, it is equally suited for hosting family and friends, serving as a private retreat, or generating rental income. The lower level includes a three-car garage with ample room for larger vehicles, recreational equipment, and workshop space. The first level offers a private entrance, half bath with laundry, and a separate drive-in showroom that could easily become a game room, entertaining space, studio, or fitness area. French doors open to a bluestone patio with mountain views, while the upper level features a full kitchen, bedroom, and two bathrooms. Intentionally more manageable in acreage, the property’s exceptional siting, surrounding landscape, and remarkable privacy create the experience of a much larger residence. 530 Houston Farm Road pre
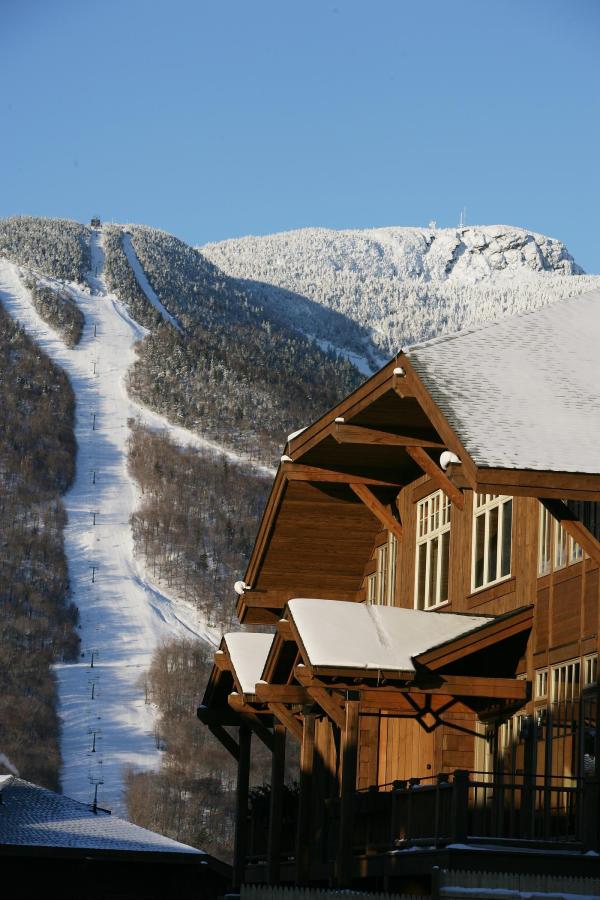
Experience the ultimate slopeside retreat in this beautifully renovated 4-bedroom, 5-bath mountain cabin at Stowe Mountain Resort. Perfectly positioned for true ski-in/ski-out access, this exceptional home offers the rare opportunity to step outside and onto the slopes while enjoying refined alpine living. Designed for both relaxation and entertaining, the cabin features a mountain-view primary ensuite complete with a cozy propane fireplace, along with a private guest ensuite and two additional rooms sharing a full bath. The open-concept main level showcases a bright and inviting living space with high-end appliances, two fireplaces—one in the great room and another in the living room—creating warm gathering spaces after a day on the mountain. The finished lower level expands the home’s living and entertaining options, featuring a bunk room ideal for guests, family, or après-ski fun. Step outside to your private outdoor hot tub, where you can relax while watching skiers glide past, or take in the scenic mountain views fireside from the comfort of indoors. Located in the heart of the resort, this home offers effortless access to the best of Stowe Mountain Resort—including world-class skiing, village dining, the spa, golf, pool, pickleball, ice skating, concerts, and year-round outdoor adventure. Whether you're seeking a luxury mountain getaway or the ultimate year-round basecamp for alpine living, this extraordinary slopeside cabin delivers the very best of Stowe!
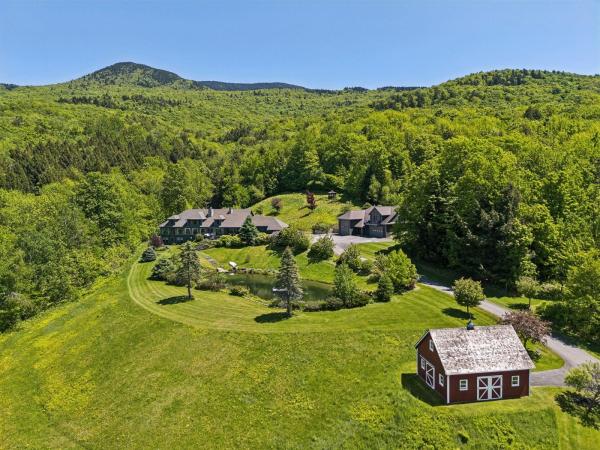
Magnificent views of Mt. Mansfield, a spring-fed swimming pond, clay tennis court, and 21 private acres create an exceptional setting at 217 Logging Hill Road. Offering a rare vantage point over the Green Mountains, the property combines remarkable privacy with a collection of outdoor amenities seldom found in a single offering. Thoughtfully positioned to capture the scenery, the home's living room, dining area, sunroom, and spacious main-level primary suite all enjoy views of Vermont's highest peak. The upper level includes a second ensuite bedroom, two additional bedrooms, and a full bath, providing comfortable accommodations for family and guests. A walk-out lower level offers casual gathering space for games, television, and entertaining, with direct access to the grounds. The landscape is a defining feature of the property. The pond serves as a centerpiece for summer enjoyment, while a brook flows through the property over natural boulders. Mature perennial gardens provide seasonal color throughout the grounds, and the clay tennis courts offer a rare opportunity for recreation in a spectacular mountain setting. An attached three-car garage includes a dedicated workroom, while the detached Hobby Barn provides flexible space for a studio, fitness area, workshop, storage, or RV parking. An additional equipment barn supports the maintenance and enjoyment of the property's extensive acreage. Combining panoramic mountain views, exceptional privacy, and amenities that are increasingly difficult to find, 217 Logging Hill Road represents a compelling opportunity to own one of Stowe's distinctive estate properties.
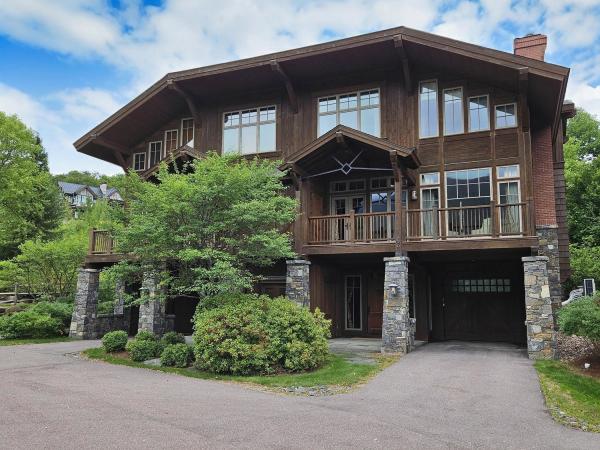
Experience the ultimate in ski-in/ski-out luxury at this Mountain Cabin, offering breathtaking, full views of Mount Mansfield. Image yourself and your loved ones waking up to stunning scenery, with incredible access to the slopes and just a short walk to the village, delightful restaurants, rejuvenating spa and exclusive Club. The cabin is immaculately maintained. New boiler, water heater and splitters. Beautifully furnished, offering expansive living spaces. Four bedrooms and a large bonus room, gourmet kitchen, and two stone fireplaces. A cozy blend of an Adirondack style with a craftsman's touch, creating a magical and welcoming retreat for you and your guests. Resort living here means endless adventure and delightful amenities right outside your door. For those who enjoy a healthy, active lifestyle, you'll appreciate the best slopes in the East for world-class skiing and riding. Families and friends can look forward to exhilarating adventures, hiking through scenic trails, golfing on the epic mountain course, and skating at the enchanting rink that sits at the heart of our slopeside community. If relaxation is your preference, unwind at the spa to renew and restore, or browse the charming shops just steps away. In the summer, attend a performance at the acclaimed Performing Arts Center, farm to table dinner or a concert on the village green. Whether you're seeking unforgettable experiences or tranquil moments, this cabin is a delight! Family living at its best. Come find your home on the mountain!
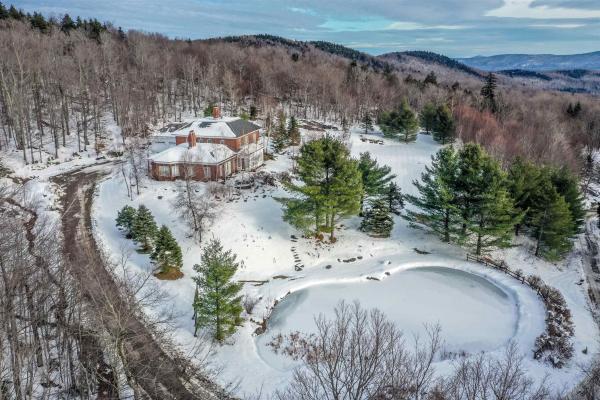
Robinson Springs stands as one of Stowe’s most coveted enclaves—renowned for its elevated property values, exceptional privacy, and unmatched proximity to both Mt. Mansfield’s year-round adventures and the celebrated amenities of Edson Hill and the village. Rarely does a property of this scale and promise come to market in such a premier location. Set on 17 pristine, private acres, the estate is approached by a winding drive that circles a serene sylvan pond before rising to an enviable plateau. Here, an estate-quality homesite enjoys long, beckoning views and a sense of seclusion seldom found today. Designed and built in the tradition of classic grand Vermont residences, the home showcases a library-worthy wood-paneled office—fit for a modern-day J.P. Morgan—and a bespoke great room ideal for gathering, entertaining, and celebrating mountain life at its finest. With thoughtful, modest updating, this property has the potential to become a true legacy compound—an extraordinary retreat for family, guests, or executive use. For those seeking land, privacy, inspiring views, and a neighborhood capable of supporting Stowe’s finest residences, this offering stands as a rare and remarkable opportunity.
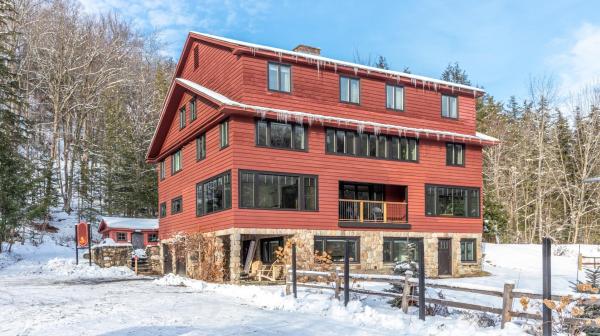
Turner Mill Inn, built in 1936, is one of the oldest ski destinations in Stowe…and in the US. This property was restored by the current owners, beginning is 2020, with great emphasis on fit and finish. The property abuts Stowe Mountain Resort (Vail) and is located at the corner of Mountain Road and Notchbrook Road. Ski home from the top of Stowe Mountain Resort’s Four Runner Quad, down the Bruce Trail and walk across the street to Turner Mill. The property also has a stop on the Mountain Road Shuttle for easy access to Stowe Mountain Resort and Stowe Village. What is Turner Mill now? Level 1 and 2: (5) bedrooms (4) baths, kitchen, living rooms, dining room, sitting room…3,410 sq’ Level 3: (4) Bedrooms, (3) baths, living room, dining room, kitchen…2,019 sq’ Level 4: Suite One (2) bedrooms, kitchen, bath. Suite Two (2) bedrooms, bath, kitchen. Suite Three (2) bedrooms, bath, kitchen…1,871 sq’ Please see the attached Interactive Property Tour! Reference the attached Architectural Drawing Package showing the floorplans and dimensions. These are not as-built drawings. In addition to the restored, renovated and updated Turner Mill Inn there are 9 acres. (4) acres in the Upper Mountain Road Zoning district and (5) acres in the RR-5 Zoning district. The (5) acres in RR-5 are not developed. Reference Survey attached. For summer swimming fun the property has direct access to Foster’s Swimming Hole in Notch Brook. This is a popular summer attraction in Stowe.
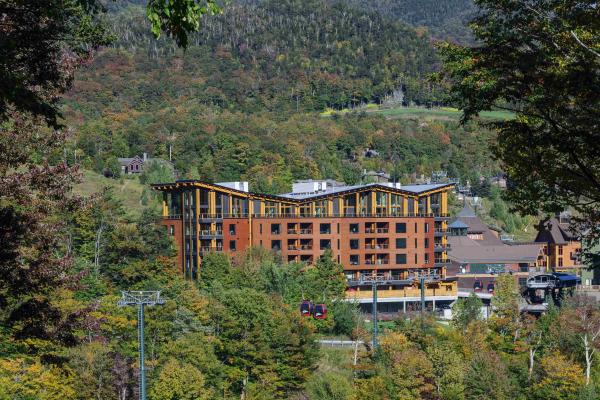
Ski In Ski Out - check. Steps from the Clubhouse, Village Skating Rink, Restaurants, and Shops - Check. Direct Elevator Access from the Garage to your Living Room - Check. Having one of the best homes on the Mountain - Definitely. Residence 4F in the exclusive One Spruce Peak is your chance to own a home at the height of mountain luxury right on the mountain. No driving, no parking, no carrying, just you stepping out the door, skis in hand, and walking straight to the lift. You couldn't ask for a better location. This spacious four-bedroom three-bath fully furnished residence has plenty of space for everyone. With grand living and dining spaces you can host and entertain family and friends all year round. Come home to Spruce Peak where you can ski, golf, swim, play tennis and relax in the best location in Stowe.
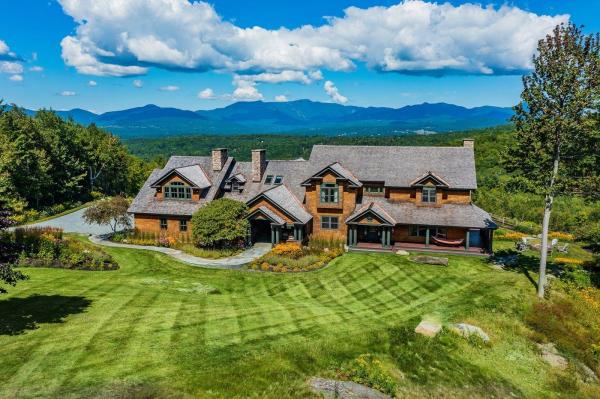
Prime Stowe Hollow location outdone only by it’s spectacular views of the Green Mountains. Panorama’s sweeping vantage of Mt. Mansfield and the valleys below will take your breath away. With a private, top-of-a-hill setting, mere minutes from Stowe Village, this 16+ acre estate features a 7900+/- sf classic Shingle Style architectural gem. The meticulously maintained 4 bedroom, 6 bath home is light-filled with mountain views from nearly every room. With three floors of living space, Panorama was designed for entertaining friends and family. Unwind after a day of hiking, mountain biking or skiing by one of the three fireplaces or head out to the vast, wrap-around deck to take in incredible Green Mountain sunsets. An expansive bonus room makes for an ideal home office or additional activity/gathering space. The impeccable grounds include flowering shrubs, perennial gardens, a wildflower meadow, and a large, professionally built fire pit with generous space for outdoor gatherings in any season. Miles of trails into the protected CC Putnam State Forest and the Worcester Range are easily accessible, while a short walk from the back door leads to Gold Brook for a quick dip in the numerous swimming holes. Panorama is centered in the heart of Stowe Hollow just under 10 miles to Stowe Mountain Resort, 3.8 miles to Stowe village, 15 minutes from Stowe-Morrisville airport, 35 minutes to Burlington Airport, 2.5 hours to Montreal and a 3-hour drive to Boston. No drive-bys.
© 2026 Northern New England Real Estate Network, Inc. All rights reserved. This information is deemed reliable but not guaranteed. The data relating to real estate for sale on this web site comes in part from the IDX Program of NNEREN. Subject to errors, omissions, prior sale, change or withdrawal without notice.
