


Welcome home to country living with room to grow! Situated on approximately 2+- acres in Williamstown, this well-maintained ranch offers the perfect blend of comfort, convenience, and opportunity. Inside, you'll find some updated flooring, fresh paint, and a spacious living room that provides plenty of room to gather, relax, and entertain. The functional floor plan includes 3 bedrooms, 2 bathrooms, and a bonus room ideal for a home office, hobby space, or guest accommodations. Step outside to enjoy the partially-covered front porch, rear deck with views of the neighbors pond, flowing fields and horses; also included is a fully fenced backyard—perfect for pets, play, or summer gatherings. A two-car garage provides ample storage and convenience, while the full basement offers abundant storage and exciting potential for future finished living space. Located in the heart of Central Vermont with a peaceful country setting and no current zoning in Williamstown, this property offers flexibility and possibilities for years to come.

Welcome home to the kind of place where life naturally slows down. Set on 5.2 acres in a well-maintained neighborhood, this inviting property offers the space and flexibility that's getting harder to find, while keeping everyday conveniences within easy reach. Relax on the covered porch as you take in the quiet surroundings. Afternoons are spent tending a garden, playing in the yard, tackling your next project in the oversized garage, or simply enjoying the fresh Vermont air. Whether you're entertaining friends or savoring a quiet evening at home, this property gives you room to do it your way. Inside, the open-concept layout creates a bright, connected living space where conversations flow easily from the spacious kitchen to the living and dining areas. With three bedrooms and two full bathrooms, the home offers a comfortable, functional layout designed for everyday living. A newer roof adds lasting value and peace of mind. The standout 4-car garage opens the door to countless possibilities. Store vehicles, outdoor gear, or recreational equipment, create the workshop you've always wanted, or enjoy the extra storage every homeowner appreciates. If you've been searching for a Vermont home with acreage, privacy, and space to spread out without feeling disconnected from shopping, dining, schools, and daily essentials, this property strikes the perfect balance. It's not just a place to live. It's a place to settle in, breathe a little deeper, and enjoy the lifestyle that makes coming home the best part of the day.
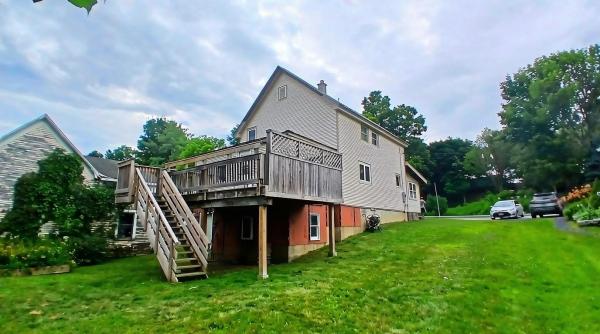
MOTIVATED SELLERS - 3 Brook st, Websterville, VT (Town) A turn key home at an affordable price in town! Quiet, friendly neighborhood. This home is a small community minutes from Barre and Berlin. Less than an hour to Burlington, Williston. Half an hour to Stowe and far enough from the city centers to feel the closeness of a small town community. Upper Websterville playground is a stone's throw away and your neighboring property is the post office. This home is the perfect blend of convenience and comfort! Beautifully updated Colonial in a desirable neighborhood. This 4 bedroom 2 bath home has alot to offer! Timeless charm has been preserved throughtout the thoughtful updates. This home has a BRAND NEW poured concrete walk out, just ready for your finishing touches! Plumbing for a third bathroom is already in place. With a generous 10 foot ceiling, this area is waiting to be designed! An adorable and spacious 3 seasons porch offers the perfect drop zone room upon entering. A single bedroom, bathroom, laundry, an open kitchen and dining area, and livingroom all exist on the first floor. Ease of access with the perfect functionality and flow will lead you out to a beautiful and large back deck. Enjoy watching the sunrise over the mountain while sipping your coffee. Have a gathering, enjoy a BBQ, worryfree. During the colder months cozy up next to the gas fed fireplace. The second floor offers a second large bathroom, offering a shower and a soaking tub. This bathroom is central to two vast bedrooms, offering ample space. The 3rd floor, attic space is finished with 2 more rooms. These could make a perfect office space, reading nooks, extra room. The proper staircase makes utilizing these rooms easy and effortless. Don't miss this one! Set up a showing to tour your next home today!
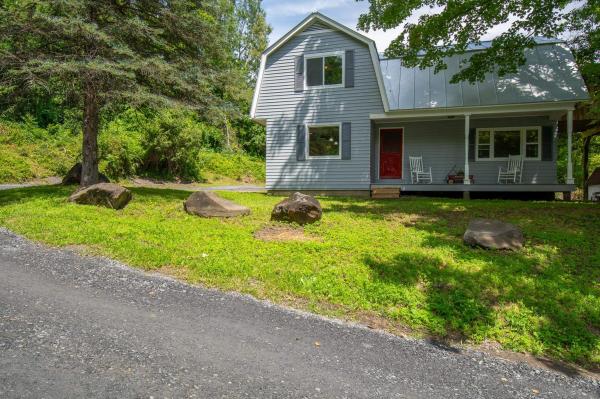
Step back in time without sacrificing modern comfort. This charming 1935 Gambrel at 47 High Street in Williamstown has been lovingly restored to its former glory, blending timeless craftsmanship with thoughtful updates to create a home that is both welcoming and highly functional. Featuring 1,704 square feet on a 0.40-acre lot, this three-bedroom residence showcases the character today’s buyers are searching for, beginning with newly installed flooring that sets a warm and inviting tone throughout. The living room is anchored by a classic brick fireplace with its original mantel, offering a cozy gathering space for cool Vermont evenings, while a spacious heated mudroom adds everyday convenience. The old fashioned front porch and original oak door provide curb appeal as well as a place to hang out. The well-appointed kitchen is designed for both cooking and entertaining, complete with abundant cabinetry, a generous center island, and a full suite of appliances with an electric flat-top range, microwave, and Energy Star dishwasher and refrigerator. The full bathroom provides a relaxing retreat with a whirlpool tub, adding a spa-like touch to daily living. Upstairs, the primary bedroom opens to a private balcony, perfect for enjoying a quiet morning coffee or unwinding at the end of the day. As an added bonus, with a full-price offer, the seller will include a brand-new Samsung washer and dryer set. If you’ve been searching for a home that honors its historic charm while delivering the modern updates you want, this beautifully restored Williamstown gem is ready to welcome you home. Near schools, shopping, hospital, and Interstate 89.
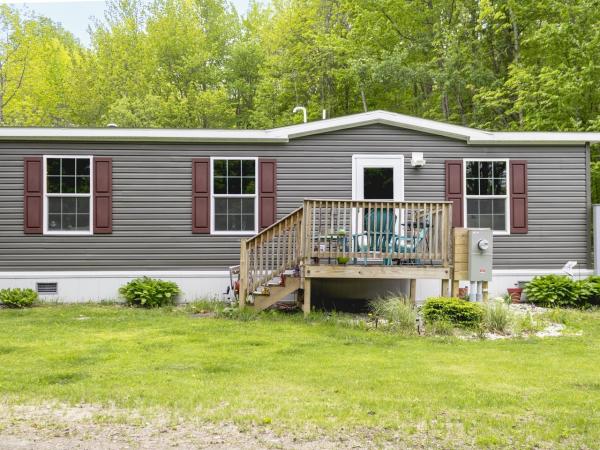
Welcome to 33 McHugh Road - a brand-new 2024 mobile home delivering upscale finishes and turnkey living. Set on a .8-acre lot framed by mature trees, this 3-bedroom, 2-bath home offers 1,336 square feet of thoughtfully designed space at a price point unmatched by new stick-built construction in today's central Vermont market. Step inside to discover crown molding throughout, modern light fixtures, real wood cabinet doors, and a stylish farmhouse sink anchoring the kitchen. All new stainless-steel appliances, including a refrigerator with built-in water and ice maker, make daily life effortless, while a separate laundry room keeps things organized. The primary bedroom features a private full en suite bath and a generous walk-in closet, complemented by an additional full bath. Solid 6-inch exterior walls, architectural shingle roofing, 150-amp electric service, public utilities, and a slab foundation with tie-downs round out the high-quality 2024 build. Outside, the lifestyle expands. A dedicated hot tub room addition (hot tub included and in need of repair. Inquire for quote.) sets the stage for year-round relaxation, while an above-ground pool, carport, swing set, and storage shed make the most of the outdoors. The fenced lot is lined with blueberry bushes, peonies, and perennials, with privacy from the surrounding tree line. The VAST trail sits just across Cogswell road, the Barre Town bike path, and dog park are minutes away, and Millbrook Trails are nearby for hiking and exploring. Plus, easy access to Barre's historic granite quarries!
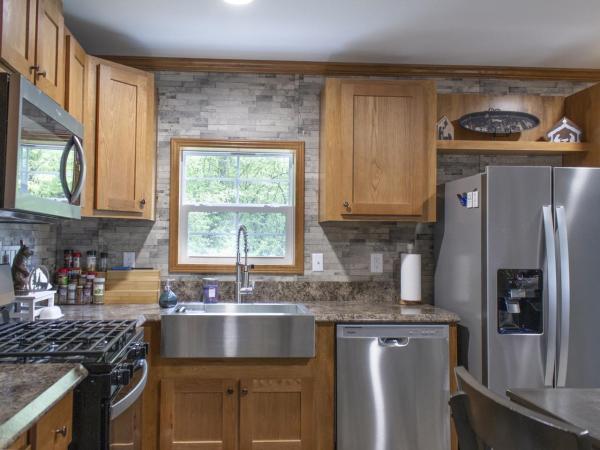
Welcome to 33 McHugh Road - a brand-new 2024 mobile home delivering upscale finishes and turnkey living. Set on a .8-acre lot framed by mature trees, this 3-bedroom, 2-bath home offers 1,336 square feet of thoughtfully designed space at a price point unmatched by new stick-built construction in today's central Vermont market. Step inside to discover crown molding throughout, modern light fixtures, real wood cabinet doors, and a stylish farmhouse sink anchoring the kitchen. All new stainless-steel appliances, including a refrigerator with built-in water and ice maker, make daily life effortless, while a separate laundry room keeps things organized. The primary bedroom features a private full en suite bath and a generous walk-in closet, complemented by an additional full bath. Solid 6-inch exterior walls, architectural shingle roofing, 150-amp electric service, public utilities, and a slab foundation with tie-downs round out the high-quality 2024 build. Outside, the lifestyle expands. A dedicated hot tub room addition (hot tub included and in need of repair. Inquire for quote.) sets the stage for year-round relaxation, while an above-ground pool, carport, swing set, and storage shed make the most of the outdoors. The fenced lot is lined with blueberry bushes, peonies, and perennials, with privacy from the surrounding tree line. The VAST trail sits just across Cogswell road, the Barre Town bike path, and dog park are minutes away, and Millbrook Trails are nearby for hiking and exploring. Plus, easy access to Barre's historic granite quarries!
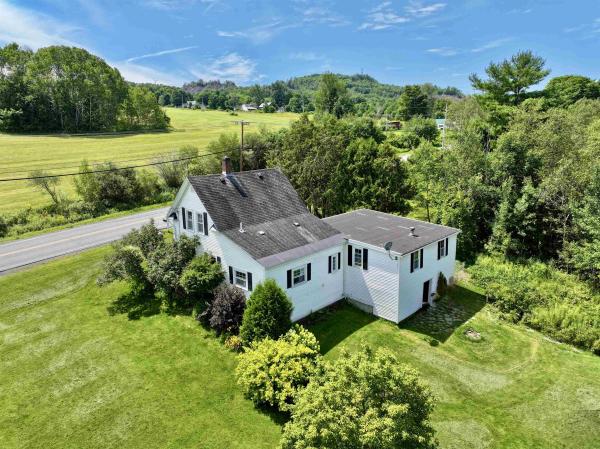
Here is a great opportunity to live near the Millstone Trail system for walking, biking, horse riding and so much more. This three bedroom, one bathroom 1200+/- sq ft home has a spacious living room with views of the fields, landscaped yard and local hills behind the home. Plenty of sunshine all day long. Inside, the partially updated bathroom has a beautiful marble topped vanity. The kitchen has a large french door refrigerator, gas range and antique cast iron drainboard sink. Off of the modest kitchen is a dining room area that could be utilized as an office or flex space. A first floor laundry area is shared with a spacious mudroom located between the house and attached garage. The basement has plenty of storage. The wood floored (better for your car!) two car garage is extra deep and has a trap door with stairs to the dirt floor basement below it that leads to the back yard. There is currently a railing around the trap door that could be removed to allow for a second car to park in that space. The private back yard is level and includes mature blueberry bushes and extensive floral gardens.
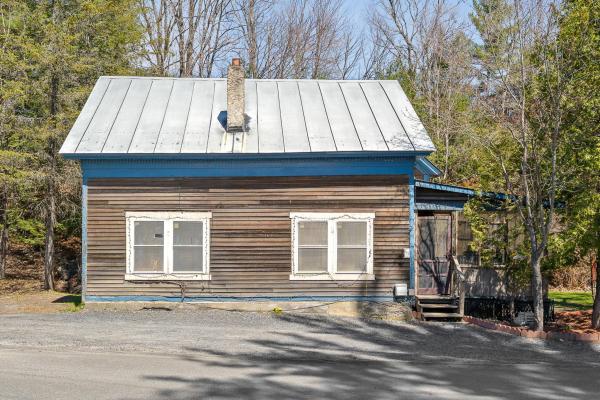
Tucked along the banks of Stevens Branch in the heart of Williamstown village, this charming 1900 Cape offers the kind of Vermont living that's getting harder to find. With river frontage, natural surroundings, and a layout full of character, this is a property that genuinely feels like home the moment you arrive. Step inside and you'll immediately notice the warmth of the natural woodwork and tongue and groove ceilings, the kind of craftsmanship that simply doesn't exist in new construction. The main level offers a functional flow with kitchen, dining, living, and office spaces, plus a full bath and first-floor laundry for everyday convenience. Upstairs, the primary bedroom is a true retreat featuring a generous 18x15 suite with vaulted ceilings and exposed beams that give the space a cabin-like feel without sacrificing comfort. Outside is where this property really shines. The multi-level deck overlooks Stevens Branch, giving you the sound of moving water and a front-row seat to Vermont's seasons year-round. A screened and covered porch extends your living space into the warmer months, perfect for morning coffee or evening gatherings. The .60-acre lot provides privacy and room to breathe, with a beautiful country setting just steps from Williamstown Elementary School. The detached 2-car garage goes well beyond storage. It features a dedicated gathering area complete with a bar, making it the ideal Vermont hangout space for friends, family, or football season. With public water and sewer, standing seam roof, and room to make it your own, this one checks a lot of boxes. Open House Saturday 5/2 10 - Noon
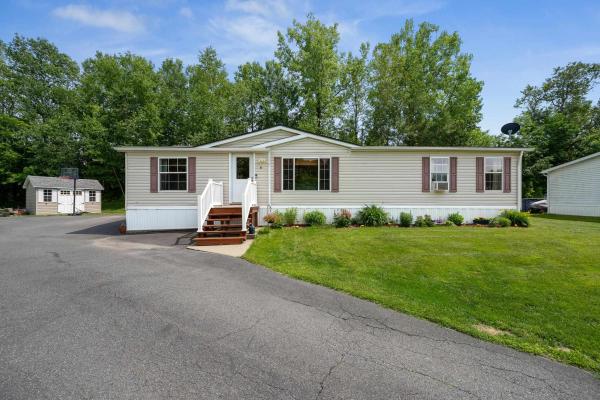
Welcome to this 3 bedroom, 2 full bath home nestled on a spacious 0.50 acre lot in Barre Town. Featuring an inviting open floor plan, this manufactured home offers comfortable single level living with plenty of space to gather, entertain, and enjoy everyday life. Recent updates include flooring and fresh paint, giving the home a bright, modern feel that's ready for its next owners. The spacious kitchen flows seamlessly into the dining and living areas. The primary suite features a private full bath with a separate soaking tub and shower, while two additional bedrooms and a second full bath are thoughtfully situated on the opposite end of the home, providing added privacy. Outside, you'll appreciate the generous yard and porch with room for gardening, pets, play, or simply relaxing. A durable standing seam metal roof, installed in 2021, adds peace of mind and long-term value. Whether you're searching for your first home, looking to downsize, or simply want easy, low maintenance living, this Barre Town property is one you won't want to miss.

Own your own home and slash your living expenses! Set on 2+ acres of mostly open land, you'll be able to own without breaking the bank. The town shows it as 3 bedrooms, currently configured as two bedrooms and an office / bonus room. Large, eat-in kitchen with an island that features ad gas cooktop. Open layout to the living room, and then the bedrooms and bonus room are down the hall. Primary bedroom is spacious and private, at the end of the hallway. New flooring in the kitchen and living room! Give yourself some flexibility on heating too--can use the propane furnace OR the pellet stove. Current property tax bill is less than $1700. Williamstown has no local zoning, so a spot like this could be perfect for a home business or other plans you might have. Back on market due to buyer financing, not any inspection issues.
© 2026 Northern New England Real Estate Network, Inc. All rights reserved. This information is deemed reliable but not guaranteed. The data relating to real estate for sale on this web site comes in part from the IDX Program of NNEREN. Subject to errors, omissions, prior sale, change or withdrawal without notice.
