

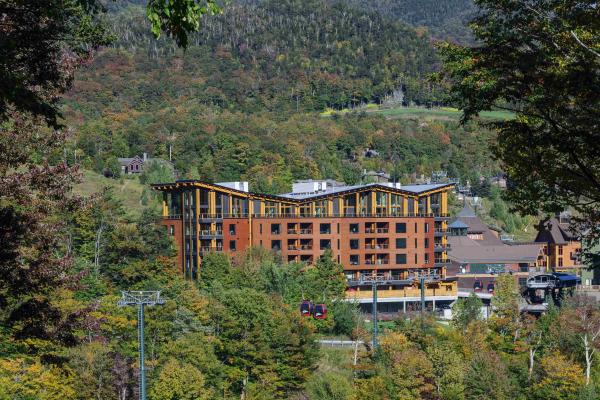
Ski In Ski Out - check. Steps from the Clubhouse, Village Skating Rink, Restaurants, and Shops - Check. Direct Elevator Access from the Garage to your Living Room - Check. Having one of the best homes on the Mountain - Definitely. Residence 4F in the exclusive One Spruce Peak is your chance to own a home at the height of mountain luxury right on the mountain. No driving, no parking, no carrying, just you stepping out the door, skis in hand, and walking straight to the lift. You couldn't ask for a better location. This spacious four-bedroom three-bath fully furnished residence has plenty of space for everyone. With grand living and dining spaces you can host and entertain family and friends all year round. Come home to Spruce Peak where you can ski, golf, swim, play tennis and relax in the best location in Stowe.
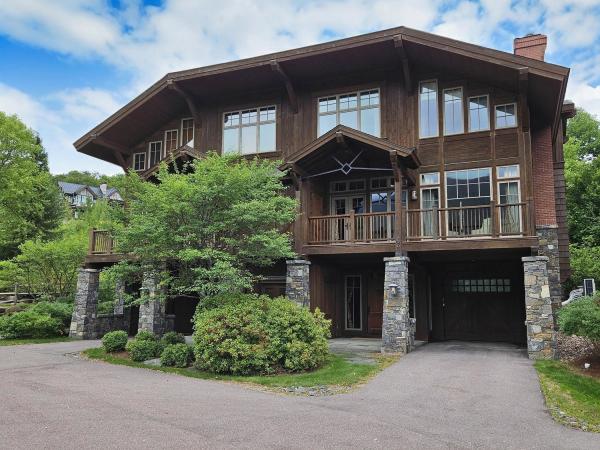
Experience the ultimate in ski-in/ski-out luxury at this Mountain Cabin, offering breathtaking, full views of Mount Mansfield. Image yourself and your loved ones waking up to stunning scenery, with incredible access to the slopes and just a short walk to the village, delightful restaurants, rejuvenating spa and exclusive Club. The cabin is immaculately maintained. New boiler, water heater and splitters. Beautifully furnished, offering expansive living spaces. Four bedrooms and a large bonus room, gourmet kitchen, and two stone fireplaces. A cozy blend of an Adirondack style with a craftsman's touch, creating a magical and welcoming retreat for you and your guests. Resort living here means endless adventure and delightful amenities right outside your door. For those who enjoy a healthy, active lifestyle, you'll appreciate the best slopes in the East for world-class skiing and riding. Families and friends can look forward to exhilarating adventures, hiking through scenic trails, golfing on the epic mountain course, and skating at the enchanting rink that sits at the heart of our slopeside community. If relaxation is your preference, unwind at the spa to renew and restore, or browse the charming shops just steps away. In the summer, attend a performance at the acclaimed Performing Arts Center, farm to table dinner or a concert on the village green. Whether you're seeking unforgettable experiences or tranquil moments, this cabin is a delight! Family living at its best. Come find your home on the mountain!
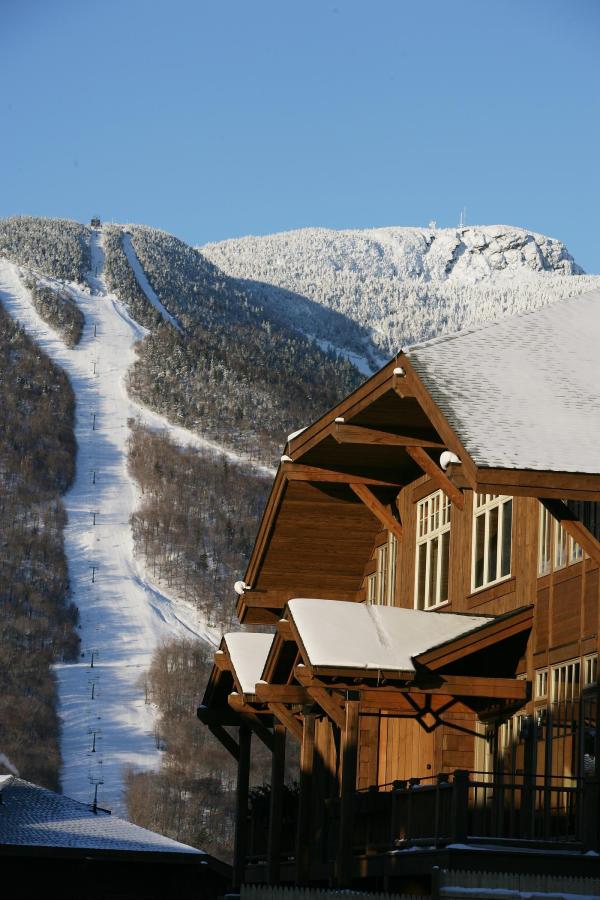
Experience the ultimate slopeside retreat in this beautifully renovated 4-bedroom, 5-bath mountain cabin at Stowe Mountain Resort. Perfectly positioned for true ski-in/ski-out access, this exceptional home offers the rare opportunity to step outside and onto the slopes while enjoying refined alpine living. Designed for both relaxation and entertaining, the cabin features a mountain-view primary ensuite complete with a cozy propane fireplace, along with a private guest ensuite and two additional rooms sharing a full bath. The open-concept main level showcases a bright and inviting living space with high-end appliances, two fireplaces—one in the great room and another in the living room—creating warm gathering spaces after a day on the mountain. The finished lower level expands the home’s living and entertaining options, featuring a bunk room ideal for guests, family, or après-ski fun. Step outside to your private outdoor hot tub, where you can relax while watching skiers glide past, or take in the scenic mountain views fireside from the comfort of indoors. Located in the heart of the resort, this home offers effortless access to the best of Stowe Mountain Resort—including world-class skiing, village dining, the spa, golf, pool, pickleball, ice skating, concerts, and year-round outdoor adventure. Whether you're seeking a luxury mountain getaway or the ultimate year-round basecamp for alpine living, this extraordinary slopeside cabin delivers the very best of Stowe!
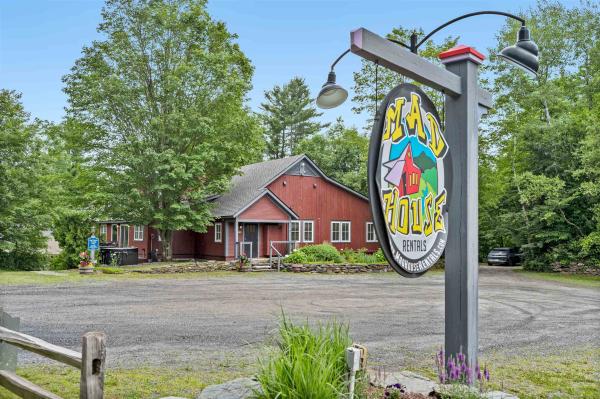
Own an iconic piece of the Mad River Valley. For over 60 years, this barn was home to three beloved restaurants: Orsini's, La Pasta, and finally The Common Man, before a million-dollar 2019 renovation transformed it into three independent luxury residences, each with its own kitchen, living space, private hot tub, and patio with grill. This isn't just a condo building; it's a compound. An extended family or group of close friends can each have a private home under one roof, together for the holidays and just as easily apart the rest of the year. Unit 1 offers single-level living with no stairs; ideal for effortless, full participation from every generation. Unit 3's main living space is also main-level, with just a few steps up (easily rampable) and two en-suite bedrooms above. Unit 2, tucked into the lower level, is its own quiet, private retreat. Units 1 and 3 also offer the option to add a lockable connecting door; joining the two as one larger home, or opening up an entirely new rental configuration. The Mad Bus stops right out front for effortless access to Lincoln Peak and Mount Ellen skiing, with hiking trails right outside the door come summer. At the heart of it all: a great room with soaring cathedral ceilings, exposed barn timber, reclaimed windows, an antler chandelier, and a stone fireplace built for snowy Vermont evenings. Since 2019, the Mad House has run as a thriving, self-managed short-term rental with a proven history; rented individually or as the "Whole House," a favorite for weddings and reunions. Whether as a family retreat, a shared home among friends, or an income property, The Mad House offers what no new construction can: history, character, and irreplaceable Mad River Valley charm!

Nestled slopeside in Spruce Peak Village, this TreeHouse residence brings the finest ski resort living in New England to a private mountain home of rare refinement. The residence is set on a single level and designed with calm, contemporary elegance. It has three bedrooms and three baths, including two en suite retreats, and room for up to ten guests. The living space is open and filled with light, and it flows out to a private balcony framing sweeping views of the Green Mountains. The kitchen has sleek finishes and Bosch appliances, and it suits intimate après ski dinners as easily as larger gatherings. An in unit washer and dryer, generous storage throughout, and all electric, energy efficient construction round out a home that is as practical as it is beautiful. It is offered fully furnished and truly turnkey, so you can arrive with nothing but your skis. Outside your door, Spruce Peak offers a standard of service unmatched in the Northeast. Reserved heated underground parking and a dedicated ski valet make ski in, ski out mornings effortless. When the lifts close, you can unwind at the spa, heated pool, hot tub, and fitness center. The village green, skating rink, acclaimed restaurants, and summer concerts are just steps away, and golf, tennis, and pickleball are only moments beyond. This residence is also not subject to Stowe's Short Term Rental Ordinance. That gives a new owner rare flexibility to enjoy the home privately, rent it out, or do both, in one of the most sought after four season destinations in the country. New construction in Stowe's only slopeside resort village rarely comes to market. Experience the pinnacle of mountain living for yourself.

Mansfield views and ready for the season. Amazing two-bedroom, two-bath home with a bonus room (including twin bunk beds). Fully furnished, large living room, lots of glass and beautiful fireplace to warm up and enjoy the view. Roll out of bed for first tracks! Incredible mountainside location. Just steps from the lifts, spa, restaurants, ice rink, and Performing Arts Center. Create magical memories with your family this winter! Come find your home on the mountain!!
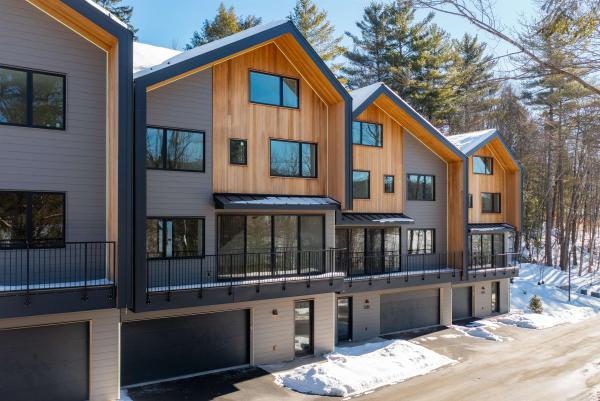
Slate Hill, Stowe’s newest townhouse community, is an intimate cluster of just nine residences, fully constructed and ready for immediate occupancy. Conveniently located off Mountain Road, Slate Hill is just 5 miles from Stowe Mountain Resort and 2.5 miles from Stowe Village. The Scout design features 3,212 square feet of living space with an open layout, hardwood floors, and abundant natural light. Floor-to-ceiling doors and oversized windows seamlessly integrate the beauty of the Vermont landscape. With four bedrooms and three-and-a-half bathrooms, the Scout plan provides a perfect setting for gathering with family and friends. The well-appointed kitchen includes a Wolf range, Fisher & Paykel refrigerator and dishwasher with cabinet trim panels, 42-inch upper cabinets with under-cabinet lighting, and quartz countertops with a matching backsplash. The primary suite offers a spa-like bath with a walk-in tiled shower, frameless glass door, and radiant floor heat. The lower level features a garage, and optional upgrades allow for a fitness room and sauna. Experience modern comfort and mountain charm in a prime Stowe location with construction complete and available for immediate occupancy. OPEN HOUSE Sunday 10/18 - 11am - 1pm
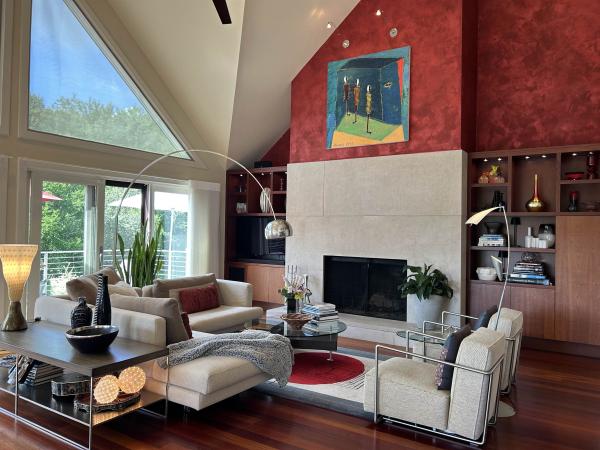
Spectacular luxury Designer Townhome in the Heart of Stowe Perfectly positioned just off Stowe's famed Mountain Road and minutes from Stowe Mountain Resort, this exceptional four-bedroom luxury townhome offers an unparalleled blend of sophisticated design, comfort, and year-round recreation. Professionally designed and furnished by a renowned Miami interior designer, every detail has been thoughtfully curated to create a home of timeless elegance. From the exquisite primary suite featuring generous walk-in closet space, a spa-inspired whirlpool tub, and luxurious finishes, to the sleek, modern kitchen designed for both entertaining and everyday living, no detail has been overlooked. The dramatic great room is anchored by a striking wood-burning fireplace and framed by soaring windows that flood the space with natural light while showcasing the beautiful surrounding landscape. Step outside onto the expansive new deck overlooking professionally landscaped gardens and a tranquil man-made water feature, creating a peaceful outdoor retreat perfect for relaxing or entertaining. features include: Designer furnishings included for a truly turnkey experience Modern gourmet kitchen with premium finishes Spa-like primary suite with whirlpool tub and abundant closet space Large wood-burning fireplace Expansive windows with abundant natural light Attached garage plus a separate storage garage Exceptional storage throughout Beautifully landscaped gardens with water feature New oversized deck Full house back up generator Small, private nine-residence association Residents enjoy outstanding community amenities including: In-ground swimming pool Tennis courts Scenic pond Hiking and biking trails Direct access to the nearby Stowe Recreation Path Located just minutes from world-class skiing, championship golf, fine dining, boutique shopping, and all that Stowe has to offer, this residence provides the ideal Vermont lifestyle in every season. Offered fully furnished
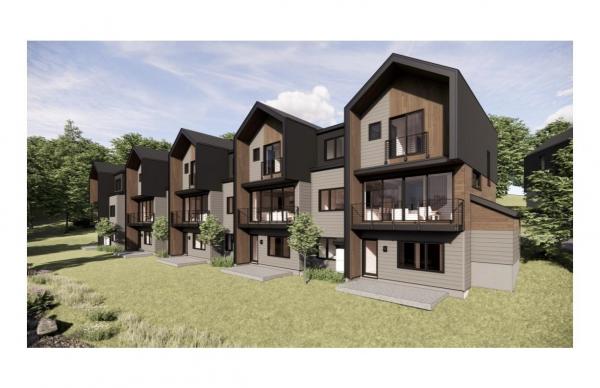
Slate Hill, Stowe’s newest townhouse community, is an intimate cluster of just nine residences, fully constructed and ready for immediate occupancy. Conveniently located off Mountain Road, Slate Hill is just 5 miles from Stowe Mountain Resort and 2.5 miles from Stowe Village. The Roam design offers 2,550 square feet of thoughtfully designed living space, featuring an open layout, hardwood floors, and abundant natural light. Floor-to-ceiling doors and oversized windows seamlessly integrate the beauty of the Vermont landscape. With four bedrooms and three-and-a-half bathrooms, the Roam plan provides an ideal setting for gathering with family and friends. The well-appointed kitchen includes a Wolf range, Fisher & Paykel refrigerator and dishwasher with cabinet trim panels, 42-inch upper cabinets with under-cabinet lighting, and quartz countertops with a matching backsplash. The primary suite features a spa-like bath with a walk-in tiled shower, frameless glass door, and radiant floor heat. Optional lower-level enhancements allow for a fitness room and sauna, offering additional flexibility to suit your lifestyle. Experience modern comfort and mountain charm in a prime Stowe location with construction complete and available for immediate move-in. OPEN HOUSE Sunday 10/18 - 11am - 1pm
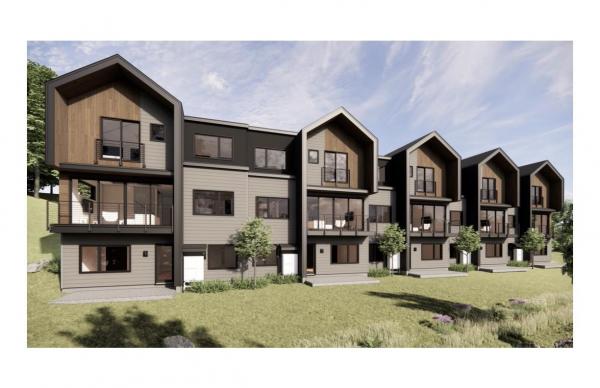
Slate Hill, Stowe’s newest townhouse community, is an intimate cluster of just nine residences, fully constructed and ready for immediate occupancy. Conveniently located off Mountain Road, Slate Hill is just 5 miles from Stowe Mountain Resort and 2.5 miles from Stowe Village. The Trek design offers 2,592 square feet of well-appointed living space, featuring an open layout, hardwood floors, and abundant natural light. Floor-to-ceiling doors and oversized windows seamlessly integrate the beauty of the Vermont landscape. With four bedrooms and three-and-a-half bathrooms, the Trek plan provides an inviting setting for gathering with family and friends. The well-appointed kitchen includes a Wolf range, Fisher & Paykel refrigerator and dishwasher with cabinet trim panels, 42-inch upper cabinets with under-cabinet lighting, and quartz countertops with a matching backsplash. The primary suite features a spa-like bath with a walk-in tiled shower, frameless glass door, and radiant floor heat. Optional lower-level enhancements allow for a fitness room and sauna, offering additional flexibility to personalize your space. Experience modern comfort and mountain charm in a prime Stowe location with construction complete and available for immediate move-in.
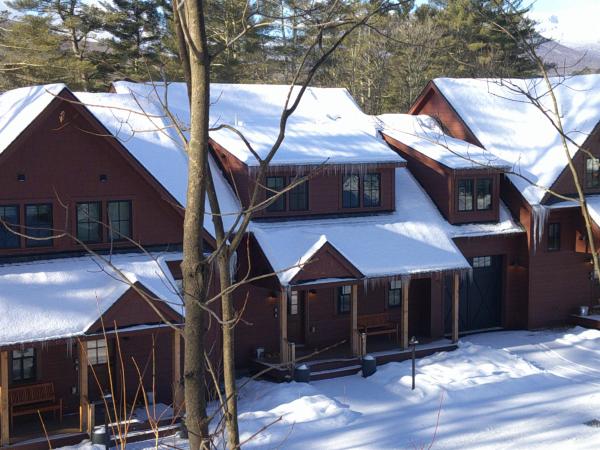
Minutes to Stowe Mountain Resort. 4 bedrooms 3 ½ baths 3,390 sq’ including a one car garage and additional ski sharpening/storage room. The (3) unsold Landing condos are held in The Landing at Stowe LLC. Reference MLS 5076204, 5093292 and 5094375. This LLC, and the (3) condos, are available as a package. Call for details. Fully furnished for own use or short term rentals. Middle unit looks west over the West Branch and Rec Path to Trapp Hill ridgeline and up the Mountain Road to the slopes at Stowe Mountain Resort. Features include high ceilings throughout, central AC, heat pump with propane back up. Walk-in pantry. Living room has Jotul gas fireplace. The primary suite features 10’ cathedral ceilings a soaking tub and shower. Lower level features high ceilings, 3/4 bath, 4th bedroom and large family room. Vermont Vernacular Farmhouse design of The Landing is in keeping with the original Stowe-A- Way dating back to the 1800’s. Stowe Mountain Resort 4.4 miles, Stowe Village 3.2 miles, BOS 3:15, BTV 45 minutes. On Mountain Shuttle bus route for easy access to Stowe Mountain Resort and Stowe Village. The Recreation Path is across the street. The Landing sits on 2.5 acres with over an acre of Common Area for homeowners, their families and guests to use for recreation, picnics, dog walking, snow shoeing and for children to play. Rental history since December 2024. The furnishing pictured may vary slightly. A complete inventory will be provided.
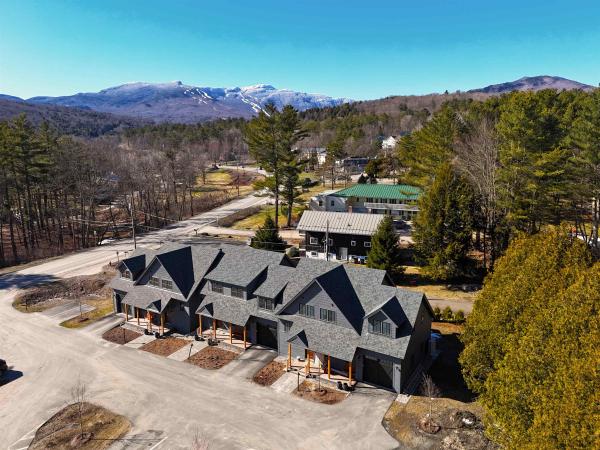
Minutes to Stowe Mountain Resort. 4 bedrooms 3 ½ baths 3,390 sq’ including a one car garage and additional ski sharpening/storage room. The (3) unsold Landing condos are held in The Landing at Stowe LLC. Reference MLS 5076204, 5093292 and 5094375. This LLC, and the (3) condos, are available as a package. Call for details. Fully furnished for own . Features include high ceilings throughout, central AC, heat pump with propane back up. Walk-in pantry. Living room has Jotul gas fireplace. The primary suite features 10’ cathedral ceilings a soaking tub and shower. Lower level features high ceilings, 3/4 bath, 4th bedroom and large family room. Vermont Vernacular Farmhouse design of The Landing is in keeping with the original Stowe-A- Way dating back to the 1800’s. Stowe Mountain Resort 4.4 miles, Stowe Village 3.2 miles, BOS 3:15, BTV 45 minutes. On Mountain Shuttle bus route for easy access to Stowe Mountain Resort and Stowe Village. The Recreation Path is across the street. The Landing sits on 2.5 acres with over an acre of Common Area for homeowners, their families and guests to use for recreation, picnics, dog walking, snow shoeing and for children to play. Rental history since December 2024. The furnishing pictured may vary slightly. A complete inventory will be provided.
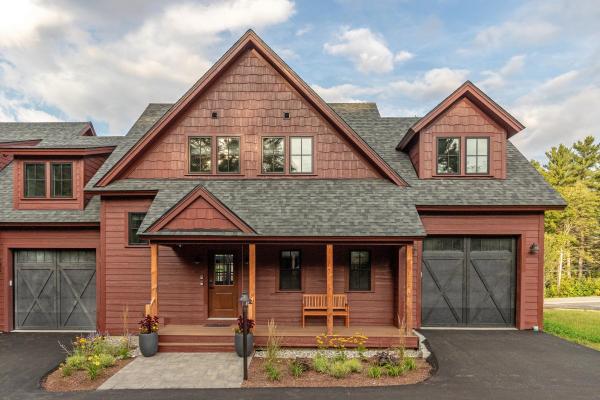
Minutes to Stowe Mountain Resort. Furnished and equipped 4 bedrooms 3 ½ baths 3,390 sq’ including a one car garage and additional ski sharpening/storage room. The (3) unsold Landing condos are held in The Landing at Stowe LLC. Reference MLS 5076204, 5093292 and 5094375. This LLC, and the (3) condos, are available as a package. Call for details. End unit looks up the Mountain Road to the slopes at Stowe Mountain Resort. Features include high ceilings throughout, central AC, heat pump with propane back up. Walk-in pantry. Living room has Jotul gas fireplace. The primary suite features 10’ cathedral ceilings a soaking tub and shower. Lower level features high ceilings, 3/4 bath, 4th bedroom and large family room. Vermont Vernacular design of The Landing, by renown architect Sam Scofield, is in keeping with the original Stowe-A- Way antique farm house dating back to the 1800’s. Stowe Mountain Resort 4.4 miles, Stowe Village 3.2 miles, BOS 3:15, BTV 45 minutes. On Mountain Shuttle bus route for easy access to Stowe Mountain Resort and Stowe Village. The Recreation Path is across the street. The Landing sits on 2.5 acres with over an acre of Common Area for homeowners, their families and guests to use for recreation. This Common Area has spectacular views of Mt Mansfield and is a great place for homeowners to picnic, walk, snow shoe and for children to play and build snow-forts.
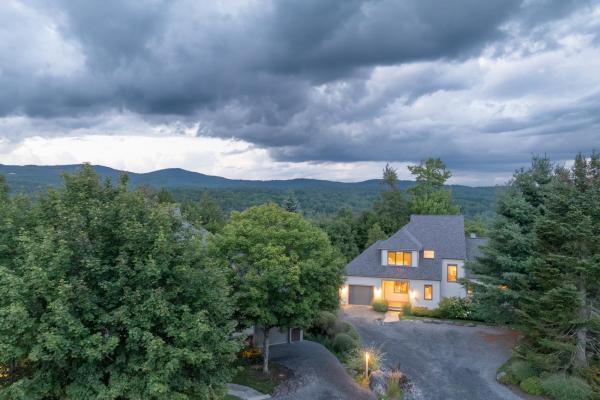
Ideal location halfway between Stowe Village and Stowe Mountain Resort. Through the covered bridge and across the brook, up a winding road, to a level sun-filled landscape. ideally-positioned 3-level home. End unit with daylight on 3 sides. An especially deep and broad driveway and parking area affords considerably more privacy. 4,015 square feet with 4 ensuite bedrooms on three levels, and a total of 4.5 baths. Classic interior with fieldstone wood-burning living room fireplace, maple hardwood flooring; and kitchen of cherry, stainless and black granite. All open and flowing spaces flooded with sunlight. Neighboring walking and x-c ski trail networks, mountain bike trail networks, and the Stowe Recreation Path just back down through the covered bridge at the foot of the road. Living, dining, and bedroom decks. 2nd floor and lower level laundry rooms. Walkout lower level living space has family room with brick wood-burning fireplace, den/game room, and bedroom suite. 1-car oversized finished garage. Coffee on the deck with Worcester mountain range and sunrise views. Cozy evenings in front of the fireplace. Ping-pong and a big sleep-over in the game room. All the kids headed to the pool again. Apres-ski convergence and feasting. Quiet moments in solitude. Stories of the days adventures. Come make this home.

Discover this beautifully renovated Covered Bridge condominium, ideally situated on a quiet cul-de-sac with southern exposure and glimpses of the Worcester Mountain Range. Thoughtfully reimagined in 2021, this three-bedroom, four-bathroom residence is offered fully furnished and equipped, providing a turnkey opportunity to enjoy all that Stowe has to offer. Spanning three levels, the home offers generous living spaces designed for gathering with family and friends, including an inviting main living area and a spacious lower-level family room. The redesigned kitchen features crisp white cabinetry, quartz countertops, Fisher & Paykel stainless steel appliances, and abundant storage. An additional 100 square feet of living space was incorporated to create a dedicated dining area just off the kitchen, while the mudroom, laundry area, and powder room were also thoughtfully updated. With accommodations for at least ten guests, the flexible floor plan is ideal for hosting extended family or multiple families while maintaining privacy. Two upper-level bedrooms feature their own ensuite bathrooms, while a third bedroom with an ensuite bath is located on the lower level. Outdoor recreation is just steps away, with access to the community's in-ground swimming pool and tennis courts. Stowe Mountain Resort is a mere five-minute drive, while the 5.3-mile Stowe Recreation Path, mountain biking trails, and scenic hiking opportunities are all nearby. Whether you're seeking a year-round mountain retreat or a welcoming getaway for family and friends, this turnkey property puts the best of Stowe right at your doorstep.
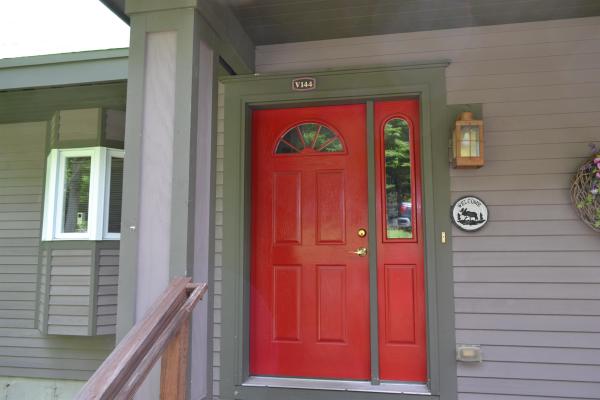
Opportunities like this don’t come around often at Jay Peak. This spacious 5 bedroom, 4 bath condo sits just off the Grammy Jay ski trail, giving you true slopeside access in one of the mountain’s most desirable spots. Owned by the same family since it was built and never rented, it shows a level of care that’s hard to find. Inside, the main level offers an easy, open layout made for gathering a bright living area with a gas fireplace, a dining space that fits a crowd, and a well appointed kitchen with a new refrigerator. Large windows bring in soft natural light and views of the surrounding woods. A new furnace installed in 2024 adds peace of mind. Multiple bedroom suites are spread across different levels, giving everyone space and privacy. Additional bedrooms make hosting simple, and the layout handles larger groups without ever feeling cramped. And of course, this is Jay Peak known for some of the most abundant annual snowfall in the East. Step outside and you’re moments from skiing, riding, hiking, and all of the resort’s four season amenities, including the Pump House Waterpark, Ice Haus Arena, championship golf, restaurants, and miles of trails. It’s one of the mountain’s largest and most versatile condos in a true slopeside location.
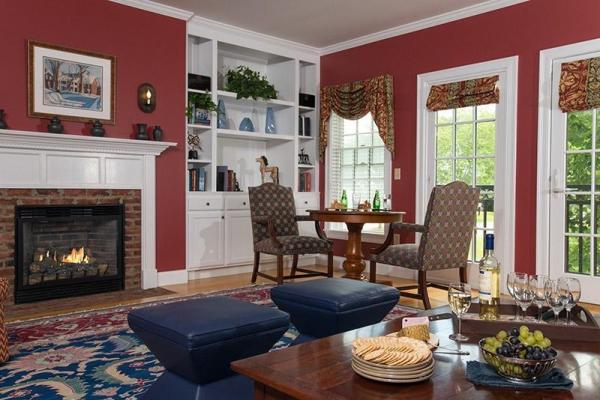
Charming Two-Bedroom townhome with additional Renovated Studio Lock-Off Unit in Historic Stowe Village, Vermont Experience the perfect blend of New England charm and modern comfort in this beautifully maintained three-bedroom Townhouse, featuring a recently renovated studio lock-off. Located in the heart of historic Stowe, this property is just steps from the iconic Stowe Community Church and all the amenities of Stowe Village, including shopping, dining, and cultural attractions. Key Features: Two spacious bedrooms plus a separate studio lock-off, ideal for guests or rental income. Charming New England–style décor with modern touches, creating a warm and inviting atmosphere. Separate entrances for privacy and flexibility. On-site parking for residents and visitors. Free Stowe Trolley access for convenient, carefree transportation to Stowe Mountain Resort. Fully furnished and move-in ready. Flexible rental options with no restrictions—you can rent the unit yourself or through a Green Mountain Inn rental agreement. Use this property as a serene family getaway or as a lucrative rental investment. Enjoy the quintessential Stowe lifestyle, where historic charm meets modern convenience.

Turnkey Luxury at Topnotch At 384A, there is nothing left to renovate, furnish, or assemble. Every detail has been thought of. Simply bring your Epic Pass, unpack, and enjoy. This exceptional 3 bedroom, 3 bath end-unit townhome at Topnotch was comprehensively renovated and professionally designed and combines sophisticated mountain style with the comfort and ease of a home that is truly ready to enjoy and entertain in. Offered fully furnished and completely outfitted, the home includes everything needed for effortless Stowe living, from kitchenware and cookware to linens and household essentials. The main level features an inviting open floor plan connecting the kitchen, dining area, and living room with an ideal setting for relaxed mornings, après-ski gatherings, and entertaining family and friends. A first floor bedroom and full bath provide flexibility for guests. Upstairs, the spacious primary suite offers a private retreat with an en suite bath and generous closet space. A separate bunk room with its own en suite bath provides a comfortable and versatile space for children, family, or overnight guests. The interiors have been professionally curated and furnished by Stowe Living, with luxury hotel quality furnishings and bedding, distinctive décor, and designer selections including Visual Comfort lighting and Waterworks tile. Set within the highly desirable Topnotch community, with resort amenities on site, 384A offers an exceptional setting for enjoying Stowe in every season, with easy access to skiing, hiking, mountain biking, golf, dining, and the village. Beautifully renovated. Professionally designed. Fully furnished. Completely outfitted. Your Stowe home. Already done.
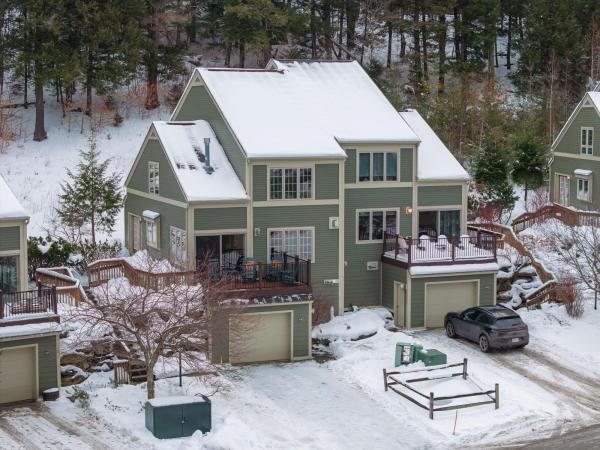
Exempt from the new Stowe short term rental restrictions and sold furnished! Experience the best of Stowe's beautiful fall foliage at the Vermont's highest peak.This meticulously maintained, never rented, single-owner townhome offers a rare opportunity to own a piece of the legendary Topnotch Resort lifestyle. Designed as a sanctuary of warmth and light, this residence serves as the perfect backdrop for those who prioritize world-class amenities and "right-out-the-door" adventure. Step directly onto the renowned Catamount Trails for endless hiking, mountain biking, and cross-country skiing. Anchored by two elegant gas fireplaces, the home is a masterclass in cozy mountain living. Large windows invite the beauty of the Green Mountains inside, creating a bright and airy atmosphere perfect for crisp autumn evenings or snowy winter nights. This isn't just a home; it is a full-service lifestyle. For a discounted membership fee, residents can access the world-renowned amenities of Topnotch Resort including the award-winning spa, pools, a state-of-the-art fitness center, and world-class racquet sports that attract pickleball enthusiasts from around the country. Benefit from proximity to the mountain road shuttles that whisk you to the base of Stowe Mountain Resort, and enjoy the luxury of on-site gourmet restaurants just a short stroll from your front door. For those seeking a high-performing asset, this residence offers an optional, professionally managed rental program. Benefit from Topnotch’s elite hospitality management, ensuring your mountain home works for you while you’re away. Whether hosting an intimate après-ski gathering or enjoying a quiet morning coffee, the seamless flow, classic furniture styles, and well-preserved finishes offer a comfortable, turnkey retreat that feels like home from day one.

Wake up to snow-dusted pines outside your window, and grab the first chairlift - this fully furnished Topnotch retreat is ready for you to walk in and start your Stowe story today. Three bedrooms, each with its own en suite bath, offer a quiet corner for everyone, including a playful bunk room for the kids or a crowd of ski buddies. Mornings begin in the sunny eat-in kitchen, evenings unfold in the cozy dining room, and the sunken living room - with its warm fireplace and sliding doors opening to the backyard - is where the whole day comes together, whatever the season. Beyond your door, Topnotch's pools, spa, restaurant, walking trails, and tennis courts turn everyday life into a getaway, and a proven rental history means this home works just as hard for you as you do for it. No boxes to unpack, no gear to gather; just arrive and let the mountain do the rest.

Location is everything when it comes to owning a ski-in/ski-out property at Jay Peak Resort, and this 3-bedroom, 2 bath townhouse provides one of the most desirable locations at the resort. Situated at the very top of the North Village with direct access to the Queen’s Highway ski trail, this property offers the kind of true slopeside convenience that makes owning at Jay Peak so special. Step outside, click into your skis or board, and head directly onto the mountain—then ski home when your day is done. Inside, the townhouse offers a warm and inviting mountain retreat with plenty of space for the whole crew. The main level features an open-concept kitchen, dining, and living area highlighted by a dramatic cathedral ceiling. The soaring ceiling creates a wonderful sense of space while maintaining the comfortable atmosphere you want in a Vermont ski home. Whether you’re enjoying breakfast before first chair, gathering for dinner after a day on the mountain, or relaxing together in the evening, the open layout makes this a natural place to spend time together. Three spacious bedrooms and two full bathrooms provide comfortable accommodations for owners and guests alike, making the home equally well suited for weekend getaways, extended stays, or enjoying all four seasons. The finished lower level adds another dimension and significantly expands the home’s entertaining space. A large bar anchors the room and creates the perfect setting for après-ski gatherings, game nights, or simply relaxing with everyone. Also located on the lower level is a large-capacity washer and dryer—an especially convenient feature in a ski home where outdoor gear and winter clothing are part of everyday life. An additional unfinished space offers excellent future potential and is already plumbed for another bathroom. Don't miss out on this one of a kind opportunity. Call, email or text today to get more information and set up a tour to see the property for yourself.
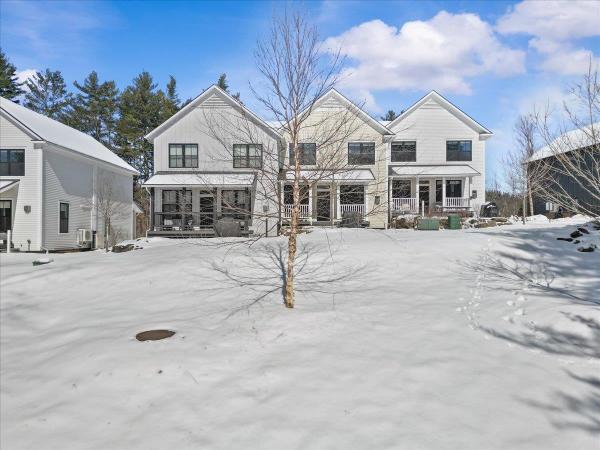
Custom-built townhome blending classic Vermont farmhouse style with modern finishes. This turn key unit comes furnished and equipped. The exterior reflects timeless Vermont charm, while inside a bright, open layout offers 3 bedrooms, a 1-car garage, and covered front and rear porches—perfect for enjoying crisp mountain mornings and peaceful evenings. The kitchen features granite countertops, a butcher-block island with floating shelves, classic subway tile backsplash, and stainless steel appliances. The inviting living room is anchored by a stone-faced gas fireplace with a beautiful maple mantel, creating a warm, welcoming gathering space. Thoughtful touches like maple and stone window sills and softly rounded sheetrock edges add character throughout. Upstairs, the spacious primary en-suite includes an oversized tiled shower, double vanity, and walk-in closet, along with two guest rooms, a shared bath, and laundry. The finished basement provides flexible space for recreation, guests, or a cozy retreat after a day on the slopes. Ideally located in Stowe Village, with sidewalks leading to shops, dining, and local amenities, this home offers the perfect blend of convenience, comfort, and true Vermont charm.
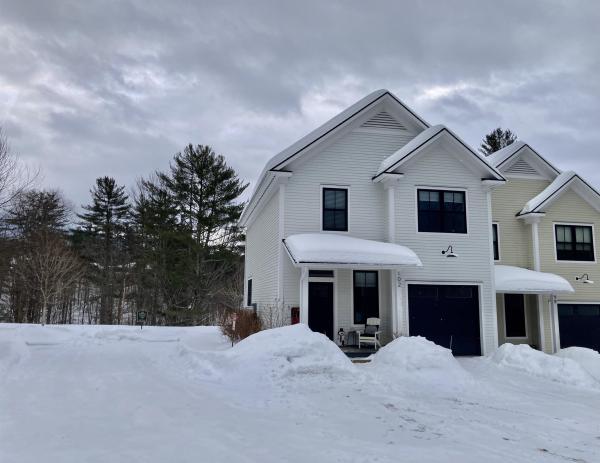
Motivated Seller-Built in 2020, this quintessential Vermont modern farmhouse is located next to the world class Stowe Mountain Resort. This location is an outdoor enthusiast paradise offering year-round recreation and some of Vermont's most breathtaking scenery. Walking distance to Stowe’s lower village, you will find dining, shopping, resorts, the bike path, the elementary school, and the arts center. This turnkey furnished end unit Townhouse at The Residences at Hill Street offers an open layout with 3 bedrooms and 4 baths. Quality finishes present throughout this entire home with granite countertops, stainless steel appliances, and beautiful wood accents. Upstairs, the primary suite has an oversized shower, double floating vanity, and walk-in closet. Two additional guest rooms, a shared tiled bath, and laundry complete the second level. The finished lower level provides ample space for recreation, complemented by a 3/4 bath. Energy efficient radiant heat presents throughout the home and mini split systems help to cool in the summer. The attached one-car garage offers storage space for all the gear you need to take advantage of world class skiing, snowboarding, hiking, and mountain biking. Three additional outside parking space provide ample parking for this unit. This is your opportunity to make Stowe your home and to also take advantage of the short-term rental status this home currently has before restrictions apply!
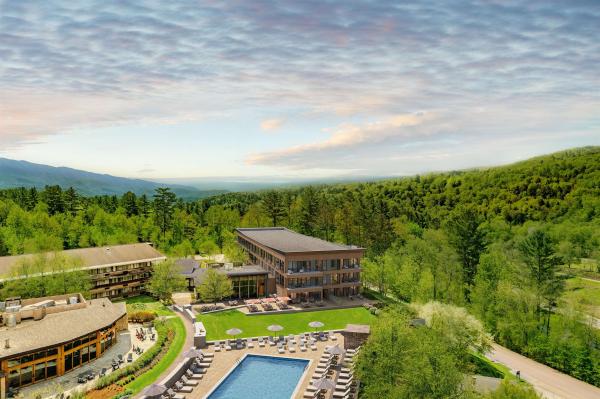
Topnotch Residence. A new chapter begins with a brand-new 27-unit mid-rise condo building and a thoughtful redesign of the existing hotel, including the guest rooms, spa, lobby, and the resort’s all-day restaurant. The resort offers a truly exceptional amenity package that makes it a unique experience in the market. Every detail has been shaped to elevate comfort with modern style while honoring the Topnotch character and sense of place. The result is a place that feels both renewed and rooted, where you can step away from routine and reconnect with what matters most. Coming soon, pricing is preliminary and subject to change. Additional units will be released over time.
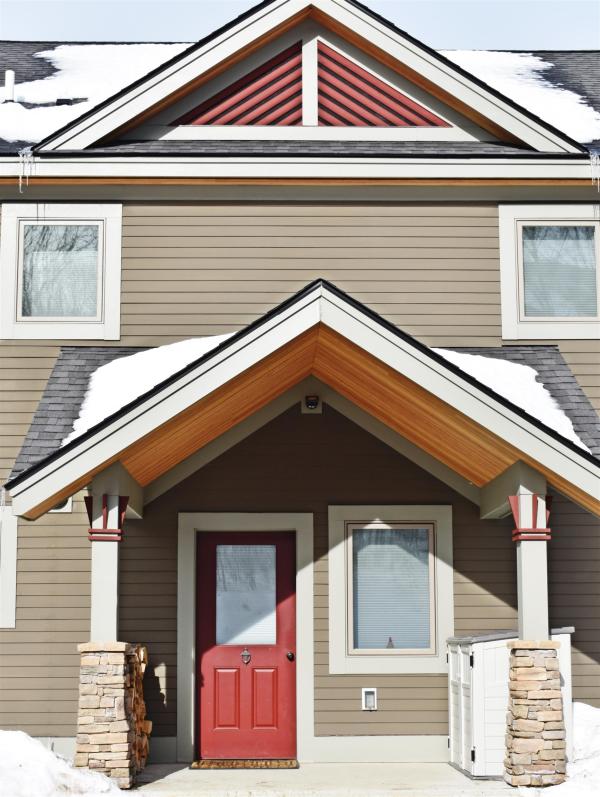
The building process has begun on the final building with 4 units at Bear Path andThere is only one still available. This building will have one of the most unobstrutive views yet. These townhomes are extremely energy efficient and offer fabulous views as well as easy trail access. The finishes are very upscale, and if you make a commitment early you will have the opportunity to make your choice of custom kitchen cabinets, flooring materials, color of granite countertops, paint colors, and an appliance credit of $7,500 if you wish to upgrade from the appliances to be included. There are certain things that are upgrades such as fireplace stone to the ceiling and cabinet finishes to the ceiling which are two of the major ones typically chosen.
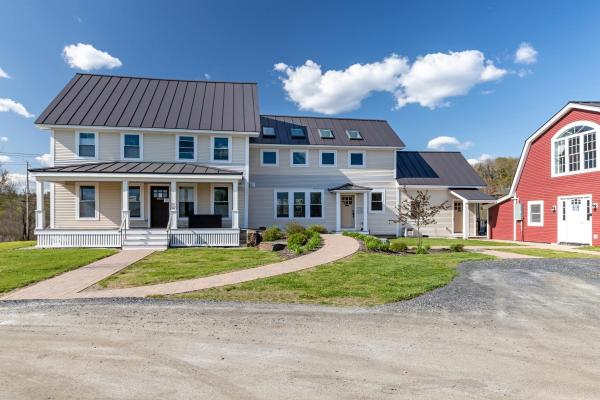
Fully updated and turn-key, Multi-Family Condominium Farmhouse with three short-term rental units – A Unique Investment Opportunity-Step into a world of rustic elegance with this enchanting multi-family farmhouse, perfectly designed for those seeking a lucrative rental property. This unique home combines the charm of farmhouse living with modern conveniences in an excellent location, making it an ideal investment for savvy buyers. Key Features include two separate condominium units -one with an additional lock-off suite- all in one building. This property boasts a spacious main condominium unit that features an inviting open layout, perfect for family gatherings. Additionally, unit #2 and the lock-off suite offer private entrances and full amenities, providing an excellent opportunity for rental income or accommodating guests. Experience the warmth of farmhouse aesthetics, highlighted by beautiful wide pine floors and exposed beams. A charming porch invites you to enjoy morning coffee or evening sunsets. This property is within close proximity to local shops, restaurants and all that both Waterbury & Stowe have to offer and is a great candidate for a 1031 tax exchange.
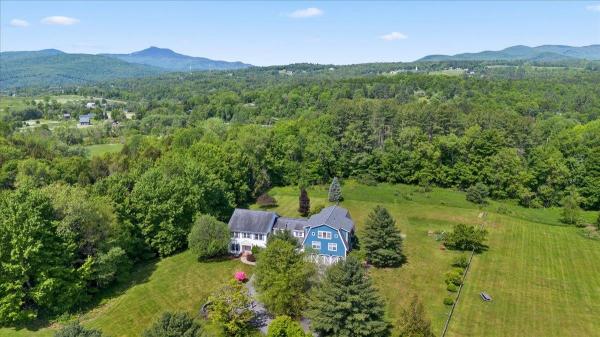
Welcome to 64 Homestead Lane, a beautifully maintained home offering the perfect balance of Vermont charm, thoughtful upgrades, and exceptional access to the outdoors. Conveniently located just minutes from I-89 and Route 100, this property is adjacent to Harvey Farm and provides direct access to an extensive trail network ideal for walking dogs, biking, running, and cross-country skiing. Set on a meticulously landscaped lot, the home's curb appeal is enhanced by cobblestone borders along the driveway and inviting outdoor living spaces. A combination of stamped concrete and bluestone patios and walkways creates the perfect setting for entertaining and relaxation. Enjoy summer evenings beneath the Sunsetter electric awning, unwind in the new hot tub (2024), gather around the custom fire pit with removable insert, or rinse off after a day on the trails in the outdoor shower. A dedicated gas line for grilling and a natural spring-fed 12-zone irrigation system with drip lines for planters add convenience and functionality. Inside, high ceilings and abundant natural light create a bright and welcoming atmosphere. The flexible floor plan offers multiple options for home offices, hobby rooms, guest space, or study areas. The spacious primary suite features a private balcony and an adjoining room ideal for a nursery, sitting room, dressing area, or additional office. The insulated three-bay deep garage has been fitted with pegboard storage and offers exceptional space for vehicles, tools, and recreational equipment. Nearly half of the basement has been finished, while the remaining area provides ample storage and future expansion potential. Additional features include a whole-house fan and a complete fire alarm sprinkler system. Combining extensive upgrades, direct trail access, and a sought-after location near Waterbury and Stowe, 64 Homestead Lane offers the very best of Vermont living. Please note that the blue house visible in some photos is not included in the sale.
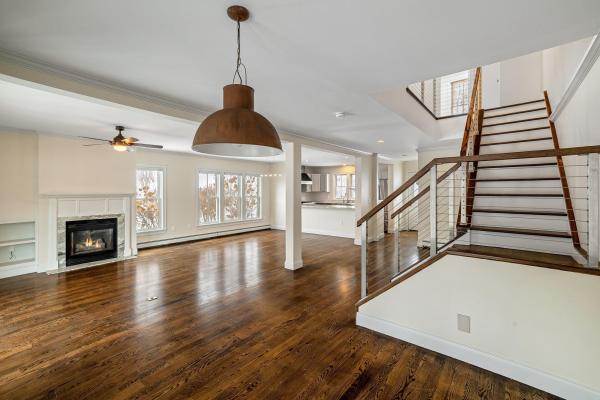
Experience the quintessential Stowe lifestyle in this sun-drenched end unit, perfectly positioned in the heart of Stowe Village. As you step inside, the soaring 9' ceilings and open-concept design create an immediate sense of mountain elegance and airy sophistication. The inviting living area, anchored by a cozy gas fireplace, serves as the perfect sanctuary to warm up after a day on the slopes. From here, step out onto your private covered porch—a seamless extension of your living space where you can enjoy the crisp Vermont air and the peaceful rhythm of village life. Designed for the outdoor enthusiast, this home features dedicated storage for all your ski equipment, ensuring your gear is organized and ready for the next adventure. Location is everything, and 258 Depot Street delivers unparalleled convenience. You are just a short stroll away from the vibrant energy of Stowe’s Main Street, where world-class art galleries, eclectic clothing stores, and celebrated bars and restaurants await. Leave the car behind and take advantage of the nearby shuttle bus for a stress-free ride to Stowe Mountain Resort. Whether you are seeking a premier mountain retreat or a sophisticated primary residence, this end unit offers a rare blend of quiet privacy and immediate access to everything that makes Stowe a world-class destination. This is your opportunity to own a piece of Vermont’s most iconic village, where mountain adventure meets downtown luxury.
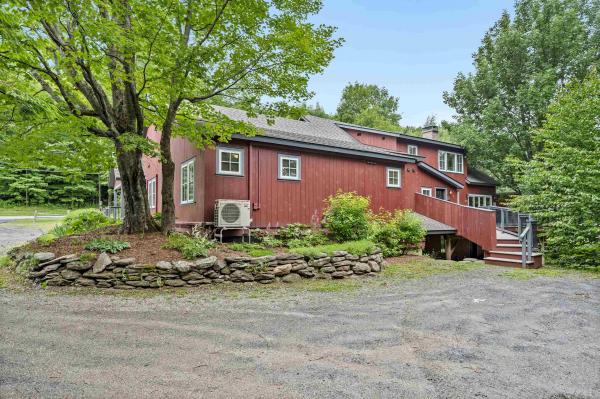
Transport yourself to a piece of history within this enchanting two-story condo, reminiscent of the barn's illustrious past. The commanding central fireplace, an ode to yesteryears, serves as the heart of this space, harmonizing vintage allure with contemporary convenience. Formerly the location of the renowned Common Man restaurant, this extraordinary property has undergone a million-dollar renovation to transform into a haven of relaxation & adventure. Nestled between the majestic peaks of Lincoln Peak & Mount Ellen, with the famed Mad River Glen just a stone's throw away. You need to walk up 4 steps to the unit and two bedrooms are on the second floor. Upon entry, experience the privacy of a separate, keyless access, ensuring a tranquil retreat. As summers grow warmer, relish in the comfort of air conditioning. The central wood-burning fireplace invites intimate gatherings on crisp evenings, preserving the barn's rustic charm. A mudroom thoughtfully accommodates outdoor gear & there are washer/dryers on both levels. The open floor plan seamlessly combines a modern kitchen, dining area, and living space. Adjacent is a dedicated TV area, complete with a sleeper sofa and a generous 55" smart TV. Each of the three bedrooms is also equipped with a smart television. The main-level master bedroom offers a king-size bed & ensuite bathroom, while two queen bedrooms upstairs also feature ensuite bathrooms. Outside you will find a private hot tub, BBQ grill, and outdoor dining area.

Courtside Condo at TopNotch Resort & Spa Experience the best of Stowe with this beautifully situated 2 bedroom, 2.5 bath Courtside Condo at TopNotch Resort & Spa an ideal opportunity for a second home or investment property. The inviting open concept layout seamlessly connects the kitchen, dining area, and sunken living room, creating a comfortable space for relaxing and entertaining. A cozy gas fireplace adds warmth and ambiance, while expansive windows fill the living area with natural light. Both spacious bedrooms feature their own private bathrooms, offering comfort and privacy for owners and guests. A dedicated laundry room adds everyday convenience. Enjoy easy access to TopNotch's renowned spa amenities, including pools, hot tubs, and a fitness center, with outdoor tennis courts just steps away. The condo's location also puts you within close proximity to Stowe Mountain skiing and the many attractions of Stowe. With short-term rentals permitted by TopNotch Resort, this property offers flexibility for personal use while providing an opportunity for rental income. Come experience the Stowe lifestyle at Courtside at TopNotch Resort & Spa!
© 2026 Northern New England Real Estate Network, Inc. All rights reserved. This information is deemed reliable but not guaranteed. The data relating to real estate for sale on this web site comes in part from the IDX Program of NNEREN. Subject to errors, omissions, prior sale, change or withdrawal without notice.
