

Request a showing
Pick a Saturday or another date in the next 4 weeks, then leave your contact details.
This property is no longer active.
Listed by: Coldwell Banker Hickok and Boardman Janel Johnson
This property is no longer on the market
Listing details are shown for reference. Browse similar active listings below.
You may also like
View more nearby

General Property Information
- Property Status
- Closed
- Price
- $345, 000
- Property Type
- Single Family
- County
- VT-Washington
- Agency / Brokerage
- Janel Johnson
Coldwell Banker Hickok and Boardman - List Date
- 5/31/2021 8:00 PM
- Last Updated
- 8/5/2021 10:25 AM
- Acres
- 0.18
- Year Built
- 1890
- Bedrooms
- 3
- Total Baths
- 1
- Sq. Ft. (Total)
- 1,627
- Tax Year
- 2020
- Taxes
- $4,617

Description
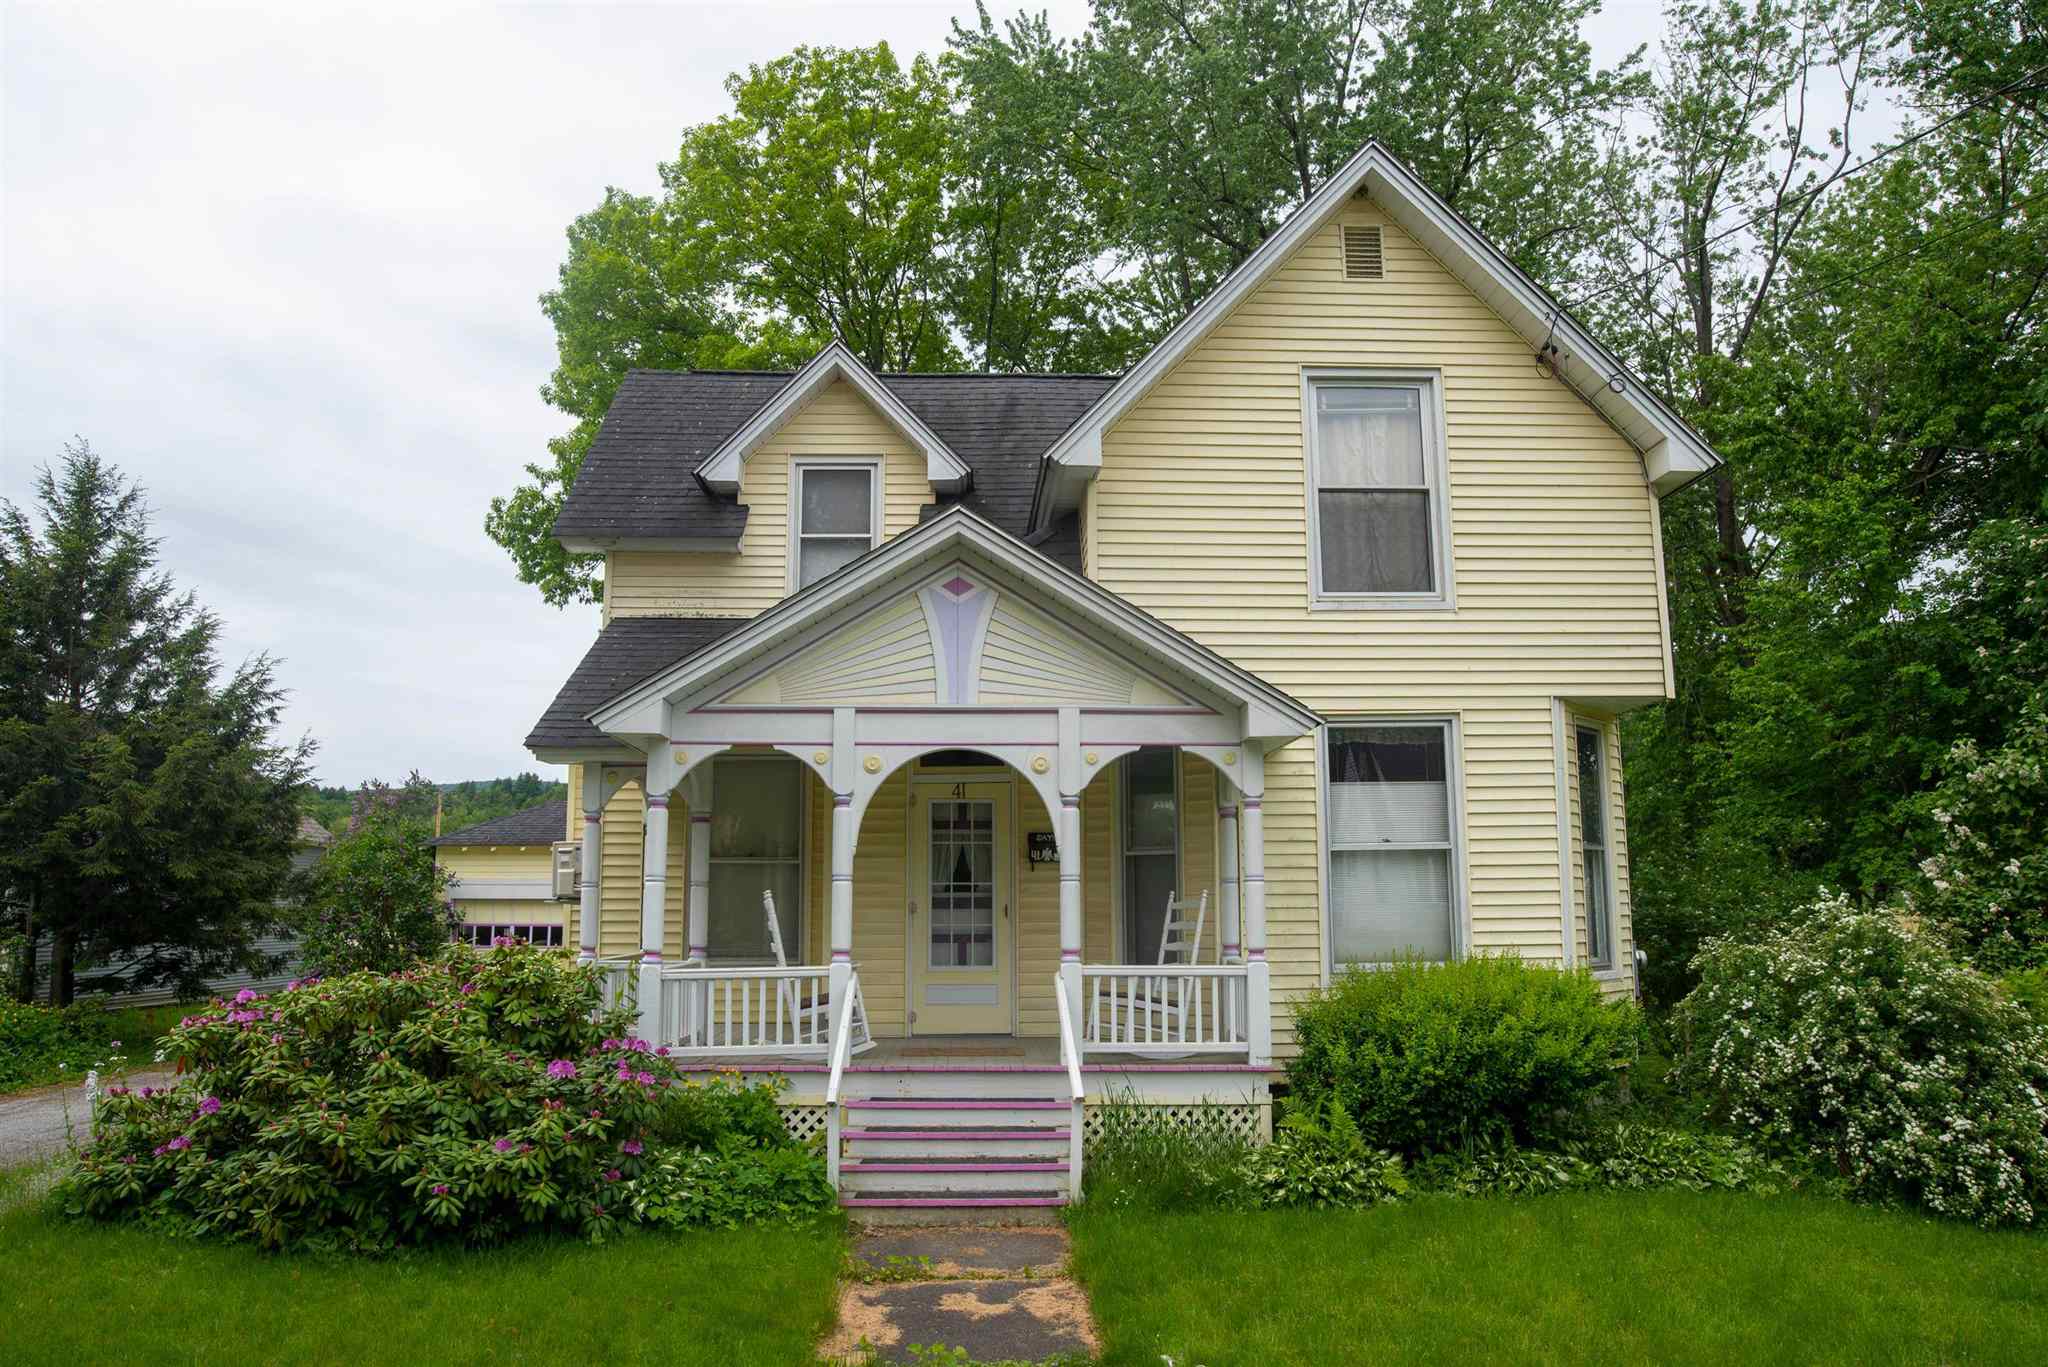
Charm and personality are yours in this remarkable home in a sought after Waterbury Village neighborhood. Sun drenched kitchen with plenty of room for meal prep. Elegant dining room with original built ins. Front living room with lots of windows and a den with a wood stove. Full bath with laundry on the first floor. Roomy mudroom/three season sitting room off kitchen is great for all your gear. Wood flooring throughout most of the interior. Superior energy efficiency with upgraded insulation. Detached 2 car garage with storage space and an electric car charger. Enjoy the front porch, or sit on the back deck and take in the pastoral view. When it's time for exercise, walk to all that downtown Waterbury has to offer or hop on the trails in the fields beyond the back of the property. Quick commute to Burlington or Montpelier and a short drive to the Green Mountains for skiing and hiking. A perfect location!
Map
Interior Features
- # Of Stories
- 1.5
- Sq. Ft. (Total)
- 1,627
- Sq. Ft. (Above Ground)
- 1,627
- Sq. Ft. (Below Ground)
- 0
- Sq. Ft. Unfinished
- 972
- Rooms
- 7
- Bedrooms
- 3
- Baths
- 1
- Interior Desc
- Natural Light, Natural Woodwork, Laundry - 1st Floor
- Appliances Included
- Dishwasher, Dryer, Range - Electric, Refrigerator, Washer
- Flooring
- Carpet, Hardwood
- Heating Cooling Fuel
- Electric, Gas - LP/Bottle, Wood
- Heating
- Electric, Gas Heater - Vented, Heat Pump, Monitor Type, Stove - Wood, Mini Split
- Water Heater
- Electric, Free Standing, Owned
- Basement Desc
- Concrete Floor, Stairs - Interior, Sump Pump, Unfinished, Interior Access
Town Market Snapshot
Source: Data provided by PrimeMLS, graph generated by Pall Spera Company
Exterior Features
- Style of Residence
- New Englander
- House Color
- Yellow
- Time Share
- No
- Exterior Desc
- Vinyl
- Exterior Details
- Deck, Porch - Covered
- Land Desc.
- Landscaped, Level, Sidewalks, Street Lights, Trail/Near Trail, View
- Roof Desc.
- Shingle - Asphalt
- Driveway Desc.
- Paved
- Foundation Desc.
- Fieldstone
- Sewer Desc.
- Public
- Garage / Parking
- Yes
- Garage Spaces
- 2
- Garage Type
- Detached
- Road Frontage
- 0
- Zoning
- Village Res
- Elementary School
- Thatcher Brook Primary Sch
- Middle School
- Crossett Brook Middle School
- High School
- Harwood Union High School
Affordability Estimate
Quick payment estimate for this listing. Not a loan offer — rates and terms vary.
Est. monthly principal & interest —
Estimate excludes taxes, insurance, HOA, and PMI. Consult a lender for accurate figures.
Ask about this property
Message Lauren Soelch about MLS #4863840.
