

Request a showing
Pick a Saturday or another date in the next 4 weeks, then leave your contact details.


Listed by: BHHS Vermont Realty Group/Waterbury Filomena Siner
General Property Information
- Property Status
- Active
- Price
- $440, 000
- Property Type
- Single Family
- County
- VT-Washington
- Agency / Brokerage
- Filomena Siner
BHHS Vermont Realty Group/Waterbury - List Date
- 9/30/2026 8:00 PM
- Acres
- 0.33
- Year Built
- 1870
- Bedrooms
- 3
- Total Baths
- 3
- Sq. Ft. (Total)
- 1,836
- Tax Year
- 2026
- Taxes
- $5,120

Description
Tucked away in a private part of the village of Waterbury is a hidden gem. This cozy cape has all the feels. It welcomes you like a warm hug. The main home has an easy flow between kitchen, dining, living room, and sun room with a half bath on the first floor. Upstairs are two bedrooms with a laundry room on the second floor. No trudging laundry up and down stairs. The attached two car garage has direct entry to the kitchen. If you need extra room for company or extra income, a one bedroom apartment is attached to the home. Enjoy all that Waterbury has to offer from breweries to casual and fine dining, cafes, art and music. Easy access to Routes 2, 100, I 89, this is a perfect location for commuters. Minutes to Stowe, Sugarbush, and Bolton ski areas, your village home is waiting for you.
Map
Interior Features
- # Of Stories
- 1.5
- Sq. Ft. (Total)
- 1,836
- Sq. Ft. (Above Ground)
- 1,836
- Sq. Ft. (Below Ground)
- 0
- Sq. Ft. Unfinished
- 620
- Rooms
- 8
- Bedrooms
- 3
- Baths
- 3
- Interior Desc
- Dining Area, In-Law/ADU, In-Law Suite, Natural Light, Natural Woodwork, Indoor Storage, 2nd Floor Laundry
- Appliances Included
- Dishwasher, Microwave, Electric Range, Refrigerator
- Flooring
- Hardwood, Tile, Vinyl, Wood
- Heating
- Propane, Baseboard, Electric, Vented Gas Heater, Heat Pump, Hot Water, Wood Stove, Mini Split, Ductless, Boiler
- Basement Desc
- Full
Town Market Snapshot
Source: Data provided by PrimeMLS, graph generated by Pall Spera Company
Exterior Features
- Style of Residence
- Cape
- House Color
- Blue
- Time Share
- No
- Exterior Details
- Deck, Screened Porch
- Land Desc.
- Landscaped, Level, In Town, Near Shopping, Near Skiing, Near Public Transport, Near School(s)
- Roof Desc.
- Metal
- Driveway Desc.
- Gravel
- Foundation Desc.
- Stone
- Sewer Desc.
- Public
- Garage / Parking
- Yes
- Garage Spaces
- 2
- Road Frontage
- 0
- Zoning
- Neighborhood
- Elementary School
- Brookside Elementary School
- Middle School
- Crossett Brook Middle School
- High School
- Harwood Union High School
Affordability Estimate
Quick payment estimate for this listing. Not a loan offer — rates and terms vary.
Est. monthly principal & interest —
Estimate excludes taxes, insurance, HOA, and PMI. Consult a lender for accurate figures.
You May Also Like
View more nearby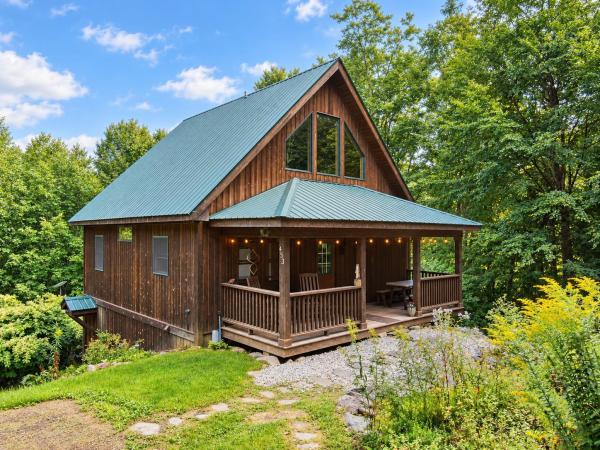


Ask about this property
Message Nancy Durand about MLS #5112297.
