

Request a showing
Pick a Saturday or another date in the next 4 weeks, then leave your contact details.
This property is no longer active.
Listed by: Morrisville Office Nancy Durand
This property is no longer on the market
Listing details are shown for reference. Browse similar active listings below.
You may also like
View more nearby
General Property Information
- Property Status
- Closed
- Price
- $1, 275, 000
- Property Type
- Single Family
- County
- VT-Lamoille
- Agency / Brokerage
- Nancy Durand
Morrisville Office
nancy.durand@pallspera.com
(802) 888-1102 - Cooperation Fee
- 2.5%
- List Date
- 6/27/2021 8:00 PM
- Last Updated
- 5/31/2022 4:20 PM
- Acres
- 197.2
- Year Built
- 1970
- Bedrooms
- 3
- Total Baths
- 4
- Sq. Ft. (Total)
- 3,064
- Tax Year
- 2020
- Taxes
- $9,541
Virtual Tour
Description
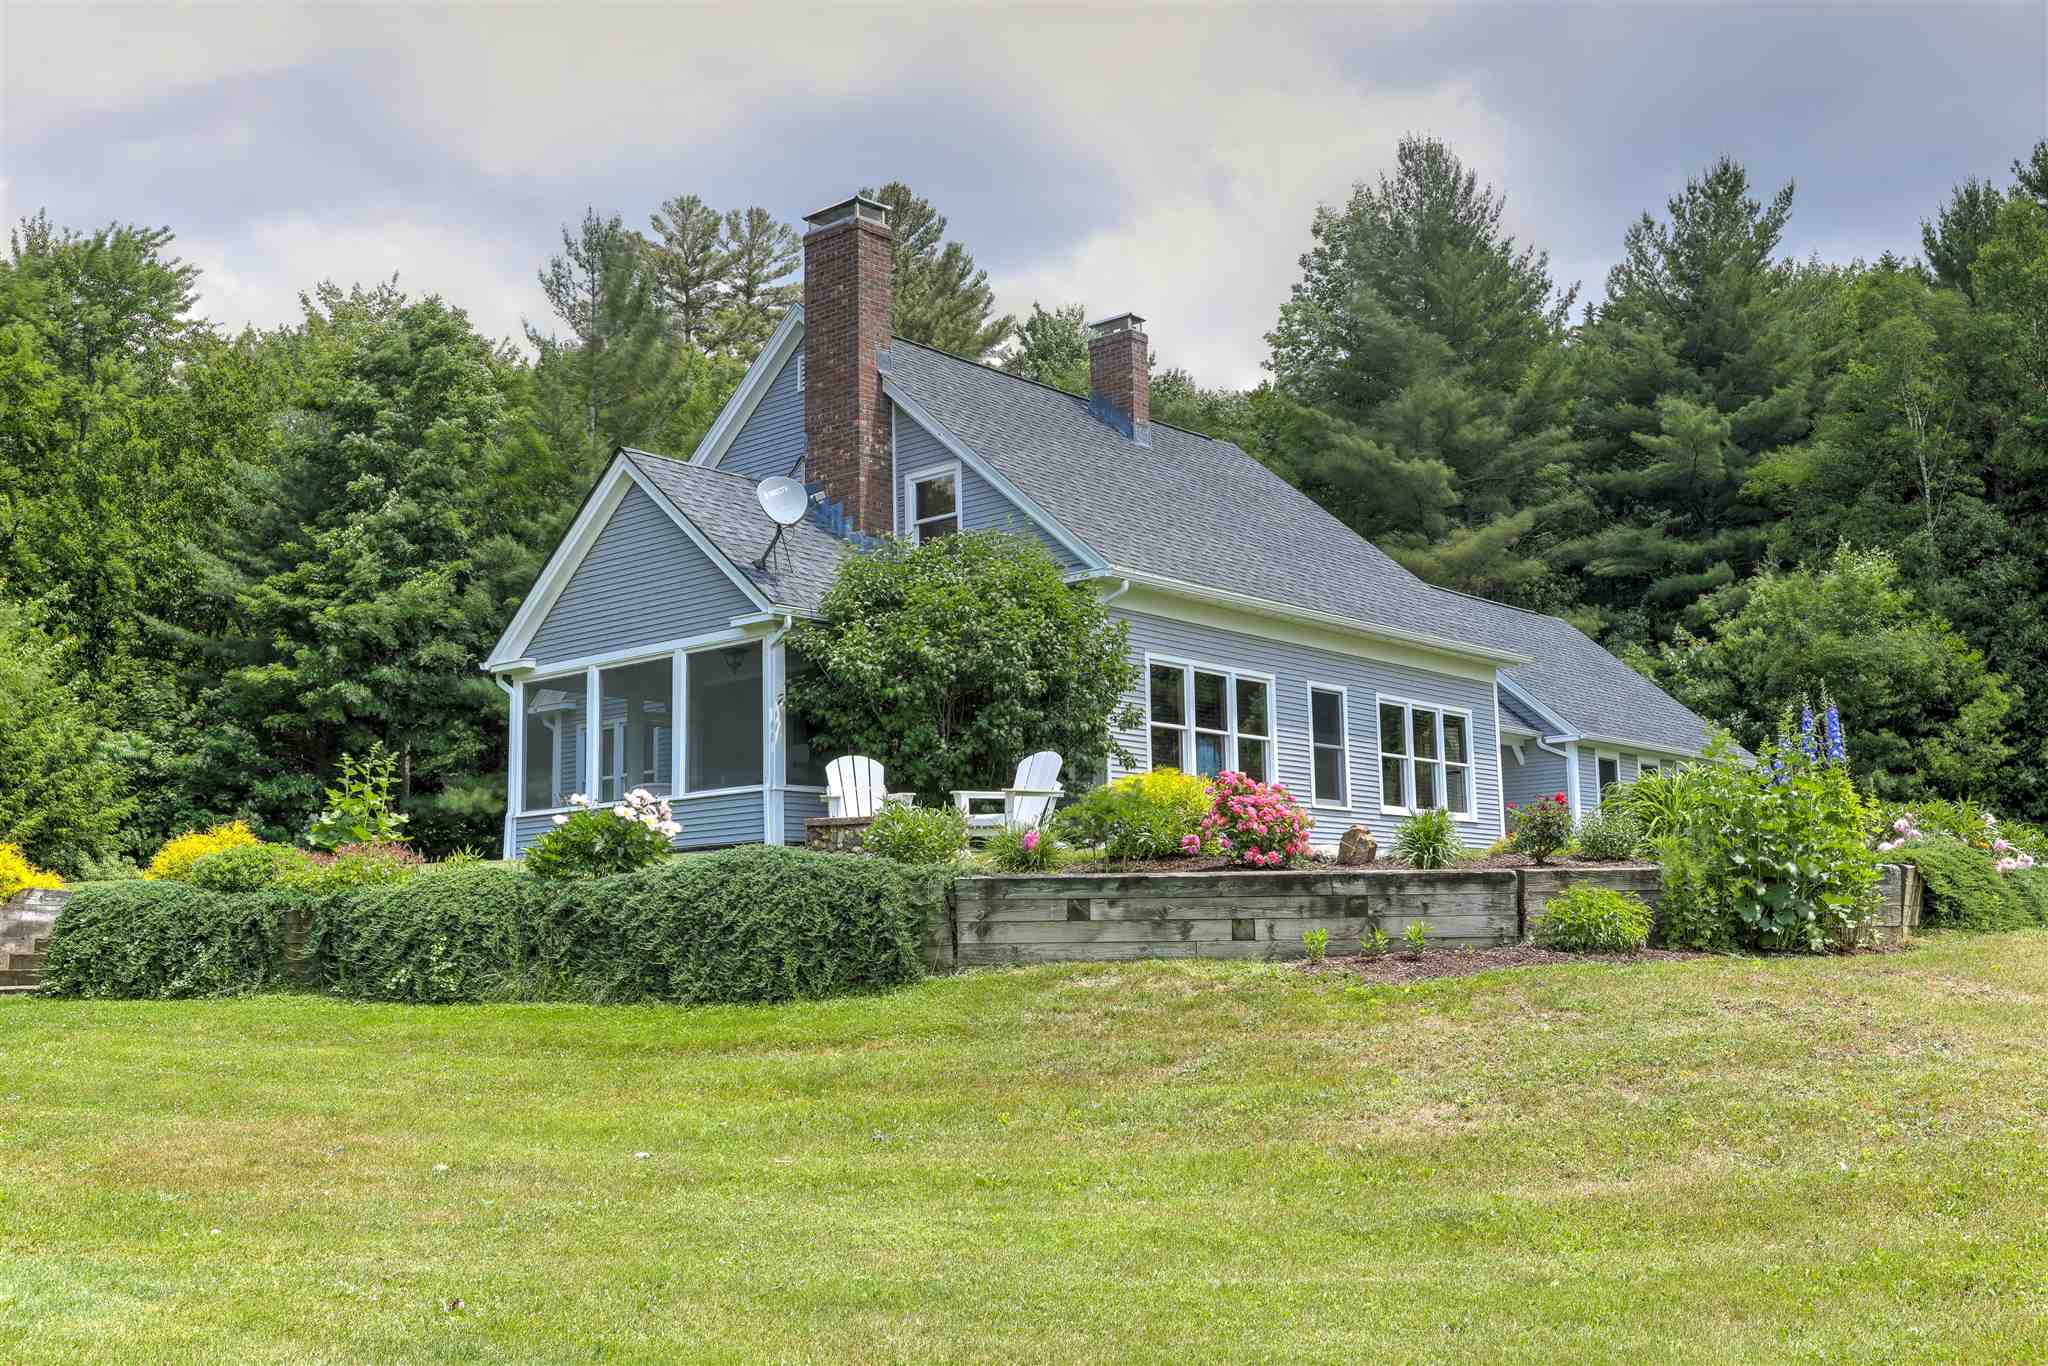
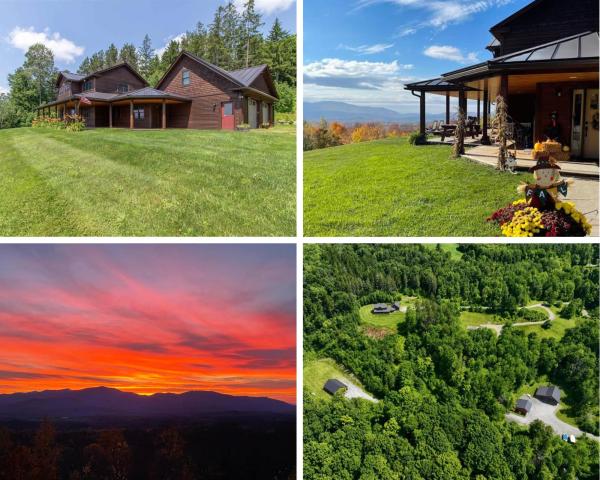
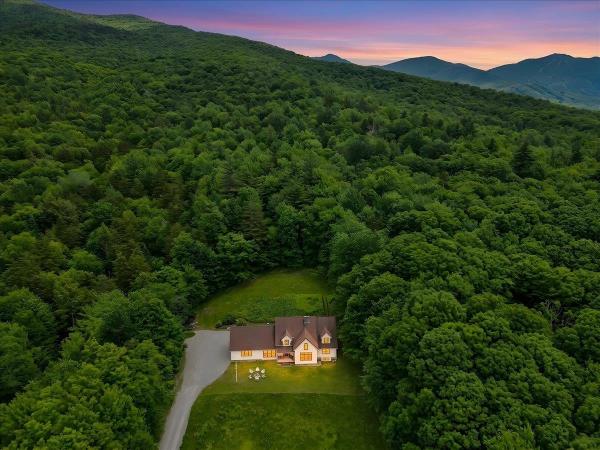
Stargazer Estate is a perfect example of what Vermont stands for. With this immaculately renovated Cape Farmhouse style home you'll find over 200 acres of meadows, walking trails, 2 beaver ponds, streams complete with waterfalls, woods to explore and the most stunning sunsets you'll ever see in the distant mountain views! On the first level of the home you'll find a welcoming foyer, den/office with access to the lawns in the back, open area concept with well appointed kitchen, formal dining and other dining complete with Hearthstone wood stove, 2 living areas one with gas fireplace and screened porch to enjoy the sunsets. Second level hosts 2 master suites one with gas fireplace, extra bedroom, full bath and laundry room. In addition there is a full basement to expand into, attached 2 car garage, air conditioning in home and a whole house generator. Only 1 hour from Burlington International Airport, 20 minutes to Stowe, Burke Mt. and Smuggler's Notch...3 major ski areas. Own this wonderful piece of Vermont!!
Map
Interior Features
- # Of Stories
- 2
- Sq. Ft. (Total)
- 3,064
- Sq. Ft. (Above Ground)
- 3,064
- Sq. Ft. (Below Ground)
- 0
- Sq. Ft. Unfinished
- 750
- Rooms
- 14
- Bedrooms
- 3
- Baths
- 4
- Interior Desc
- Blinds, Ceiling Fan, Dining Area, Gas Fireplace, Fireplace Screens/Equip, 2 Fireplaces, Hearth, Primary BR w/ BA, Natural Woodwork, Sauna, Soaking Tub, Walk-in Closet, 2nd Floor Laundry
- Appliances Included
- Dishwasher, Dryer, Microwave, Gas Range, Refrigerator, Washer, Electric Water Heater
- Flooring
- Softwood, Tile
- Heating Cooling Fuel
- Oil
- Heating
- Oil, Hot Air
- Water Heater
- Electric
- Basement Desc
- Concrete, Full, Interior Stairs
Town Market Snapshot
Source: Data provided by PrimeMLS, graph generated by Pall Spera Company
Exterior Features
- Style of Residence
- Colonial, Farmhouse
- Time Share
- No
- Exterior Desc
- Clapboard
- Exterior Details
- Docks, Invisible Pet Fence, Garden Space, Gazebo, Natural Shade, Covered Porch
- Land Desc.
- Country Setting, Landscaped, Mountain View, Open, Pond, Secluded, Sloping, Stream, Walking Trails, Waterfall, Wooded
- Roof Desc.
- Asphalt Shingle
- Driveway Desc.
- Gravel
- Foundation Desc.
- Concrete
- Sewer Desc.
- Septic
- Garage / Parking
- Yes
- Garage Spaces
- 2
- Garage Type
- Attached
- Road Frontage
- 0
- Zoning
- residential
Affordability Estimate
Quick payment estimate for this listing. Not a loan offer — rates and terms vary.
Est. monthly principal & interest —
Estimate excludes taxes, insurance, HOA, and PMI. Consult a lender for accurate figures.
Cooperation fee: 2.5%. All cooperation fees must be agreed upon in writing in a fully executed Commission Allocation Agreement and will be paid at closing. These cooperation fees are negotiated solely between an agent and client and are not fixed, pre-established or controlled.
Ask about this property
Message Nancy Durand about MLS #4869228.
