

Request a showing
Pick a Saturday or another date in the next 4 weeks, then leave your contact details.
This property is no longer active.
Listed by: Pall Spera Company Realtors-Stowe Bateman Group
This property is no longer on the market
Listing details are shown for reference. Browse similar active listings below.
You may also like
View more nearby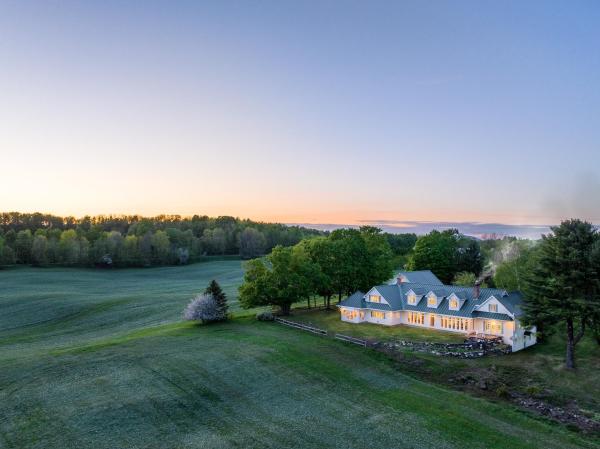
General Property Information
- Property Status
- Expired
- Price
- $1, 495, 000
- Property Type
- Single Family
- County
- VT-Orleans
- Agency / Brokerage
- Bateman Group
Pall Spera Company Realtors-Stowe
rebecca.donaldson@pallspera.com
(802) 253-1806 - Cooperation Fee
- 3%
- List Date
- 12/22/2021 7:00 PM
- Last Updated
- 4/29/2022 3:03 AM
- Acres
- 10.1
- Year Built
- 1993
- Bedrooms
- 3
- Total Baths
- 3
- Sq. Ft. (Total)
- 5,446
- Tax Year
- 2021
- Taxes
- $12,964
Virtual Tour
Description
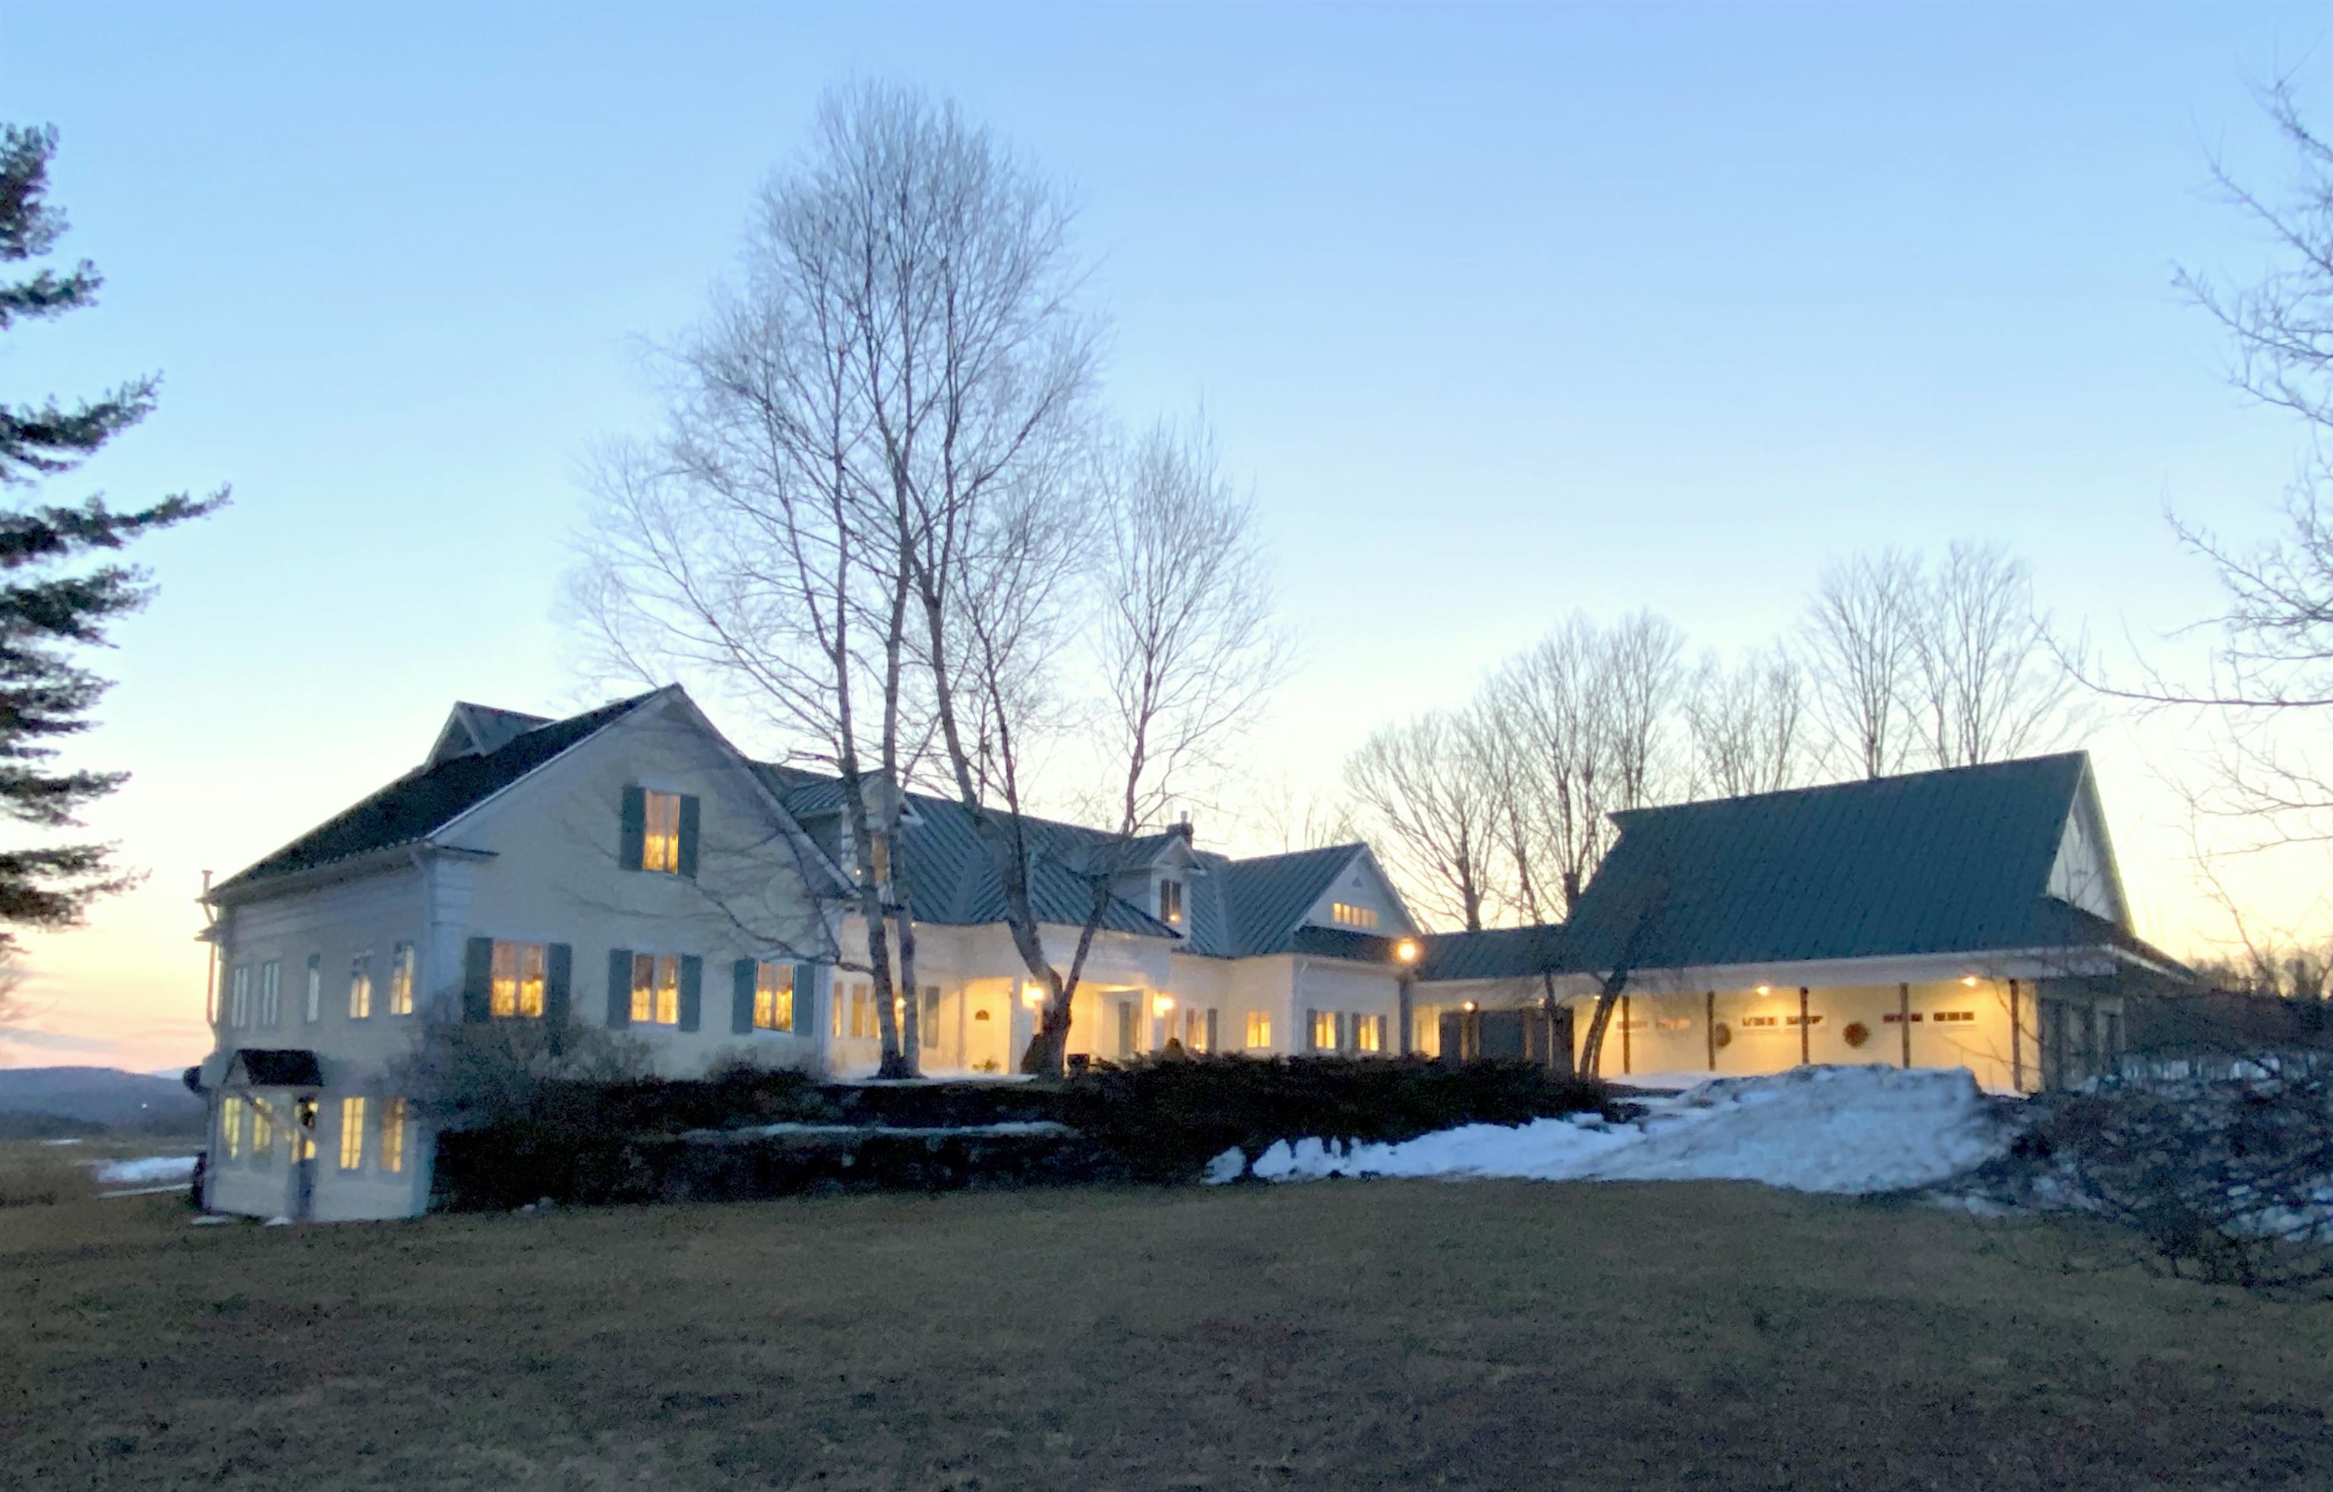
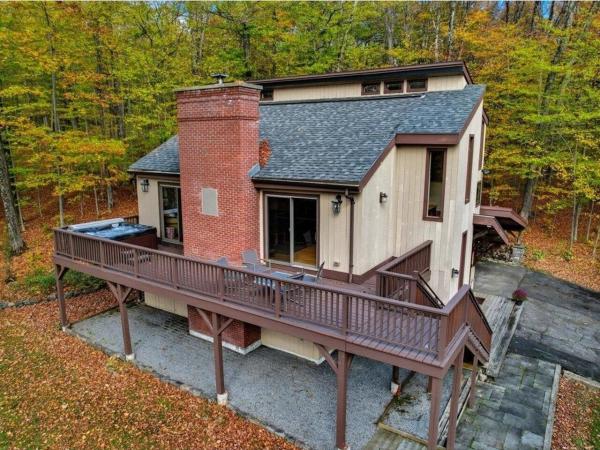
The Grandview House is surrounded by bucolic pastures and conserved land as you wind your way up the driveway, over the brook, and through the trees to this very scenic, private setting. Here you will find a beautiful, immaculately maintained, spacious 3 bedroom, 3 bath, 5000+ square foot home. Enter in through the main foyer and be captured by the inspiring views through the full-length windows that run from one end of the home to the other. Comprehensively updated throughout the entire home in 2017, no stone was left unturned with marble counters in the kitchen and baths, artisan handmade tile, state of the art appliances, stone flooring, large laundry room, first floor gracious primary ensuite bedroom, all new sunroom with propane stove, four car garage…the list goes on. The interior flows effortlessly from one room to the next with four fireplaces in various locations to gather around with your favorite book or person. In each room the mountain view, rolling pastures on Vermont Land Trust Conserved land, and evening sunsets can be observed through the floor to ceiling windows. Live the Vermont life is this picturesque town with so much to do… Pete’s Greens, the Highland Center for the Arts, Caspian Lake, Hill Farmstead Brewery, and Craftsbury Outdoor Center to name a few. Or simply stay home and snowshoe, ski or take a walk from your own front door on this beautiful 10 acre parcel. For the active, the options for outdoor pursuit are many!! Showings begin Dec 27 2021.
Map
Interior Features
- # Of Stories
- 2
- Sq. Ft. (Total)
- 5,446
- Sq. Ft. (Above Ground)
- 5,446
- Sq. Ft. (Below Ground)
- 0
- Sq. Ft. Unfinished
- 3,050
- Rooms
- 11
- Bedrooms
- 3
- Baths
- 3
- Interior Desc
- Blinds, Ceiling Fan, Dining Area, Fireplace - Gas, Fireplaces - 3+, Kitchen Island, Kitchen/Dining, Lead/Stain Glass, Living/Dining, Primary BR w/ BA, Natural Light, Soaking Tub, Storage - Indoor, Walk-in Closet, Laundry - 1st Floor
- Appliances Included
- Cooktop - Down-Draft, Cooktop - Gas, Dishwasher - Energy Star, Disposal, Dryer, Microwave, Oven - Double, Refrigerator-Energy Star, Washer
- Flooring
- Hardwood, Marble, Slate/Stone, Softwood, Tile, Wood
- Heating Cooling Fuel
- Oil
- Heating
- Baseboard, Hot Water, Multi Zone, Radiant Floor, Stove - Gas
- Water Heater
- Off Boiler
- Basement Desc
- Concrete, Concrete Floor, Daylight, Full, Stairs - Interior, Unfinished, Walkout
Town Market Snapshot
Source: Data provided by PrimeMLS, graph generated by Pall Spera Company
Exterior Features
- Style of Residence
- Contemporary, Craftsman
- House Color
- Yellow
- Time Share
- No
- Resort
- No
- Exterior Desc
- Clapboard
- Exterior Details
- Garden Space, Natural Shade, Porch - Covered, Porch - Enclosed, Storage, Window Screens, Windows - Double Pane, Porch - Heated
- Land Desc.
- Country Setting, Landscaped, Mountain View, Open, Rolling, Stream, View
- Roof Desc.
- Metal, Standing Seam
- Driveway Desc.
- Crushed Stone, Gravel
- Foundation Desc.
- Concrete, Poured Concrete
- Sewer Desc.
- 1000 Gallon, Leach Field - At Grade, Leach Field - Conventionl, Septic
- Garage / Parking
- Yes
- Garage Spaces
- 4
- Garage Type
- Detached
- Road Frontage
- 292
- Zoning
- Residential
- Elementary School
- Craftsbury Elementary School
- High School
- Craftsbury School
Affordability Estimate
Quick payment estimate for this listing. Not a loan offer — rates and terms vary.
Est. monthly principal & interest —
Estimate excludes taxes, insurance, HOA, and PMI. Consult a lender for accurate figures.
Cooperation fee: 3%. All cooperation fees must be agreed upon in writing in a fully executed Commission Allocation Agreement and will be paid at closing. These cooperation fees are negotiated solely between an agent and client and are not fixed, pre-established or controlled.
Ask about this property
Message Bateman Group about MLS #4893920.
