

Request a showing
Pick a Saturday or another date in the next 4 weeks, then leave your contact details.
This property is no longer active.
Listed by: Pall Spera Company Realtors-Stowe Bateman Group
This property is no longer on the market
Listing details are shown for reference. Browse similar active listings below.
You may also like
View more nearby

General Property Information
- Property Status
- Closed
- Price
- $1, 100, 000
- Property Type
- Condo
- County
- VT-Lamoille
- Agency / Brokerage
- Bateman Group
Pall Spera Company Realtors-Stowe
rebecca.donaldson@pallspera.com
(802) 253-1806 - Cooperation Fee
- 2.5%
- List Date
- 5/26/2022 8:00 PM
- Last Updated
- 7/2/2022 7:40 PM
- Unit Number
- #67
- Acres
- 0
- Year Built
- 1990
- Bedrooms
- 3
- Total Baths
- 3
- Sq. Ft. (Total)
- 2,794
- Tax Year
- 2022
- Taxes
- $8,748
Description
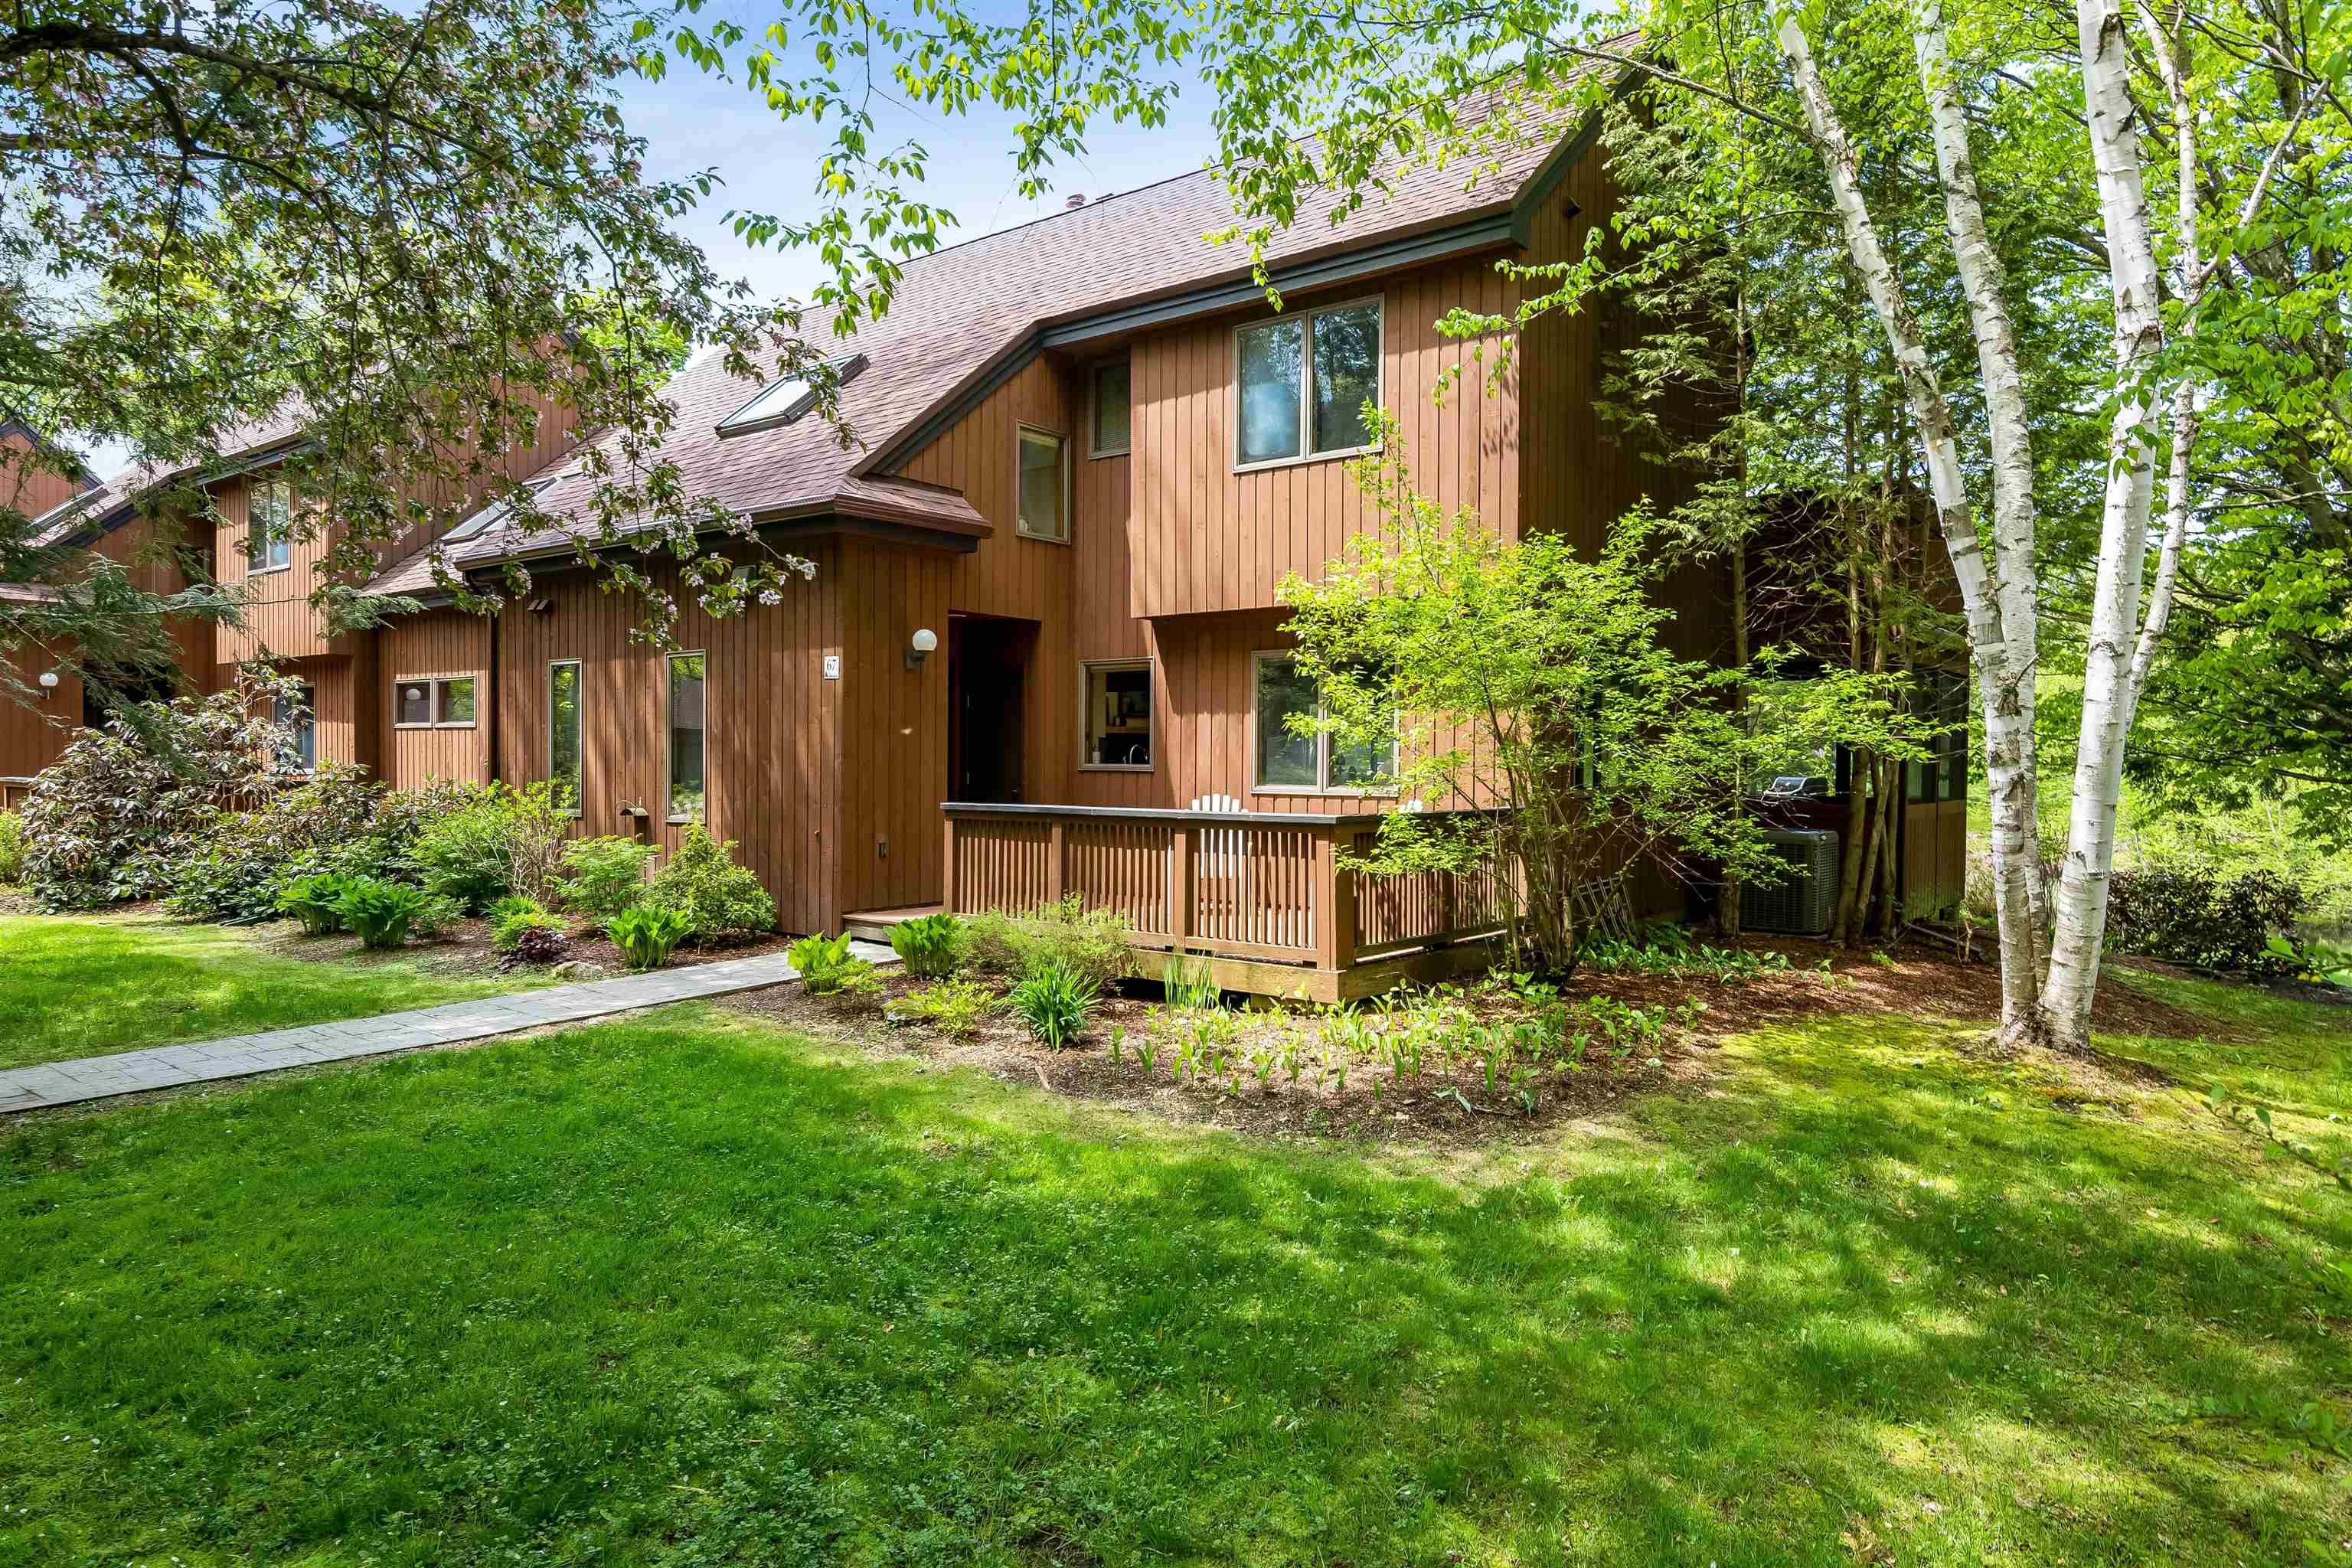
Meticulously maintained, Stonybrook Resort 3 BR/3 BA waterfront end unit. Steps to swimming pool, tennis/pickleball courts. Miles of hiking/mountain bike/etc. trails right out your front door. Conveniently located between Spruce Peak and the village of Stowe. Features in the home include open concept, cook’s kitchen w/granite island, top of the line appliances including: 6 burner Thermador stove w/glass hood, counter depth refrigerator, Thermador dishwasher, microwave oven, Marvel pro wine cooler & garbage disposal. Vaulted living room features wood burning, ledgestone fireplace, 3 skylights w/oversized sliders to Trex deck. Dining room w/custom built in cabinets w/quartz top. Three seasons, screened in porch w/ indoor/outdoor TV, radiant heaters & pond views. First floor primary suite has water views, ledgestone gas fireplace, vaulted ensuite bath w/custom cabinetry, radiant heat floors, whirlpool, two sinks & skylights. Second floor vaulted great room includes: large seating area, TV, Murphy bed, dry bar, & office area w/mountain views, can be used as overflow sleeping space. Two additional bedrooms w/plenty of closet space. One bedroom is like a 2nd primary w/private deck, double closets, & mountain views. Both share the updated Jack & Jill bath w/double sinks/granite, tub & shower. Additional living/game room in lower-level w/separate laundry room & extensive storage. Newer HVAC system, water filtration/water softening system, newer roof, Trex decking, 1-car garage.
Map
Interior Features
- # Of Stories
- 2
- Sq. Ft. (Total)
- 2,794
- Sq. Ft. (Above Ground)
- 2,522
- Sq. Ft. (Below Ground)
- 272
- Sq. Ft. Unfinished
- 788
- Rooms
- 7
- Bedrooms
- 3
- Baths
- 3
- Interior Desc
- Blinds, Ceiling Fan, 3+ Fireplaces, Furnished, Kitchen Island, Kitchen/Dining, Kitchen/Living, Primary BR w/ BA, Skylight, Vaulted Ceiling, Whirlpool Tub, Basement Laundry
- Appliances Included
- ENERGY STAR Qual Dishwshr, Disposal, Dryer, Range Hood, Mini Fridge, ENERGY STAR Qual Fridge, Washer, Gas Stove, Propane Water Heater, Wine Cooler
- Flooring
- Carpet, Ceramic Tile, Tile
- Heating Cooling Fuel
- Gas - LP/Bottle
- Heating
- Propane, Electric, Forced Air, Radiant
- Water Heater
- Gas - LP/Bottle
- Basement Desc
- Crawl Space, Partially Finished, Interior Access, Basement Stairs
Town Market Snapshot
Source: Data provided by PrimeMLS, graph generated by Pall Spera Company
Exterior Features
- Style of Residence
- End Unit
- Time Share
- No
- Exterior Desc
- Wood
- Exterior Details
- Deck, Garden Space
- Land Desc.
- Condo Development
- Roof Desc.
- Shingle
- Driveway Desc.
- Crushed Stone
- Foundation Desc.
- Concrete Slab
- Sewer Desc.
- Public
- Garage / Parking
- Yes
- Garage Spaces
- 1
- Garage Type
- Detached
- Road Frontage
- 0
- Zoning
- RR-2, PUD
- Elementary School
- Stowe Elementary School
- Middle School
- Stowe Middle/High School
- High School
- Stowe Middle/High School
Affordability Estimate
Quick payment estimate for this listing. Not a loan offer — rates and terms vary.
Est. monthly principal & interest —
Estimate excludes taxes, insurance, HOA, and PMI. Consult a lender for accurate figures.
Cooperation fee: 2.5%. All cooperation fees must be agreed upon in writing in a fully executed Commission Allocation Agreement and will be paid at closing. These cooperation fees are negotiated solely between an agent and client and are not fixed, pre-established or controlled.
Ask about this property
Message Bateman Group about MLS #4912328.
