

Request a showing
Pick a Saturday or another date in the next 4 weeks, then leave your contact details.


Listed by: Vermont Life Realtors Craig Santenello
General Property Information
- Property Status
- Active
- Price
- $1, 500, 000
- Property Type
- Single Family
- County
- VT-Lamoille
- Agency / Brokerage
- Craig Santenello
Vermont Life Realtors - List Date
- 9/20/2026 8:00 PM
- Acres
- 1.5
- Year Built
- 1974
- Bedrooms
- 4
- Total Baths
- 3
- Sq. Ft. (Total)
- 2,545
- Tax Year
- 2026
- Taxes
- $16,525

Description
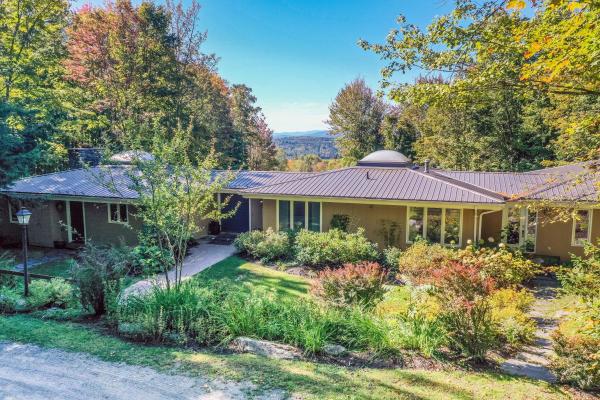
Stylish Modern Retreat! This architecturally designed home seamlessly blends sleek modern lines, soaring 10’ ceilings, and expansive walls of windows that flood the living spaces with natural light. Renovated and updated throughout, the home welcomes you with an extraordinary entryway highlighted by a glass ceiling, radiant-heated bluestone flooring, ample closet storage, and a stylish ¾ bath tiled in the signature fieldstone found around the outdoor pool area. The heart of the home features an open-concept layout designed for easy living and fluid entertaining. The gourmet kitchen comes equipped with granite countertops, open cabinetry, and a spacious walk-in pantry. Bright windows surround the effortlessly connected living and dining areas, while an expansive sunroom, currently tailored for recreation and leisure, offers a sun-filled space to relax and unwind. Taking up the entire second floor, the luxurious primary bedroom suite serves as a peaceful sanctuary. It features a cozy wood-burning fireplace, a walk-in closet complete with custom built-in storage, and a spa-inspired ensuite bathroom equipped with dual vessel sinks, a walk-in shower, a relaxing soaking tub, and a private sauna. The lower level offers excellent privacy and brightness, housing three additional bedrooms with dramatic floor-to-ceiling windows alongside a full bathroom. Extend your summer days with an exceptional outdoor entertainment setup centered around a heated in-ground pool featuring an electric heat pump, salt generator, and convenient electric cover. A pool house and outdoor shower offer ideal convenience for summer comfort, while a generous wrap-around deck provides ample space designed for alfresco dining, relaxing, or escaping the afternoon heat. Framed by a breathtaking surrounding landscape and picturesque winter views of Mt. Mansfield, this is one of a kind!
Map
Interior Features
- # Of Stories
- 3
- Sq. Ft. (Total)
- 2,545
- Sq. Ft. (Above Ground)
- 1,802
- Sq. Ft. (Below Ground)
- 743
- Sq. Ft. Unfinished
- 72
- Rooms
- 9
- Bedrooms
- 4
- Baths
- 3
- Interior Desc
- Central Vacuum, Dining Area, Wood Fireplace, 2 Fireplaces, Kitchen Island, Living/Dining, Primary BR w/ BA, Natural Light, Sauna, Soaking Tub, Vaulted Ceiling, Walk-in Closet, Walk-in Pantry
- Appliances Included
- Down Draft Cooktop, Dishwasher, Dryer, Microwave, Gas Range, Refrigerator, Washer, Water Heater off Boiler, Wine Cooler
- Flooring
- Carpet, Hardwood, Slate/Stone, Tile
- Heating
- Propane, Baseboard, Heat Pump, Radiant Floor
- Basement Desc
- Finished
Town Market Snapshot
Source: Data provided by PrimeMLS, graph generated by Pall Spera Company
Exterior Features
- Style of Residence
- Contemporary, Modern Architecture
- Time Share
- No
- Exterior Details
- Deck, Outbuilding, Patio, In-Ground Pool, Covered Porch, Shed, Storage
- Land Desc.
- Country Setting, Landscaped, Level, Sloping
- Roof Desc.
- Standing Seam
- Driveway Desc.
- Gravel
- Foundation Desc.
- Poured Concrete
- Sewer Desc.
- Leach Field, Mound Leach Field, Septic
- Garage / Parking
- No
- Garage Spaces
- 0
- Road Frontage
- 0
- Zoning
- RR2
- Elementary School
- Stowe Elementary School
- Middle School
- Stowe Middle/High School
- High School
- Stowe Middle/High School
Affordability Estimate
Quick payment estimate for this listing. Not a loan offer — rates and terms vary.
Est. monthly principal & interest —
Estimate excludes taxes, insurance, HOA, and PMI. Consult a lender for accurate figures.
You May Also Like
View more nearby
Ask about this property
Message Lauren Soelch about MLS #5110835.
