

Request a showing
Pick a Saturday or another date in the next 4 weeks, then leave your contact details.
This property is no longer active.
Listed by: Stowe Office Pall Spera
This property is no longer on the market
Listing details are shown for reference. Browse similar active listings below.
You may also like
View more nearby
General Property Information
- Property Status
- Closed
- Price
- $899, 000
- Property Type
- Single Family
- County
- VT-Lamoille
- Agency / Brokerage
- Pall Spera
Stowe Office
pall.spera@pallspera.com
(802) 253-9771 - Cooperation Fee
- 3%
- List Date
- 6/9/2022 8:00 PM
- Last Updated
- 11/15/2022 1:13 PM
- Acres
- 2.71
- Year Built
- 2004
- Bedrooms
- 3
- Total Baths
- 3
- Sq. Ft. (Total)
- 2,300
- Tax Year
- 2022
- Taxes
- $8,108
Virtual Tour
Description
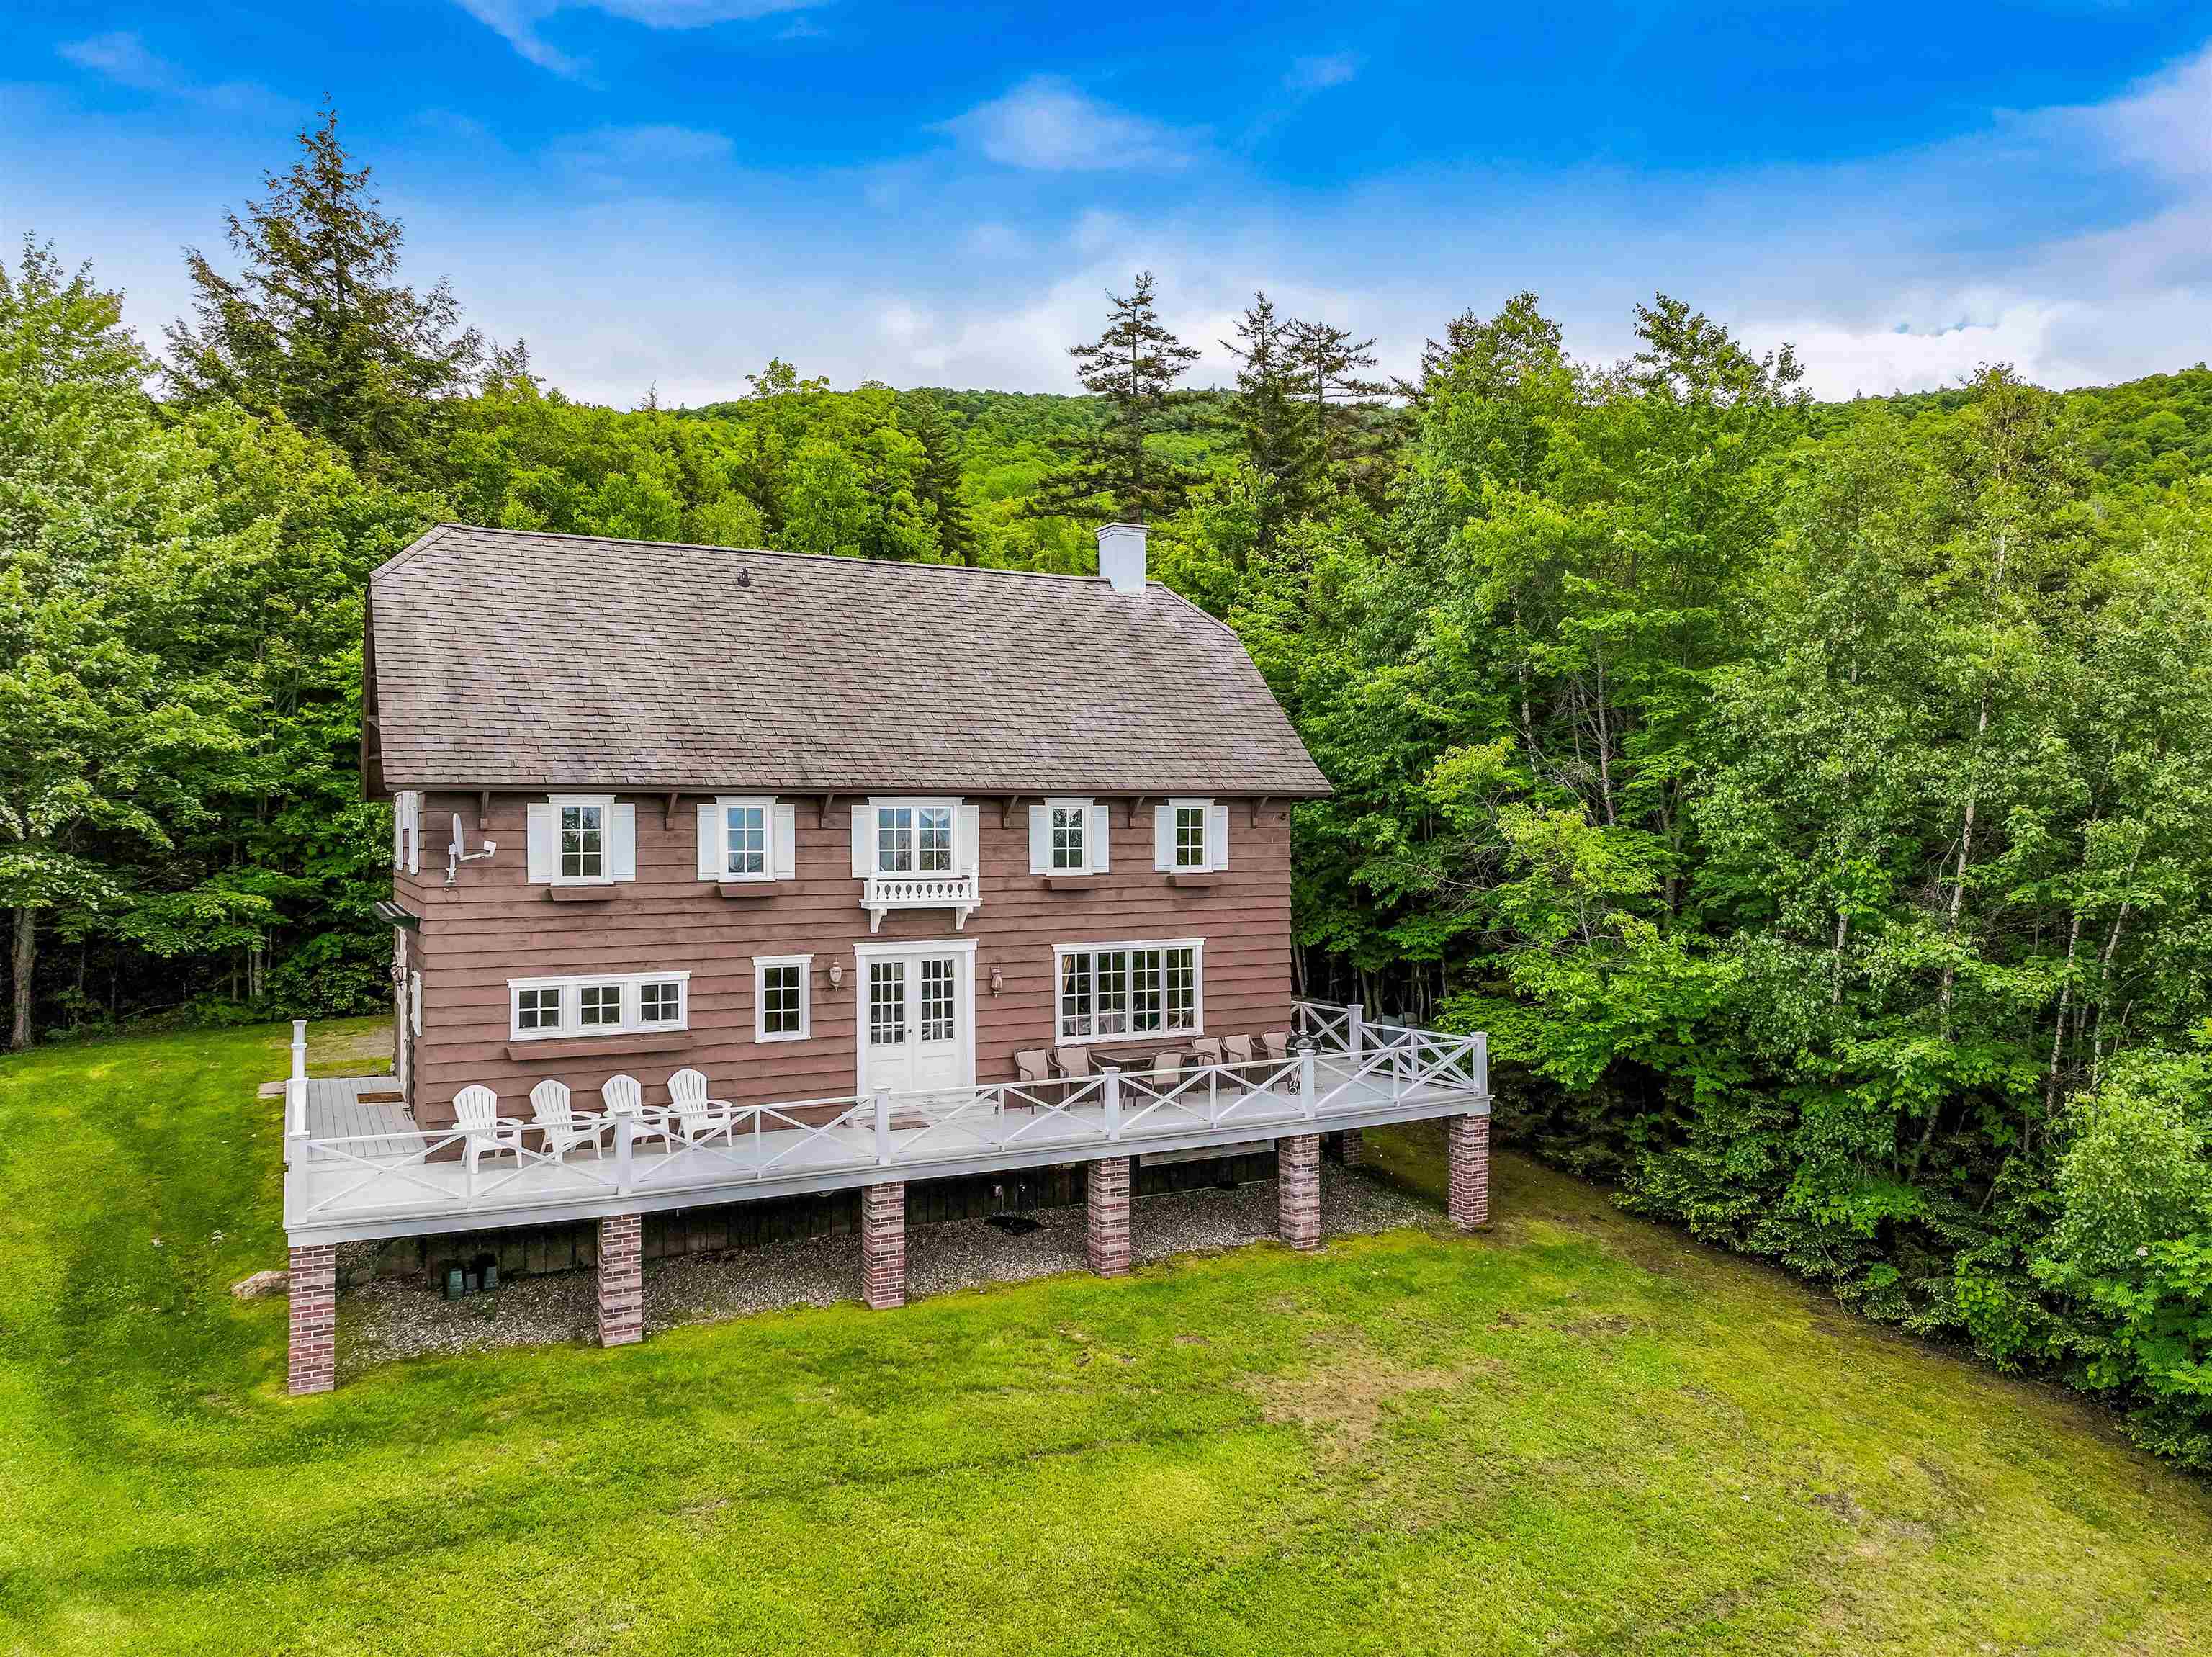
Nestled on 2.71 secluded acres at the top of a private laneway, this one of a kind, custom-built Alpine home is completely surrounded by nature with breathtaking views of Mount Mansfield. This special property boasts extensive woodworking, custom cabinetry and a charming European feel. There are 3 Jutol gas fireplaces in the living room, kitchen and family room which offer warmth and coziness during the wintertime. The kitchen, built with natural materials and handcrafted cabinetry, is also outfitted with energy efficient, stainless steel appliances and a large walk-in pantry. On the upstairs level is the serene master bedroom with it's own ensuite bathroom, as well as two additional bedrooms and another full bathroom. This bathroom offers incredible views of Mount Mansfield from the Kohler soaking tub. The downstairs, lower level provides a bonus family room to watch tv and play games as well as an additional 3/4 bath. The large wrap around deck is a stunning feature of the property and an ideal spot to enjoy the beautiful sunsets. The expansive backyard is a wonderful spot during summertime to explore the running creek and garden as well as offering a nice hill for sledding during the wintertime. The Property is offered furnished and equipped with some exceptions.
Map
Interior Features
- # Of Stories
- 2
- Sq. Ft. (Total)
- 2,300
- Sq. Ft. (Above Ground)
- 1,850
- Sq. Ft. (Below Ground)
- 450
- Sq. Ft. Unfinished
- 474
- Rooms
- 8
- Bedrooms
- 3
- Baths
- 3
- Interior Desc
- 1 Fireplace, Kitchen/Dining, Kitchen/Living, Primary BR w/ BA, Walk-in Closet
- Appliances Included
- Propane Water Heater
- Flooring
- Wood
- Heating Cooling Fuel
- Gas - LP/Bottle
- Heating
- Propane, Alternative Heat Stove, Other, 3 Stoves, Gas Stove
- Water Heater
- Gas - LP/Bottle
- Basement Desc
- Partially Finished, Interior Stairs
Town Market Snapshot
Source: Data provided by PrimeMLS, graph generated by Pall Spera Company
Exterior Features
- Style of Residence
- Other
- House Color
- brown
- Time Share
- No
- Resort
- No
- Exterior Desc
- Clapboard
- Exterior Details
- Deck
- Land Desc.
- Country Setting, Mountain View, Secluded, Ski Area, Mountain, Rural
- Roof Desc.
- Architectural Shingle
- Driveway Desc.
- Gravel
- Foundation Desc.
- Concrete
- Sewer Desc.
- Leach Field, Septic
- Garage / Parking
- No
- Garage Spaces
- 0
- Road Frontage
- 0
- Zoning
- residential
Affordability Estimate
Quick payment estimate for this listing. Not a loan offer — rates and terms vary.
Est. monthly principal & interest —
Estimate excludes taxes, insurance, HOA, and PMI. Consult a lender for accurate figures.
Cooperation fee: 3%. All cooperation fees must be agreed upon in writing in a fully executed Commission Allocation Agreement and will be paid at closing. These cooperation fees are negotiated solely between an agent and client and are not fixed, pre-established or controlled.
Ask about this property
Message Pall Spera about MLS #4914925.
