

Request a showing
Pick a Saturday or another date in the next 4 weeks, then leave your contact details.
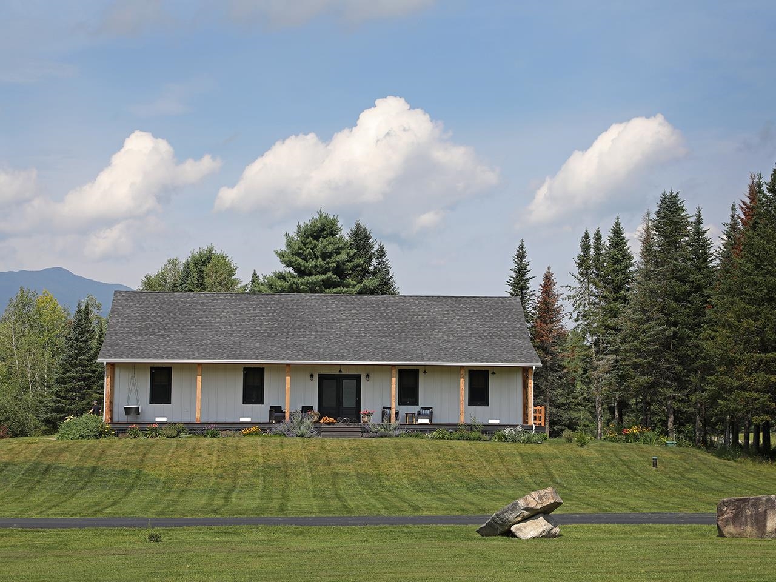
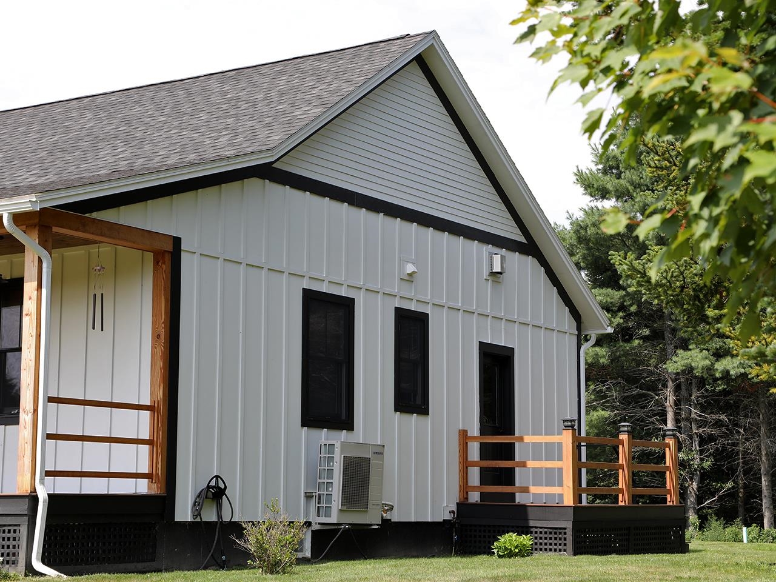
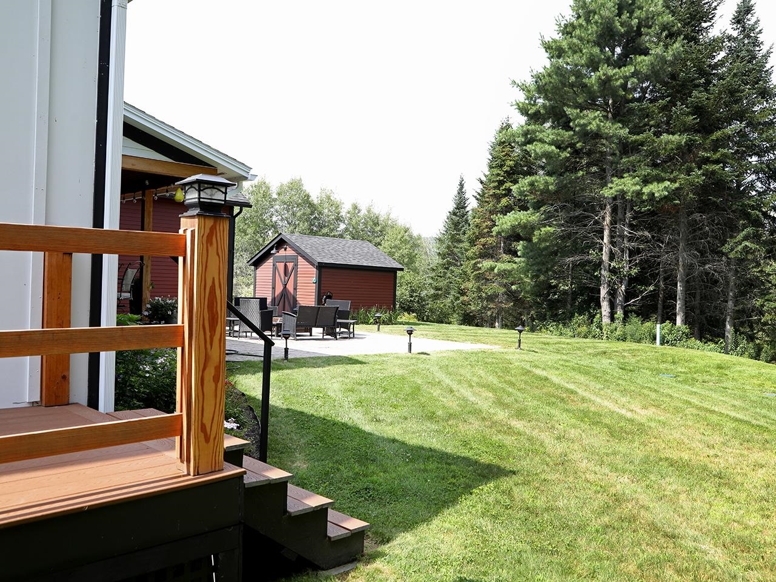
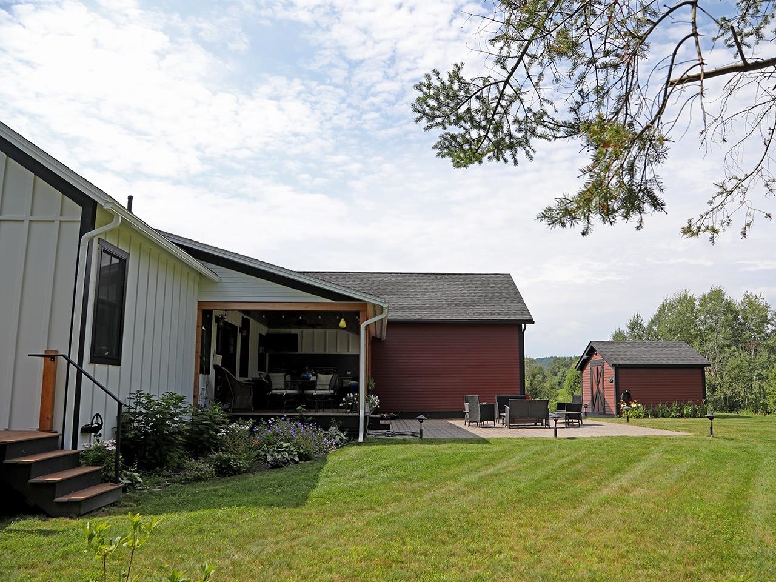
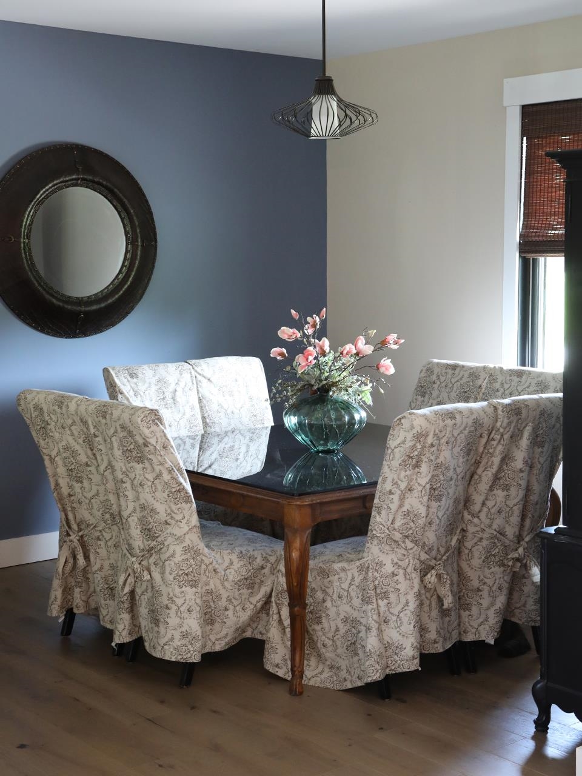
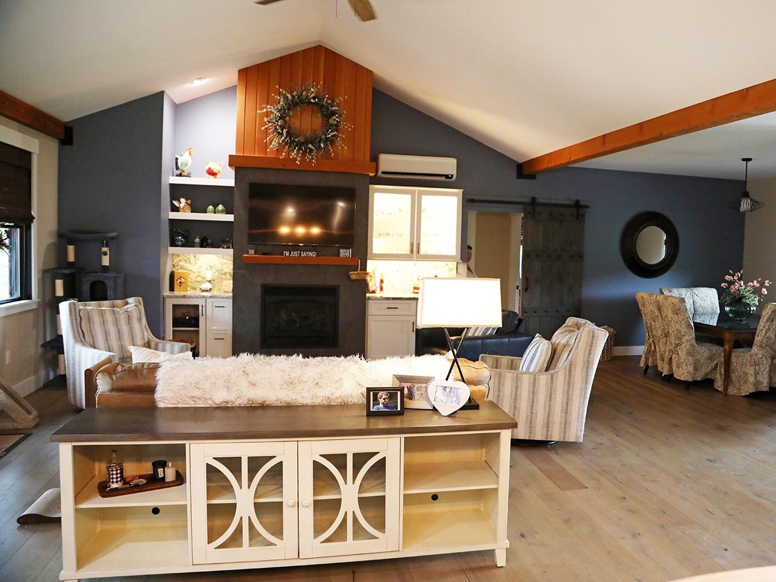
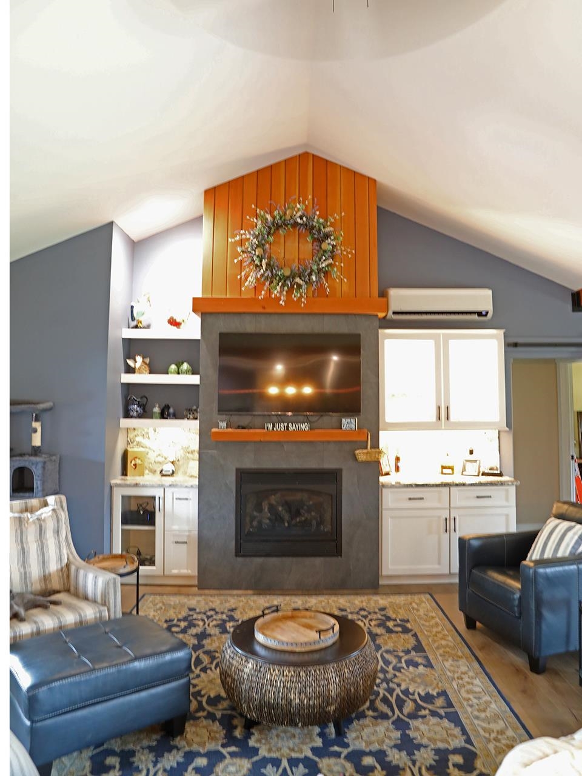
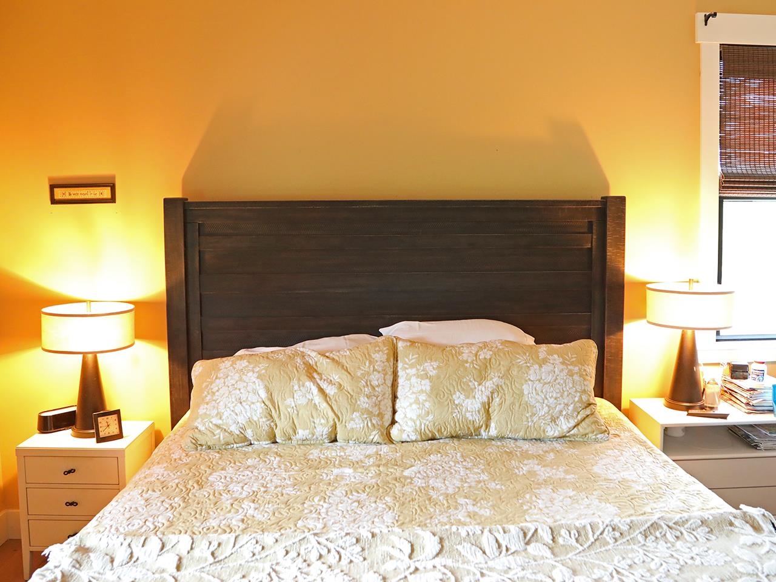


Listed by: Alliance Real Estate, LLC Matthew Fay
General Property Information
- Property Status
- Active
- Price
- $1, 100, 000
- Property Type
- Single Family
- County
- VT-Lamoille
- Agency / Brokerage
- Matthew Fay
Alliance Real Estate, LLC - List Date
- 8/6/2026 8:00 PM
- Acres
- 2.72
- Year Built
- 2022
- Bedrooms
- 3
- Total Baths
- 3
- Sq. Ft. (Total)
- 2,048
- Tax Year
- 2026
- Taxes
- $9,850

Description
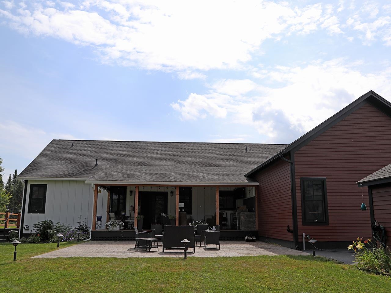
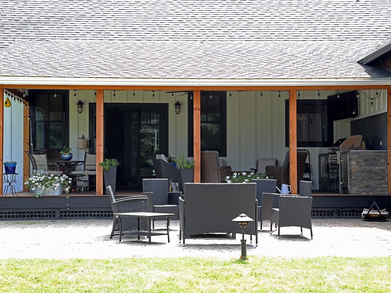
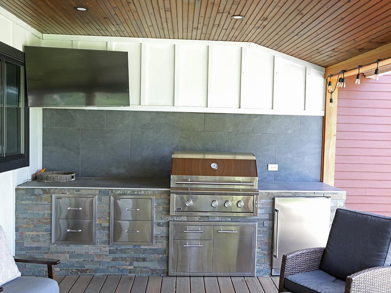
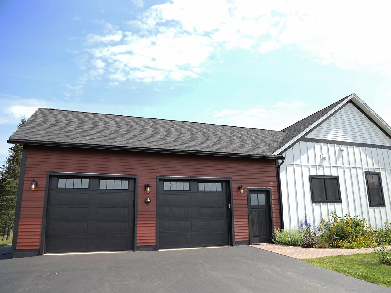
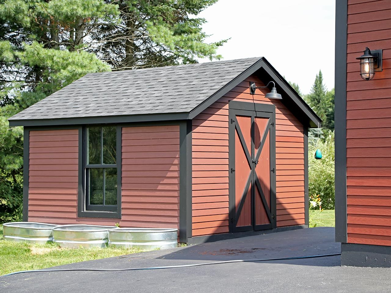
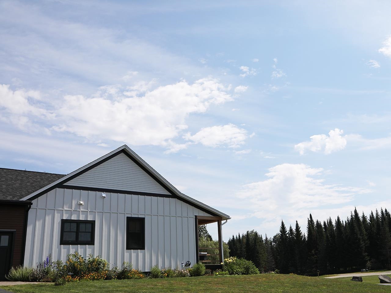
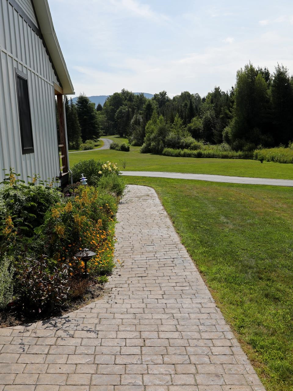
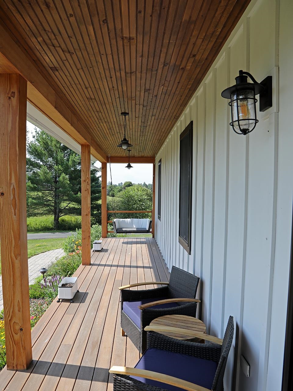
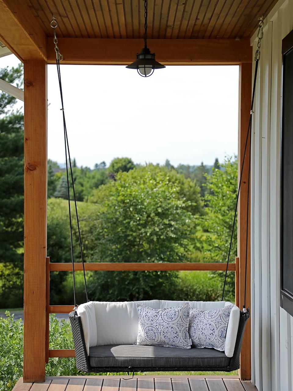
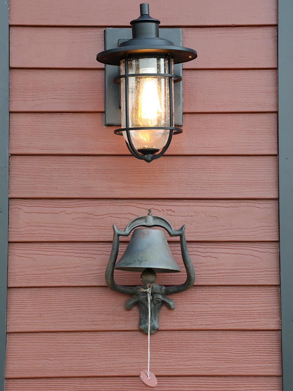
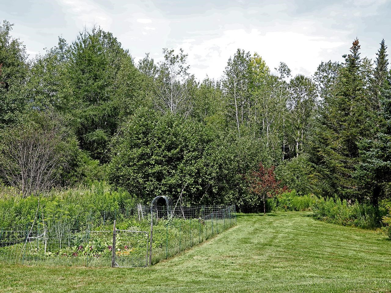
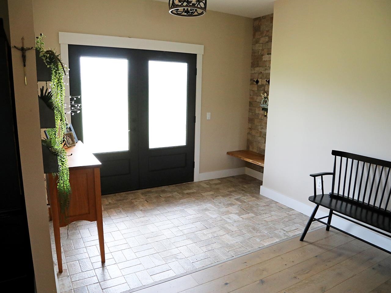
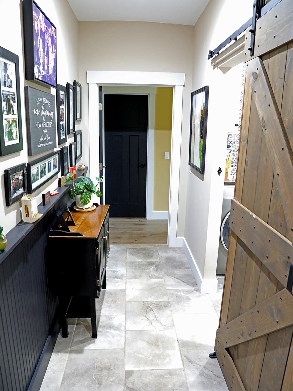
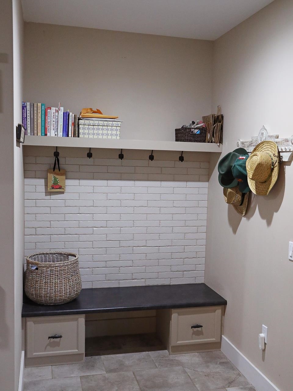
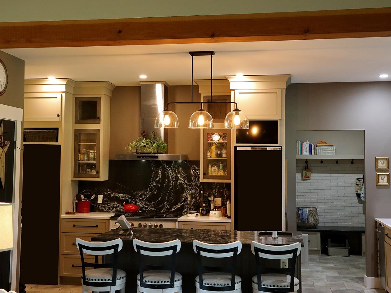
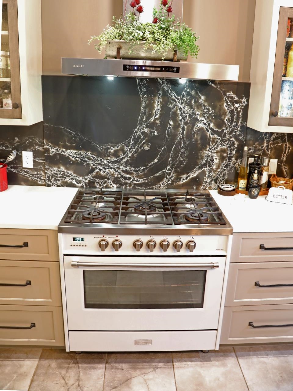
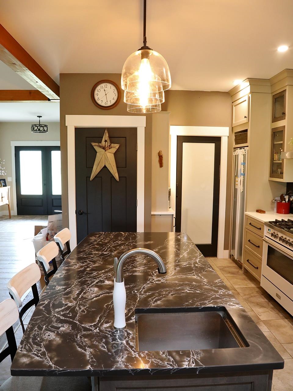
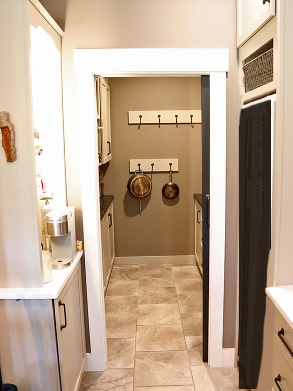
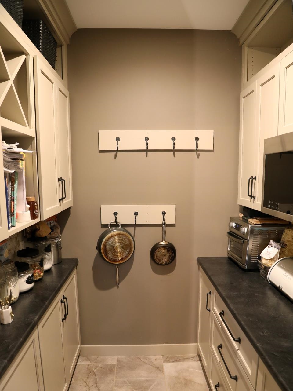
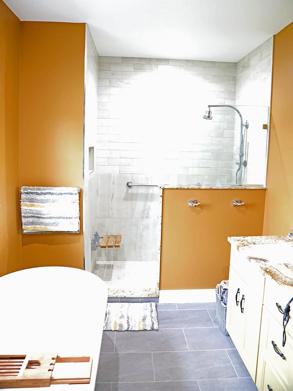
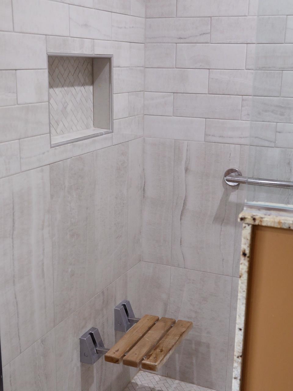
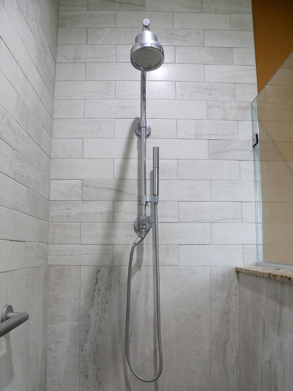
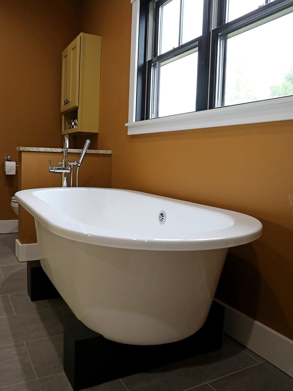
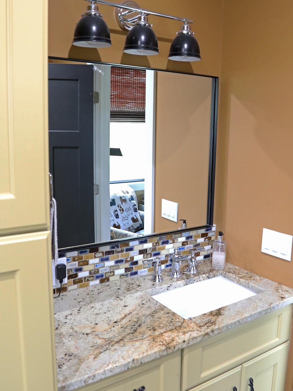
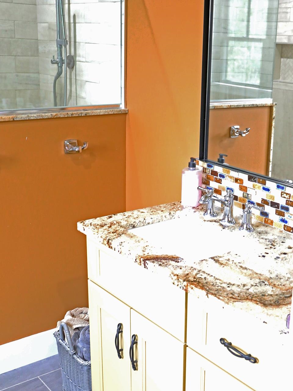
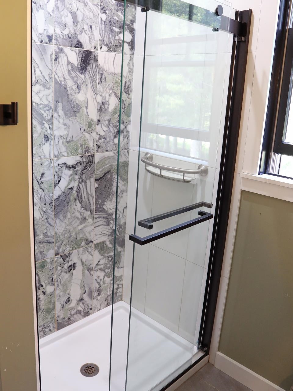
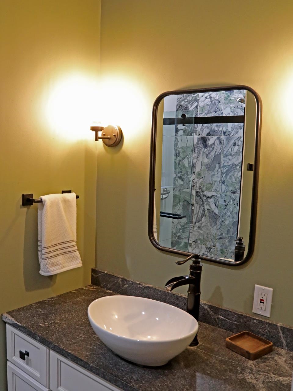
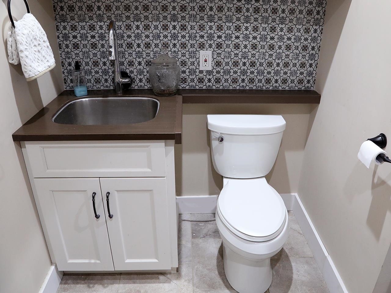
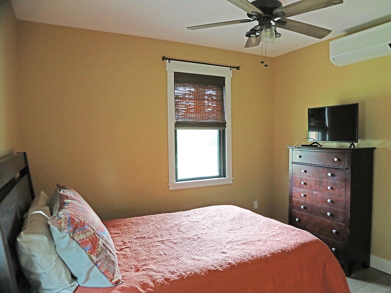
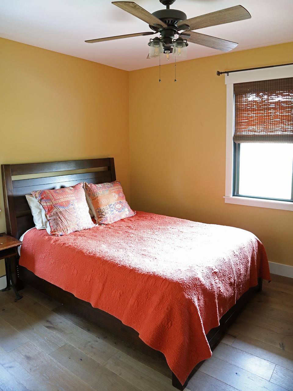
A smooth paved driveway leads to this charming southern-style home that perfectly blends timeless curb appeal with relaxed outdoor living. The property offers it all! A welcoming, connected recreational front yard and an entirely secluded backyard. The exterior features a classic wide front porch, perfect for rocking chairs. Out back, a private rear porch connects to an enlarged patio with an outdoor kitchen that boasts a built-in stainless steel grill, a compact refrigerator and heavy-duty storage drawers. Perfect for outdoor relaxed living or entertaining. Welcoming foyer opens directly into a grand great room with soaring ceilings. The seamless open-concept layout is perfect for living or entertaining. A central fireplace anchors the space, framed by custom built-ins. Sliding glass doors provide natural light with direct accessibility to back porch. Kitchen speaks of craftsmanship with high end cabinets, premium appliances and a custom pantry. The primary bedroom provides a getaway with an adjoining luxury bathroom. The bath includes a walk-in tile shower, two custom vanities and top off with a deep soaking tub. A custom walk-in closet completes the space with built-in storage. Sitting on opposite sides of the home are two bedrooms sharing a custom full bath. A private barn door entry provides extra privacy for this wing of the house. Another option is to reintroduce a small kitchenette, utilizing the bedroom that features an exterior door leading to the side deck. The cabinets for potential conversion are already on-site and in storage. The oversize two bay garage provides direct access to a mudroom with an inviting bench. This is where you'll also find a half-bath and laundry amenities.
Map
Interior Features
- # Of Stories
- 1
- Sq. Ft. (Total)
- 2,048
- Sq. Ft. (Above Ground)
- 2,048
- Sq. Ft. (Below Ground)
- 0
- Sq. Ft. Unfinished
- 2,048
- Rooms
- 7
- Bedrooms
- 3
- Baths
- 3
- Interior Desc
- Central Vacuum, Bar, Blinds, Cathedral Ceiling, Ceiling Fan, Gas Fireplace, Kitchen Island, Kitchen/Dining, Kitchen/Family, Primary BR w/ BA, Soaking Tub, Vaulted Ceiling, Walk-in Closet, Window Treatment, 1st Floor Laundry
- Appliances Included
- Dishwasher, Dryer, Range Hood, Freezer, Microwave, Mini Fridge, Wall Oven, Gas Range, Refrigerator, Washer, Owned Water Heater, Wine Cooler, Stand Alone Ice Maker, Exhaust Fan
- Flooring
- Tile, Wood
- Heating
- Propane, Radiant
- Basement Desc
- Concrete, Unfinished, Interior Access
Town Market Snapshot
Source: Data provided by PrimeMLS, graph generated by Pall Spera Company
Exterior Features
- Style of Residence
- Contemporary, Other, Craftsman
- Time Share
- No
- Exterior Details
- Deck, Patio, Covered Porch, Shed, Window Screens, Low E Window(s), Built in Gas Grill
- Land Desc.
- Country Setting, Neighborhood
- Roof Desc.
- Architectural Shingle
- Driveway Desc.
- Paved
- Foundation Desc.
- Concrete
- Sewer Desc.
- On-Site Septic Exists
- Garage / Parking
- Yes
- Garage Spaces
- 2
- Road Frontage
- 100
- Zoning
- Low Density Residential
- Elementary School
- Morristown Elementary School
- Middle School
- Peoples Academy Middle Level
- High School
- Peoples Academy
Affordability Estimate
Quick payment estimate for this listing. Not a loan offer — rates and terms vary.
Est. monthly principal & interest —
Estimate excludes taxes, insurance, HOA, and PMI. Consult a lender for accurate figures.
You May Also Like
View more nearby
Ask about this property
Message Liam Borner about MLS #5103958.
