

Request a showing
Pick a Saturday or another date in the next 4 weeks, then leave your contact details.
This property is no longer active.
Listed by: Morrisville Office Nancy Pritchard
This property is no longer on the market
Listing details are shown for reference. Browse similar active listings below.
You may also like
View more nearby
General Property Information
- Property Status
- Expired
- Price
- $2, 000, 000
- Property Type
- Single Family
- County
- VT-Orleans
- Agency / Brokerage
- Nancy Pritchard
Morrisville Office
nancy.pritchard@pallspera.com
(808) 888-1102 - Cooperation Fee
- 3%
- List Date
- 6/16/2022 8:00 PM
- Last Updated
- 6/3/2023 3:02 AM
- Acres
- 0.5
- Year Built
- 1920
- Bedrooms
- 4
- Total Baths
- 3
- Sq. Ft. (Total)
- 3,166
- Tax Year
- 2021
- Taxes
- $15,000
Description
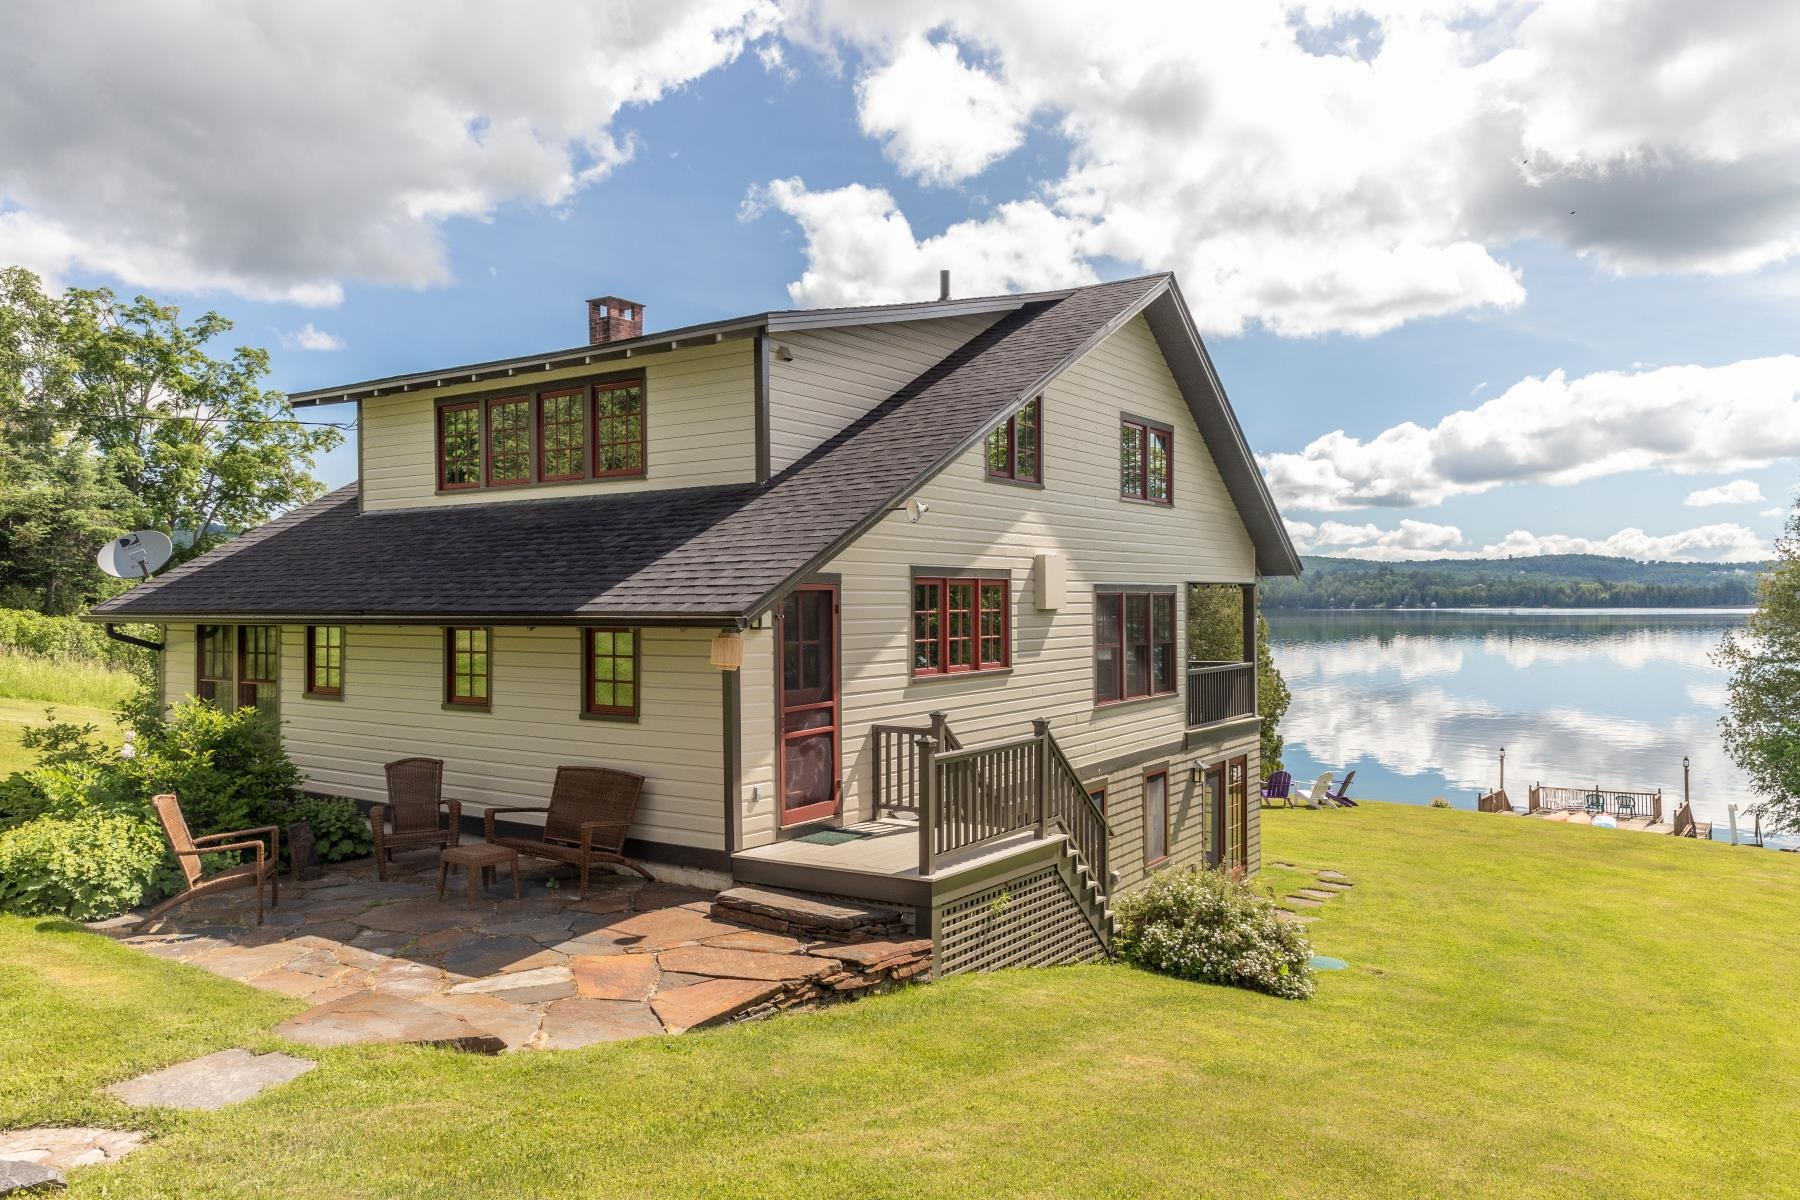
This Craftsman Style home has been fully renovated by Vermont Vernacular in a true cottage fashion and yet reflects the simplicity of lake life. From the moment you get out of the car, you know its time to relax and enjoy the moment. A welcoming stone path and patio lead to the entry. A mudroom and butlers pantry are just inside the door, leading to a fabulous kitchen. A Farmhouse sink, granite countertops, island and custom kitchen cupboards await. Oak floors, a brick fireplace, cottage style windows and wainscotting welcome you to days gone by on the main living area. A covered front porch off the living area facing the lake awaits. The second floor whispers...time to rest! The bedrooms are light and welcoming. The 2nd floor bath boasts a claw foot tub and stall shower. The lower level is finished as well, with a family room, office area and a 3 season porch on the lake side. A larger 3/4 bath and similar laundry room complete the home. Lovely perennial gardens, an outdoor shower and a gentle sloping yard to the water front deck with 2 docks are as thoughtfully designed and maintained as the home itself! FULLY RENOVATED BY VERMONT VERNACULAR TURN KEY ...FULLY FURNISHED
Map
Interior Features
- # Of Stories
- 2
- Sq. Ft. (Total)
- 3,166
- Sq. Ft. (Above Ground)
- 1,906
- Sq. Ft. (Below Ground)
- 1,260
- Rooms
- 7
- Bedrooms
- 4
- Baths
- 3
- Interior Desc
- Dining Area, Fireplace - Wood, Fireplaces - 1, Furnished
- Appliances Included
- Dishwasher, Dryer, Range - Gas, Refrigerator, Washer, Wine Cooler
- Flooring
- Carpet, Hardwood, Slate/Stone, Vinyl
- Heating Cooling Fuel
- Electric, Gas - LP/Bottle, Wood
- Heating
- Baseboard, Electric, Gas Heater
- Water Heater
- Electric
- Basement Desc
- Finished
Town Market Snapshot
Source: Data provided by PrimeMLS, graph generated by Pall Spera Company
Exterior Features
- Style of Residence
- Craftsman
- House Color
- Beige
- Time Share
- No
- Exterior Desc
- Wood Siding
- Exterior Details
- Boat Slip/Dock, Docks, Deck, Garden Space, Porch - Covered, Porch - Enclosed, Porch - Screened, Private Dock
- Land Desc.
- Lake Frontage, Mountain View, Water View, Waterfront
- Roof Desc.
- Shingle - Asphalt
- Driveway Desc.
- Dirt
- Foundation Desc.
- Poured Concrete
- Sewer Desc.
- Mound, On-Site Septic Exists, Septic
- Garage / Parking
- Yes
- Garage Spaces
- 2
- Garage Type
- Detached
- Road Frontage
- 100
- Zoning
- Greensboro
Affordability Estimate
Quick payment estimate for this listing. Not a loan offer — rates and terms vary.
Est. monthly principal & interest —
Estimate excludes taxes, insurance, HOA, and PMI. Consult a lender for accurate figures.
Cooperation fee: 3%. All cooperation fees must be agreed upon in writing in a fully executed Commission Allocation Agreement and will be paid at closing. These cooperation fees are negotiated solely between an agent and client and are not fixed, pre-established or controlled.
Ask about this property
Message Nancy Pritchard about MLS #4916223.
