

Request a showing
Pick a Saturday or another date in the next 4 weeks, then leave your contact details.
This property is no longer active.
Listed by: Stowe Office Joni Gaines
This property is no longer on the market
Listing details are shown for reference. Browse similar active listings below.
You may also like
View more nearby
General Property Information
- Property Status
- Expired
- Price
- $435, 000
- Property Type
- Single Family
- County
- VT-Lamoille
- Agency / Brokerage
- Joni Gaines
Stowe Office
joni.gaines@pallspera.com
(802) 253-9771 - Cooperation Fee
- 3%
- List Date
- 6/24/2022 8:00 PM
- Last Updated
- 2/1/2023 2:03 AM
- Acres
- 0.66
- Year Built
- 1900
- Bedrooms
- 3
- Total Baths
- 1
- Sq. Ft. (Total)
- 1,332
- Tax Year
- 2022
- Taxes
- $3,257
Description
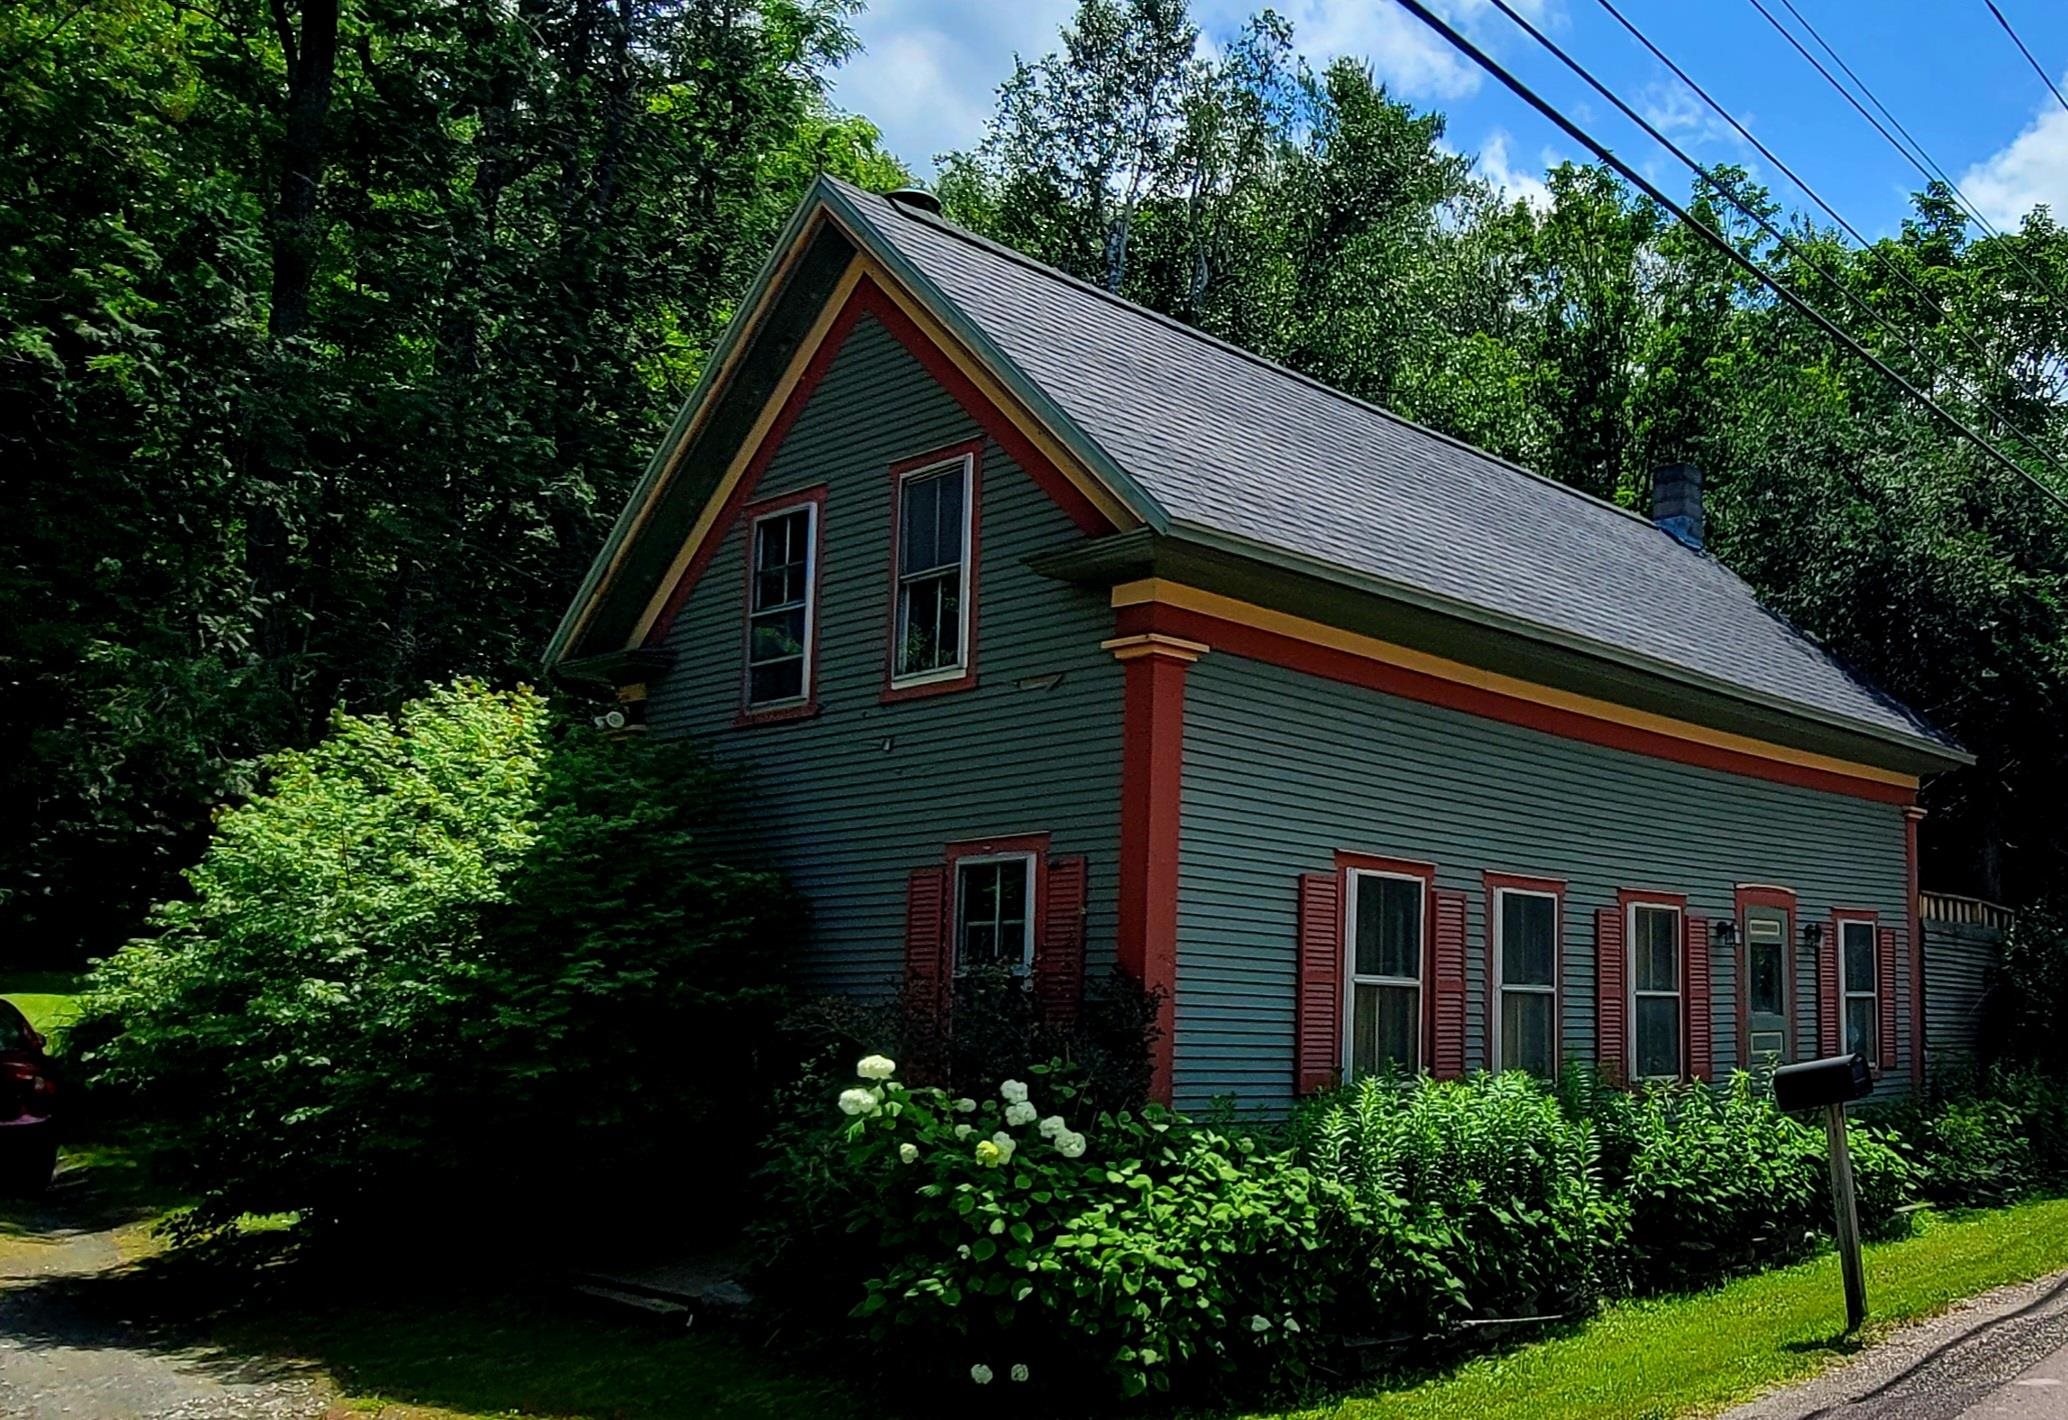
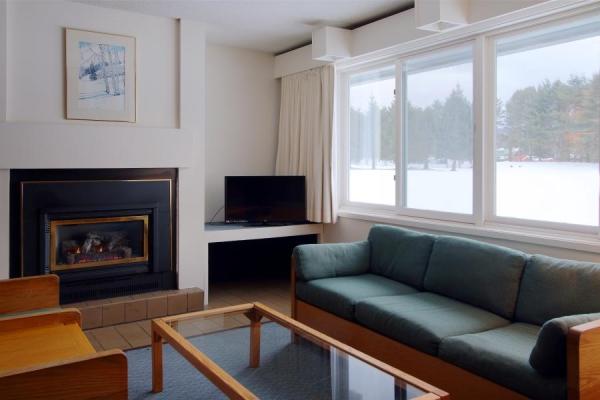
Up for grabs is this lovingly cared for vintage 3 bedroom, 1 full bath Cape located on scenic Route 100 in Stowe, providing for centralized, quick and easy access to schools, skiing, swimming holes, kayaking, canoeing, hiking, Stowe Village, Waterbury and I-89. Complimented by a large private backyard with beautiful, mature trees and gardens, a waterfall, 2 decks, a shed, and a new upper roof, this home boasts original hardwood floors, vintage interior doors, ceramic bathroom floor tile, a bonus room overlooking the gardens, an updated gas heating system as well as a gorgeous glass-fronted Hearthstone wood stove, fresh paint, natural polished stone backsplash in the eat-in kitchen and a spacious living - dining room. All appliances, including a washer and dryer, dishwasher, newer gas stove and a side by side refrigerator are included. Filled with history, this home is a must-see for the discerning buyer.
Map
Interior Features
- # Of Stories
- 1.5
- Sq. Ft. (Total)
- 1,332
- Sq. Ft. (Above Ground)
- 1,332
- Sq. Ft. (Below Ground)
- 0
- Sq. Ft. Unfinished
- 576
- Rooms
- 7
- Bedrooms
- 3
- Baths
- 1
- Interior Desc
- Dining Area, Kitchen/Dining, Laundry - 1st Floor
- Appliances Included
- Dishwasher, Dryer, Refrigerator, Washer, Stove - Gas
- Flooring
- Carpet, Tile, Wood
- Heating Cooling Fuel
- Gas - LP/Bottle
- Heating
- Forced Air, Stove - Wood
- Water Heater
- Electric
- Basement Desc
- Dirt Floor, Gravel, Stairs - Interior, Exterior Access
Town Market Snapshot
Source: Data provided by PrimeMLS, graph generated by Pall Spera Company
Exterior Features
- Style of Residence
- Cape
- House Color
- Sage green
- Time Share
- No
- Exterior Desc
- Clapboard
- Exterior Details
- Garden Space
- Land Desc.
- Level, Major Road Frontage, Stream, Wooded
- Roof Desc.
- Shingle - Asphalt
- Driveway Desc.
- Gravel
- Foundation Desc.
- Stone
- Sewer Desc.
- On-Site Septic Exists
- Garage / Parking
- No
- Garage Spaces
- 0
- Road Frontage
- 100
- Zoning
- RR2
- Elementary School
- Stowe Elementary School
- Middle School
- Stowe Middle/High School
- High School
- Stowe Middle/High School
Affordability Estimate
Quick payment estimate for this listing. Not a loan offer — rates and terms vary.
Est. monthly principal & interest —
Estimate excludes taxes, insurance, HOA, and PMI. Consult a lender for accurate figures.
Cooperation fee: 3%. All cooperation fees must be agreed upon in writing in a fully executed Commission Allocation Agreement and will be paid at closing. These cooperation fees are negotiated solely between an agent and client and are not fixed, pre-established or controlled.
Ask about this property
Message Joni Gaines about MLS #4917689.
