

Request a showing
Pick a Saturday or another date in the next 4 weeks, then leave your contact details.
This property is no longer active.
Listed by: Pall Spera Company Realtors-Stowe Susan ORourke
This property is no longer on the market
Listing details are shown for reference. Browse similar active listings below.
You may also like
View more nearby
General Property Information
- Property Status
- Closed
- Price
- $1, 150, 000
- Property Type
- Single Family
- County
- VT-Washington
- Agency / Brokerage
- Susan ORourke
Pall Spera Company Realtors-Stowe
Susan.ORourke@pallspera.com
(802) 253-1806 - Cooperation Fee
- 2.5%
- List Date
- 8/26/2022 8:00 PM
- Last Updated
- 10/14/2022 4:50 PM
- Acres
- 5
- Year Built
- 1988
- Bedrooms
- 4
- Total Baths
- 3
- Sq. Ft. (Total)
- 4,404
- Tax Year
- 2022
- Taxes
- $11,613
Description
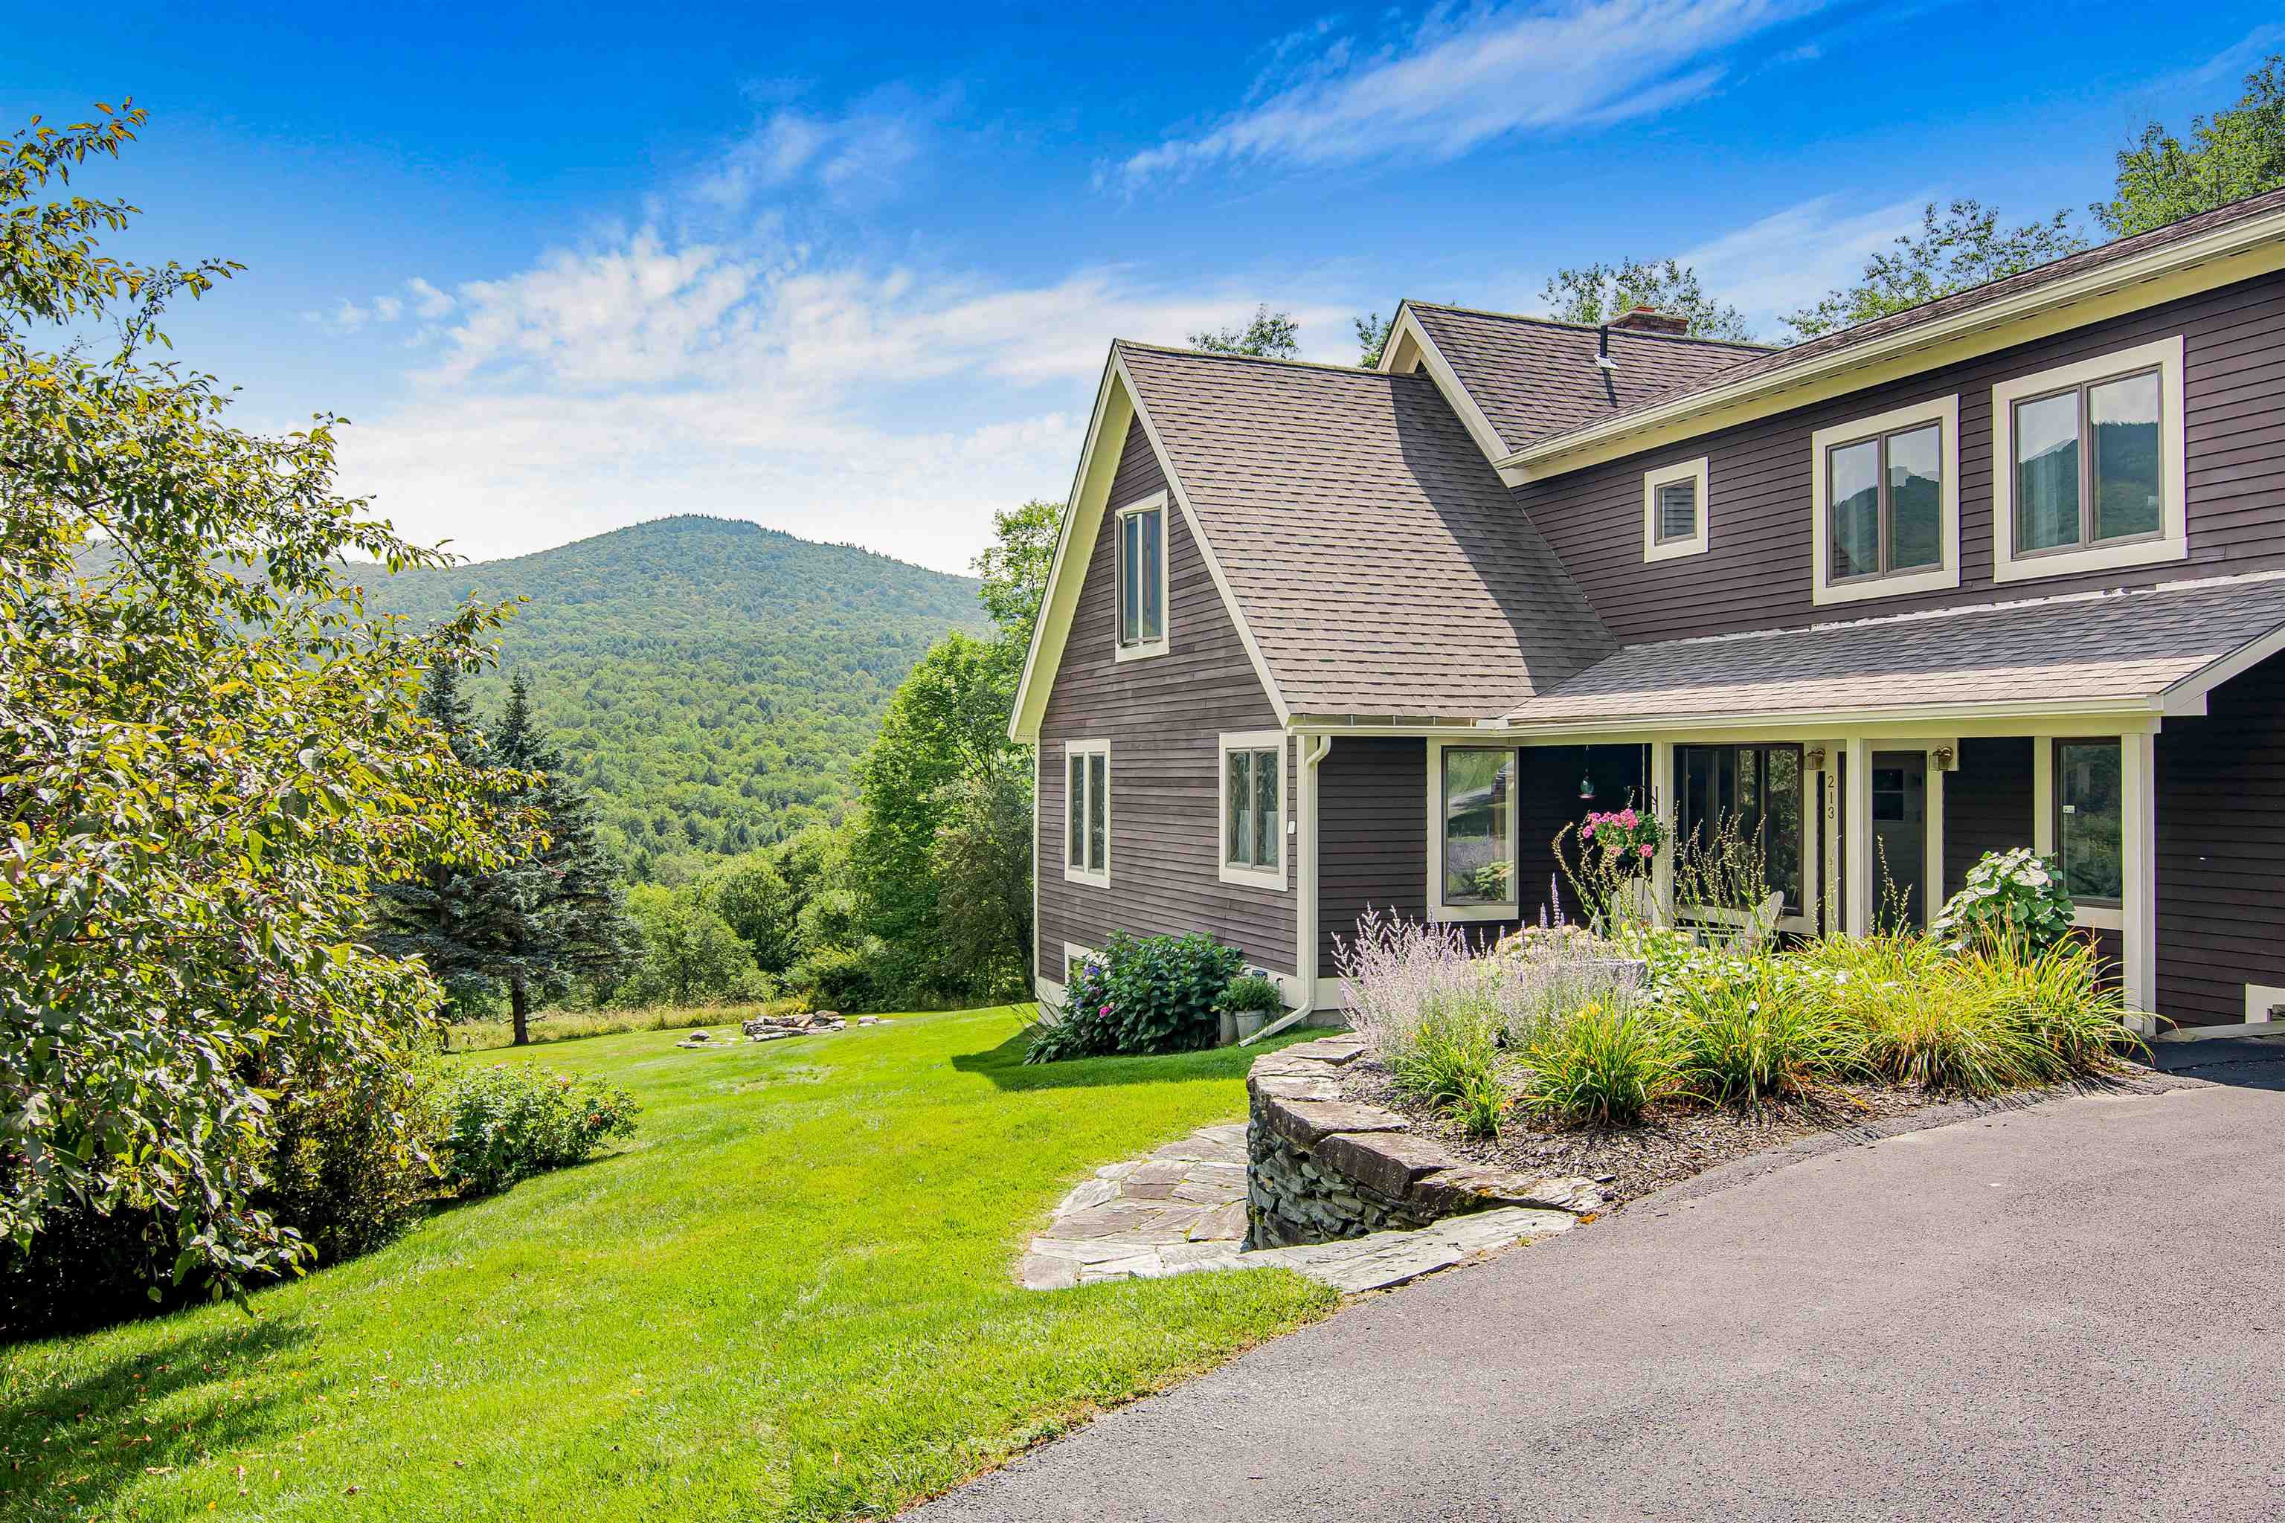
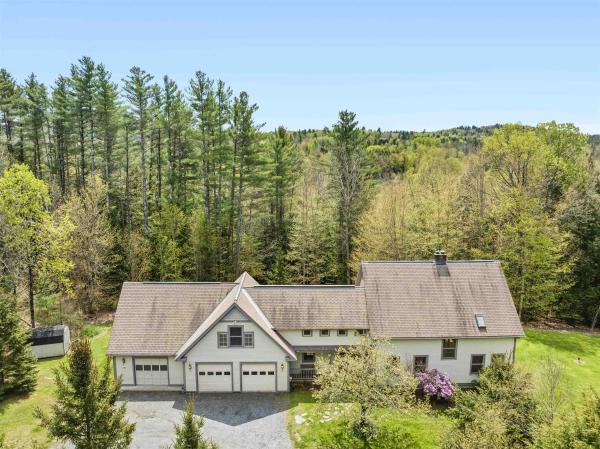
Looking for that special home surrounded by mountain views? Look no more. Tucked into the hills between the Waterbury Reservoir and the Worcester Mountain Range is the quiet neighborhood of Kneeland Hill. Oriented easterly this lovely home enjoys up close mountain views and is flooded with early morning light. Outside, relax in the custom built gazebo or in front of the firepit while the kids play on the large lawn. Take a sauna, just off the multi-layered deck. Here, entertaining a crowd is a pleasure. The front entry, with its custom bookcase and powder room takes you into a spacious living/family room. Hardwood floors are found throughout the home. The kitchen/dining area brings the outdoors in with floor to ceiling windows. In the kitchen you’ll find the perfect cooking setup with a wrap-around granite counter ensuring plenty of space for cooking up your favorite meals. Eat in at the counter or at the table enjoying the view beyond. On those beautiful summer nights, enjoy a meal with company on the inviting deck. A master bedroom en-suite, with whirlpool bath and walk-in closet, can be found on the first floor as well. Upstairs are three more bedrooms along with a large, double sink, full bath and an extra room for whatever your needs. Above the attached garage is a bonus room with a separate entrance for your home office, or whatever you choose! Located 5 miles from I89 and 10 miles from Stowe, this is the true meaning of location, location, location!
Map
Interior Features
- # Of Stories
- 2
- Sq. Ft. (Total)
- 4,404
- Sq. Ft. (Above Ground)
- 3,388
- Sq. Ft. (Below Ground)
- 1,016
- Rooms
- 9
- Bedrooms
- 4
- Baths
- 3
- Interior Desc
- Ceiling Fan, Dining Area, 1 Fireplace, Primary BR w/ BA, Natural Light, Natural Woodwork, Sauna, Vaulted Ceiling, Walk-in Closet, Walk-in Pantry, Whirlpool Tub
- Appliances Included
- Dishwasher, Dryer, Range Hood, Microwave, Gas Range, Refrigerator, Washer, Electric Water Heater, Water Heater off Boiler, Owned Water Heater
- Flooring
- Hardwood, Tile
- Heating Cooling Fuel
- Gas - LP/Bottle
- Heating
- Propane, Baseboard, Hot Water
- Water Heater
- Electric, Off Boiler, Owned
- Basement Desc
- Concrete, Concrete Floor, Daylight, Full, Partially Finished, Basement Stairs
Town Market Snapshot
Source: Data provided by PrimeMLS, graph generated by Pall Spera Company
Exterior Features
- Style of Residence
- Contemporary
- Time Share
- No
- Exterior Desc
- Cedar, Clapboard
- Exterior Details
- Deck, Garden Space, Covered Porch, Sauna, Window Screens
- Land Desc.
- Country Setting, Landscaped, Mountain View, View
- Suitable Land Usage
- Residential
- Roof Desc.
- Architectural Shingle
- Driveway Desc.
- Paved
- Foundation Desc.
- Poured Concrete
- Sewer Desc.
- 1000 Gallon, Concrete, Conventional Leach Field, On-Site Septic Exists, Shared, Septic
- Garage / Parking
- Yes
- Garage Spaces
- 2
- Garage Type
- Attached
- Road Frontage
- 1,300
- Zoning
- Residential
- Elementary School
- Brookside Elementary School
- Middle School
- Crossett Brook Middle School
- High School
- Harwood Union High School
Affordability Estimate
Quick payment estimate for this listing. Not a loan offer — rates and terms vary.
Est. monthly principal & interest —
Estimate excludes taxes, insurance, HOA, and PMI. Consult a lender for accurate figures.
Cooperation fee: 2.5%. All cooperation fees must be agreed upon in writing in a fully executed Commission Allocation Agreement and will be paid at closing. These cooperation fees are negotiated solely between an agent and client and are not fixed, pre-established or controlled.
Ask about this property
Message Susan ORourke about MLS #4927304.
