

Request a showing
Pick a Saturday or another date in the next 4 weeks, then leave your contact details.
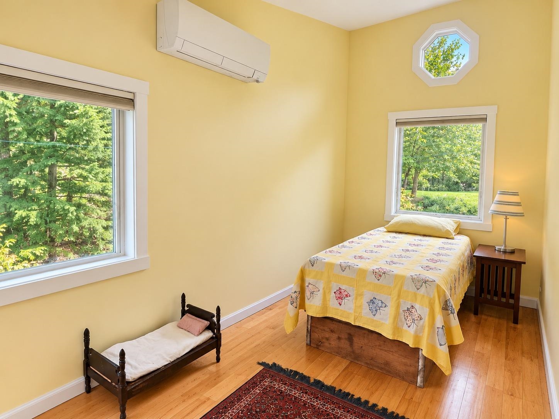
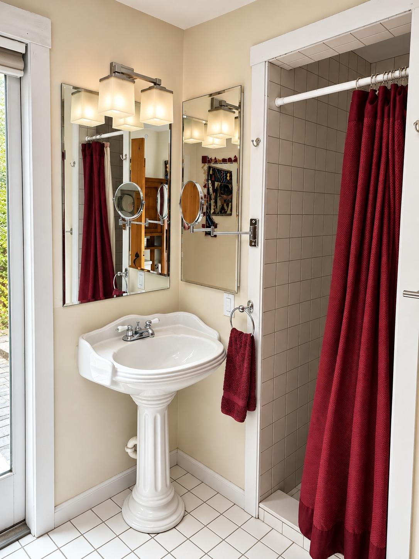
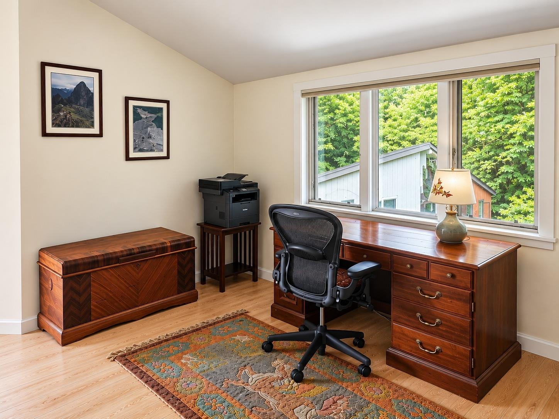
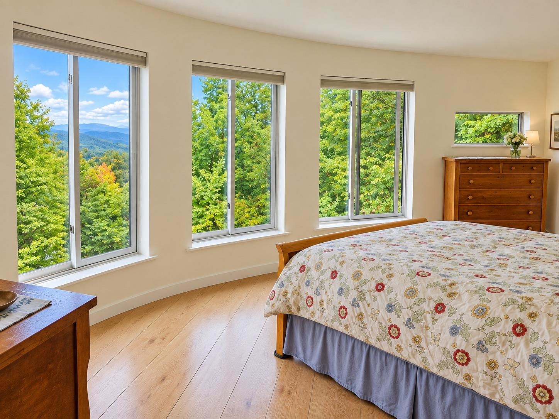
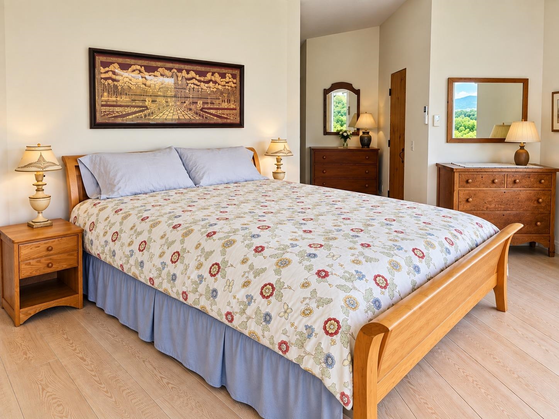
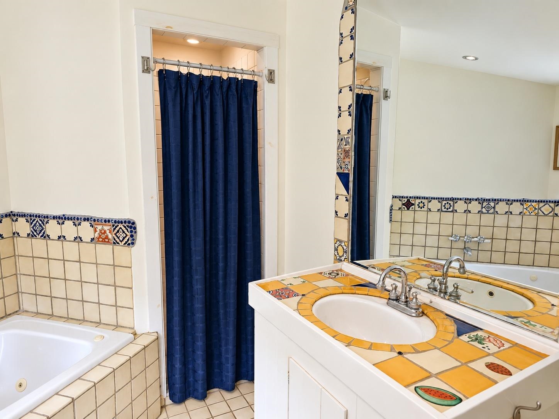
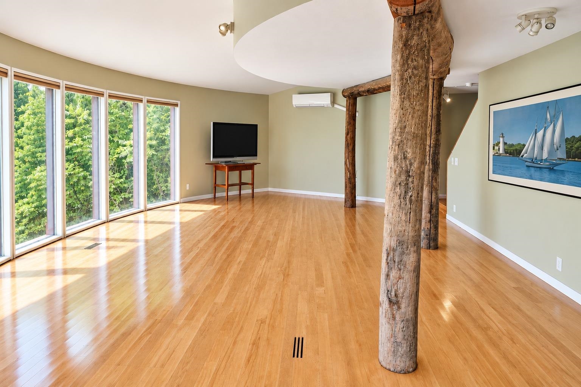
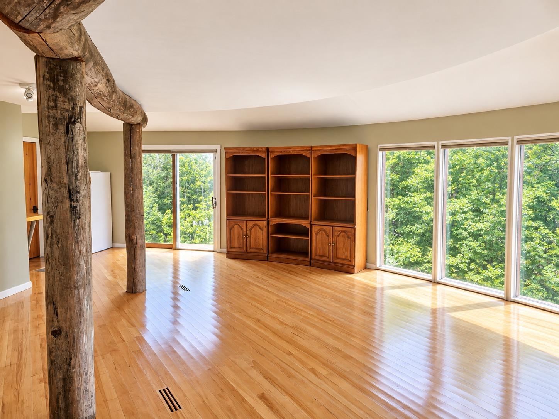
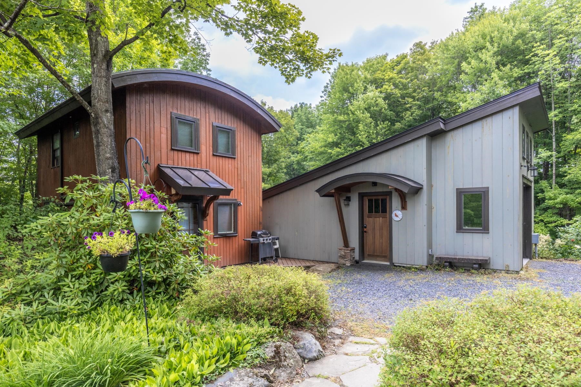
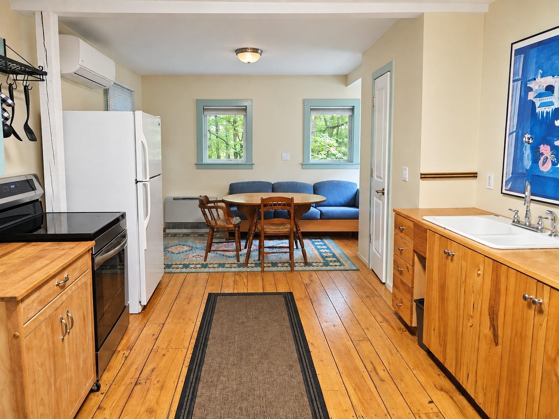
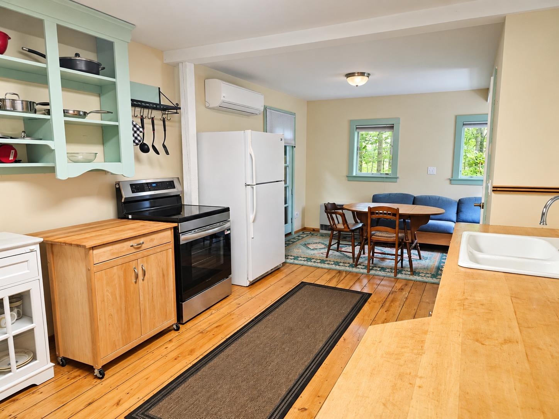
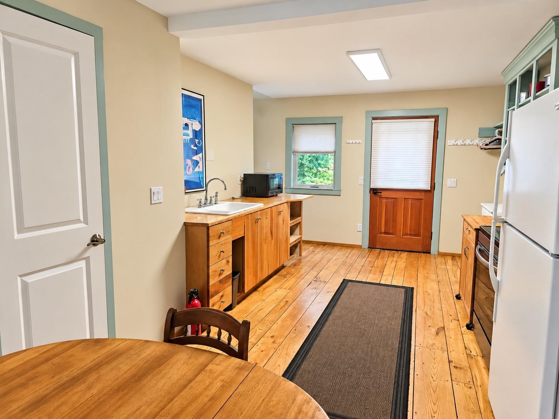
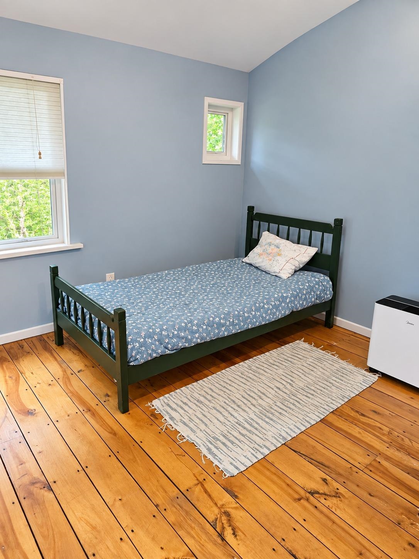
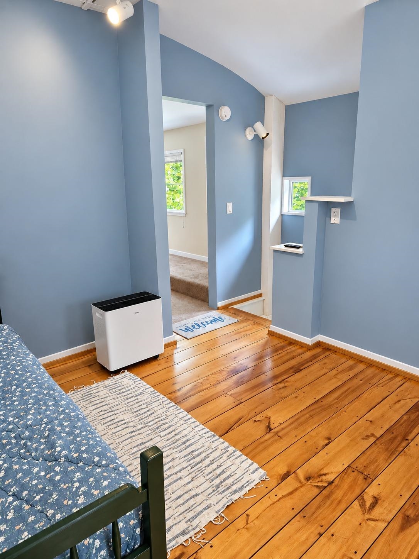
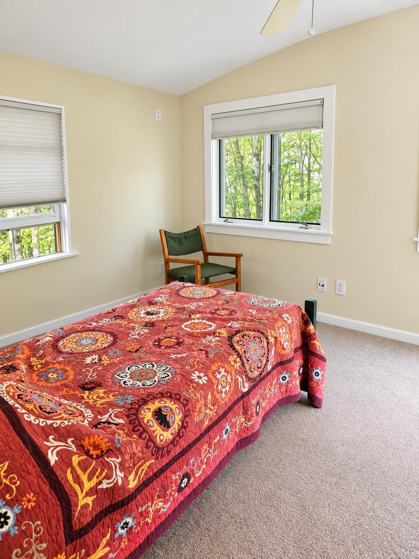
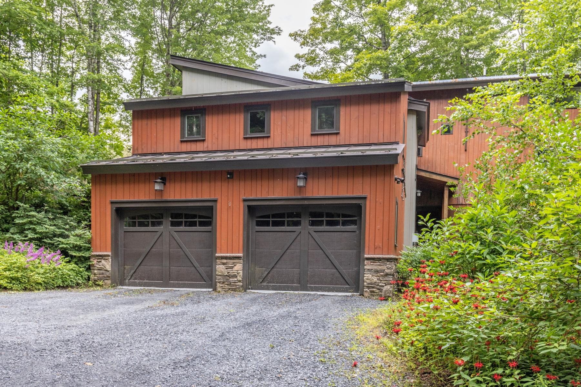



Listed by: Stowe Office Joni Gaines
General Property Information
- Property Status
- Active
- Price
- $1, 250, 000
- Property Type
- Single Family
- County
- VT-Washington
- Agency / Brokerage
- Joni Gaines
Stowe Office
joni.gaines@pallspera.com
(802) 253-9771 - Cooperation Fee
- 2.5%
- List Date
- 9/3/2026 8:00 PM
- Last Updated
- 9/17/2026 9:13 AM
- Acres
- 20.21
- Year Built
- 1990
- Bedrooms
- 5
- Total Baths
- 5
- Sq. Ft. (Total)
- 3,685
- Tax Year
- 2026
- Taxes
- $12,567
Description
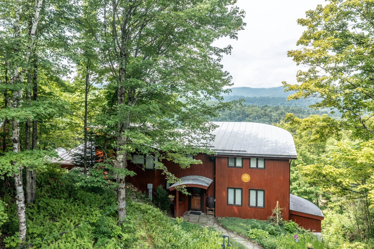
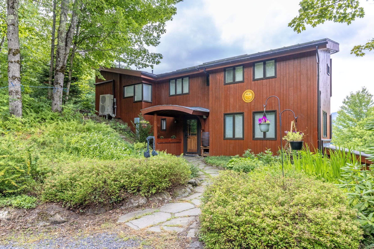
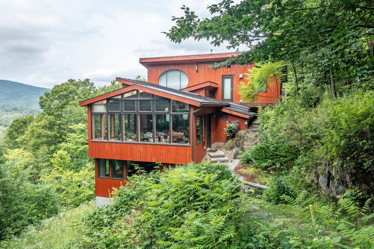
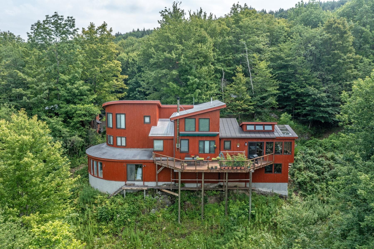
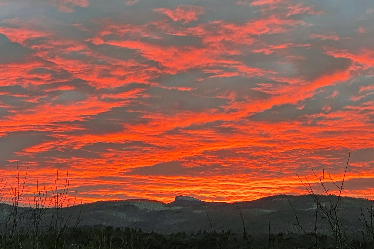
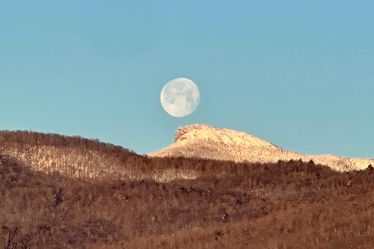
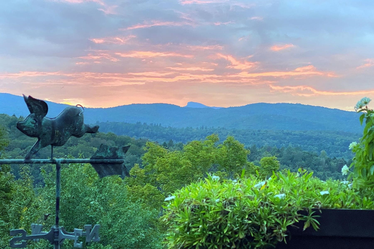
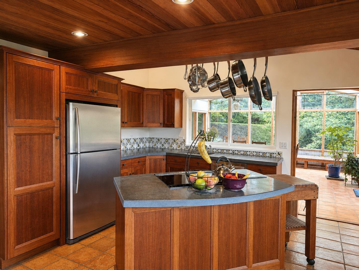
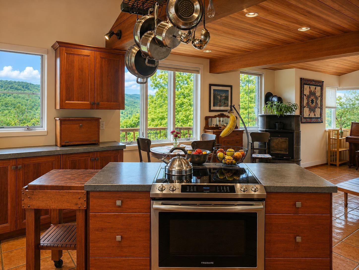
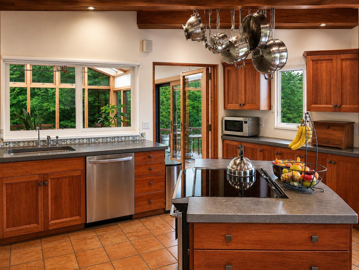
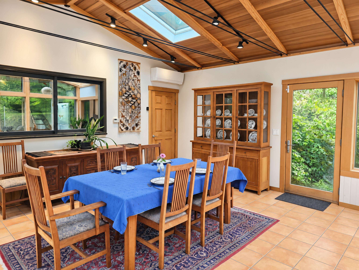
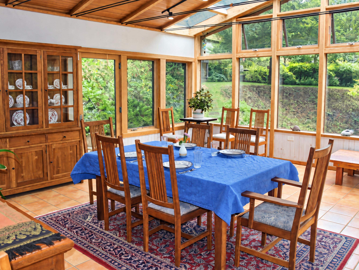
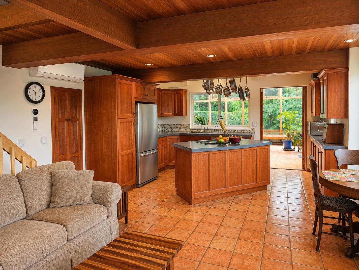
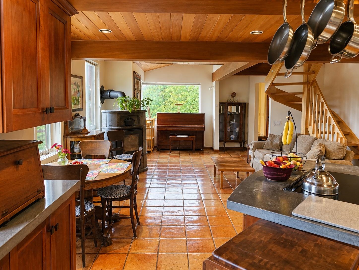
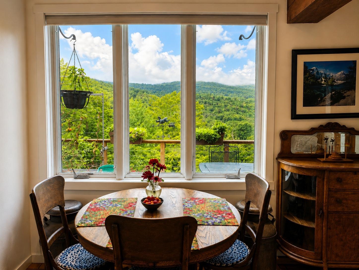
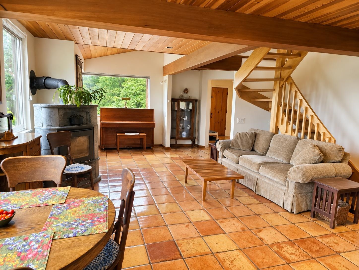
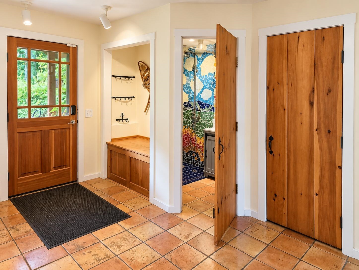
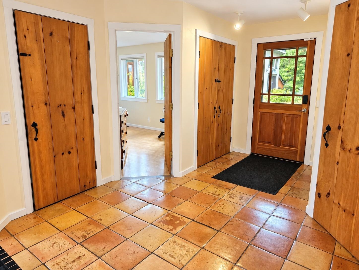
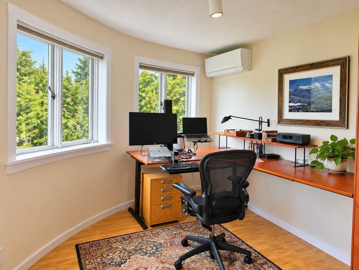
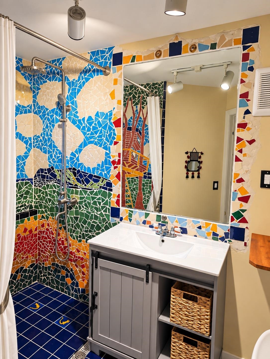
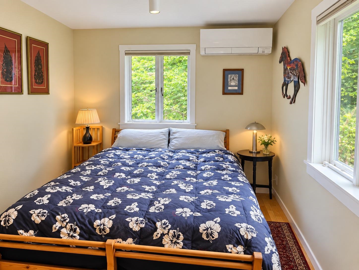
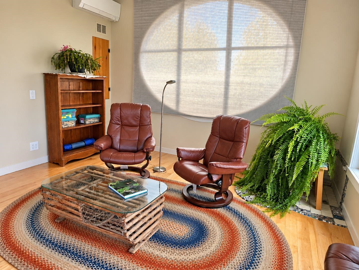
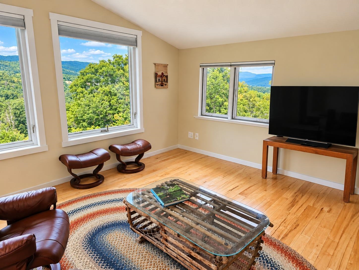
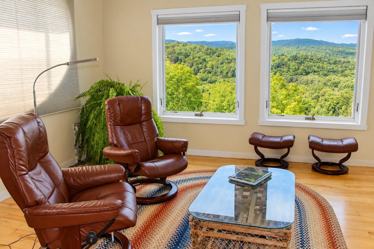
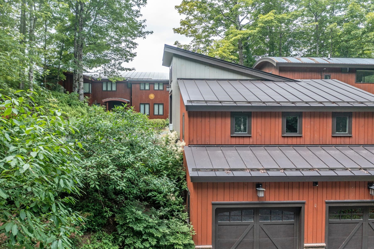
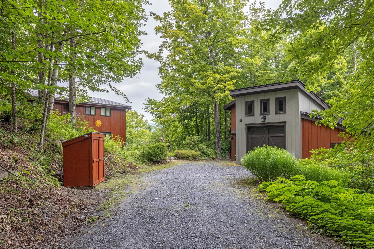
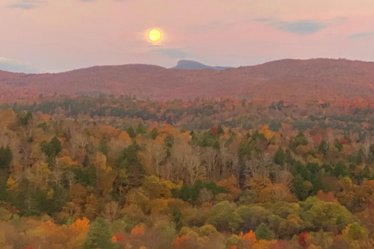
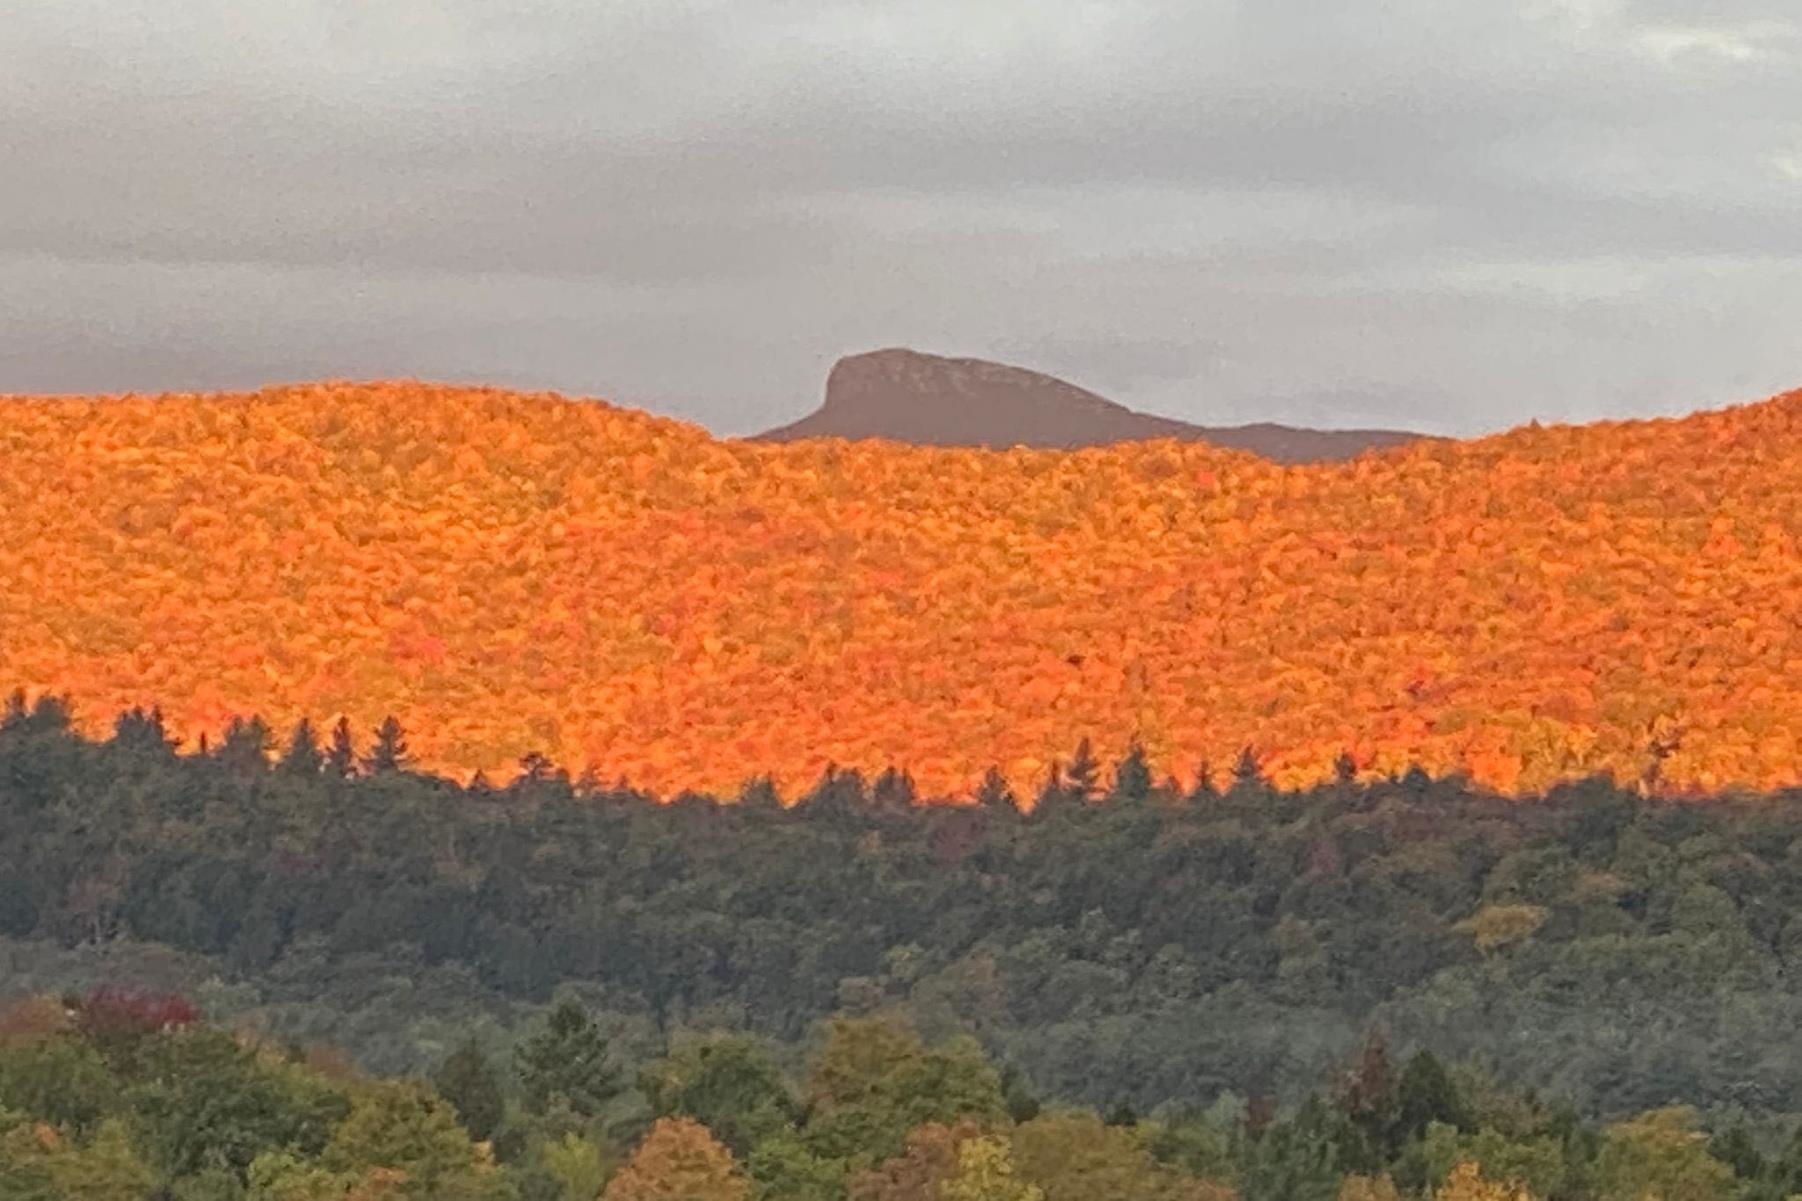
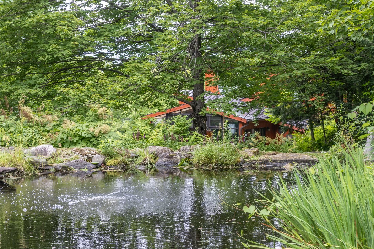
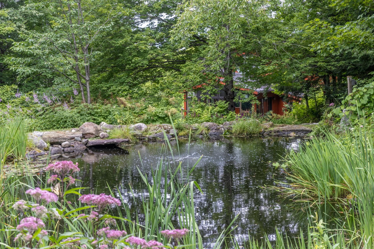
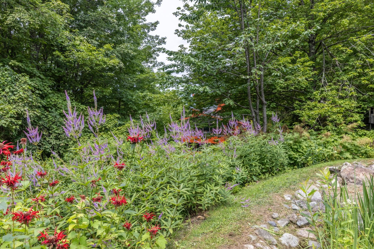
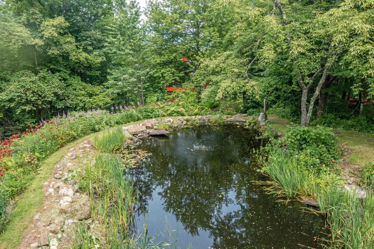
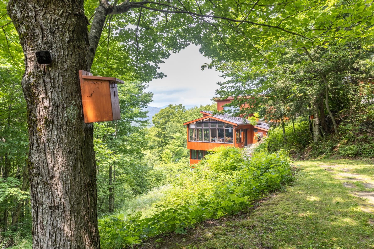
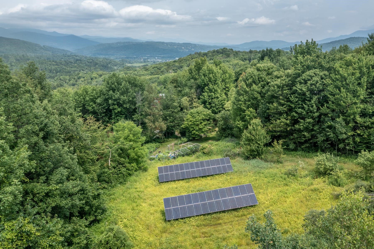
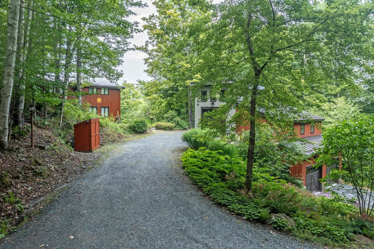
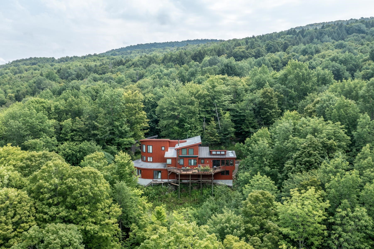
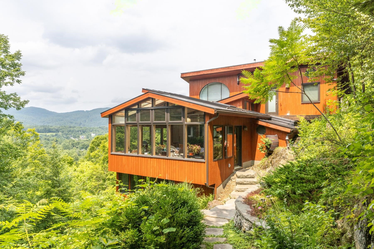
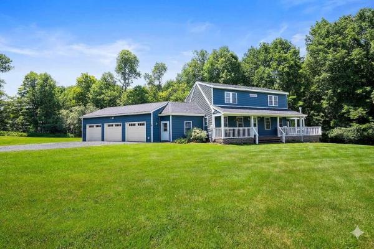
Set on 20.21 acres with views toward Camel’s Hump, this unique Moretown property blends Vermont character, generous living space, and an exceptional setting. The four-bedroom, four-bath home features an open kitchen and living area warmed by a soapstone wood stove, along with Douglas fir accents and a mix of hardwood, softwood, and tile flooring throughout. A large sunroom off the kitchen creates a bright and inviting dining area overlooking the surrounding landscape. Thoughtfully updated to reduce reliance on propane, the home features solar panels that provide much of its electricity, backup batteries, 11 mini-split heat pumps, and an EV charger. Additional heating is provided by five zones of propane-fired hydronic radiant heat and the wood stove, offering multiple options for year-round comfort. A separate accessory dwelling unit offers a bedroom and 3/4 bath, ideal for family, guests, or additional flexible space. The three-car garage provides plenty of room for vehicles, equipment, and recreational gear. The grounds are equally special, with established perennial and vegetable gardens, a picturesque pond framed by beautiful natural rock landscaping, and a maple sugarbush. There is an option to assume the installed sugaring tubing serving approximately 450 taps, along with the evaporator. Conveniently located near Waterbury Village and I-89 for easy commuting, yet surrounded by some of Central Vermont’s best year-round recreation. With substantial acreage, mountain views, energy-conscious improvements, and abundant outdoor opportunities right at home, this distinctive property offers an exceptional opportunity to embrace the Vermont lifestyle.
Map
Interior Features
- # Of Stories
- 2
- Sq. Ft. (Total)
- 3,685
- Sq. Ft. (Above Ground)
- 3,685
- Sq. Ft. (Below Ground)
- 0
- Sq. Ft. Unfinished
- 384
- Rooms
- 11
- Bedrooms
- 5
- Baths
- 5
- Interior Desc
- Kitchen Island, Primary BR w/ BA, Natural Light, Natural Woodwork, Soaking Tub, 2nd Floor Laundry
- Appliances Included
- Dishwasher, Dryer, Refrigerator, Washer, Electric Stove, Induction Cooktop
- Flooring
- Hardwood, Tile
- Heating
- Heat Pump, Radiant, Wood Stove
- Basement Desc
- Concrete
Town Market Snapshot
Source: Data provided by PrimeMLS, graph generated by Pall Spera Company
Exterior Features
- Style of Residence
- Contemporary
- Time Share
- No
- Exterior Details
- Deck, Shed
- Land Desc.
- Mountain View, Secluded, Sloping, View, Wooded
- Roof Desc.
- Metal
- Driveway Desc.
- Crushed Stone
- Foundation Desc.
- Poured Concrete
- Sewer Desc.
- On-Site Septic Exists
- Garage / Parking
- Yes
- Garage Spaces
- 3
- Road Frontage
- 300
- Zoning
- Residential
- Elementary School
- Moretown Elementary School
- Middle School
- Harwood Union Middle/High
- High School
- Harwood Union High School
Affordability Estimate
Quick payment estimate for this listing. Not a loan offer — rates and terms vary.
Est. monthly principal & interest —
Estimate excludes taxes, insurance, HOA, and PMI. Consult a lender for accurate figures.
Cooperation fee: 2.5%. All cooperation fees must be agreed upon in writing in a fully executed Commission Allocation Agreement and will be paid at closing. These cooperation fees are negotiated solely between an agent and client and are not fixed, pre-established or controlled.
You May Also Like
View more nearby

Ask about this property
Message Joni Gaines about MLS #5108284.
