

Request a showing
Pick a Saturday or another date in the next 4 weeks, then leave your contact details.
This property is no longer active.
Listed by: Stowe Office Pall Spera
This property is no longer on the market
Listing details are shown for reference. Browse similar active listings below.
You may also like
View more nearby
General Property Information
- Property Status
- Expired
- Price
- $12, 695, 000
- Property Type
- Single Family
- County
- VT-Lamoille
- Agency / Brokerage
- Pall Spera
Stowe Office
pall.spera@pallspera.com
(802) 253-9771 - Cooperation Fee
- 2.25%
- List Date
- 9/3/2022 8:00 PM
- Last Updated
- 4/18/2023 3:01 AM
- Acres
- 22
- Year Built
- 1996
- Bedrooms
- 8
- Total Baths
- 8
- Sq. Ft. (Total)
- 11,434
- Tax Year
- 2022
- Taxes
- $55,083
Virtual Tour
Description
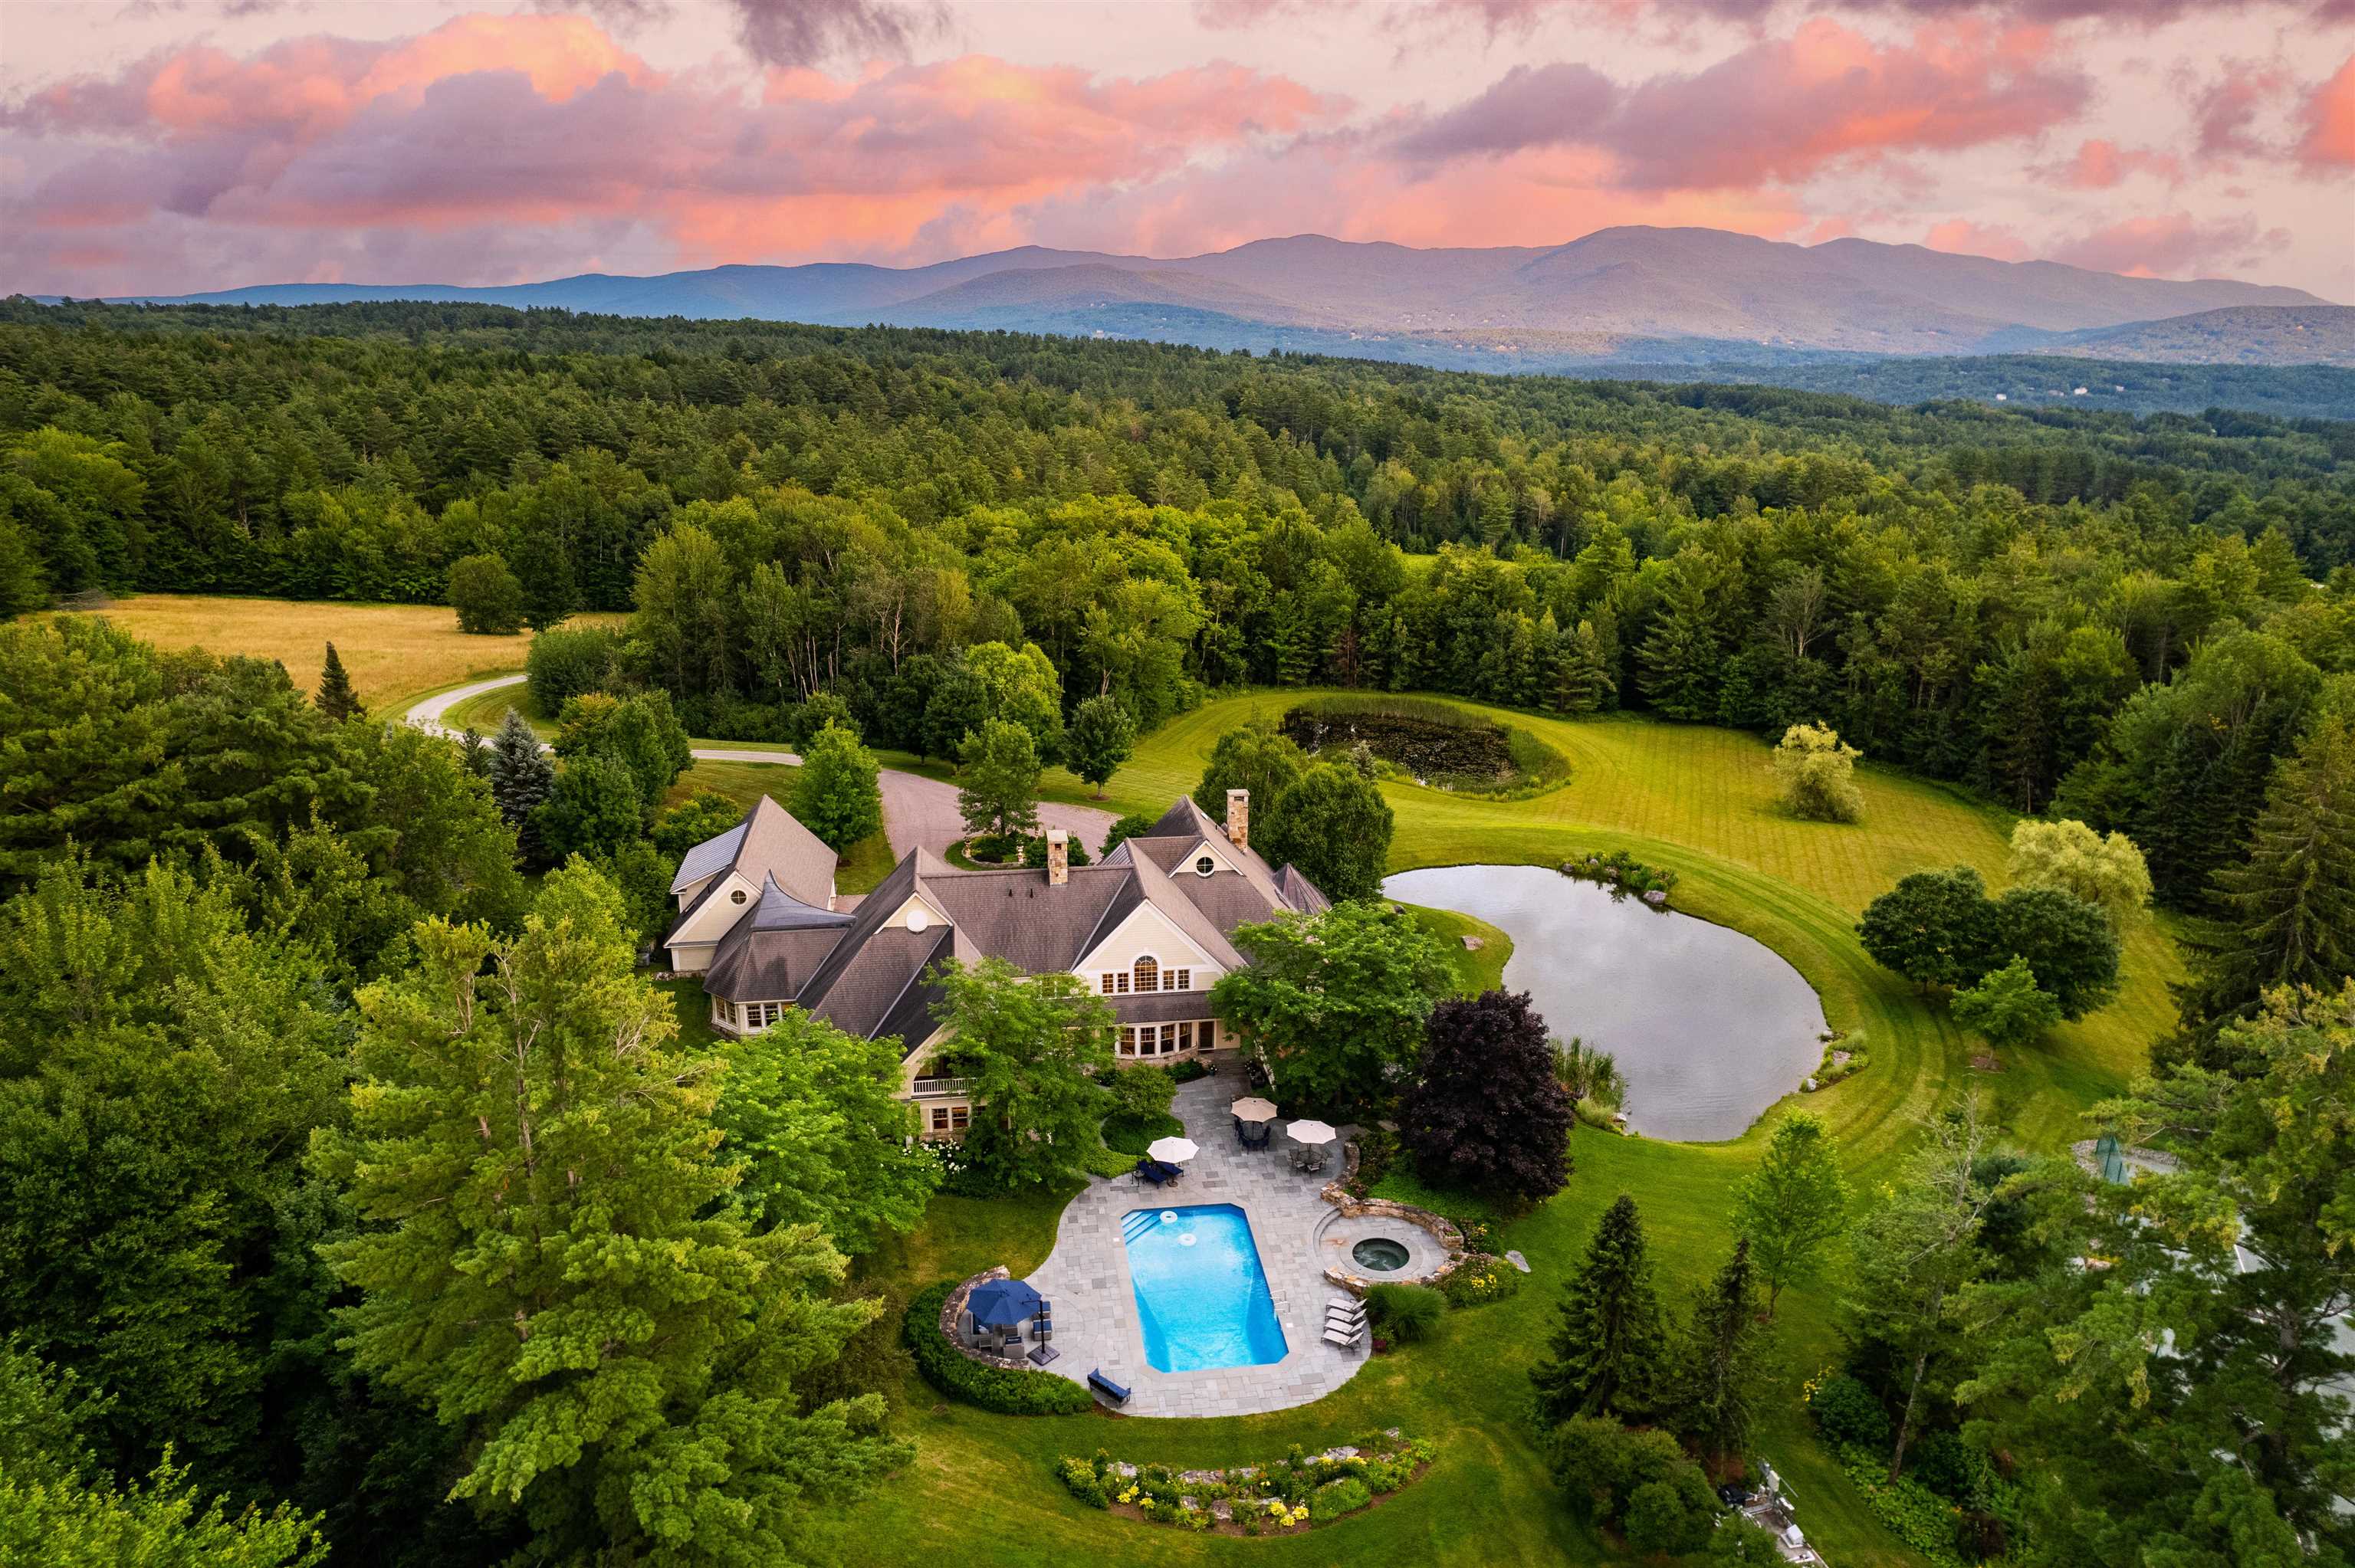
Welcome to Eden, one of Stowe's finest residences perfectly positioned on 22± lush acres that feature beautifully landscaped gardens, twin spring-fed ponds, a tennis court, a sparkling heated pool, and two hot tubs. Explore sledding hills, extensive cross country, snowshoe, and hiking trails right outside your front door. This grand estate is awe-inspiring, boasting an impressive 11, 400± SF of living space, including eight bedrooms and eight stylish baths. The main floor is the heart of the estate and where you'll find the expansive great room with stone fireplace, gourmet chef's kitchen, breakfast nook, formal dining room, large family room, four of the eight bedrooms, and a sunroom with fireplace for the cool Vermont evenings. The estate's upper level hosts the expansive primary suite with a balcony, large walk-in closet, sumptuous bath, and sitting room. Also found on this level is the office with an ensuite bath. A separate wing of the estate hosts an additional suite with two bedrooms, a bath, a kitchen, and a sitting room. The lower level offers a well-equipped gym, spa, sauna, steam shower, family game room, and large stone fireplace. Every detail of the residence has been superbly designed and constructed to feature elegant finishes and fixtures throughout, including an extensive renovation in '08. This magnificent estate promises a beautiful lifestyle to anyone who calls it home and is sure to attract the attention of those who seek peace, privacy, and tranquility.
Map
Interior Features
- # Of Stories
- 2
- Sq. Ft. (Total)
- 11,434
- Sq. Ft. (Above Ground)
- 9,460
- Sq. Ft. (Below Ground)
- 1,974
- Rooms
- 13
- Bedrooms
- 8
- Baths
- 8
- Interior Desc
- Blinds, Cathedral Ceiling, Ceiling Fan, Dining Area, Fireplace - Wood, Fireplaces - 3+, In-Law/Accessory Dwelling, In-Law Suite, Kitchen Island, Primary BR w/ BA, Natural Woodwork, Sauna, Walk-in Closet, Walk-in Pantry, Wet Bar, Whirlpool Tub, Laundry - 1st Floor
- Appliances Included
- Cooktop - Gas, Dishwasher, Disposal, Dryer, Range Hood, Microwave, Mini Fridge, Oven - Double, Refrigerator, Trash Compactor
- Flooring
- Carpet, Ceramic Tile, Hardwood, Slate/Stone, Tile
- Heating Cooling Fuel
- Oil
- Heating
- Baseboard, Multi Zone, Radiant
- Water Heater
- Off Boiler, Oil
- Basement Desc
- Daylight, Finished, Stairs - Interior
Town Market Snapshot
Source: Data provided by PrimeMLS, graph generated by Pall Spera Company
Exterior Features
- Style of Residence
- Contemporary
- House Color
- Beige
- Time Share
- No
- Exterior Desc
- Stone, Wood
- Exterior Details
- Balcony, Hot Tub, Pool - In Ground, Porch - Covered, Tennis Court, Window Screens
- Land Desc.
- Country Setting, Farm - Horse/Animal, Field/Pasture, Landscaped, Mountain View, Pond, Trail/Near Trail, View, Walking Trails, Water View, Wooded
- Suitable Land Usage
- Farm - Horse/Animal, Field/Pasture, Mixed Use, Orchards, Other
- Roof Desc.
- Shingle - Asphalt
- Driveway Desc.
- Gravel
- Foundation Desc.
- Concrete
- Sewer Desc.
- 1000 Gallon, Private, Septic
- Garage / Parking
- Yes
- Garage Spaces
- 3
- Garage Type
- Attached
- Road Frontage
- 1,000
- Zoning
- R2
- Elementary School
- Stowe Elementary School
- Middle School
- Stowe Middle/High School
- High School
- Stowe Middle/High School
Affordability Estimate
Quick payment estimate for this listing. Not a loan offer — rates and terms vary.
Est. monthly principal & interest —
Estimate excludes taxes, insurance, HOA, and PMI. Consult a lender for accurate figures.
Cooperation fee: 2.25%. All cooperation fees must be agreed upon in writing in a fully executed Commission Allocation Agreement and will be paid at closing. These cooperation fees are negotiated solely between an agent and client and are not fixed, pre-established or controlled.
Ask about this property
Message Pall Spera about MLS #4928240.
