

Request a showing
Pick a Saturday or another date in the next 4 weeks, then leave your contact details.
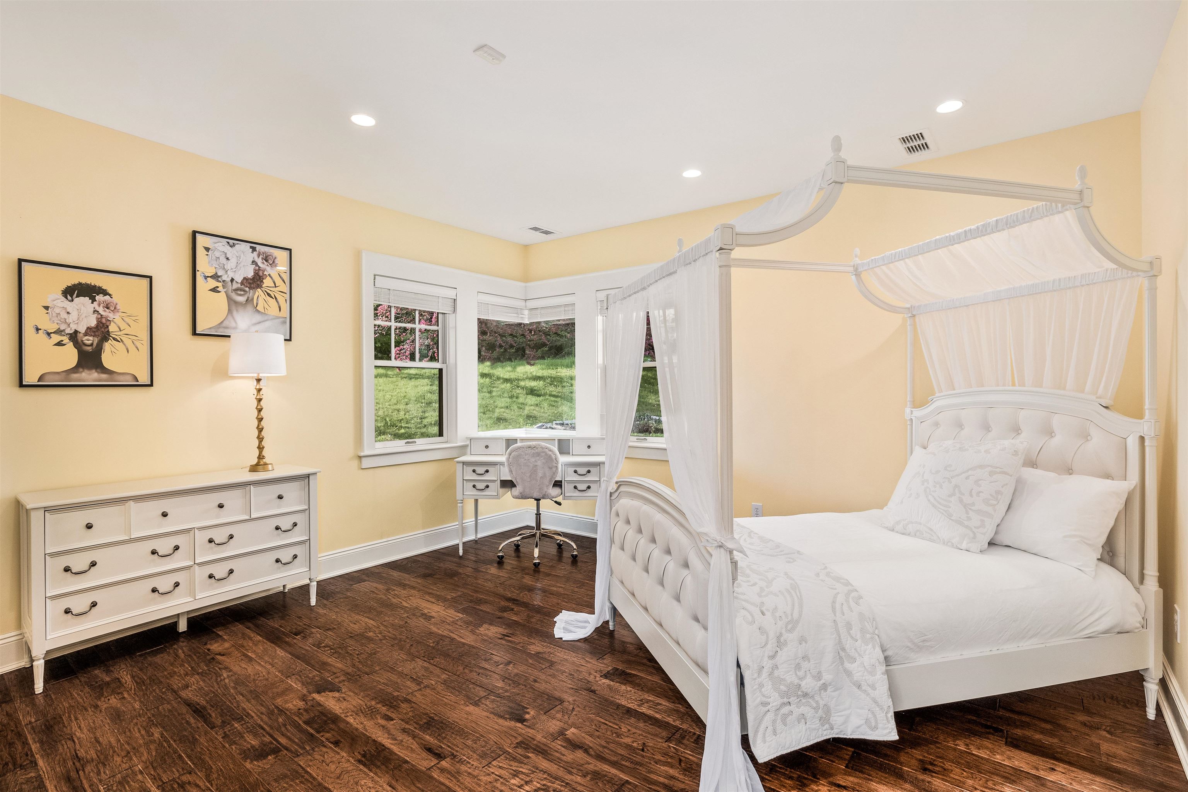
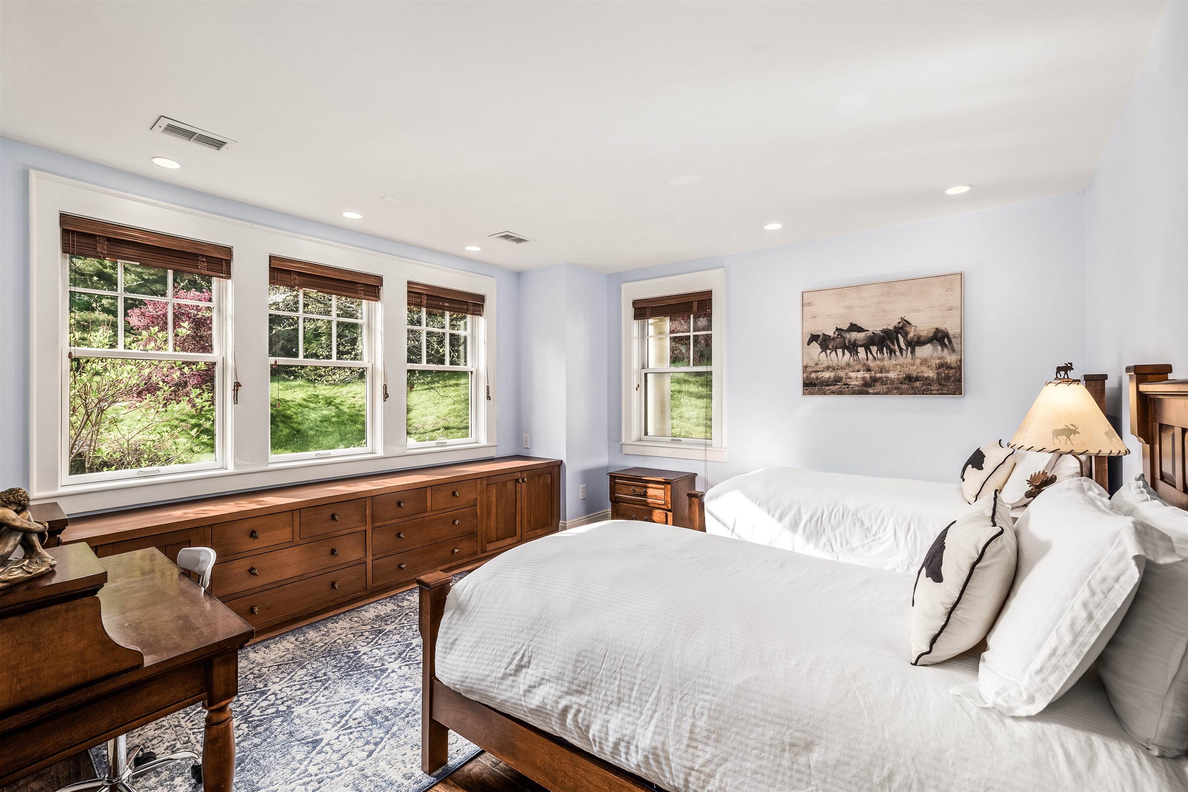
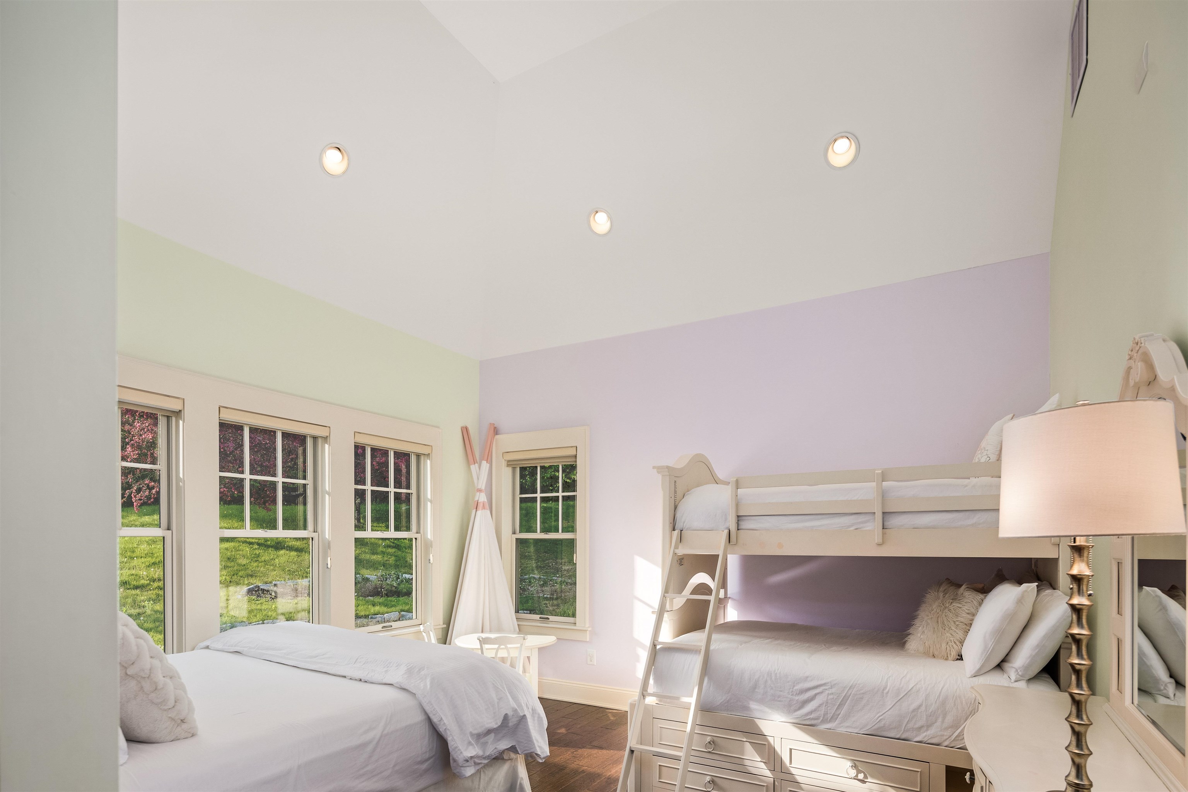
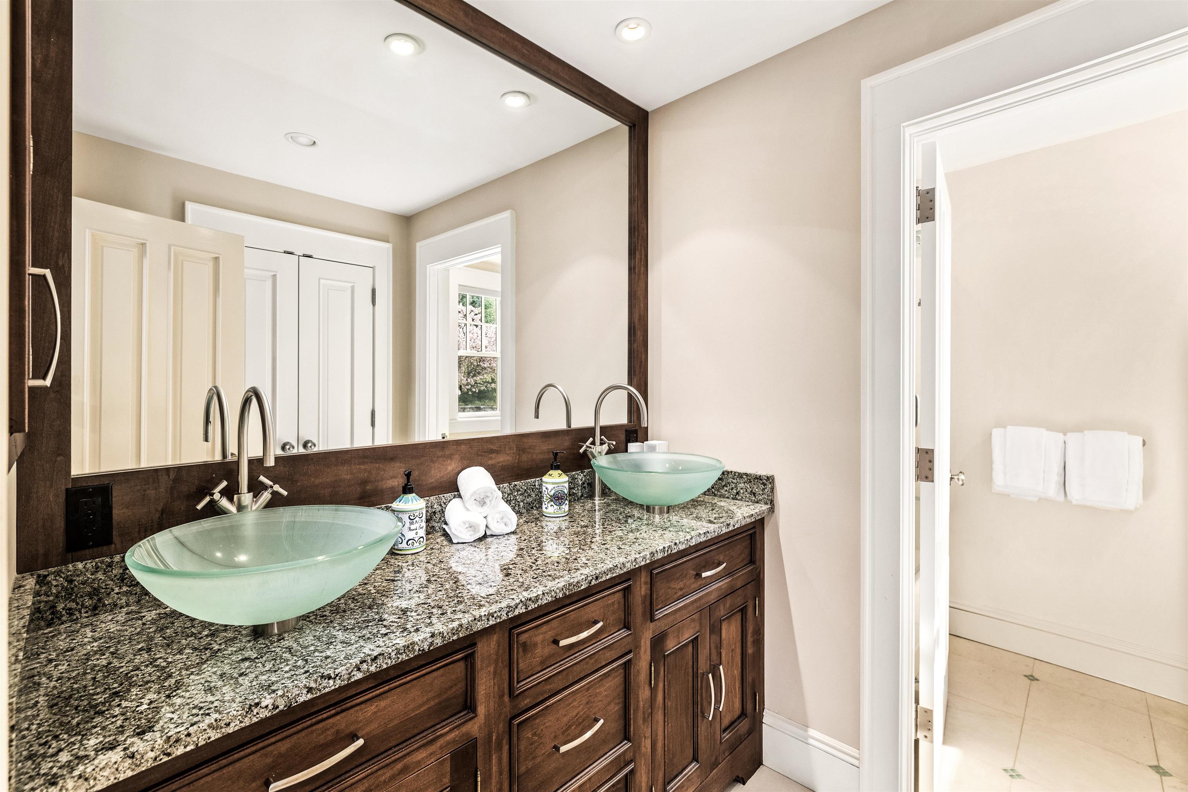


Listed by: Nancy Jenkins Real Estate The Nancy Jenkins Team
General Property Information
- Property Status
- Active
- Price
- $5, 844, 000
- Property Type
- Single Family
- County
- VT-Lamoille
- Agency / Brokerage
- The Nancy Jenkins Team
Nancy Jenkins Real Estate - List Date
- 8/9/2026 8:00 PM
- Acres
- 25.19
- Year Built
- 1996
- Bedrooms
- 8
- Total Baths
- 8
- Sq. Ft. (Total)
- 11,434

Virtual Tour
Description
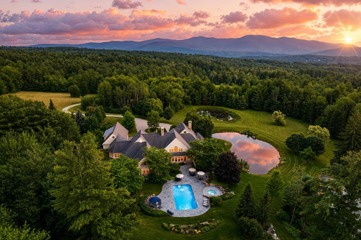
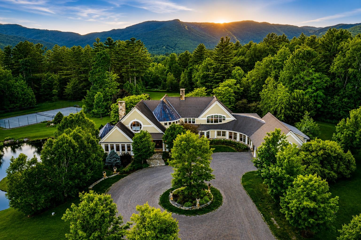
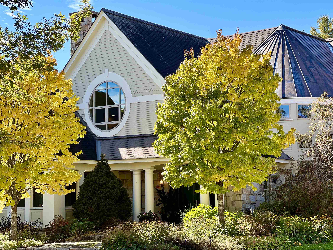
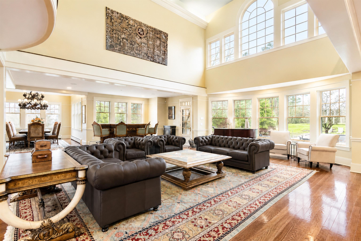
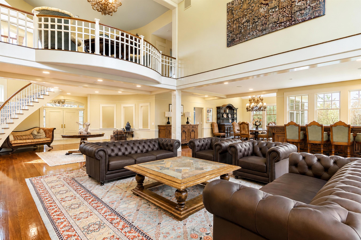
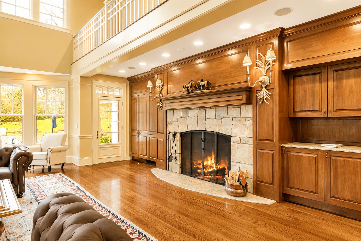
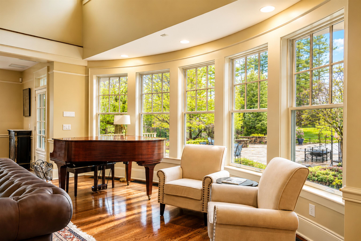
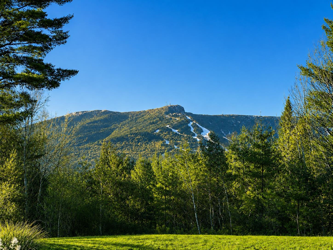
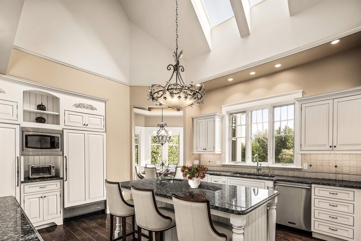
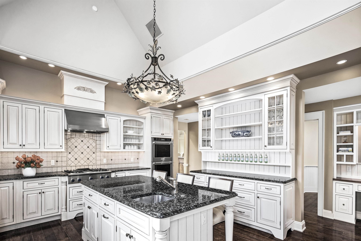
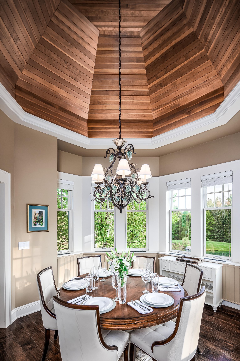
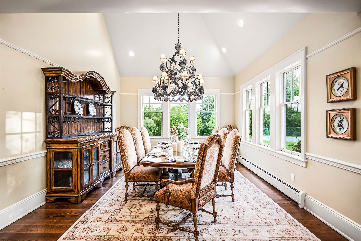
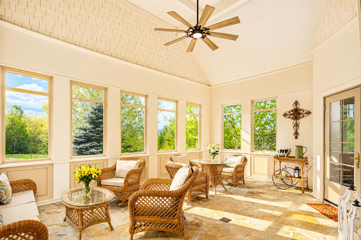
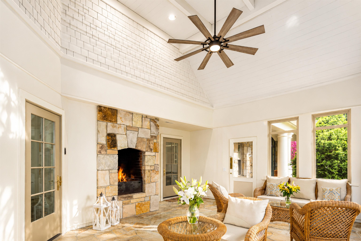
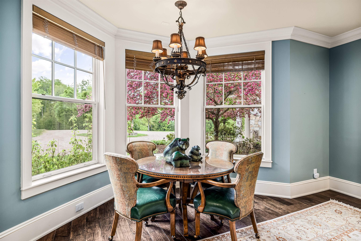
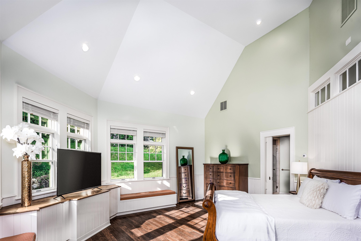
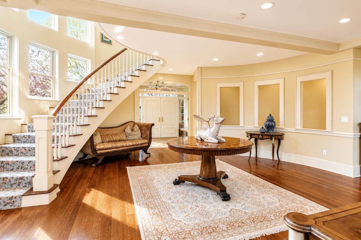
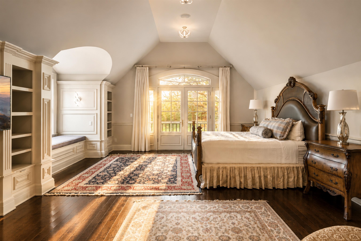
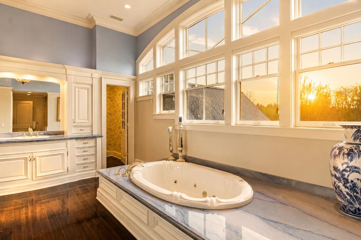
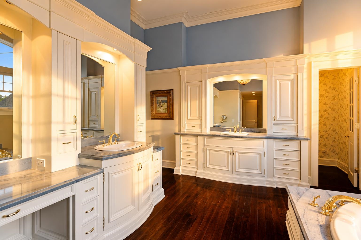
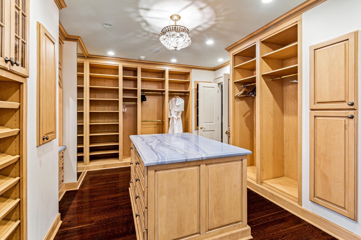
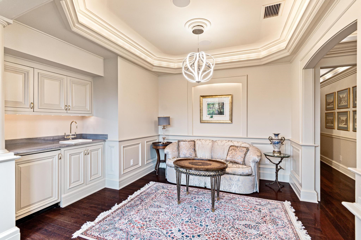
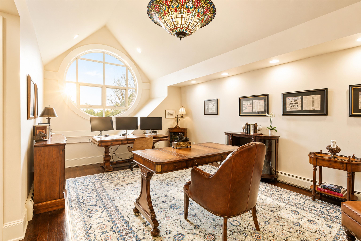
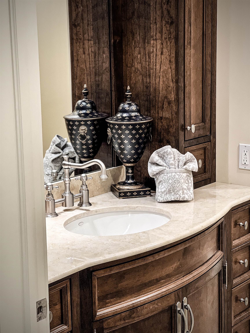
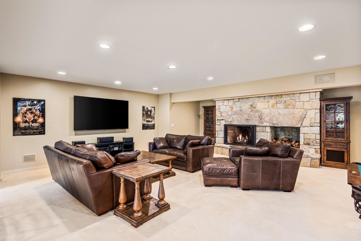
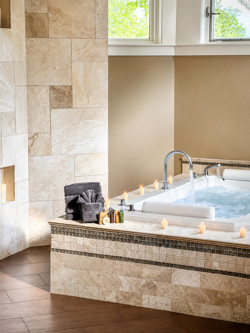
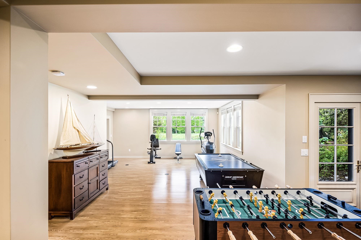
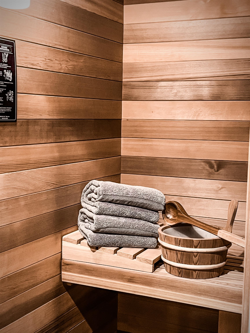
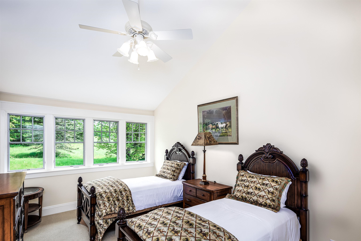
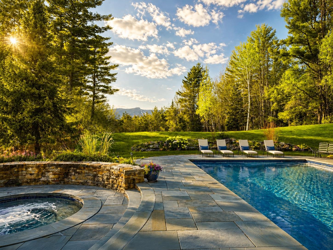
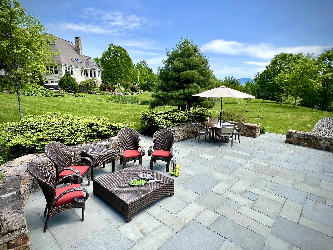
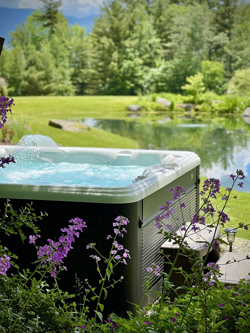
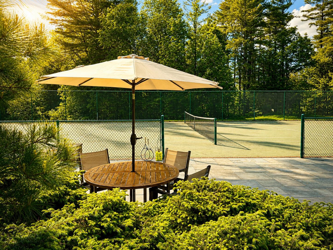
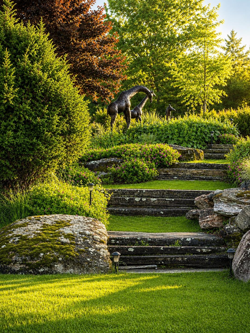
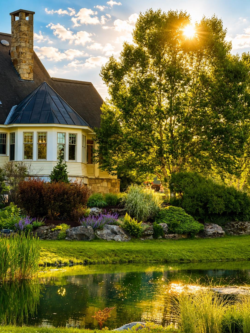
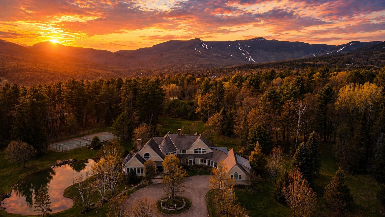
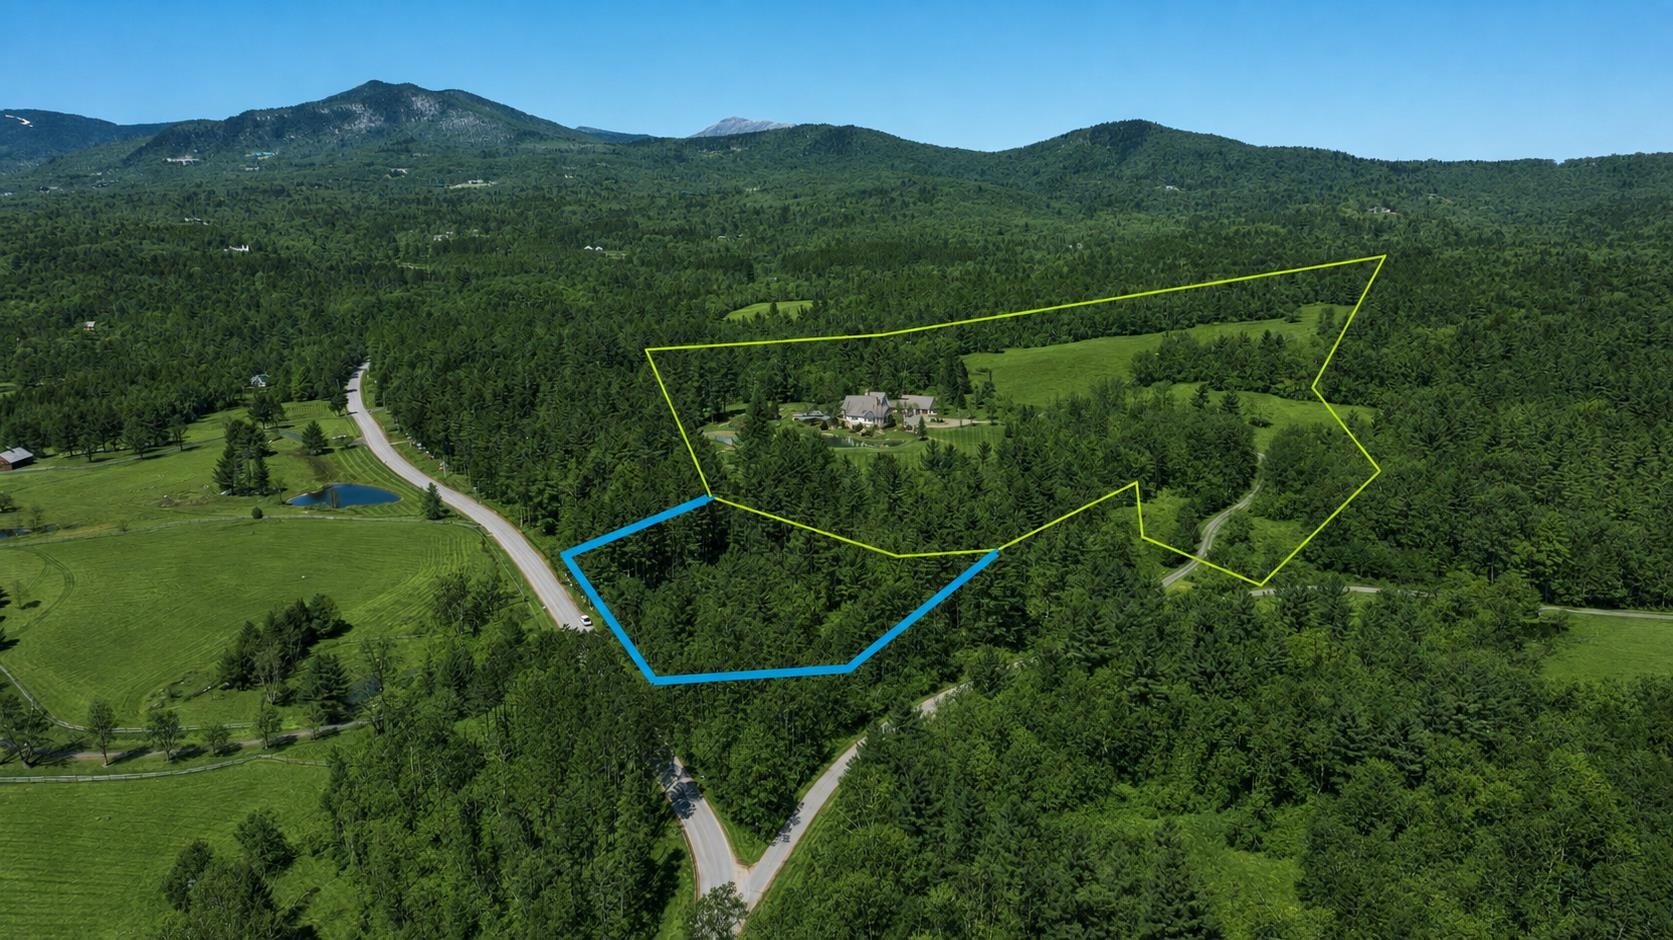
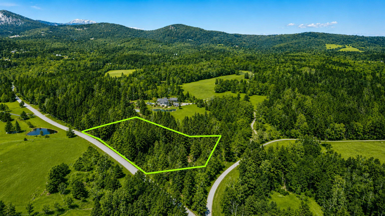
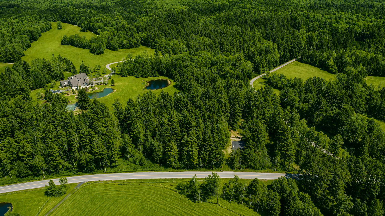
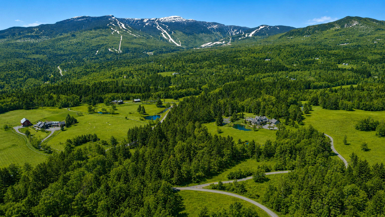
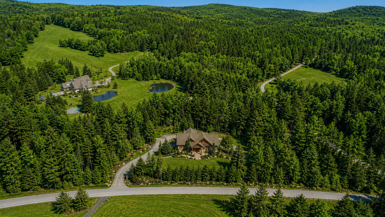
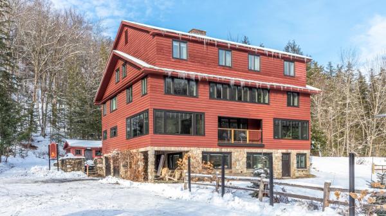
Rare Stowe Offering: Extraordinary mountain estate Estate + Buildable Lot on Edson Hill. Discover a once-in-a-lifetime opportunity in Stowe—Eden, a stunning 22± acre estate paired with an adjacent 3.98-acre buildable lot on exclusive Edson Hill. Eden offers 8 bedrooms, 8 baths, a gourmet chef’s kitchen, vaulted ceilings, and multiple spaces for entertaining, including a great room, sunroom with stone fireplace, and a lower-level wellness retreat with twin spas, sauna, steam shower, and game room. Outdoor living is elevated with twin ponds, tennis court, heated pool, hot tubs, and exquisite gardens—all with breathtaking views of Mount Mansfield and the Worcester Range. The adjacent lot provides a rare chance to expand or build anew. Surrounded by multi-million dollar homes one of Stowe's most exclusive streets. It features mature trees, municipal water, approved wastewater and driveway permits, direct access to Wiessner Woods’ trails, streams, and sugarhouse—and extraordinary views that mirror those from the main estate. Just minutes from Stowe Mountain Resort and some of the area's best dining, this combined offering delivers unparalleled mountain lifestyle, seclusion, and potential.
Map
Interior Features
- # Of Stories
- 2
- Sq. Ft. (Total)
- 11,434
- Sq. Ft. (Above Ground)
- 9,460
- Sq. Ft. (Below Ground)
- 1,974
- Sq. Ft. Unfinished
- 835
- Rooms
- 16
- Bedrooms
- 8
- Baths
- 8
- Interior Desc
- Blinds, Cathedral Ceiling, Cedar Closet, Ceiling Fan, Dining Area, Wood Fireplace, 3+ Fireplaces, Hearth, In-Law/ADU, Kitchen Island, Primary BR w/ BA, Natural Light, Natural Woodwork, Sauna, Skylight, Soaking Tub, Indoor Storage, Surround Sound Wiring, Vaulted Ceiling, Walk-in Closet, Walk-in Pantry, Wet Bar, Window Treatment, Programmable Thermostat, 1st Floor Laundry
- Appliances Included
- Gas Cooktop, ENERGY STAR Qual Dishwshr, Disposal, Dryer, Range Hood, Microwave, Mini Fridge, Double Oven, Refrigerator, Trash Compactor, Water Heater off Boiler, Owned Water Heater
- Flooring
- Carpet, Ceramic Tile, Hardwood, Slate/Stone, Tile
- Heating
- Oil, Baseboard, Multi Zone, Radiator
- Basement Desc
- Climate Controlled, Daylight, Finished, Interior Stairs, Storage Space, Walkout
Town Market Snapshot
Source: Data provided by PrimeMLS, graph generated by Pall Spera Company
Exterior Features
- Style of Residence
- Contemporary
- House Color
- Beige
- Time Share
- No
- Exterior Details
- Balcony, Garden Space, Hot Tub, In-Ground Pool, Covered Porch, Sauna, Tennis Court
- Land Desc.
- Country Setting, Interior Lot, Landscaped, Mountain View, Open, Recreational, Secluded, Ski Area, Trail/Near Trail, View, Walking Trails, Wooded, Abuts Conservation, Mountain, Near Paths, Near Skiing
- Roof Desc.
- Architectural Shingle
- Driveway Desc.
- Crushed Stone
- Foundation Desc.
- Concrete
- Sewer Desc.
- 1500+ Gallon, Private, Septic
- Garage / Parking
- Yes
- Garage Spaces
- 3
- Road Frontage
- 0
- Zoning
- Residential
- Elementary School
- Stowe Elementary School
- Middle School
- Stowe Middle/High School
- High School
- Stowe Middle/High School
Affordability Estimate
Quick payment estimate for this listing. Not a loan offer — rates and terms vary.
Est. monthly principal & interest —
Estimate excludes taxes, insurance, HOA, and PMI. Consult a lender for accurate figures.
You May Also Like
View more nearby
Ask about this property
Message Kerry Douglas Pearce about MLS #5104275.
