

Request a showing
Pick a Saturday or another date in the next 4 weeks, then leave your contact details.
This property is no longer active.
Listed by: Stowe Office Pall Spera
This property is no longer on the market
Listing details are shown for reference. Browse similar active listings below.
You may also like
View more nearby

General Property Information
- Property Status
- Closed
- Price
- $599, 000
- Property Type
- Single Family
- County
- VT-Lamoille
- Agency / Brokerage
- Pall Spera
Stowe Office
pall.spera@pallspera.com
(802) 253-9771 - Cooperation Fee
- 2.5%
- List Date
- 11/3/2022 8:00 PM
- Last Updated
- 4/27/2023 5:05 PM
- Unit Number
- A
- Acres
- 1
- Year Built
- 1975
- Bedrooms
- 3
- Total Baths
- 2
- Sq. Ft. (Total)
- 2,679
- Tax Year
- 2021
- Taxes
- $6,241
Description
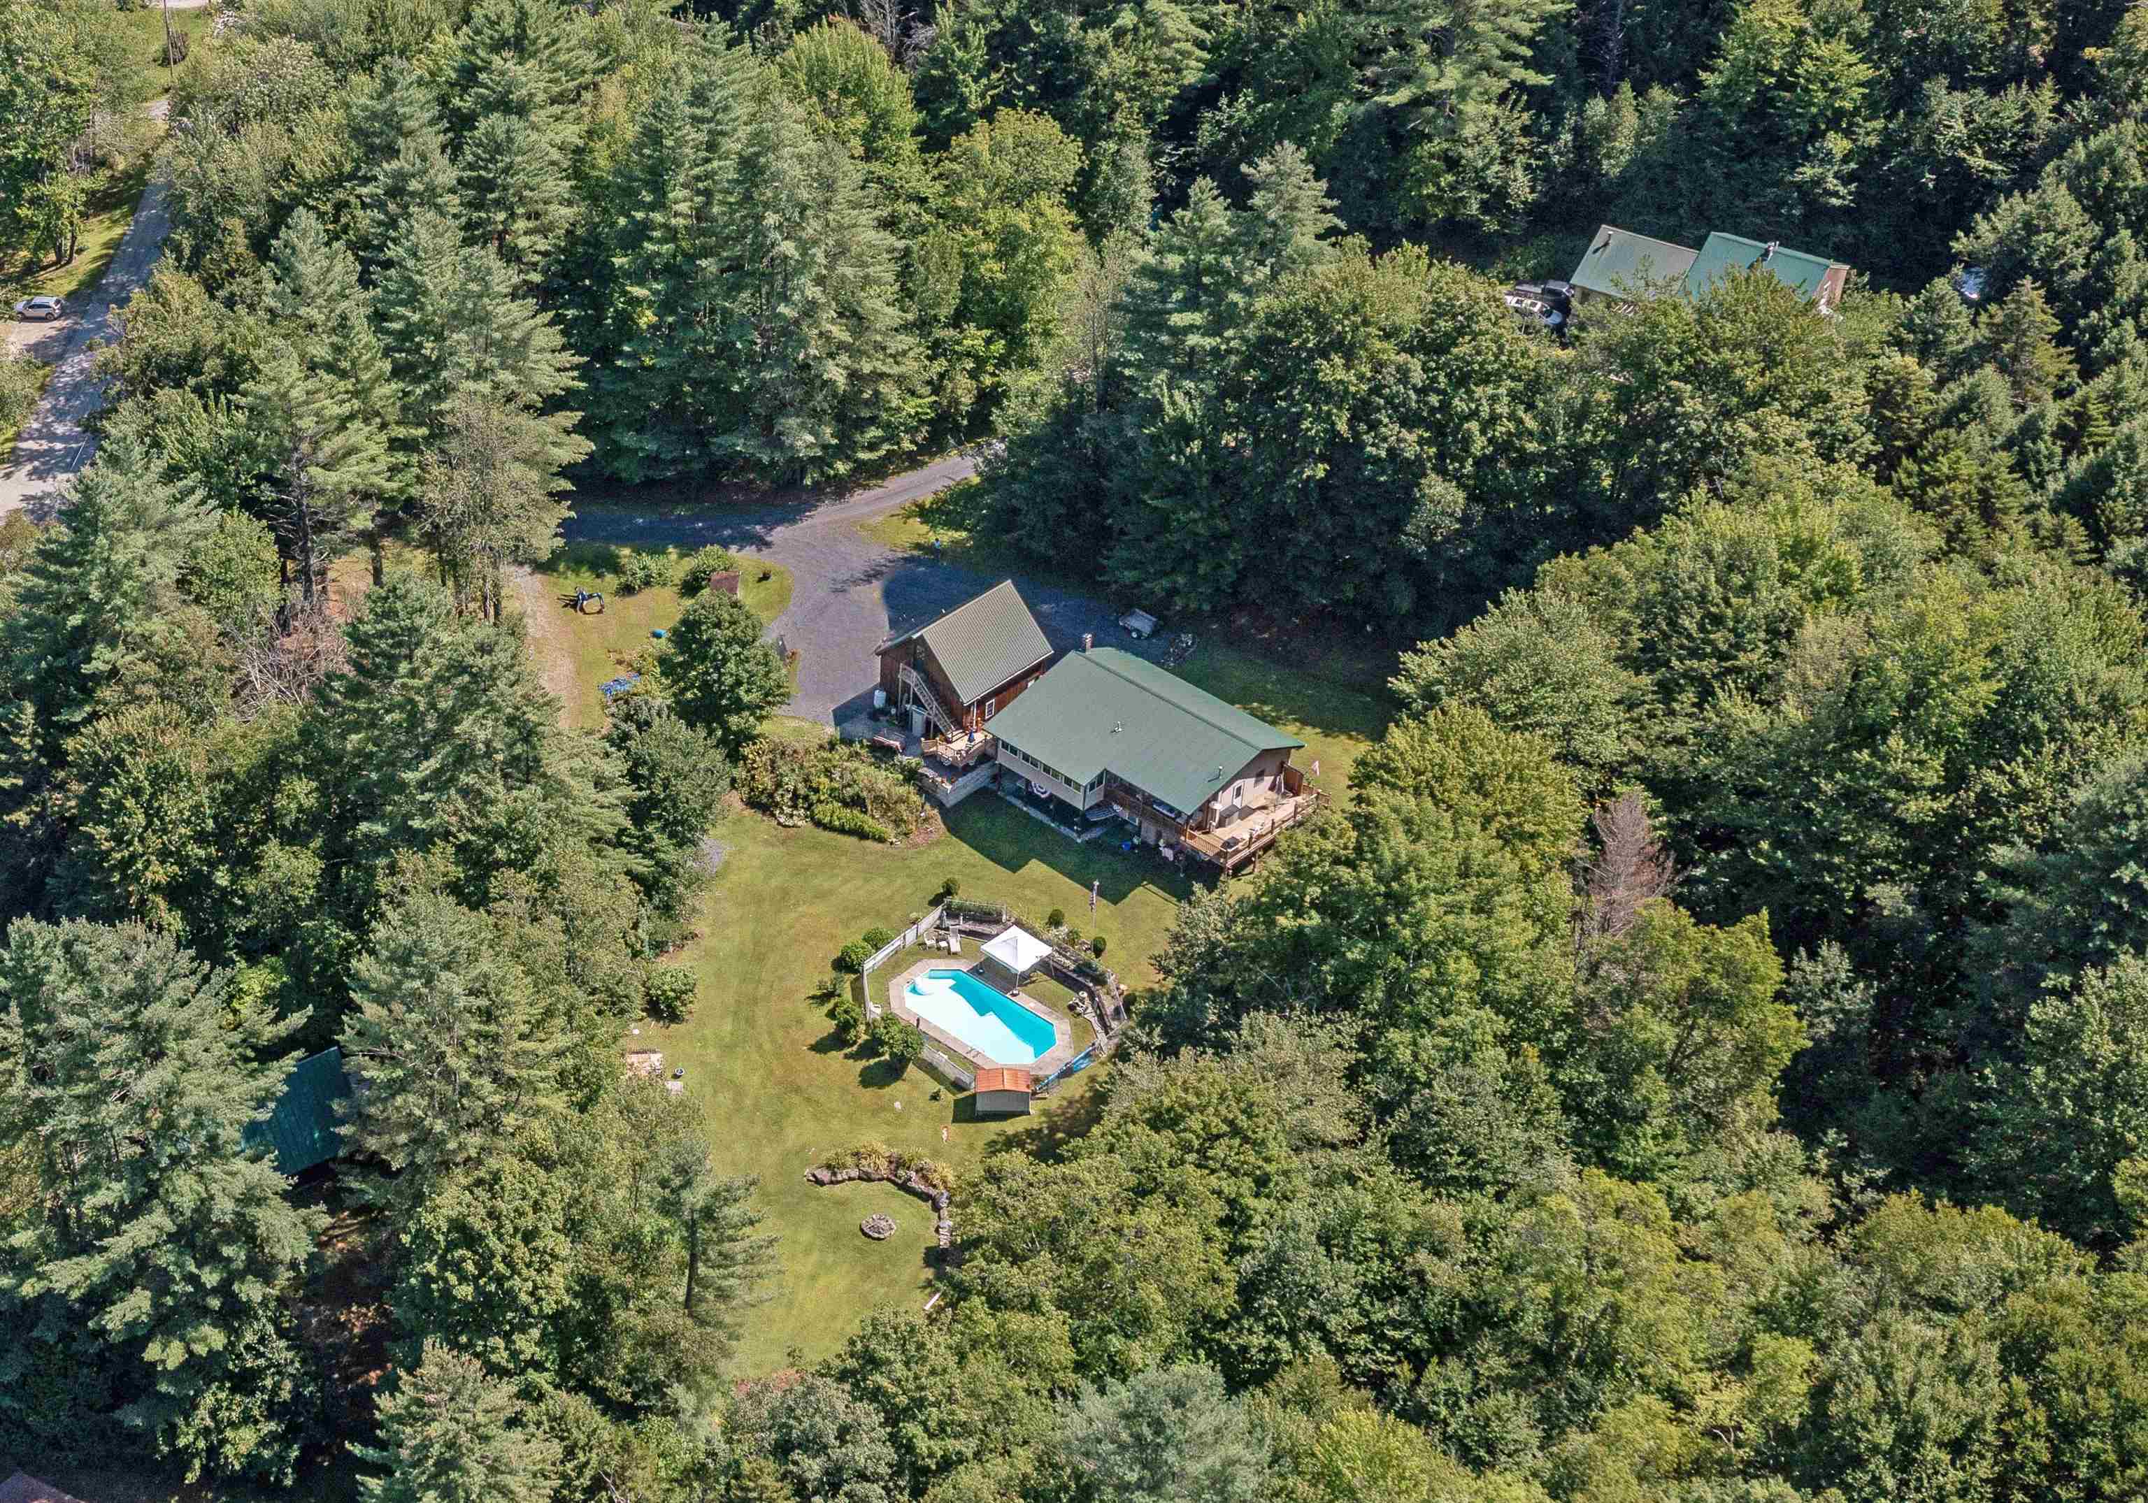
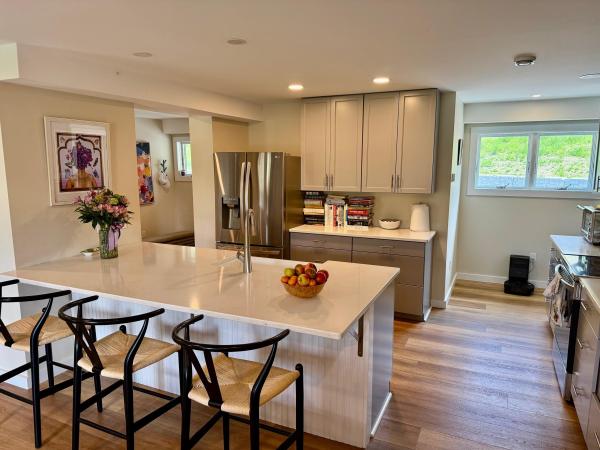
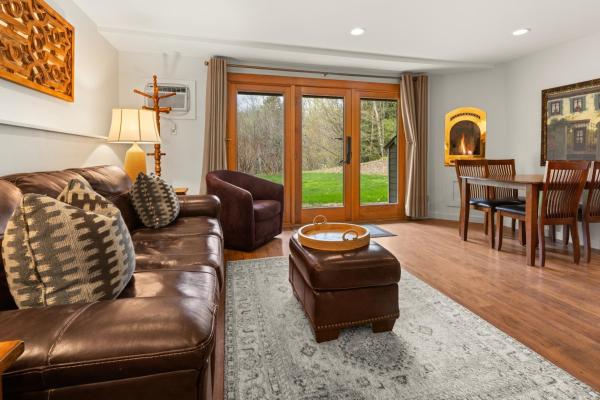
A great neighborhood, convenient location and an in-ground fenced pool are just a few of the wonderful features of this 3 bedroom, 2 bath house in Sylvan Park. The main level offers a living room, dining room, primary bedroom and one additional bedroom. The family room, third bedroom and a bonus room can be found in the walkout lower level. A spacious garage fit for a true hobbyist with abundant storage overhead, decks, sheds and landscaped yard complete this wonderful home. Additional land available.
Map
Interior Features
- # Of Stories
- 1
- Sq. Ft. (Total)
- 2,679
- Sq. Ft. (Above Ground)
- 1,483
- Sq. Ft. (Below Ground)
- 1,196
- Sq. Ft. Unfinished
- 228
- Rooms
- 8
- Bedrooms
- 3
- Baths
- 2
- Interior Desc
- Attic with Hatch/Skuttle, Blinds, Ceiling Fan, Dining Area, Gas Fireplace, Hot Tub, Laundry Hook-ups, Natural Woodwork, Surround Sound Wiring, Window Treatment
- Appliances Included
- Dishwasher, Range Hood, Microwave, Gas Range, ENERGY STAR Qual Fridge, Propane Water Heater, Owned Water Heater, Tank Water Heater
- Flooring
- Carpet, Hardwood, Tile, Vinyl
- Heating Cooling Fuel
- Oil
- Heating
- Oil, Floor Furnace, Unvented Gas Heater
- Water Heater
- Gas - LP/Bottle, Owned, Tank
- Basement Desc
- Concrete Floor, Frost Wall, Full, Insulated, Interior Stairs, Storage Space, Walkout, Interior Access
Town Market Snapshot
Source: Data provided by PrimeMLS, graph generated by Pall Spera Company
Exterior Features
- Style of Residence
- Ranch, Walkout Lower Level
- House Color
- Beige
- Time Share
- No
- Exterior Desc
- Vinyl Siding
- Exterior Details
- Deck, In-Ground Pool, Covered Porch, Shed, Window Screens
- Land Desc.
- Country Setting, Landscaped, Wooded, Near Snowmobile Trails, Neighborhood, Rural, Near Public Transportatn
- Roof Desc.
- Metal
- Driveway Desc.
- Crushed Stone, Gravel
- Foundation Desc.
- Concrete, Poured Concrete
- Sewer Desc.
- Public Sewer On-Site
- Garage / Parking
- Yes
- Garage Spaces
- 2
- Garage Type
- Detached
- Road Frontage
- 0
- Zoning
- RR
- Elementary School
- Stowe Elementary School
- Middle School
- Stowe Middle/High School
- High School
- Stowe Middle/High School
Affordability Estimate
Quick payment estimate for this listing. Not a loan offer — rates and terms vary.
Est. monthly principal & interest —
Estimate excludes taxes, insurance, HOA, and PMI. Consult a lender for accurate figures.
Cooperation fee: 2.5%. All cooperation fees must be agreed upon in writing in a fully executed Commission Allocation Agreement and will be paid at closing. These cooperation fees are negotiated solely between an agent and client and are not fixed, pre-established or controlled.
Ask about this property
Message Pall Spera about MLS #4936107.
