

Request a showing
Pick a Saturday or another date in the next 4 weeks, then leave your contact details.
This property is no longer active.
Listed by: Stowe Office Pall Spera
This property is no longer on the market
Listing details are shown for reference. Browse similar active listings below.
You may also like
View more nearby
General Property Information
- Property Status
- Expired
- Price
- $1, 900, 000
- Property Type
- Single Family
- County
- VT-Lamoille
- Agency / Brokerage
- Pall Spera
Stowe Office
pall.spera@pallspera.com
(802) 253-9771 - Cooperation Fee
- 2.25%
- List Date
- 4/30/2023 8:00 PM
- Last Updated
- 11/6/2023 2:02 AM
- Acres
- 10.84
- Year Built
- 1999
- Bedrooms
- 3
- Total Baths
- 3
- Sq. Ft. (Total)
- 4,287
- Tax Year
- 2023
- Taxes
- $13,612
Virtual Tour
Description
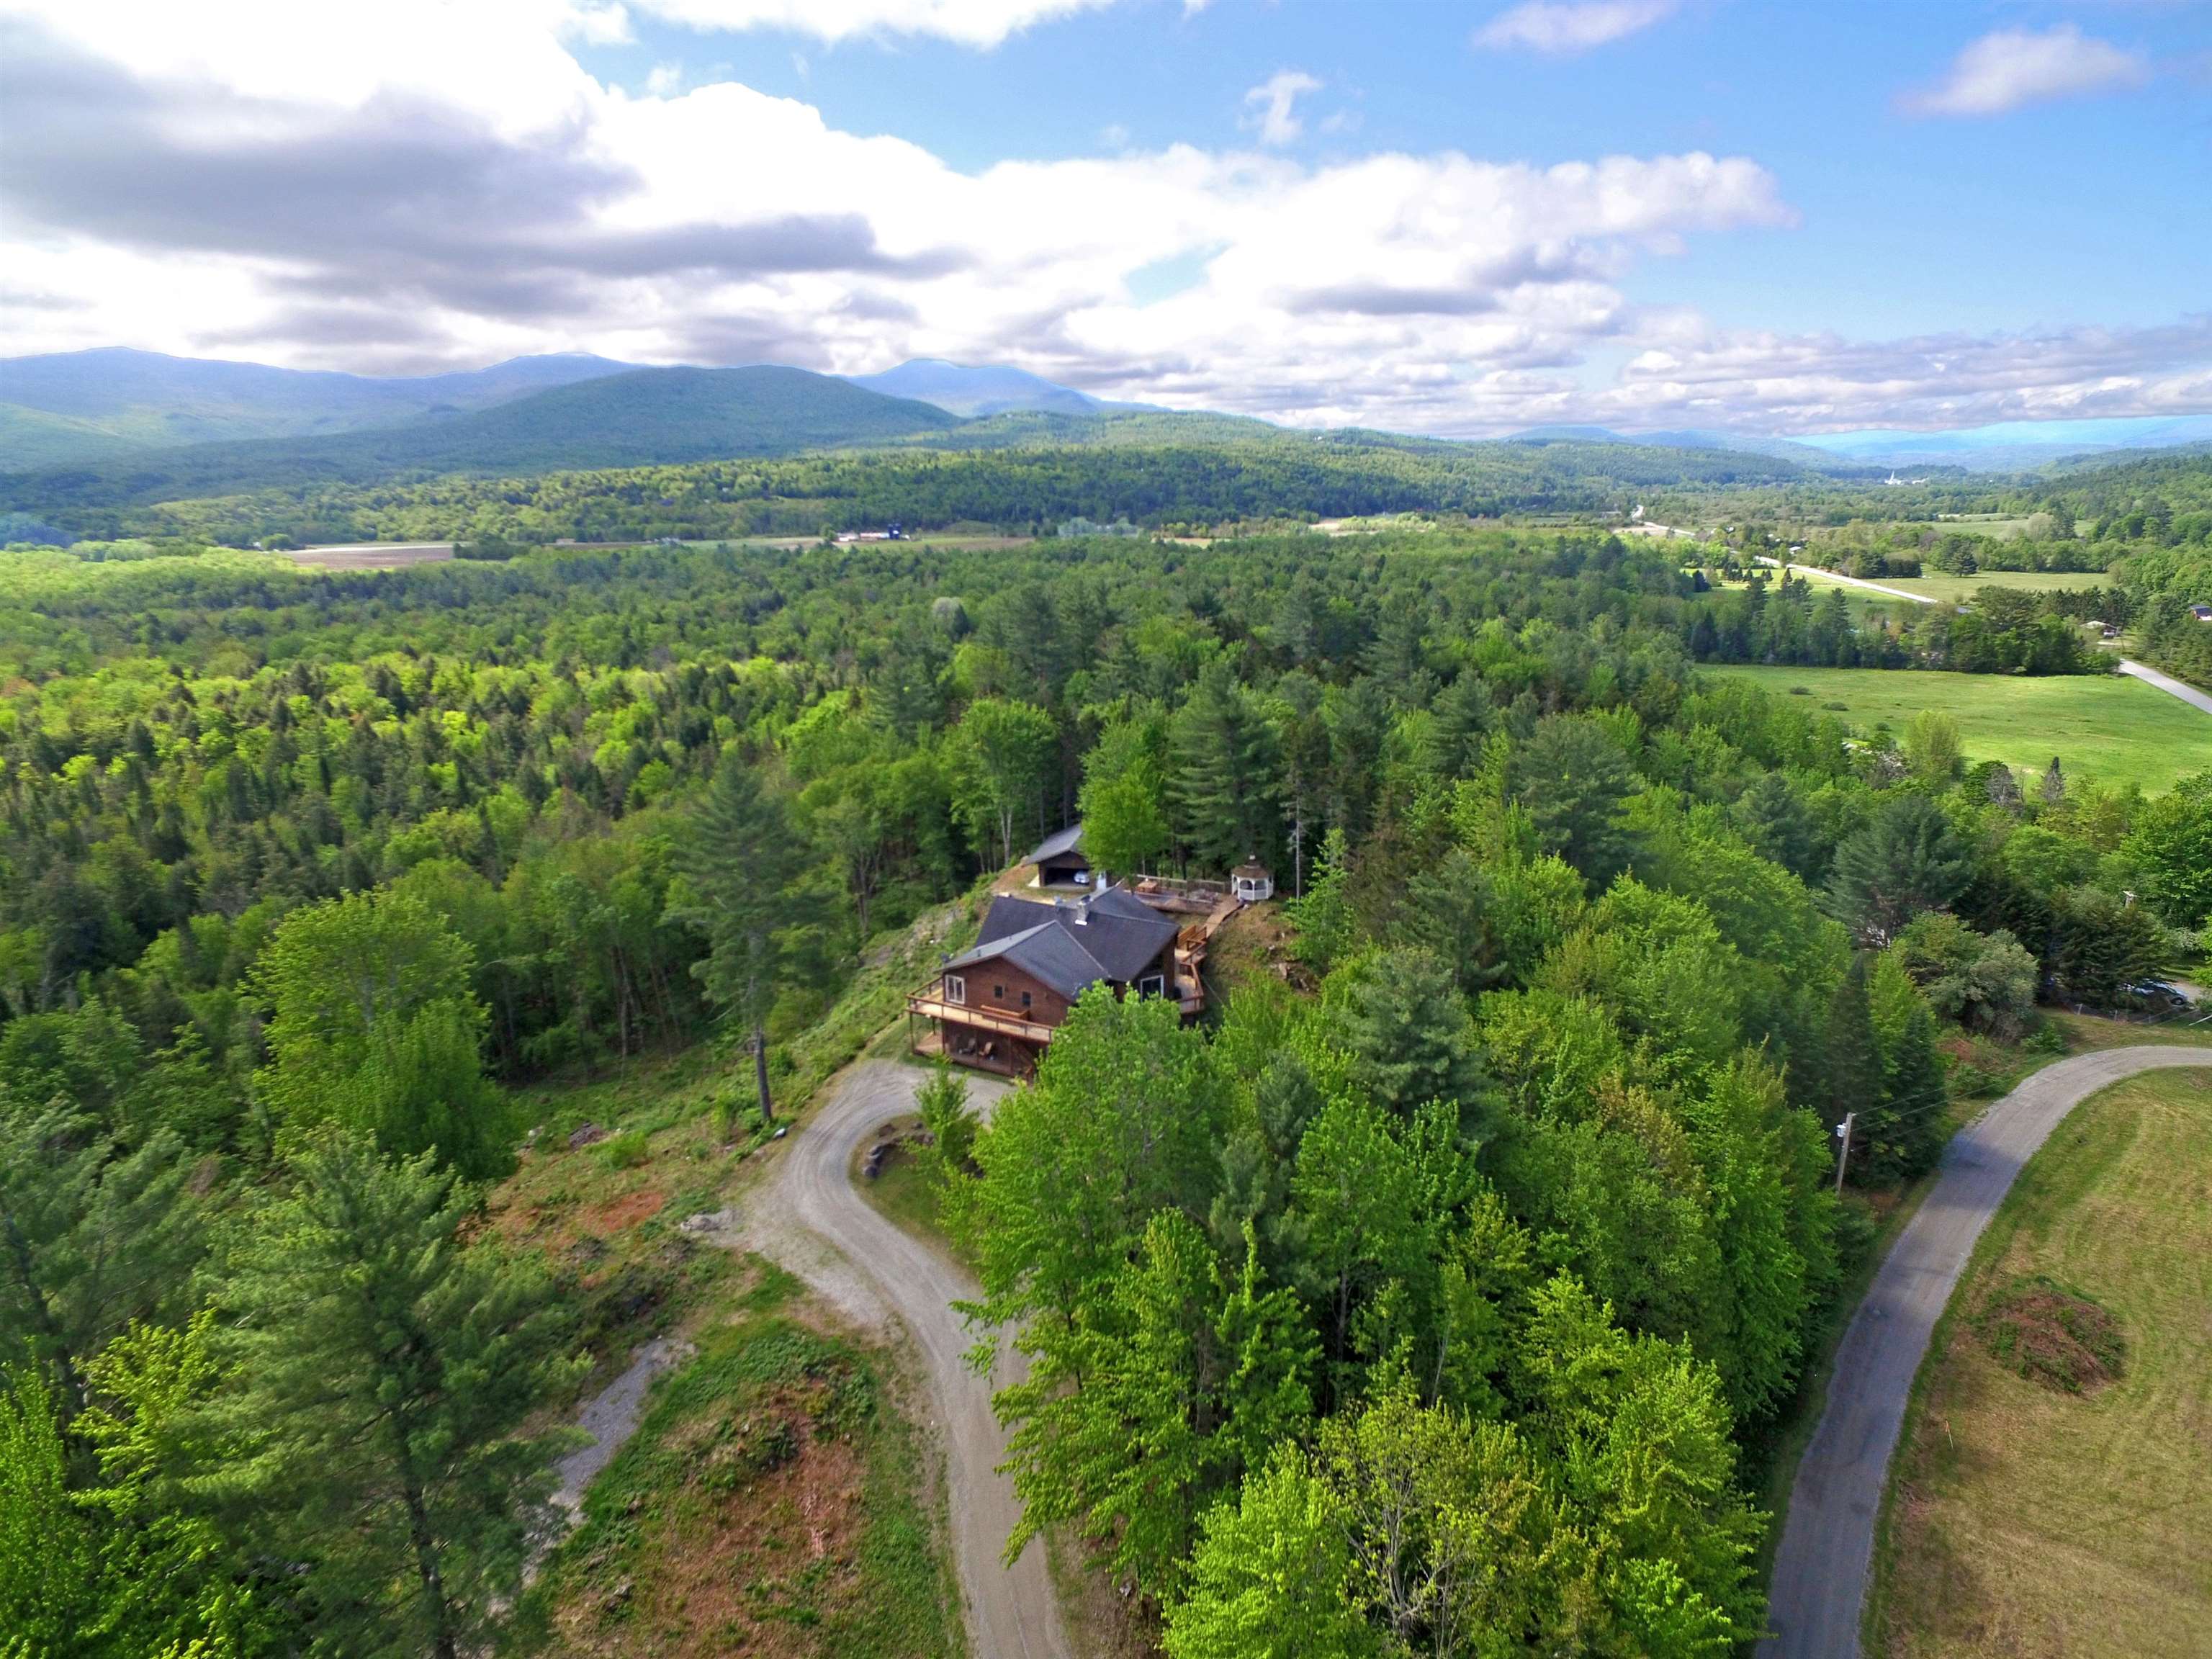
Just 4 minutes from downtown Stowe, you can find this dreamscape property boasting breathtaking mountain views and contemporary character. Enjoy the best of both worlds and take advantage of serene privacy while still having access to restaurants, shopping, skiing, and more. The current owners cleared 2+ acres of forest to open 180-degree views of the Worcester Mountain Range. Inside you’ll find the upper level featuring panoramic windows, cathedral ceilings, Douglas fir beams, cherry wood floors, a Jacuzzi tub, a loft, and two-way propane fireplace. The lower level, with two private entry points, is outfitted as a home gym and physical therapy business; however, it can easily be converted into a giant game room, theater, or income apartment. Two wrap-around decks and a charming gazebo with an outdoor dining area provide an ideal setting for coffee, dining, and stargazing. Renovations and updates completed in 2022 include a custom kitchen island and bar, expanded bedroom, updated light fixtures, a new water filtration system, custom Hemlock deck railings, and an oiled exterior. A detached 1, 200 SF building with heat, water, septic, and electricity can be used as a garage/workshop or a rental. The natural streams around the property offer the potential for a pond. This special opportunity is ideal for someone wanting a mountainside oasis or an investor searching for an upscale rental/income property in a desirable location. (Showings by appt. on Thursdays & weekend.)
Map
Interior Features
- # Of Stories
- 2.5
- Sq. Ft. (Total)
- 4,287
- Sq. Ft. (Above Ground)
- 4,287
- Sq. Ft. (Below Ground)
- 0
- Rooms
- 6
- Bedrooms
- 3
- Baths
- 3
- Interior Desc
- Cathedral Ceiling, Fireplace - Wood, Fireplaces - 1, Kitchen/Dining, Primary BR w/ BA, Natural Woodwork, Walk-in Closet
- Appliances Included
- Cooktop - Gas, Dishwasher, Dryer, Refrigerator, Washer
- Flooring
- Ceramic Tile, Wood
- Heating Cooling Fuel
- Gas - LP/Bottle
- Heating
- Baseboard
- Water Heater
- Domestic
- Basement Desc
- Climate Controlled, Finished, Full, Walkout
Town Market Snapshot
Source: Data provided by PrimeMLS, graph generated by Pall Spera Company
Exterior Features
- Style of Residence
- Log
- House Color
- wood
- Time Share
- No
- Exterior Desc
- Log Siding
- Exterior Details
- Deck, Gazebo, Outbuilding
- Land Desc.
- Secluded, View, Wooded
- Roof Desc.
- Shingle - Architectural
- Driveway Desc.
- Circular, Gravel
- Foundation Desc.
- Concrete
- Sewer Desc.
- 1000 Gallon
- Garage / Parking
- No
- Garage Spaces
- 0
- Road Frontage
- 0
- Zoning
- RR2
- Elementary School
- Morristown Elementary School
- Middle School
- Peoples Academy Middle Level
- High School
- Peoples Academy
Affordability Estimate
Quick payment estimate for this listing. Not a loan offer — rates and terms vary.
Est. monthly principal & interest —
Estimate excludes taxes, insurance, HOA, and PMI. Consult a lender for accurate figures.
Cooperation fee: 2.25%. All cooperation fees must be agreed upon in writing in a fully executed Commission Allocation Agreement and will be paid at closing. These cooperation fees are negotiated solely between an agent and client and are not fixed, pre-established or controlled.
Ask about this property
Message Pall Spera about MLS #4950753.
