

Request a showing
Pick a Saturday or another date in the next 4 weeks, then leave your contact details.
This property is no longer active.
Listed by: Morrisville Office Penny Mason-Anderson
This property is no longer on the market
Listing details are shown for reference. Browse similar active listings below.
You may also like
View more nearby


General Property Information
- Property Status
- Closed
- Price
- $390, 000
- Property Type
- Single Family
- County
- VT-Orleans
- Agency / Brokerage
- Penny Mason-Anderson
Morrisville Office
penny.masonanderson@pallspera.com
(802) 888-1102 - Cooperation Fee
- 3%
- List Date
- 6/14/2023 8:00 PM
- Last Updated
- 1/19/2024 12:59 PM
- Acres
- 2.2
- Year Built
- 1971
- Bedrooms
- 3
- Total Baths
- 2
- Sq. Ft. (Total)
- 2,168
- Tax Year
- 2023
- Taxes
- $2,870
Description
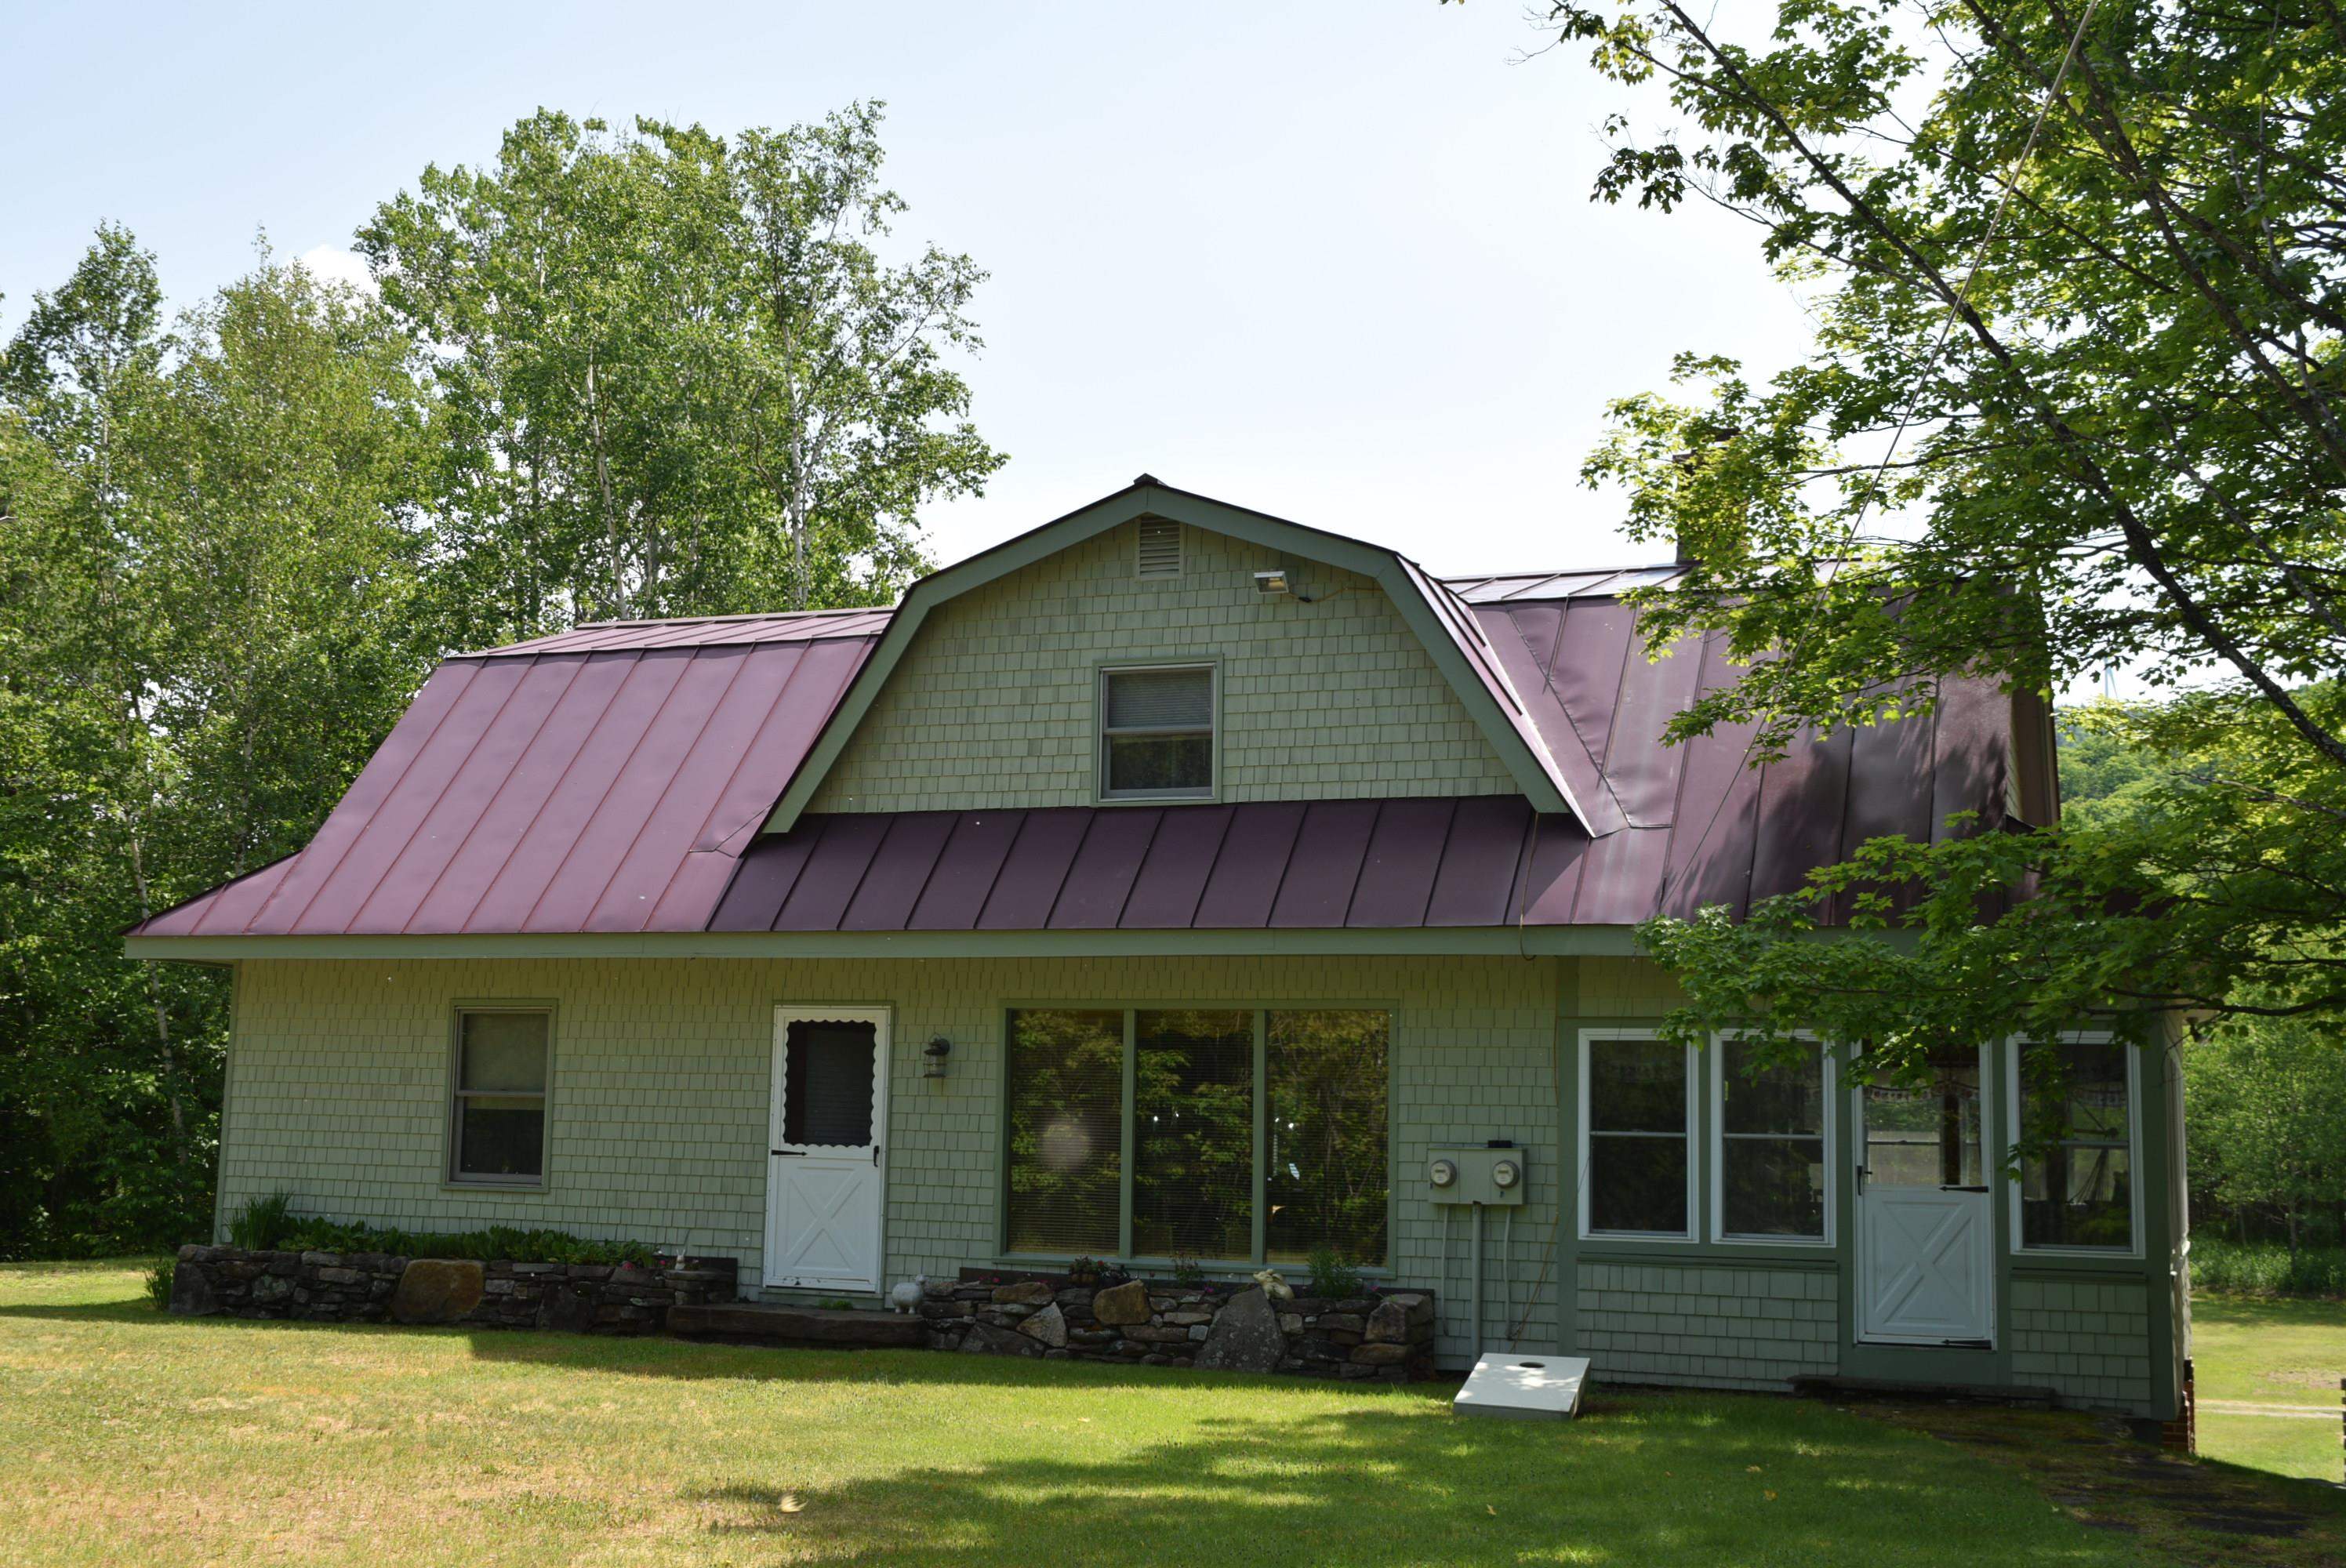
Privacy awaits you at this well maintained 3 bedroom, 2 full bath home offering an office, craftroom, and media room too, nearly 2, 200 square feet of space. The 2.2 +- lot is open, but privately sits in the woods, in a park-like setting, there are open garden spaces, a half basketball court, a well maintained lawn with gazebo, firepit and corn hole set! In the winter the current owners even created an ice skating rink! So much to do here......bring your friends over and enjoy the 10x10 treehouse with sleeping loft, which is secretly tucked into the side woods. Come sit on the back fieldstone patio and watch nature come by, great outdoor spaces for the kids or Fido, a playset, slide in the grassy area, and a treehouse too! On rainy days or buggy nights, enjoy a puzzle or a drink in the large 242 Sq ft three season covered porch. Oversized well built garage is 30x30 with two 8x10 auto doors and a new roof top! Space above the bays is 26x30 with full 8 foot ceilings, romper room or home office awaits, plenty of tinkering space too! So much here, this home has often been the site for large events and family reunions! Come see the possibilities!
Map
Interior Features
- # Of Stories
- 2
- Sq. Ft. (Total)
- 2,168
- Sq. Ft. (Above Ground)
- 1,681
- Sq. Ft. (Below Ground)
- 487
- Sq. Ft. Unfinished
- 377
- Rooms
- 7
- Bedrooms
- 3
- Baths
- 2
- Interior Desc
- Hearth, Kitchen Island, Kitchen/Dining, Living/Dining, Natural Woodwork, Indoor Storage, Whirlpool Tub
- Appliances Included
- Dryer, Double Oven, Electric Range, Refrigerator, Washer, Water Heater off Boiler
- Flooring
- Carpet, Manufactured, Vinyl, Wood
- Heating Cooling Fuel
- Oil, Other
- Heating
- Oil, Baseboard, Other
- Water Heater
- Off Boiler
- Basement Desc
- Climate Controlled, Daylight, Finished, Full, Interior Stairs, Walkout, Exterior Access, Basement Stairs
Town Market Snapshot
Source: Data provided by PrimeMLS, graph generated by Pall Spera Company
Exterior Features
- Style of Residence
- Gambrel
- House Color
- Sage
- Time Share
- No
- Resort
- No
- Exterior Desc
- Cedar, Shingle
- Exterior Details
- Basketball Court, Garden Space, Gazebo, Natural Shade, Outbuilding, Patio, Playground, Covered Porch, Screened Porch, Storage, Window Screens, Double Pane Window(s)
- Land Desc.
- Country Setting, Landscaped, Level, Open, Rolling, Secluded, Ski Area, Sloping, Mountain, Near Skiing, Near Snowmobile Trails, Rural, Near ATV Trail
- Suitable Land Usage
- Residential
- Roof Desc.
- Standing Seam
- Driveway Desc.
- Gravel
- Foundation Desc.
- Poured Concrete
- Sewer Desc.
- 1000 Gallon, Concrete, Existing Leach Field, Leach Field On-Site, On-Site Septic Exists
- Garage / Parking
- Yes
- Garage Spaces
- 2
- Garage Type
- Detached
- Road Frontage
- 400
- Zoning
- Lowell
- Elementary School
- Lowell Graded School
- Middle School
- North Country Junior High
- High School
- North Country Union High Sch
Affordability Estimate
Quick payment estimate for this listing. Not a loan offer — rates and terms vary.
Est. monthly principal & interest —
Estimate excludes taxes, insurance, HOA, and PMI. Consult a lender for accurate figures.
Cooperation fee: 3%. All cooperation fees must be agreed upon in writing in a fully executed Commission Allocation Agreement and will be paid at closing. These cooperation fees are negotiated solely between an agent and client and are not fixed, pre-established or controlled.
Ask about this property
Message Penny Mason-Anderson about MLS #4957343.
