

Request a showing
Pick a Saturday or another date in the next 4 weeks, then leave your contact details.
This property is no longer active.
Listed by: Pall Spera Company Realtors-Stowe Susan ORourke
This property is no longer on the market
Listing details are shown for reference. Browse similar active listings below.
You may also like
View more nearby


General Property Information
- Property Status
- Closed
- Price
- $795, 000
- Property Type
- Single Family
- County
- VT-Lamoille
- Agency / Brokerage
- Susan ORourke
Pall Spera Company Realtors-Stowe
Susan.ORourke@pallspera.com
(802) 253-1806 - Cooperation Fee
- 2.5%
- List Date
- 6/26/2023 8:00 PM
- Last Updated
- 8/10/2023 2:26 PM
- Acres
- 1.6
- Year Built
- 1968
- Bedrooms
- 2
- Total Baths
- 3
- Sq. Ft. (Total)
- 1,970
- Tax Year
- 2023
- Taxes
- $9,501
Description
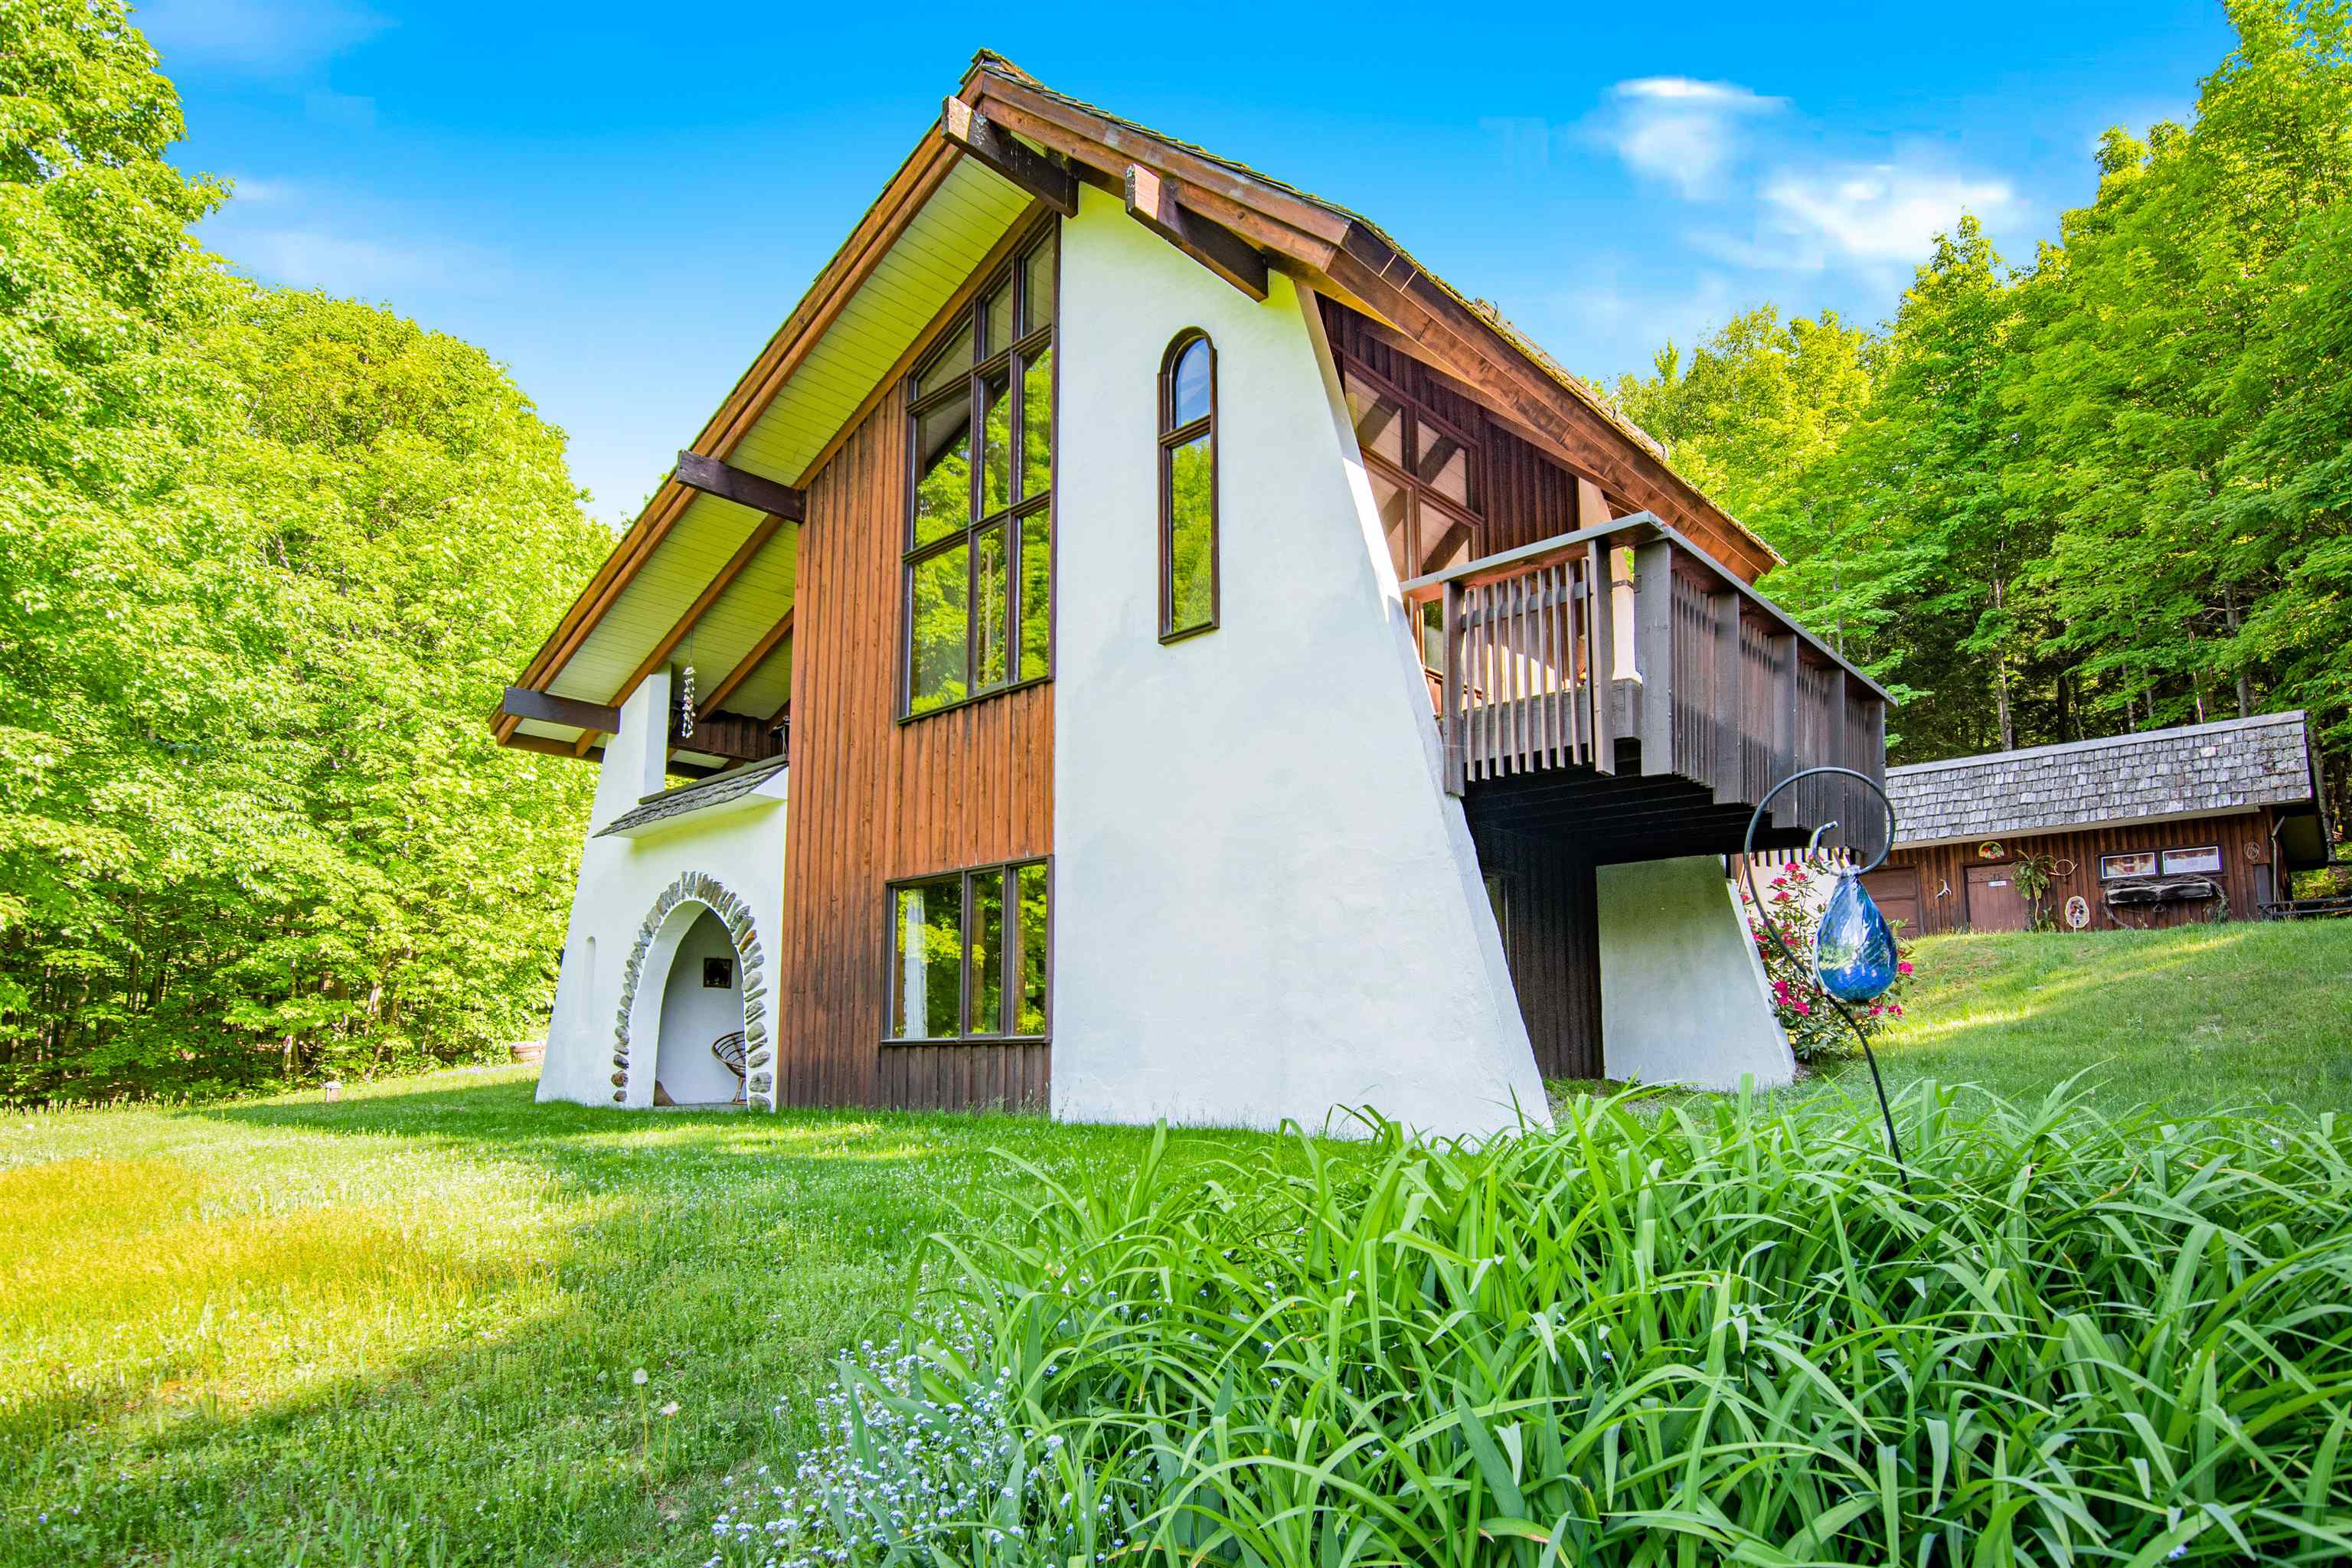
This two bedroom, two bath, 60's Chalet offers inspiring spaces with soaring ceilings, beams, and charm reminiscent of days gone by. Along with an exceptional amount of usable outdoor space (think firepit and chickens) are a variety of outbuildings and a two car garage with a three quarter bath, sauna and accessory space for overflow of guests or a private office removed from the bustle of home life. Architecturally designed this classic chalet brings to life memories of snowy days in front of the fireplace. Located in a peaceful setting surrounded by nature and ideally situated to take in winter views to Mt. Mansfield. The main floor has a bedroom, walk-in closet and ensuite bath with double sinks. Two balconies on this floor are perfect for morning coffee and evening sunsets. The living room has a wood burning fireplace with attractive stonework and hearth, floor to ceiling windows bringing in an abundance of light, custom built-ins and access to a balcony. Downstairs one finds another bedroom, 3/4 bath, a spacious laundry room and another living/family room and wood burning fireplace, and additional space for whatever is needed, an exercise room perhaps. The footprint on this level is the same as upstairs as original plans were for the house to allow for two families. Walk outside to a cozy covered patio that would be the perfect, private, setting for a hot tub and the perfect end to a day on the slopes.
Map
Interior Features
- # Of Stories
- 2
- Sq. Ft. (Total)
- 1,970
- Sq. Ft. (Above Ground)
- 1,139
- Sq. Ft. (Below Ground)
- 831
- Rooms
- 9
- Bedrooms
- 2
- Baths
- 3
- Interior Desc
- Dining Area, Wood Fireplace, 2 Fireplaces, Living/Dining, Primary BR w/ BA, Natural Woodwork, Sauna, Vaulted Ceiling, Walk-in Closet, 1st Floor Laundry
- Appliances Included
- Electric Cooktop, Dishwasher, Dryer, Microwave, Wall Oven, Refrigerator, Washer, Electric Water Heater
- Flooring
- Carpet, Hardwood, Tile
- Heating Cooling Fuel
- Gas - LP/Bottle
- Heating
- Propane, Baseboard
- Water Heater
- Electric
- Basement Desc
- Concrete, Daylight, Finished, Full, Interior Stairs, Walkout
Town Market Snapshot
Source: Data provided by PrimeMLS, graph generated by Pall Spera Company
Exterior Features
- Style of Residence
- Chalet
- Time Share
- No
- Exterior Desc
- Board and Batten
- Exterior Details
- Barn, Deck, Garden Space, Outbuilding, Covered Porch, Sauna, Shed
- Land Desc.
- Country Setting, Mountain View, Sloping, View, Rural
- Suitable Land Usage
- Residential
- Roof Desc.
- Shake
- Driveway Desc.
- Crushed Stone, Gravel
- Foundation Desc.
- Concrete
- Sewer Desc.
- Leach Field On-Site
- Garage / Parking
- Yes
- Garage Spaces
- 2
- Garage Type
- Detached
- Road Frontage
- 432
- Zoning
- Residential
- Elementary School
- Stowe Elementary School
- Middle School
- Stowe Middle/High School
- High School
- Stowe Middle/High School
Affordability Estimate
Quick payment estimate for this listing. Not a loan offer — rates and terms vary.
Est. monthly principal & interest —
Estimate excludes taxes, insurance, HOA, and PMI. Consult a lender for accurate figures.
Cooperation fee: 2.5%. All cooperation fees must be agreed upon in writing in a fully executed Commission Allocation Agreement and will be paid at closing. These cooperation fees are negotiated solely between an agent and client and are not fixed, pre-established or controlled.
Ask about this property
Message Susan ORourke about MLS #4959012.
