

Request a showing
Pick a Saturday or another date in the next 4 weeks, then leave your contact details.


Listed by: KW Vermont Steven Foster
General Property Information
- Property Status
- Active
- Price
- $700, 000
- Property Type
- Single Family
- County
- VT-Lamoille
- Agency / Brokerage
- Steven Foster
KW Vermont - List Date
- 10/21/2026 8:00 PM
- Acres
- 8.38
- Year Built
- 2001
- Bedrooms
- 4
- Total Baths
- 3
- Sq. Ft. (Total)
- 2,702

Description
Designed to showcase its dramatic skyward backdrop, this beautiful timber frame offers a seamless balance of structural elegance and natural scenery. From the moment you arrive, this property captivates with its striking design, custom post-and-beam construction, and durable metal roof. Inside, soaring vaulted ceilings and warm wood finishes create an inviting, open-concept living space anchor-pointed by a cozy stone fireplace, a well-equipped kitchen with a classic farmhouse sink, and a dramatic overhead loft. Large light-filled windows throughout frame sweeping, elevated vistas of the surrounding mountain landscape and rolling hills. Step outside to discover expansive pasture land that offers endless possibilities, whether you dream of keeping horses, gardening, or simply enjoying your countryside haven. Upstairs, the primary bedroom's sitting area is equipped with an arched accent window, providing the perfect front-row seat to take in breathtaking, painting-like sunset views over the valley. Conveniently situated less than 10 minutes from both Cambridge Elementary School and Smuggler's Notch Resort, this excellent location is also close to village amenities and a multitude of year-round outdoor recreation options. Open house Saturday 10/24 from 10 AM to 1PM
Map
Interior Features
- # Of Stories
- 2
- Sq. Ft. (Total)
- 2,702
- Sq. Ft. (Above Ground)
- 2,702
- Sq. Ft. (Below Ground)
- 0
- Sq. Ft. Unfinished
- 672
- Rooms
- 7
- Bedrooms
- 4
- Baths
- 3
- Interior Desc
- Cathedral Ceiling, Ceiling Fan, Fireplace Screens/Equip, Wood Fireplace, 1 Fireplace, Hearth, Kitchen Island, Primary BR w/ BA, Natural Light, Natural Woodwork, Vaulted Ceiling, Walk-in Closet, 1st Floor Laundry
- Appliances Included
- Dishwasher, Dryer, Microwave, Electric Range, Refrigerator, Washer, Water Heater
- Flooring
- Carpet, Tile, Vinyl, Wood
- Heating
- Pellet Stove, Boiler
- Basement Desc
- Concrete Floor
Town Market Snapshot
Source: Data provided by PrimeMLS, graph generated by Pall Spera Company
Exterior Features
- Style of Residence
- Cape
- House Color
- Beige
- Time Share
- No
- Resort
- No
- Exterior Details
- Deck, Covered Porch
- Land Desc.
- Country Setting, Field/Pasture, Level, View, Rural
- Roof Desc.
- Metal
- Driveway Desc.
- Gravel
- Foundation Desc.
- Concrete
- Sewer Desc.
- Leach Field On-Site, Private
- Garage / Parking
- Yes
- Garage Spaces
- 2
- Road Frontage
- 0
- Zoning
- Residential
- Elementary School
- Cambridge Elementary
- Middle School
- Lamoille Middle School
- High School
- Lamoille UHSD #18
Affordability Estimate
Quick payment estimate for this listing. Not a loan offer — rates and terms vary.
Est. monthly principal & interest —
Estimate excludes taxes, insurance, HOA, and PMI. Consult a lender for accurate figures.
You May Also Like
View more nearby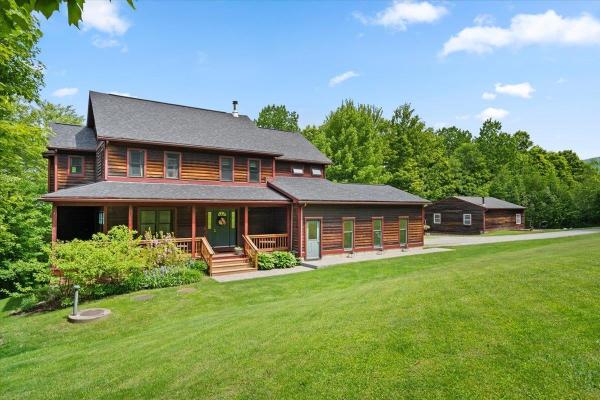


Ask about this property
Message Sherry Wilson about MLS #5115263.
