

Request a showing
Pick a Saturday or another date in the next 4 weeks, then leave your contact details.
This property is no longer active.
Listed by: Stowe Office Roy Clark
This property is no longer on the market
Listing details are shown for reference. Browse similar active listings below.
You may also like
View more nearby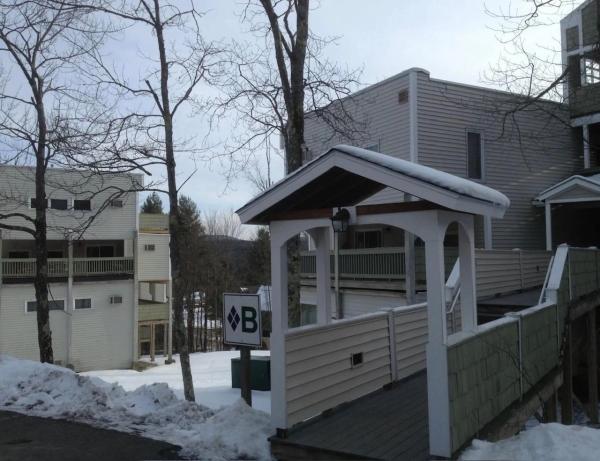
General Property Information
- Property Status
- Closed
- Price
- $315, 000
- Property Type
- Condo
- County
- VT-Lamoille
- Agency / Brokerage
- Roy Clark
Stowe Office
roy.clark@pallspera.com
(802) 253-9771 - Cooperation Fee
- 3%
- List Date
- 8/20/2023 8:00 PM
- Last Updated
- 10/26/2023 2:16 PM
- Unit Number
- E 101
- Assessed
- $102,600
- Assessed Year
- 2023
- Acres
- 5.01
- Year Built
- 1972
- Bedrooms
- 3
- Total Baths
- 2
- Sq. Ft. (Total)
- 776
- Tax Year
- 2023
- Taxes
- $2,137
Description
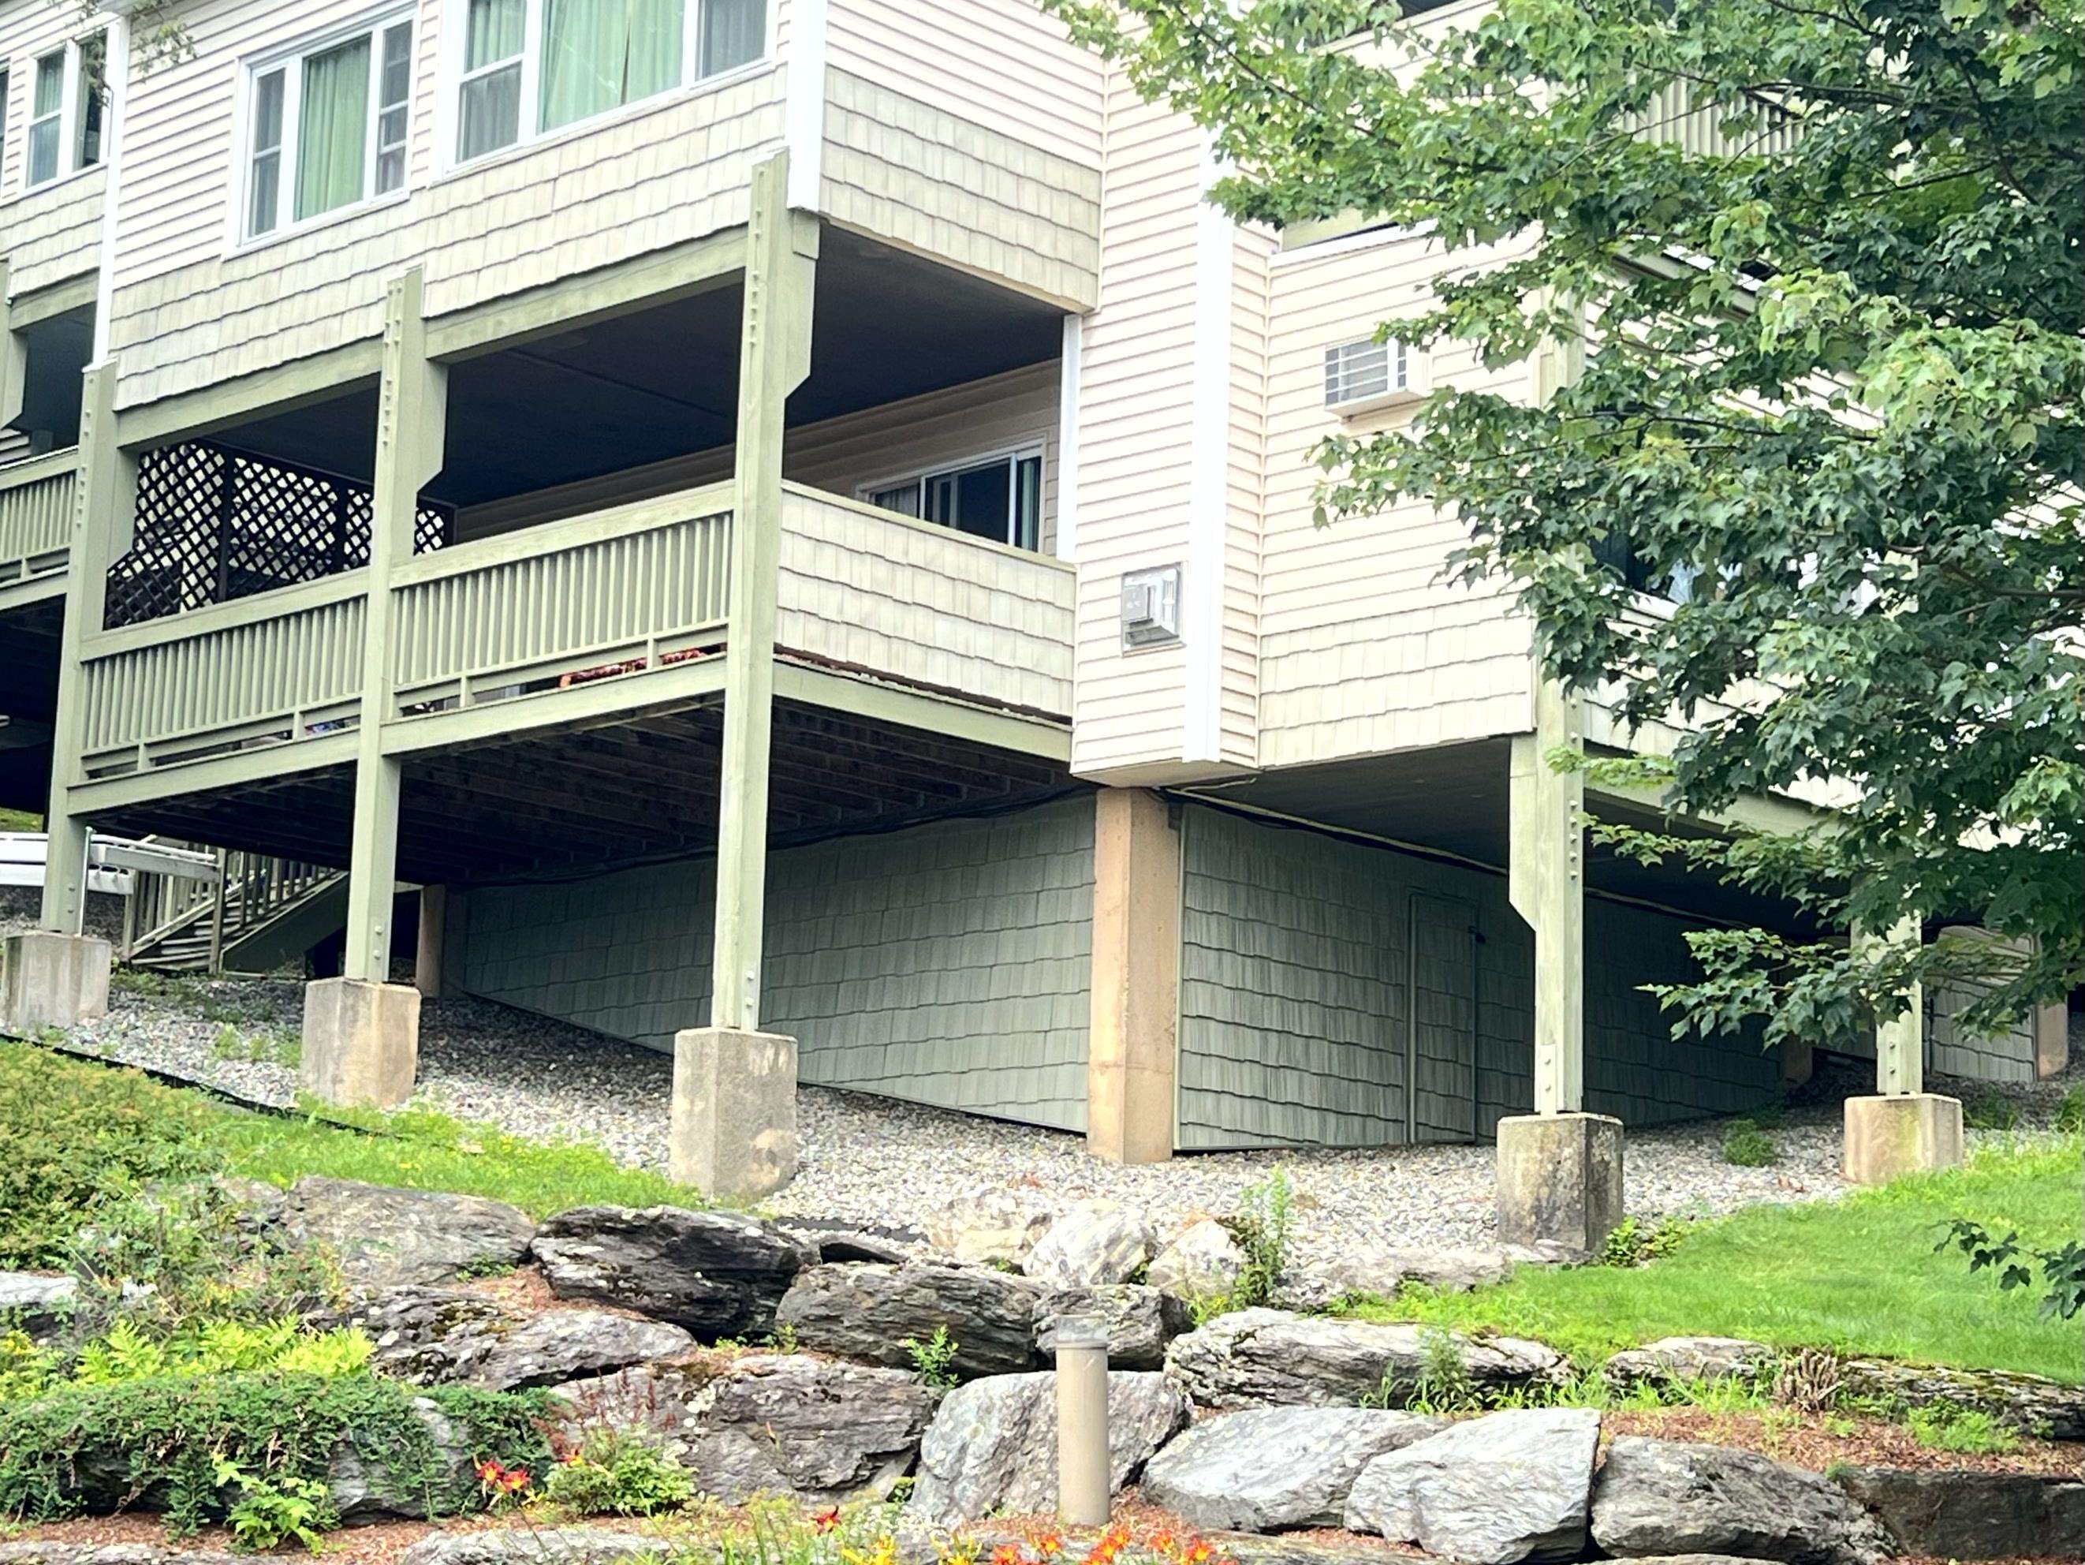
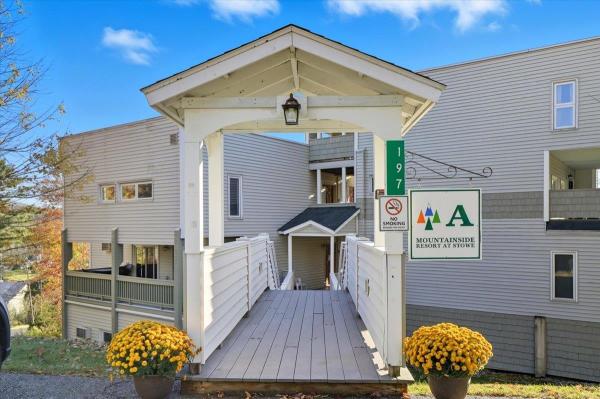
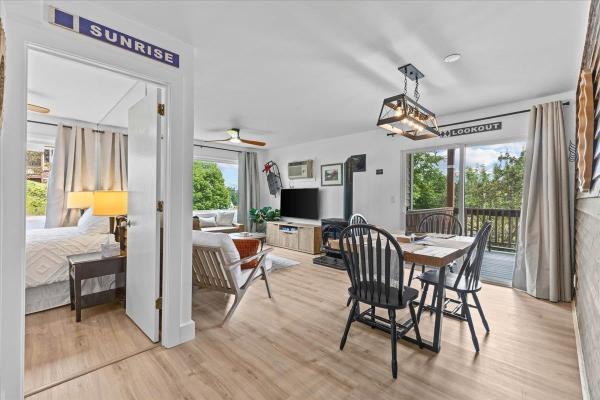
Please note a last minute rental today will delay showings This Mountainside Condominium in Building E is on the first level (E-101) With a southeasterly view it benefits from wonderful exposure to the sun and Worcester Range views. The Clubhouse just down the hill from the unit offers an indoor pool and Jacuzzi, saunas, an exercise area with assorted pieces of exercise equipment, a meeting area, a game room and laundry area. Being 2.3 miles from Stowe village and 5 miles from Stowe Mountain Resort, it well located along the access road. One of the neighboring properties within walking distance is the Alchemist Brewery, the producer of Heady Topper, a world famous double IPA brew, & Focal Banger among many varieties. On Mountain Resorts property are Tennis Courts with a Kids Playground nearby and an BBQ area. Various restaurants and fun things to do within a short walking or biking distance are the 5.5 mile Stowe Rec Path, dining spots such as Edelweiss Mountain Deli, Idletyme Brewery and restaurant, Piecasso (pizzeria), Aladdin's (Mediterranean) and various coffee bistros. Look also for the Stowe dining guide. M & T Bank, Stowe Bowl, Percy Farm Corn Maze, & Stowe Country Club are just a short drive away. Showings begin on Monday, 8/28 See Documents: Title Change is Necessary.
Map
Interior Features
- # Of Stories
- 1
- Sq. Ft. (Total)
- 776
- Sq. Ft. (Above Ground)
- 776
- Sq. Ft. (Below Ground)
- 0
- Rooms
- 6
- Bedrooms
- 3
- Baths
- 2
- Interior Desc
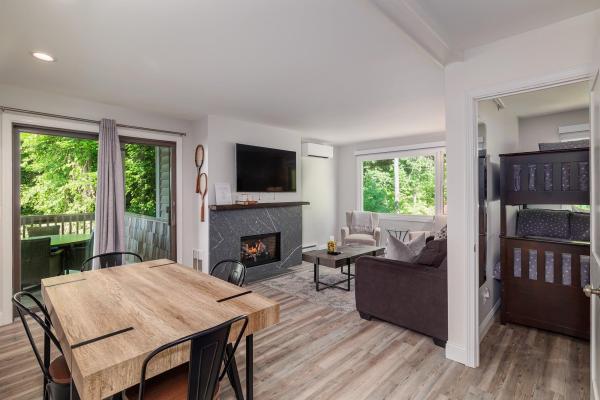
- Blinds, Dining Area, Draperies, Gas Fireplace, Furnished, Kitchen/Dining, Living/Dining, Primary BR w/ BA, Natural Light, Indoor Pool, Sauna, Window Treatment
- Appliances Included
- Electric Cooktop, Dishwasher, Microwave, Refrigerator, Electric Water Heater, Exhaust Fan
- Flooring
- Carpet, Vinyl
- Heating Cooling Fuel
- Gas - LP/Bottle
- Heating
- Propane, Electric, Vented Gas Heater
- Water Heater
- Electric
Town Market Snapshot
Source: Data provided by PrimeMLS, graph generated by Pall Spera Company
Exterior Features
- Style of Residence
- End Unit, Single Level
- House Color
- Beige
- Time Share
- No
- Resort
- Unknown
- Exterior Desc
- Wood
- Exterior Details
- Trash, Balcony, Deck, Covered Porch, Window Screens
- Land Desc.
- Condo Development, Landscaped, Mountain View, PRD/PUD, Recreational
- Suitable Land Usage
- Residential
- Roof Desc.
- Flat, Membrane
- Driveway Desc.
- Gravel, Paved
- Foundation Desc.
- Concrete, Post/Piers
- Sewer Desc.
- Community
- Garage / Parking
- No
- Garage Spaces
- 0
- Road Frontage
- 0
- Zoning
- MRV
- Elementary School
- Stowe Elementary School
- Middle School
- Stowe Middle/High School
- High School
- Stowe Middle/High School
Affordability Estimate
Quick payment estimate for this listing. Not a loan offer — rates and terms vary.
Est. monthly principal & interest —
Estimate excludes taxes, insurance, HOA, and PMI. Consult a lender for accurate figures.
Cooperation fee: 3%. All cooperation fees must be agreed upon in writing in a fully executed Commission Allocation Agreement and will be paid at closing. These cooperation fees are negotiated solely between an agent and client and are not fixed, pre-established or controlled.
Ask about this property
Message Roy Clark about MLS #4966497.
