

Request a showing
Pick a Saturday or another date in the next 4 weeks, then leave your contact details.
This property is no longer active.
Listed by: Stowe Office Pall Spera
This property is no longer on the market
Listing details are shown for reference. Browse similar active listings below.
You may also like
View more nearby

General Property Information
- Property Status
- Closed
- Price
- $1, 850, 000
- Property Type
- Single Family
- County
- VT-Washington
- Agency / Brokerage
- Pall Spera
Stowe Office
pall.spera@pallspera.com
(802) 253-9771 - Cooperation Fee
- 2%
- List Date
- 3/12/2024 8:00 PM
- Last Updated
- 7/15/2024 5:51 PM
- Acres
- 8.49
- Year Built
- 2007
- Bedrooms
- 3
- Total Baths
- 4
- Sq. Ft. (Total)
- 3,952
- Tax Year
- 2023
- Taxes
- $15,415
Virtual Tour
Description
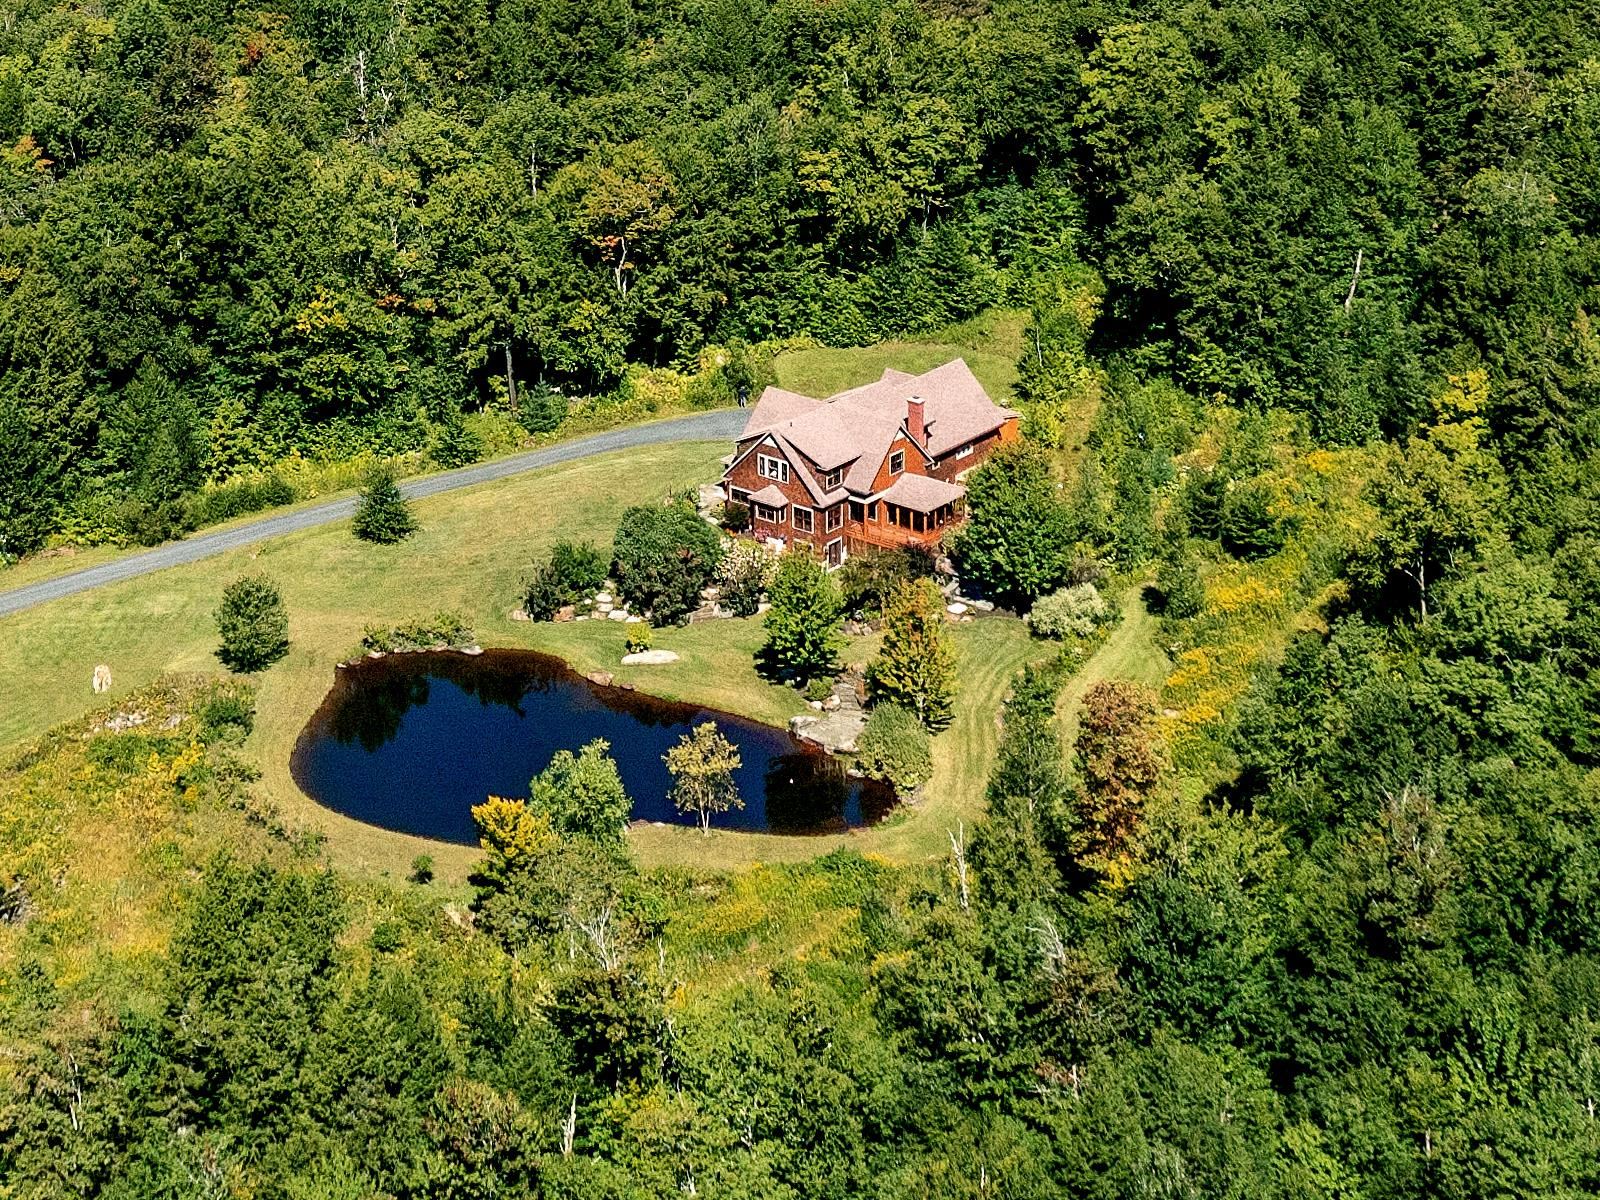
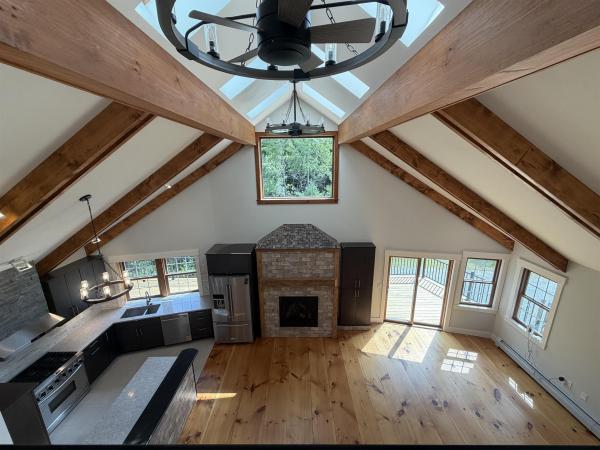
Exhale. You’ve arrived. Tranquility abounds in this 3-BR, 3½ BA Craftsman-style home, custom built in 2007. A smart combination of timber-frame and stick built construction, it offers over 3, 900± SF of well-designed, lovingly maintained, almost magical space. Relax among custom Douglas fir cabinets and cherry floors in front of a Rumford-style fireplace. Real wood and stone set a calming organic tone, and the serene and relaxing feel extends throughout, from the built-in breakfast nook right up to the endearing “finished room over garage” that comfortably sleeps 6 guests. A full walkout lower level with workshop and plenty of storage make this an ideal homestead for sporting enthusiasts of any kind. Two gracious stone patios extend your enjoyment outdoors with custom landscaping that includes mature perennial flower and vegetable gardens, fruit trees and a large pond. And yes, you’ll even find a tree house bookended between two streams to the west. Established trails for snowmobiling or touring with your skins in winter or mountain biking in the summer begin right in the back yard, with hiking trails and Burnt Rock just moments away. Tucked away in the complete privacy of the Big Basin of North Fayston in the Mad River Valley this property features a prime location just 15 minutes to Sugarbush’s Mount Ellen, 25 minutes to Mad River Glen, 25 minutes to Sugarbush’s Lincoln Peak ski areas and just 15 minutes to Waitsfield shopping area, and 1 hour to Burlington.
Map
Interior Features
- # Of Stories
- 2
- Sq. Ft. (Total)
- 3,952
- Sq. Ft. (Above Ground)
- 3,447
- Sq. Ft. (Below Ground)
- 505
- Sq. Ft. Unfinished
- 562
- Rooms
- 8
- Bedrooms
- 3
- Baths
- 4
- Interior Desc
- Central Vacuum, Dining Area, Primary BR w/ BA, Natural Woodwork, Sauna, Window Treatment
- Appliances Included
- Dishwasher, Disposal, Dryer, Microwave, Refrigerator, Washer, Electric Water Heater, Owned Water Heater, Tank Water Heater, Exhaust Fan
- Flooring
- Carpet, Hardwood, Tile
- Heating Cooling Fuel
- Gas - LP/Bottle
- Heating
- Propane, Baseboard, Radiant
- Basement Desc
- Climate Controlled, Concrete, Finished, Full, Walkout
Town Market Snapshot
Source: Data provided by PrimeMLS, graph generated by Pall Spera Company
Exterior Features
- Style of Residence
- Craftsman
- House Color
- Brown
- Time Share
- No
- Exterior Details
- Deck, Garden Space, Patio
- Land Desc.
- Country Setting, Landscaped, Mountain View, Pond, Sloping, View, Water View, Rural
- Roof Desc.
- Shingle
- Driveway Desc.
- Gravel
- Foundation Desc.
- Concrete
- Sewer Desc.
- Leach Field On-Site, On-Site Septic Exists
- Garage / Parking
- Yes
- Garage Spaces
- 2
- Road Frontage
- 1,316
- Zoning
- Res
- Elementary School
- Fayston Elementary School
- Middle School
- Harwood Union Middle/High
- High School
- Harwood Union High School
Affordability Estimate
Quick payment estimate for this listing. Not a loan offer — rates and terms vary.
Est. monthly principal & interest —
Estimate excludes taxes, insurance, HOA, and PMI. Consult a lender for accurate figures.
Cooperation fee: 2%. All cooperation fees must be agreed upon in writing in a fully executed Commission Allocation Agreement and will be paid at closing. These cooperation fees are negotiated solely between an agent and client and are not fixed, pre-established or controlled.
Ask about this property
Message Pall Spera about MLS #4987999.
