

Request a showing
Pick a Saturday or another date in the next 4 weeks, then leave your contact details.
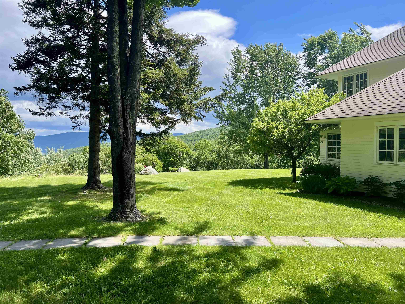
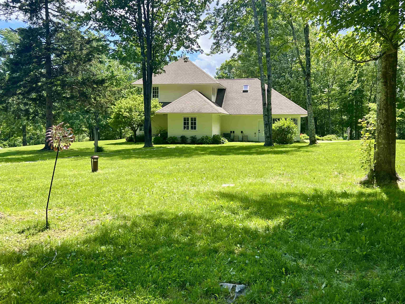
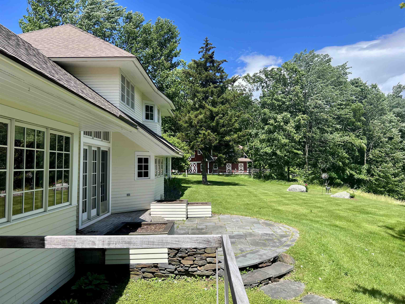
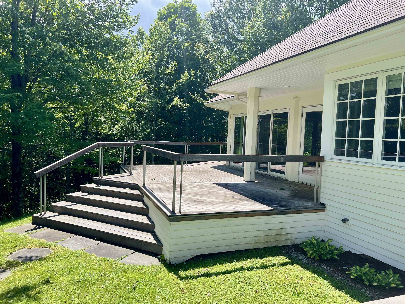
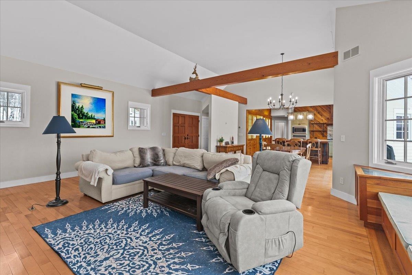
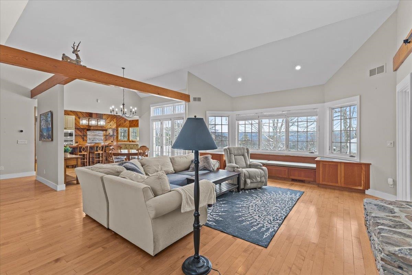
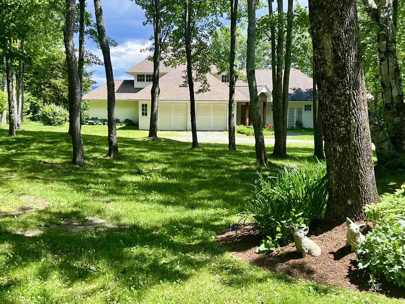
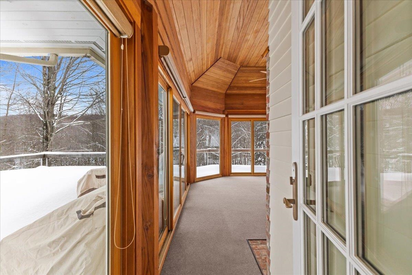
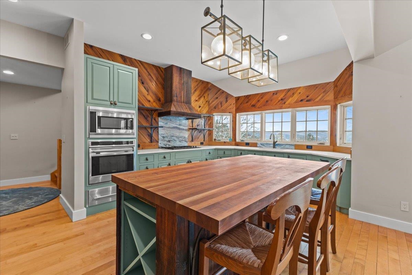
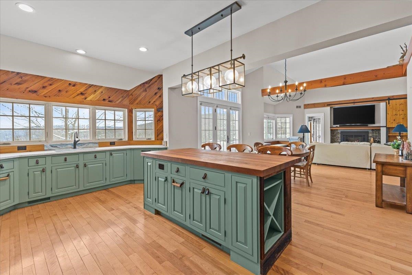
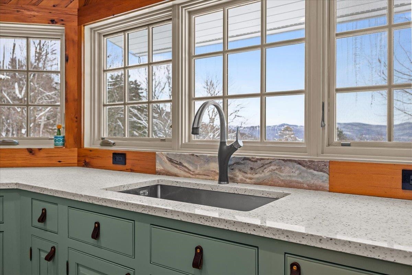
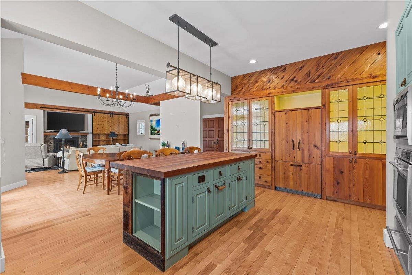
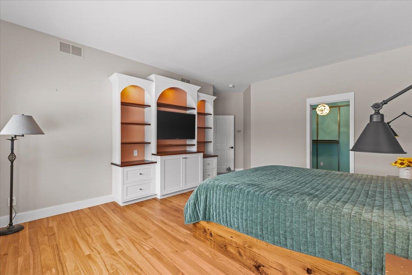
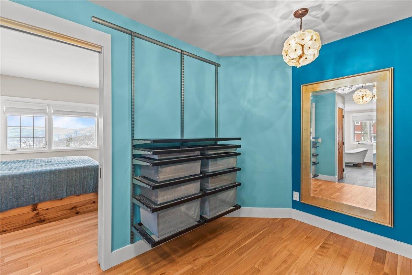
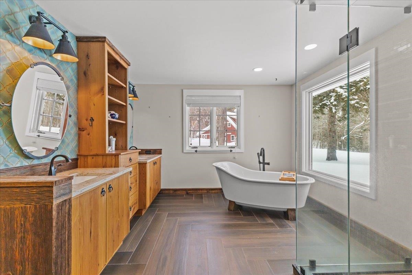
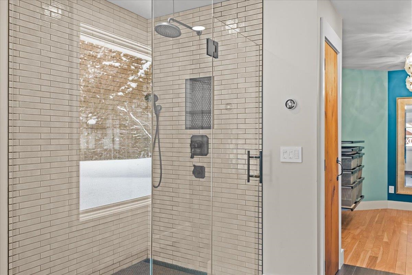
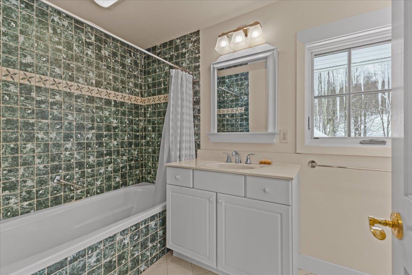
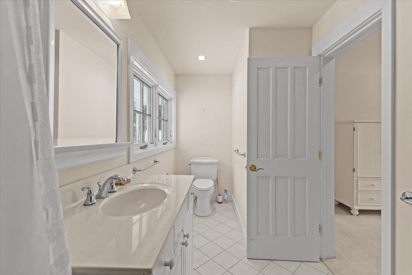
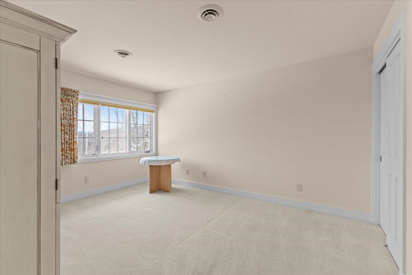
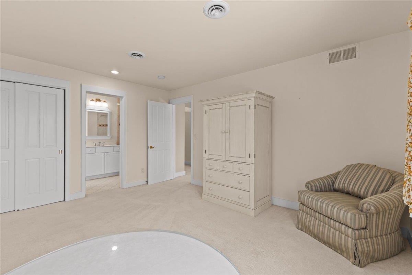
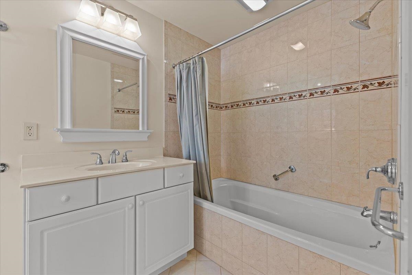
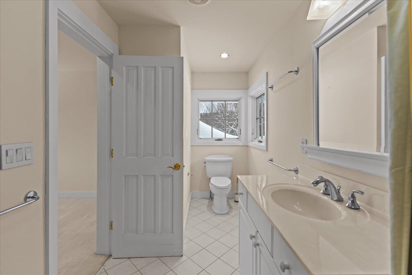
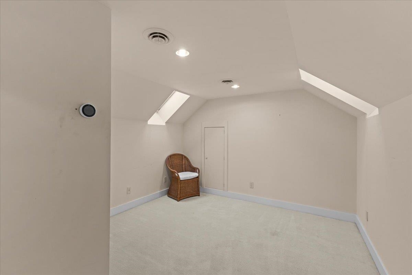
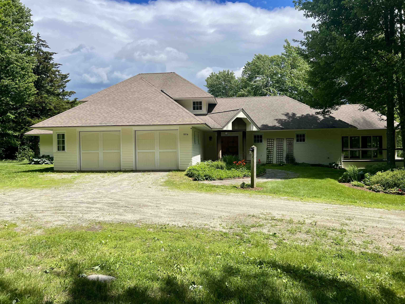
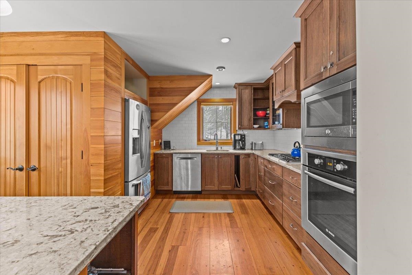
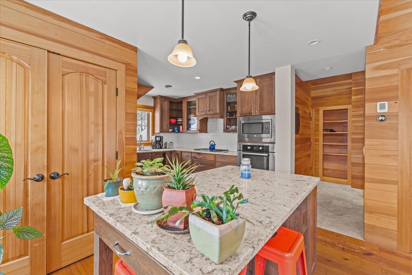
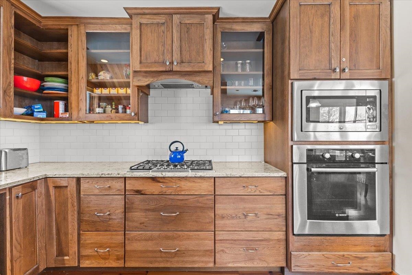
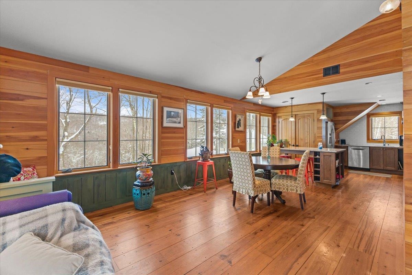
Listed by: Vermont Real Estate Company Eliza Graves
General Property Information
- Property Status
- Active
- Price
- $2, 350, 000
- Property Type
- Single Family
- County
- VT-Washington
- Agency / Brokerage
- Eliza Graves
Vermont Real Estate Company - List Date
- 8/10/2026 8:00 PM
- Acres
- 39.5
- Year Built
- 2004
- Bedrooms
- 4
- Total Baths
- 5
- Sq. Ft. (Total)
- 3,707
- Tax Year
- 2025
- Taxes
- $27,692

Description
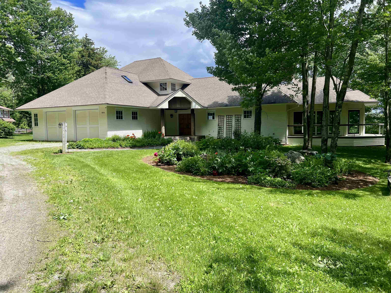
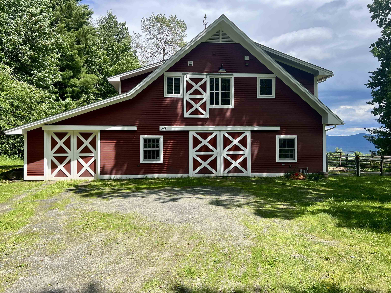
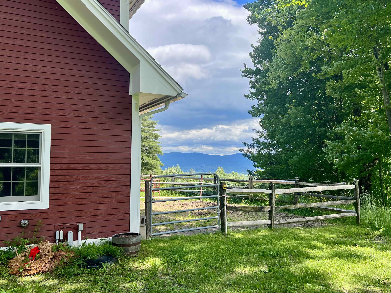
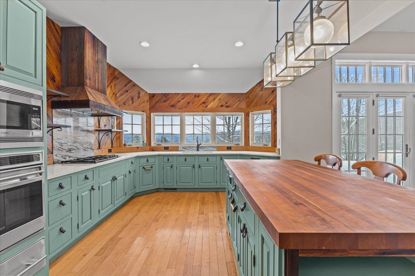
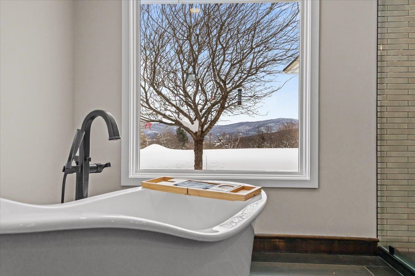
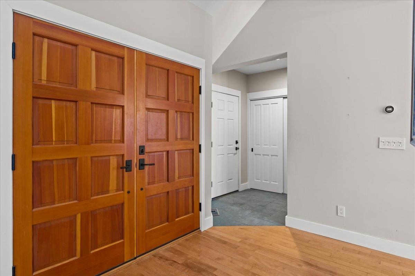
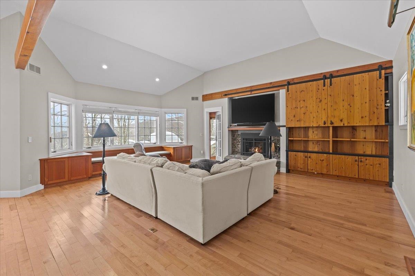
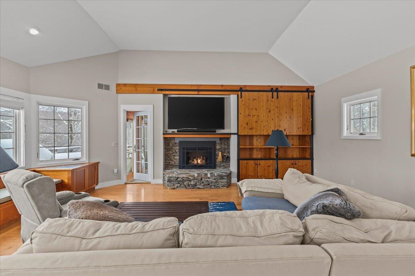
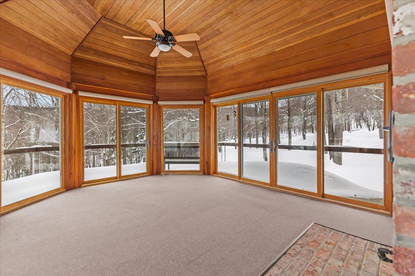
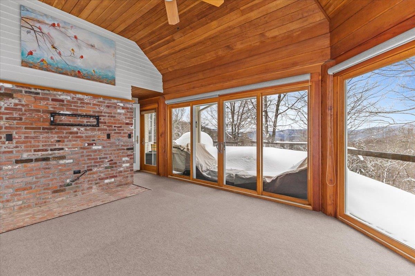
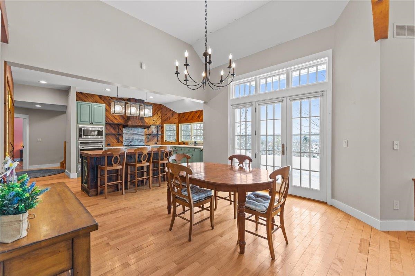
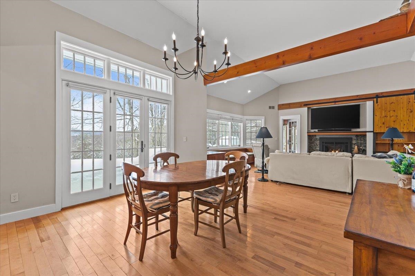
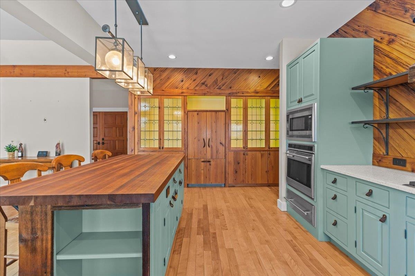
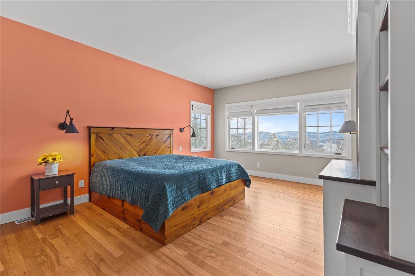
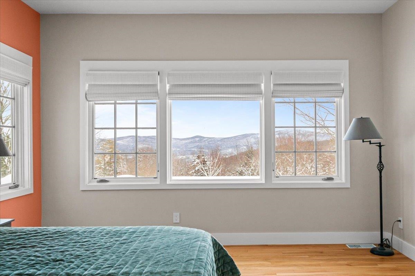
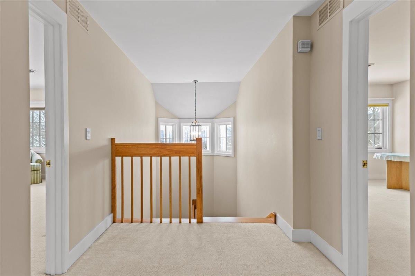
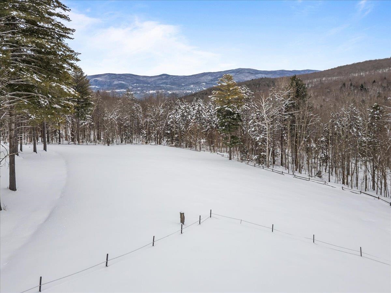
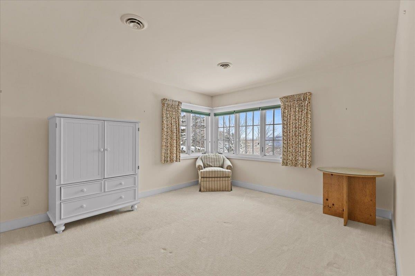
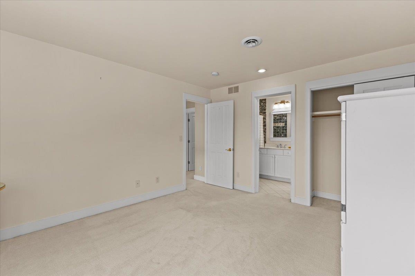
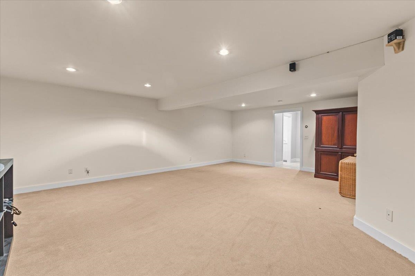
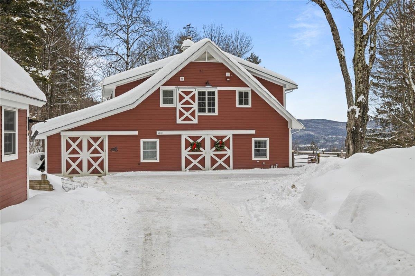
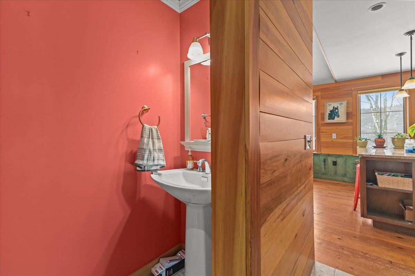
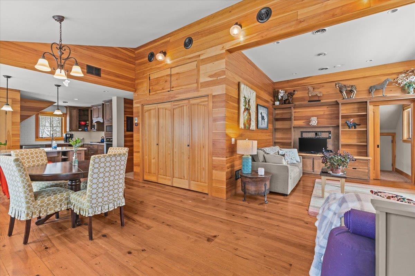
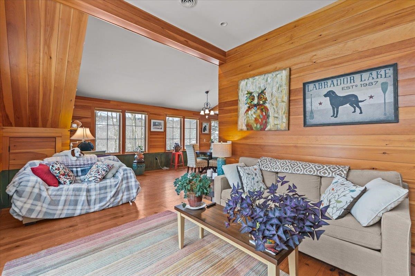
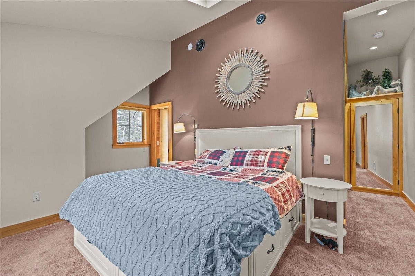
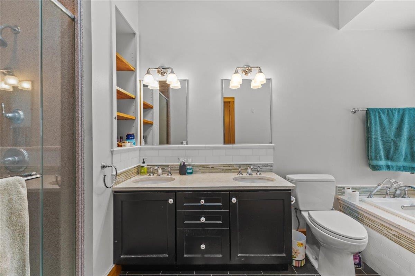
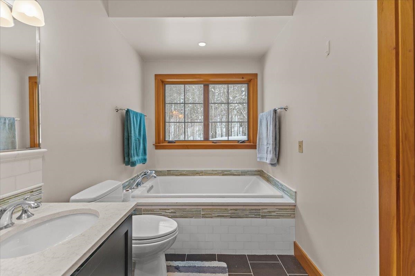
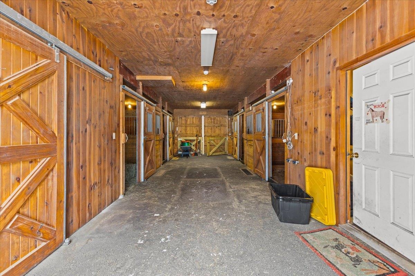
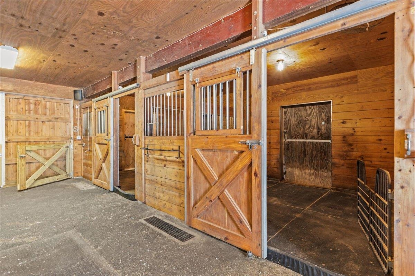
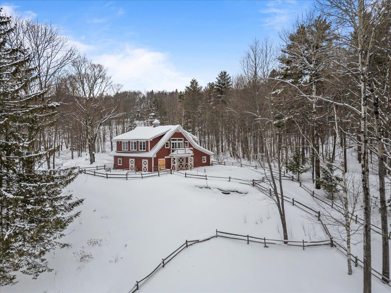
An exceptional estate offering sweeping views of Scragg Mountain from nearly every room, this remarkable property captures the very essence of life in the Mad River Valley. Thoughtfully designed, the residence features a recently renovated primary suite on the first floor, creating a private sanctuary with mountainous views. Upstairs, two generously appointed ensuite bedrooms are complemented by a versatile bonus room. The main level is defined by an open-concept design, where the kitchen flows gracefully into the dining and living areas. Just beyond the living room, a heated circular sunporch with floor-to-ceiling glass offers year-round enjoyment. With southern exposure, the home has extraordinary natural light, while the wraparound deck provides a front-row seat to breathtaking sunsets. The basement is fully finished which makes for a wonderful flex space. Equestrian enthusiasts will appreciate the well-appointed barn, complete with a heated tack room, one-car parking, and a beautifully finished one-bedroom, one-and-a-half-bath apartment. The apartment features a soaking tub and a private deck overlooking rolling pastures, an idyllic vantage point from which to watch horses graze peacefully. An additional parcel of 24+/- acres with a 5 bedroom wastewater permit is located just beyond the barn. Crafted for those who cherish Vermont’s four-season lifestyle, this property is your opportunity to experience the beauty of the Mad River Valley.
Map
Interior Features
- # Of Stories
- 2
- Sq. Ft. (Total)
- 3,707
- Sq. Ft. (Above Ground)
- 2,938
- Sq. Ft. (Below Ground)
- 769
- Rooms
- 8
- Bedrooms
- 4
- Baths
- 5
- Interior Desc
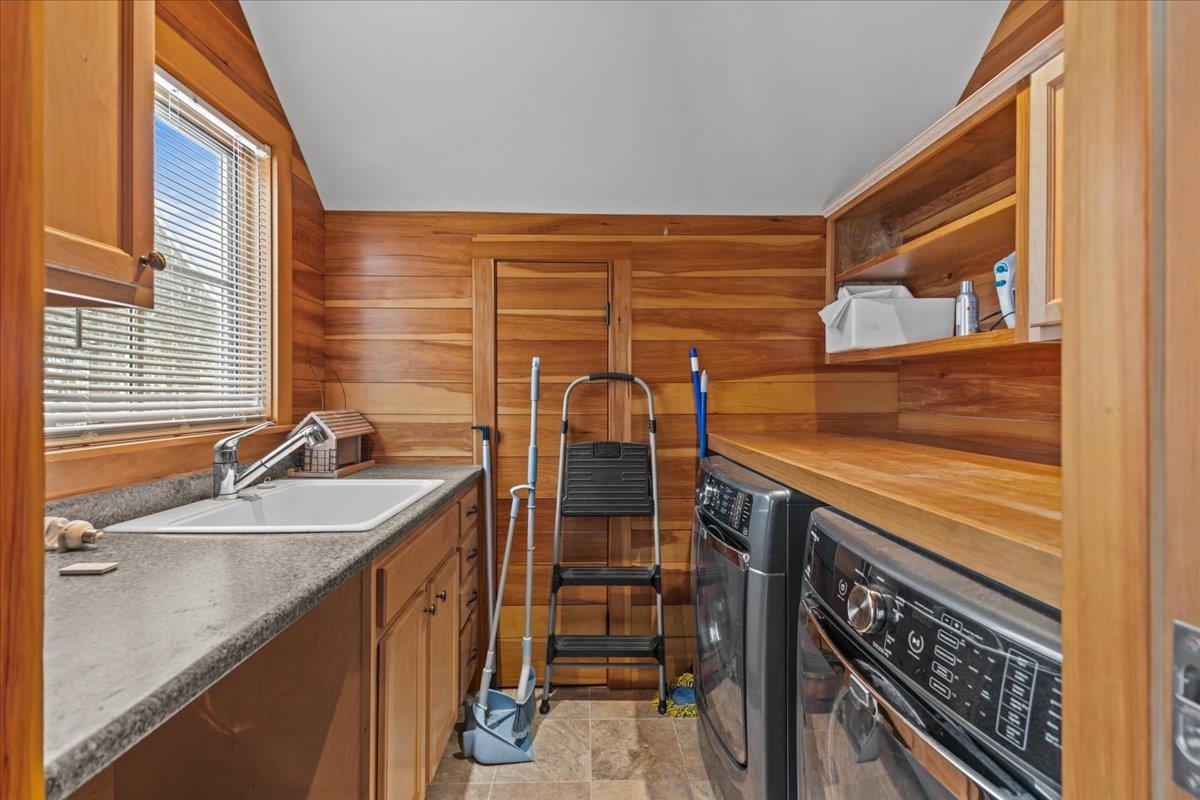
- Gas Fireplace, Primary BR w/ BA, Security, Skylight, Walk-in Closet, Basement Laundry, Smart Thermostat
- Appliances Included
- Gas Cooktop, Dishwasher, Dryer, Range Hood, Refrigerator, Washer
- Flooring
- Carpet, Hardwood, Tile
- Heating
- Propane, Forced Air, Radiant, Gas Fireplace
- Basement Desc
- Finished
Town Market Snapshot
Source: Data provided by PrimeMLS, graph generated by Pall Spera Company
Exterior Features
- Style of Residence
- Contemporary
- House Color
- Yellow/Red
- Time Share
- No
- Exterior Details
- Deck, Invisible Pet Fence, Garden Space, Porch, Shed, Stable(s)
- Land Desc.
- Country Setting, Horse/Animal Farm, Field/Pasture, Landscaped, Mountain View, Rolling, View, Near Paths, Near Snowmobile Trails, Rural
- Roof Desc.
- Shingle
- Driveway Desc.
- Gravel, Right-Of-Way (ROW)
- Foundation Desc.
- Poured Concrete
- Sewer Desc.
- 1000 Gallon, Leach Field
- Garage / Parking
- Yes
- Garage Spaces
- 2
- Road Frontage
- 80
- Zoning
- Ag/Res
- Elementary School
- Fayston Elementary School
- Middle School
- Harwood Union Middle/High
- High School
- Harwood Union High School
Affordability Estimate
Quick payment estimate for this listing. Not a loan offer — rates and terms vary.
Est. monthly principal & interest —
Estimate excludes taxes, insurance, HOA, and PMI. Consult a lender for accurate figures.
You May Also Like
View more nearby
Ask about this property
Message Lauren Soelch about MLS #5104390.
