

Request a showing
Pick a Saturday or another date in the next 4 weeks, then leave your contact details.
This property is no longer active.
Listed by: Morrisville Office Laurel Houle
This property is no longer on the market
Listing details are shown for reference. Browse similar active listings below.
You may also like
View more nearby

General Property Information
- Property Status
- Expired
- Price
- $459, 000
- Property Type
- Single Family
- County
- VT-Lamoille
- Agency / Brokerage
- Laurel Houle
Morrisville Office
laurel.houle@pallspera.com
(802) 888-1102 - Cooperation Fee
- 2.5%
- List Date
- 3/31/2024 8:00 PM
- Last Updated
- 1/1/2025 2:02 AM
- Acres
- 4.98
- Year Built
- 2007
- Bedrooms
- 1
- Total Baths
- 1
- Sq. Ft. (Total)
- 914
Description
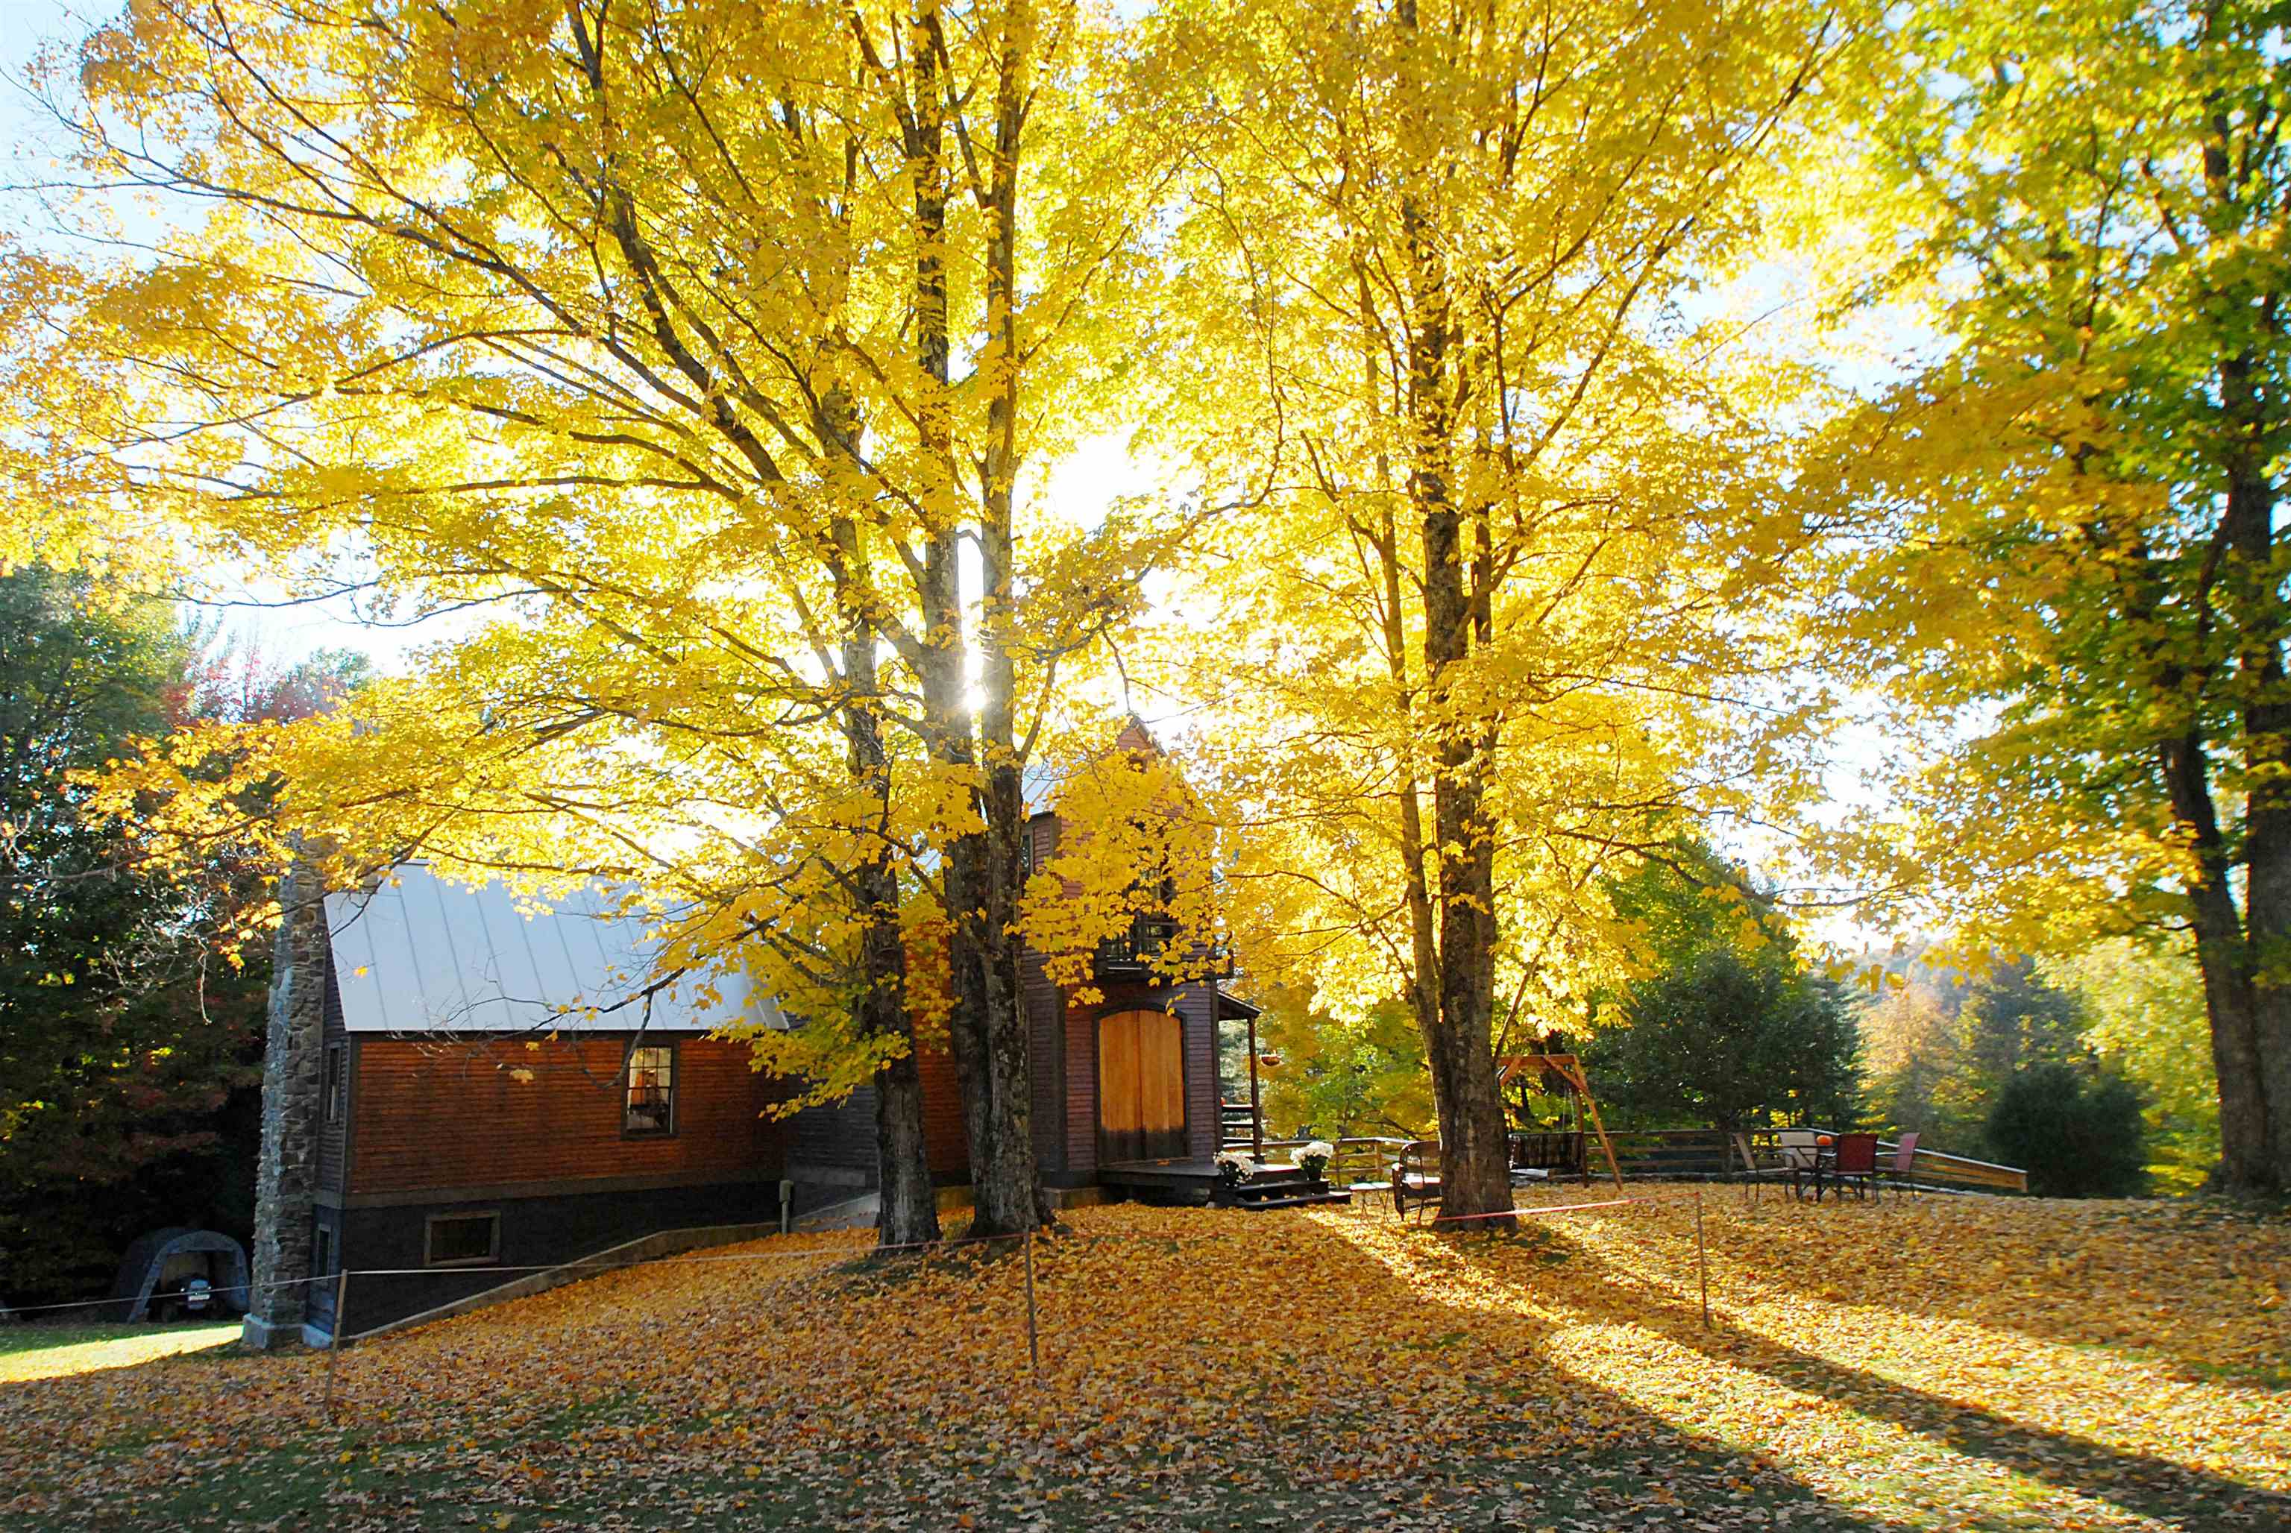
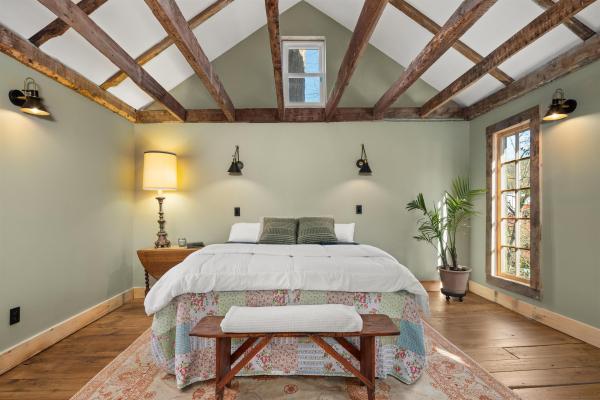
The home is a hand-made custom-built true timber framed building showcasing exceptional details on the hand-hewn beams and joinery with gorgeous, vaulted ceiling and hammer truss. The main floor and half bath are handicapped accessible.Aside from the side entrance with its Dutch door there are impressive mahogany double doors that swing open onto a wide landing to welcome you and your guests in style. Hubbardton Forge wall scones light up the entrance.The kitchen was designed to serve guests with its L-shaped butcher block countertop open to the dining andliving room with its impressive Rumford Fireplace.The fieldstones for the fireplace were sourced from the property.Second floor has an open floor plan and is insulated stick-built intended for whatever you envision.Enjoy the view from the windows into the gorgeous yard and across the treetops to the Sterling Mountain Range or enjoy quiet time on the cute balcony large enough for two with its treehouse feel accessible through the French doors.The spacious walk-out basement comprises the fully insulated and heated utility room with water heater, utility sink and wine rack and two distinct work areas for shop work or vehicle parking. The huge barn door sliding back on the imported antique barn door rails open onto the ramp and is perfect for car storage. The other double doors allow for utility vehicles.Work benches on either end of the basement allow for a generous setup of tools and hobbies.
Map
Interior Features
- # Of Stories
- 1.5
- Sq. Ft. (Total)
- 914
- Sq. Ft. (Above Ground)
- 914
- Sq. Ft. (Below Ground)
- 0
- Sq. Ft. Unfinished
- 1,494
- Rooms
- 3
- Bedrooms
- 1
- Baths
- 1
- Interior Desc
- Dining Area, Fireplaces - 1, Natural Woodwork
- Flooring
- Wood
- Heating Cooling Fuel
- None
- Heating
- None
- Basement Desc
- Concrete, Concrete Floor, Full, Stairs - Interior, Unfinished, Walkout
Town Market Snapshot
Source: Data provided by PrimeMLS, graph generated by Pall Spera Company
Exterior Features
- Style of Residence
- Post and Beam
- House Color
- Brown
- Time Share
- No
- Exterior Details
- Balcony, Garden Space, Natural Shade
- Land Desc.
- Landscaped, Open
- Roof Desc.
- Standing Seam
- Driveway Desc.
- Other
- Foundation Desc.
- Concrete
- Sewer Desc.
- Private, Septic
- Garage / Parking
- No
- Garage Spaces
- 0
- Road Frontage
- 0
- Zoning
- TBD
- Elementary School
- Johnson Elementary School
- Middle School
- Lamoille Middle School
- High School
- Lamoille UHSD #18
Affordability Estimate
Quick payment estimate for this listing. Not a loan offer — rates and terms vary.
Est. monthly principal & interest —
Estimate excludes taxes, insurance, HOA, and PMI. Consult a lender for accurate figures.
Cooperation fee: 2.5%. All cooperation fees must be agreed upon in writing in a fully executed Commission Allocation Agreement and will be paid at closing. These cooperation fees are negotiated solely between an agent and client and are not fixed, pre-established or controlled.
Ask about this property
Message Laurel Houle about MLS #4989764.
