

Request a showing
Pick a Saturday or another date in the next 4 weeks, then leave your contact details.


Listed by: Morrisville Office Nancy Pritchard
General Property Information
- Property Status
- Active Under Contract
- Price
- $450, 000
- Property Type
- Single Family
- County
- VT-Lamoille
- Agency / Brokerage
- Nancy Pritchard
Morrisville Office
nancy.pritchard@pallspera.com
(808) 888-1102 - Cooperation Fee
- 5%
- List Date
- 4/30/2026 8:00 PM
- Last Updated
- 8/24/2026 10:00 AM
- Acres
- 10.2
- Year Built
- 1975
- Bedrooms
- 4
- Total Baths
- 2
- Sq. Ft. (Total)
- 1,280
- Tax Year
- 2025
- Taxes
- $7,476
- Association Fees
- $350
Description
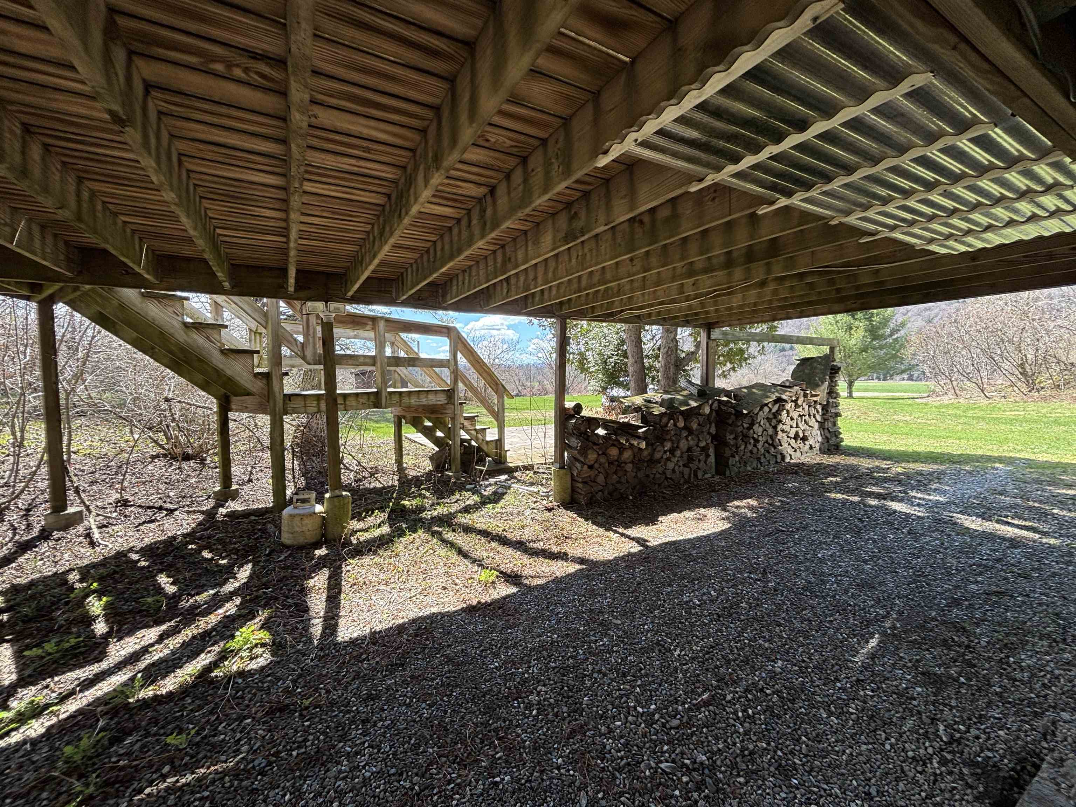
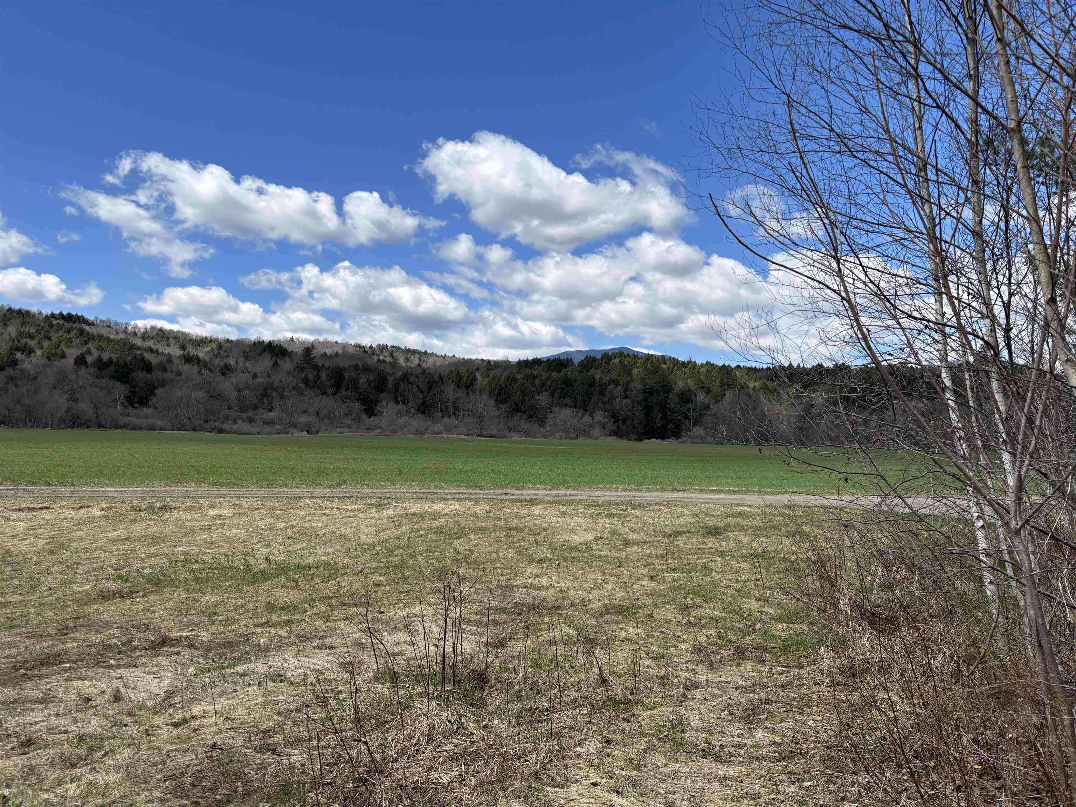
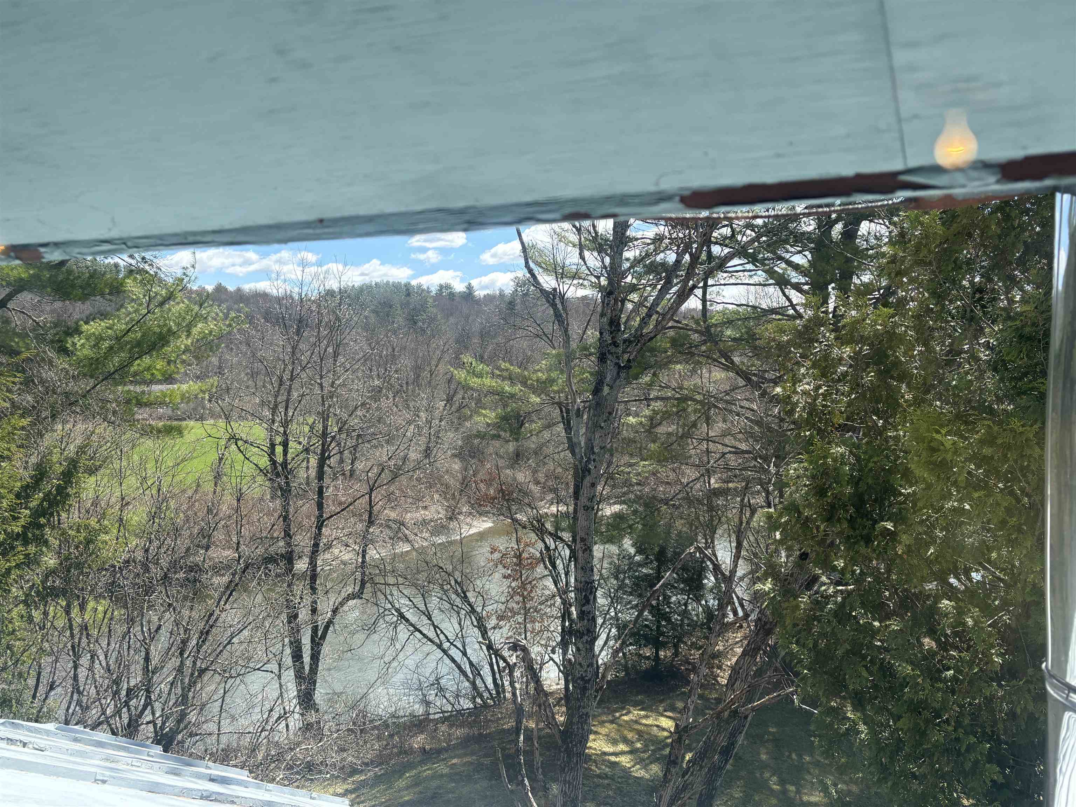
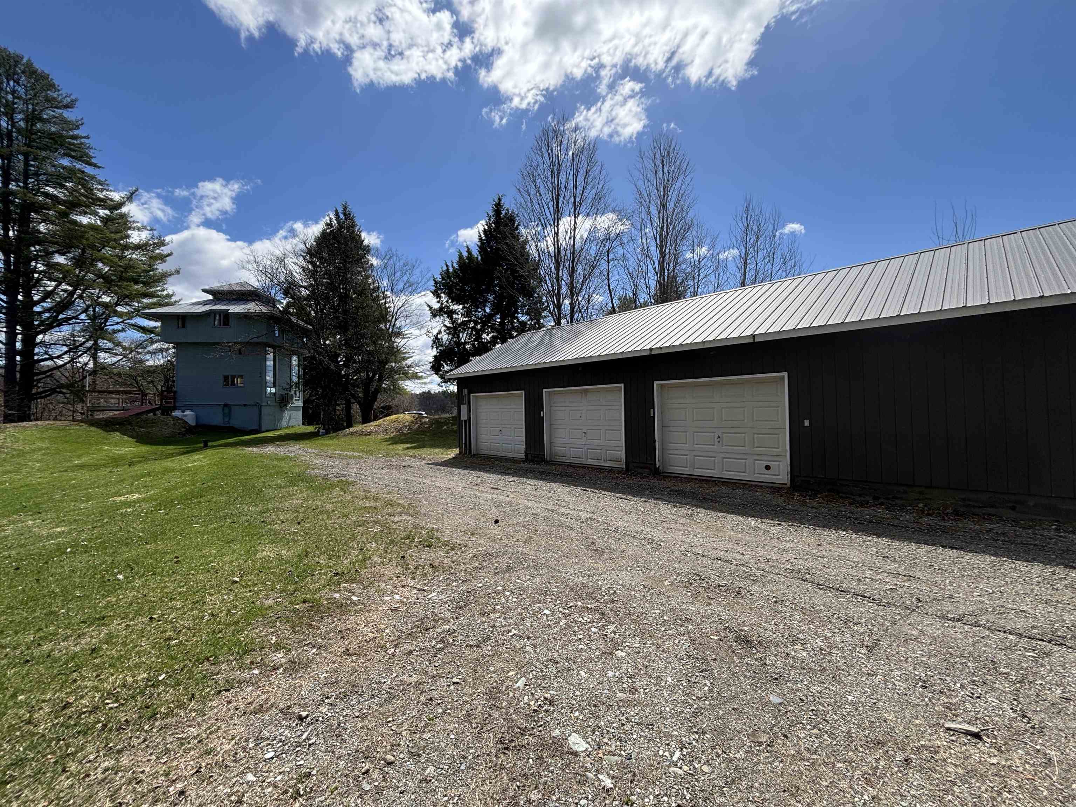
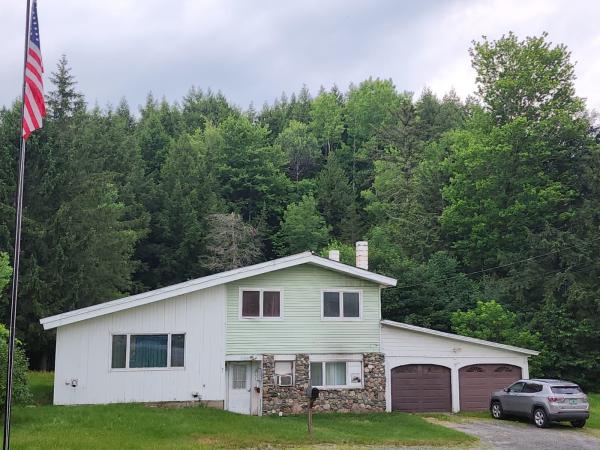
Set on approximately 10 acres in the highly sought-after Ten Bends community, this eclectic four-level contemporary home offers a rare blend of privacy, natural beauty, and architectural character. Tucked into a wooded hillside, the property captures sweeping mountain views and overlooks a serene private pond, creating a peaceful retreat immersed in Vermont’s landscape. Cathedral ceiling, a large wrap around deck and abundant natural light create an airy, open feel throughout the space, complemented by efficient split-unit systems for year-round comfort. Perched on the 4th floor, a lookout tower offers sweeping views, making it a perfect Vermont retreat. Originally a fly fishing community with acres of land to enjoy and share, The property offers 300 acres of common land, access to a community pond with a swimming dock for kayaking and canoeing, biking and hiking trails. Please let me know if you would like to schedule a viewing or if you have any questions.
Map
Interior Features
- # Of Stories
- 4+
- Sq. Ft. (Total)
- 1,280
- Sq. Ft. (Above Ground)
- 1,280
- Sq. Ft. (Below Ground)
- 0
- Sq. Ft. Unfinished
- 350
- Rooms
- 8
- Bedrooms
- 4
- Baths
- 2
- Interior Desc
- Living/Dining, Natural Light, Natural Woodwork, Window Treatment, Wood Stove Hook-up, Basement Laundry
- Appliances Included
- Gas Range, Washer, Water Heater
- Flooring
- Carpet, Slate/Stone, Softwood, Vinyl
- Heating
- Forced Air, Wood Stove, Mini Split
- Basement Desc
- Full
Town Market Snapshot
Source: Data provided by PrimeMLS, graph generated by Pall Spera Company
Exterior Features
- Style of Residence
- Contemporary
- House Color
- Blue
- Time Share
- No
- Exterior Details
- Trash, Deck, Shed, Window Screens, Storm Window(s)
- Land Desc.
- Agricultural
- Roof Desc.
- Metal, Standing Seam
- Driveway Desc.
- Dirt, Gravel
- Foundation Desc.
- Concrete
- Sewer Desc.
- Septic
- Garage / Parking
- Yes
- Garage Spaces
- 3
- Road Frontage
- 220
- Zoning
- RR2 FHOA
- Elementary School
- Hyde Park Elementary School
- Middle School
- Lamoille Middle School
- High School
- Lamoille UHSD #18
Affordability Estimate
Quick payment estimate for this listing. Not a loan offer — rates and terms vary.
Est. monthly principal & interest —
Estimate excludes taxes, insurance, HOA, and PMI. Consult a lender for accurate figures.
Cooperation fee: 5%. All cooperation fees must be agreed upon in writing in a fully executed Commission Allocation Agreement and will be paid at closing. These cooperation fees are negotiated solely between an agent and client and are not fixed, pre-established or controlled.
You May Also Like
View more nearby


Ask about this property
Message Nancy Pritchard about MLS #5086459.
