

Request a showing
Pick a Saturday or another date in the next 4 weeks, then leave your contact details.

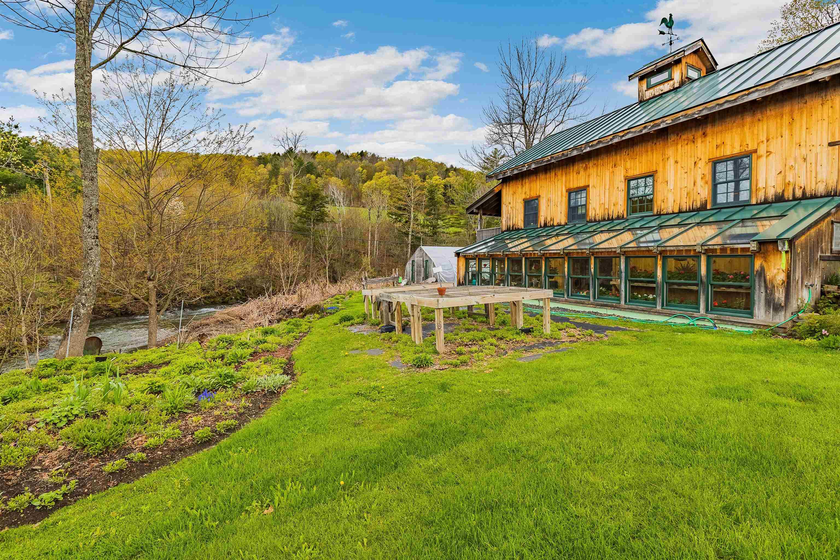
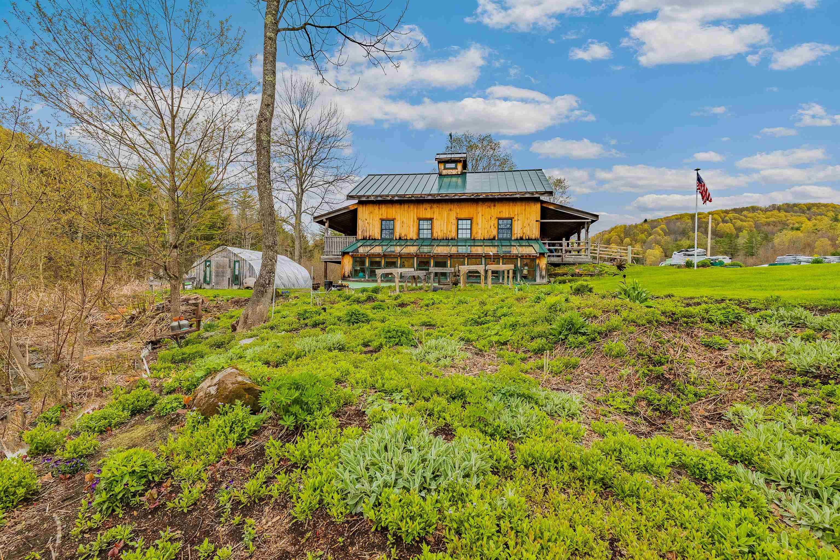
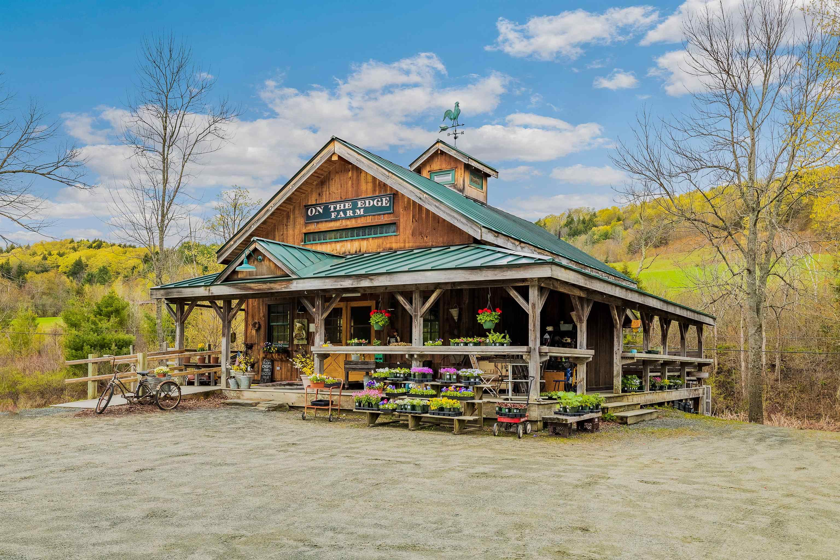
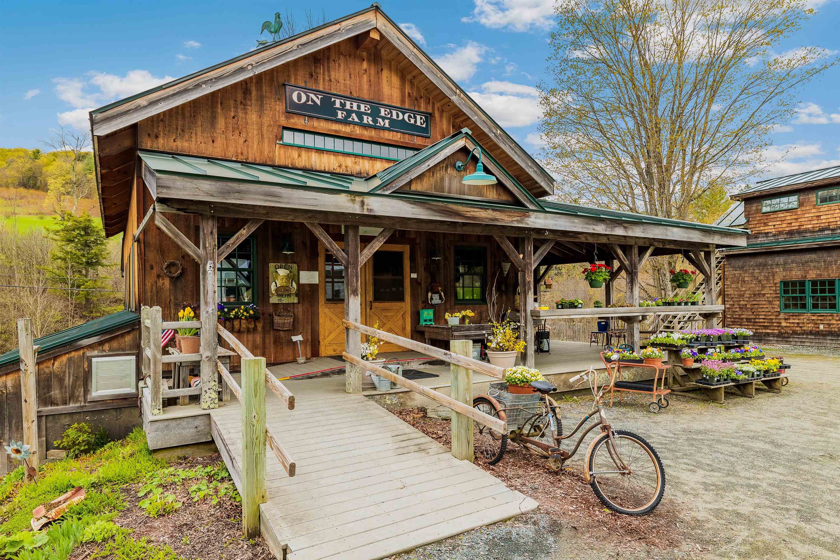
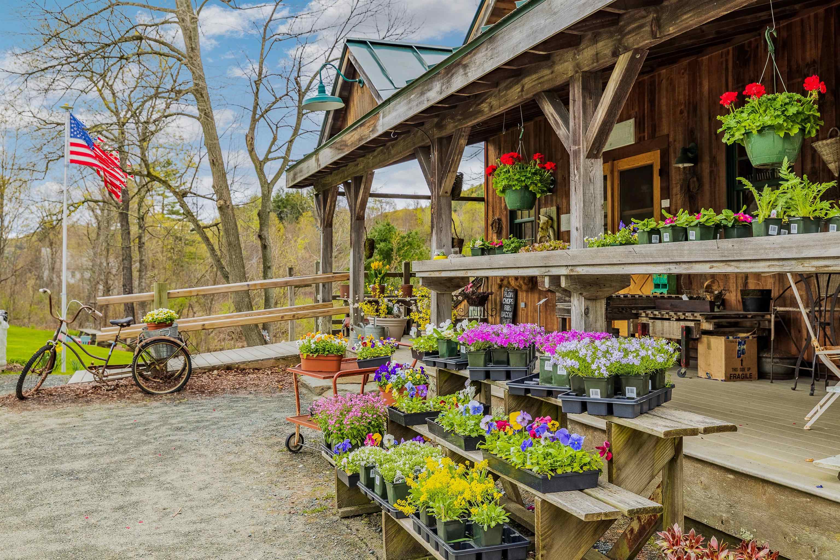
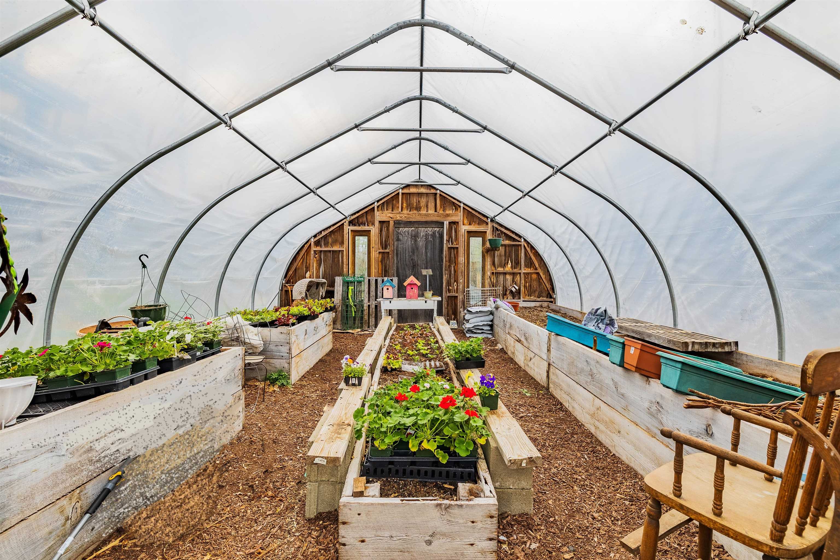
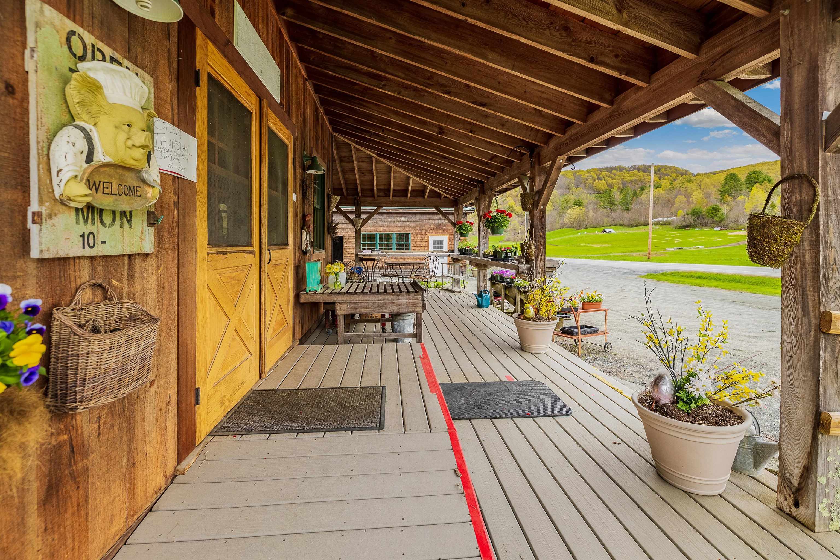
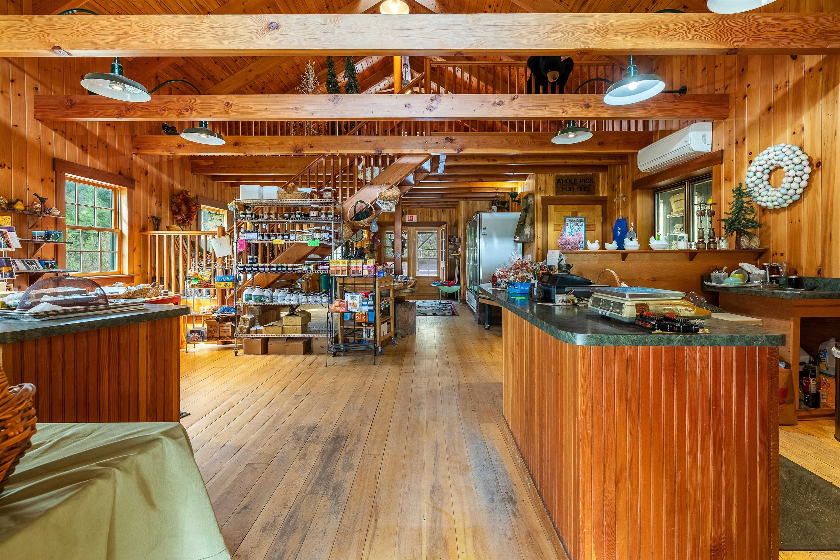
Listed by: Four Seasons Sotheby's Int'l Realty Eric Johnston
General Property Information
- Property Status
- Active Under Contract
- Price
- $845, 000
- Property Type
- Single Family
- County
- VT-Windsor
- Agency / Brokerage
- Eric Johnston
Four Seasons Sotheby's Int'l Realty - List Date
- 6/7/2024 8:00 PM
- Acres
- 0.83
- Year Built
- 2004
- Bedrooms
- 3
- Total Baths
- 4
- Sq. Ft. (Total)
- 1,840

Description
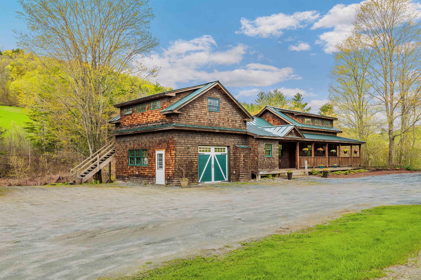
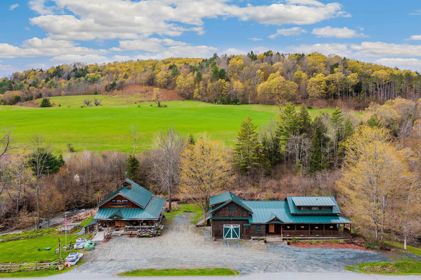
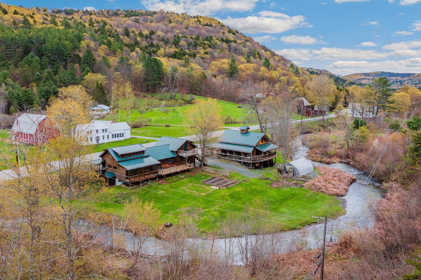
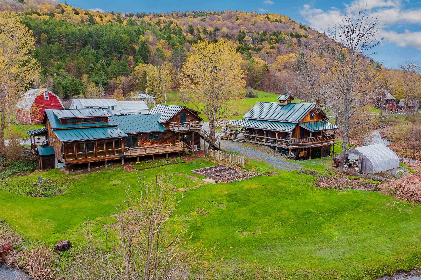
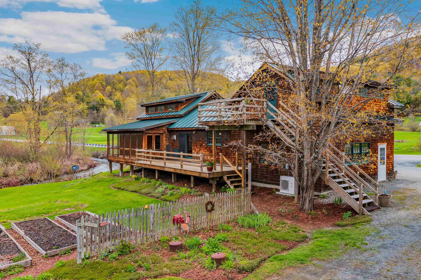
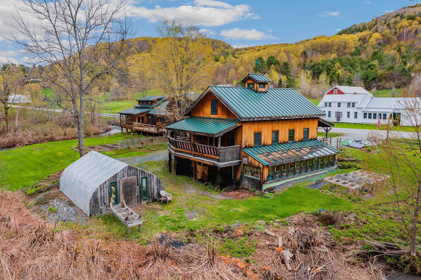
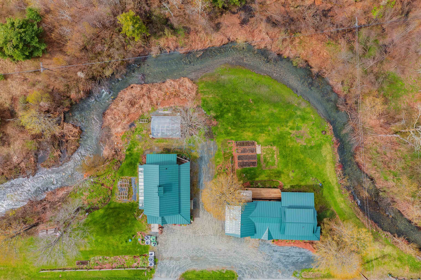
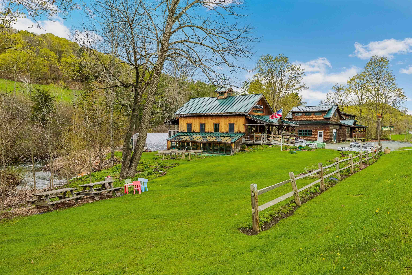
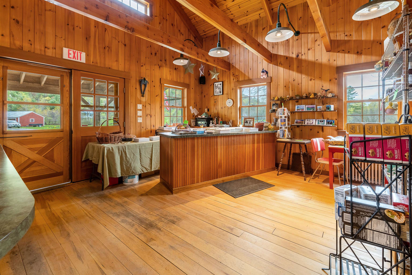
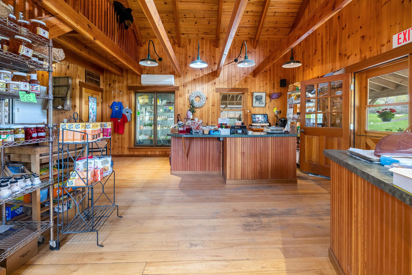
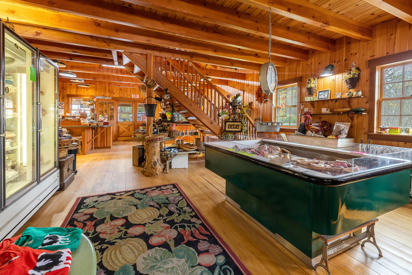
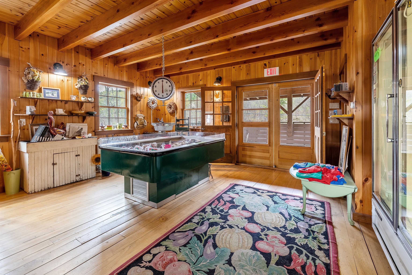
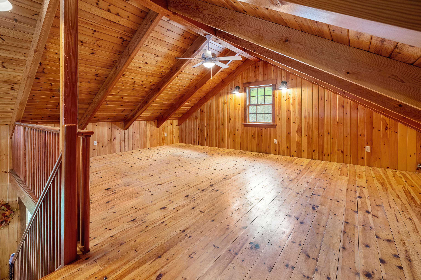
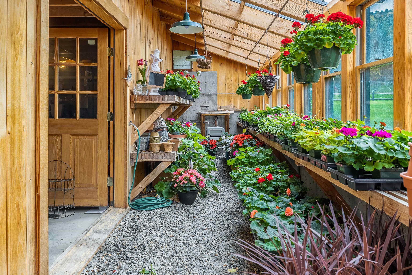
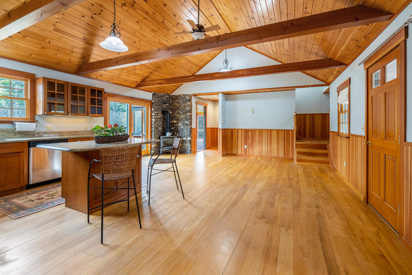
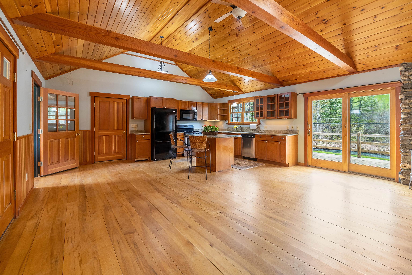
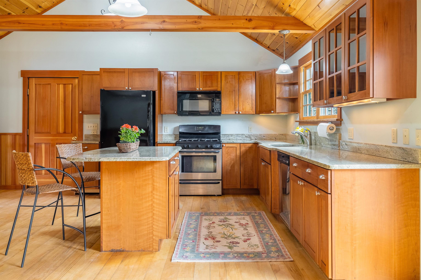
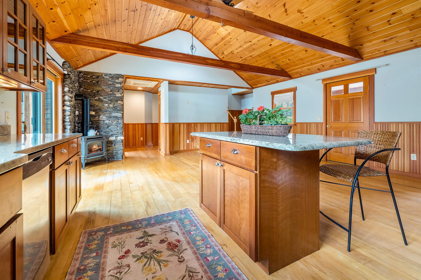
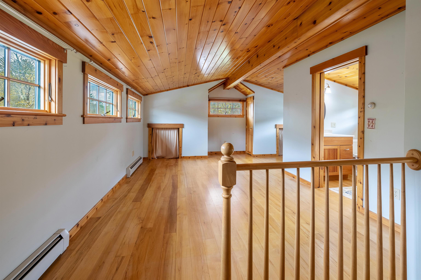
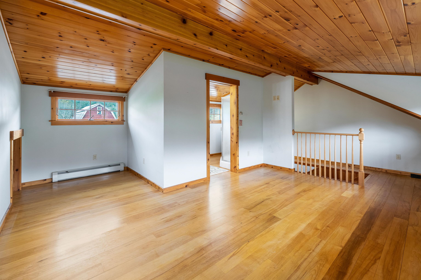
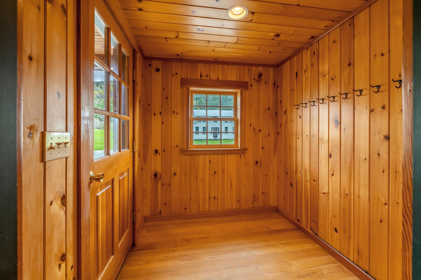
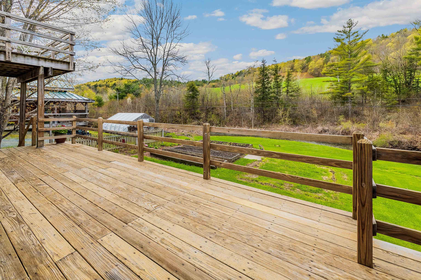
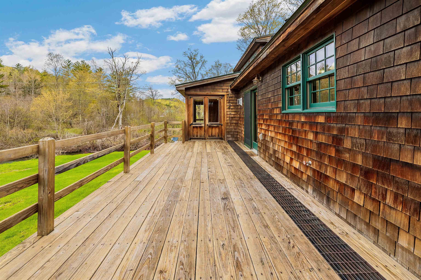
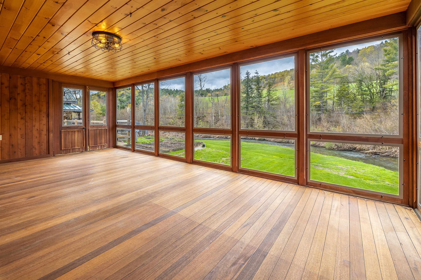
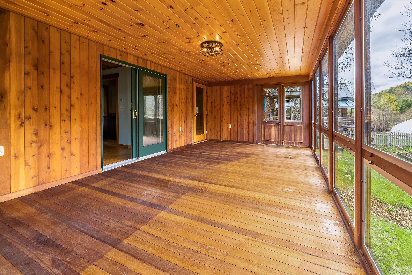
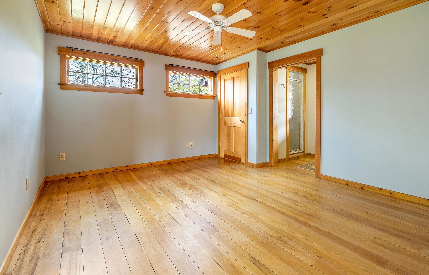
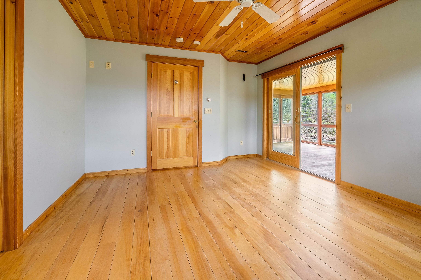
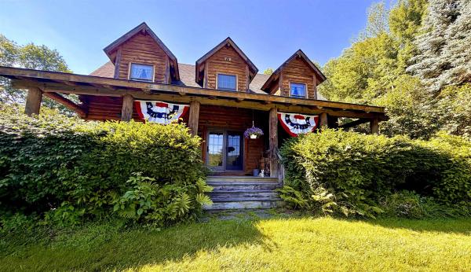
Discover the possibilities with this beautifully crafted three bedroom, three and one half bath home and versatile Post and Beam barn/studio, set between Woodstock and Silver Lake in scenic Barnard. The main residence features an airy great room with vaulted ceilings, warm wood accents, and expansive windows that invite natural light and frame peaceful views. Thoughtful design and quality finishes, including granite highlights, shine throughout. Enjoy outdoor living from the screened porch, covered porch, or open upper deck, ideal for entertaining or quiet moments. Each bedroom offers the privacy of an ensuite bath, including a serene suite located separately above the garage, perfect for guests, remote work, or added flexibility. A convenient powder room and strong rental history add further appeal. The Post and Beam barn/studio offers inspiring space for creative pursuits, a home business, or potential conversion to guest quarters or an accessory dwelling. Mature perennial gardens, open grounds, and ample parking enhance the charm. Steps from the Appalachian Trail and nestled along a scenic route, this unique offering blends Vermont tranquility with exceptional versatility.
Map
Interior Features
- # Of Stories
- 2
- Sq. Ft. (Total)
- 1,840
- Sq. Ft. (Above Ground)
- 1,840
- Sq. Ft. (Below Ground)
- 0
- Sq. Ft. Unfinished
- 917
- Rooms
- 8
- Bedrooms
- 3
- Baths
- 4
- Interior Desc
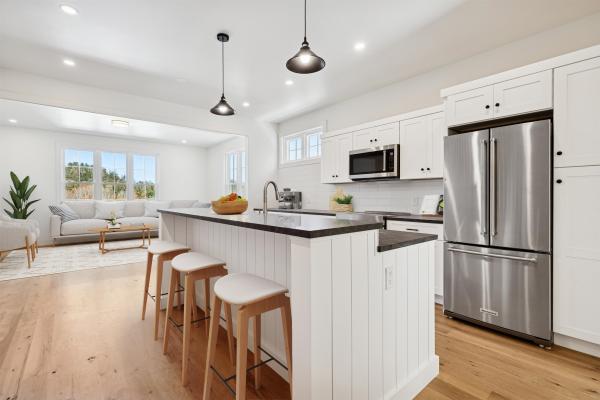
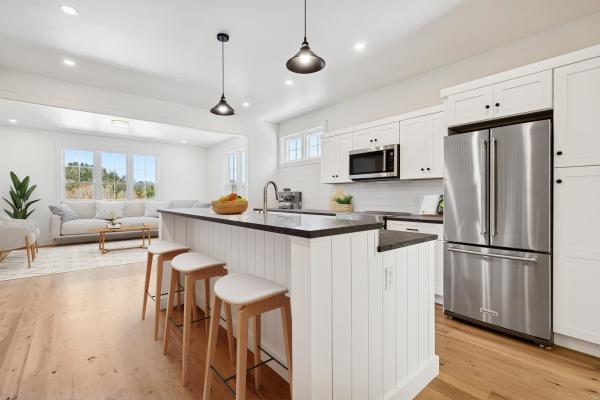
- Cathedral Ceiling, Ceiling Fan, Dining Area, Gas Fireplace, Kitchen Island, Living/Dining, Primary BR w/ BA, Natural Light, Natural Woodwork, Indoor Storage, 1st Floor Laundry
- Appliances Included
- Dryer, Microwave, Gas Range, Refrigerator, Washer, Water Heater off Boiler
- Flooring
- Wood
- Heating
- Propane, Hot Water, Radiant, Radiator
- Basement Desc
- Concrete, Concrete Floor, Unfinished, Walkout, Exterior Access
Town Market Snapshot
Source: Data provided by PrimeMLS, graph generated by Pall Spera Company
Exterior Features
- Style of Residence
- Farmhouse
- House Color
- Brown
- Time Share
- No
- Exterior Details
- Balcony, Barn, Building, Garden Space, Outbuilding, Covered Porch, Enclosed Porch, Storage, Greenhouse
- Land Desc.
- Country Setting, Slight, Trail/Near Trail, View
- Suitable Land Usage
- Agriculture, Mixed Use, Recreation, Residential
- Roof Desc.
- Metal
- Driveway Desc.
- Gravel
- Foundation Desc.
- Concrete
- Sewer Desc.
- On-Site Septic Exists
- Garage / Parking
- Yes
- Garage Spaces
- 1
- Road Frontage
- 386
- Zoning
- Residential/Commercial
- Elementary School
- Prosper Valley Elementary School
- Middle School
- Woodstock Union Middle Sch
- High School
- Woodstock Senior UHSD #4
Affordability Estimate
Quick payment estimate for this listing. Not a loan offer — rates and terms vary.
Est. monthly principal & interest —
Estimate excludes taxes, insurance, HOA, and PMI. Consult a lender for accurate figures.
You May Also Like
View more nearby
Ask about this property
Message Xander Paumgarten about MLS #4999643.
