

Request a showing
Pick a Saturday or another date in the next 4 weeks, then leave your contact details.
Listed by: Snyder Donegan Real Estate Group Mary Mayhew
General Property Information
- Property Status
- Active
- Price
- $875, 000
- Property Type
- Condo
- County
- VT-Windsor
- Agency / Brokerage
- Mary Mayhew
Snyder Donegan Real Estate Group - List Date
- 10/8/2025 8:00 PM
- Unit Number
- B
- Acres
- 0
- Year Built
- 2024
- Bedrooms
- 3
- Total Baths
- 4
- Sq. Ft. (Total)
- 2,584

Virtual Tour
Description
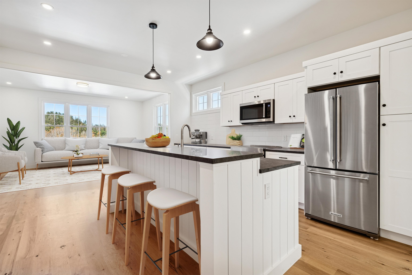
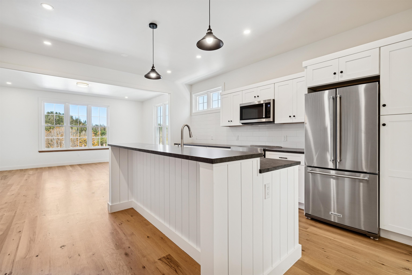
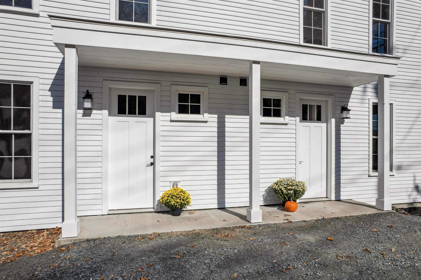
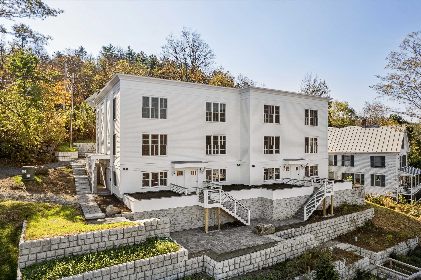
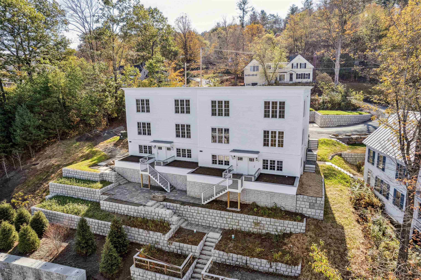
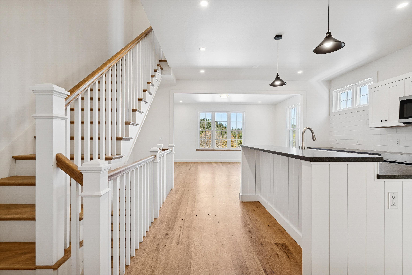
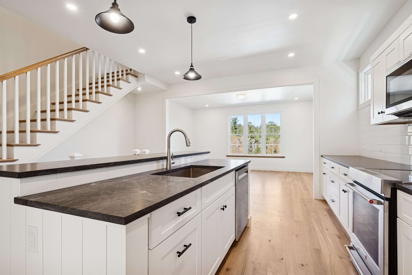
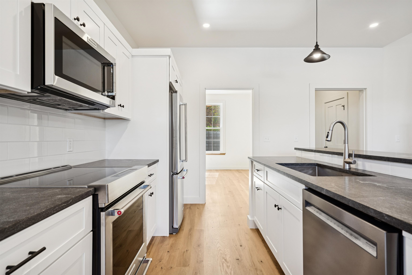
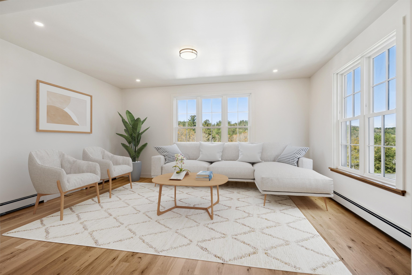
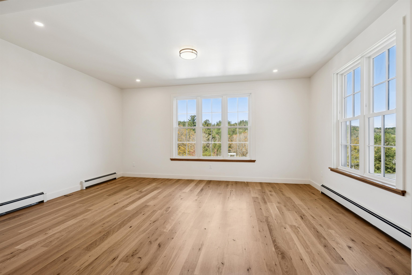
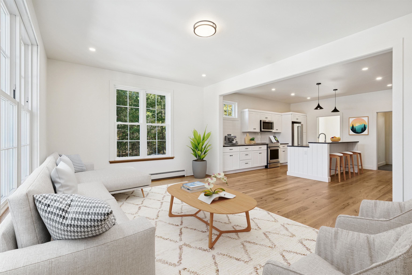
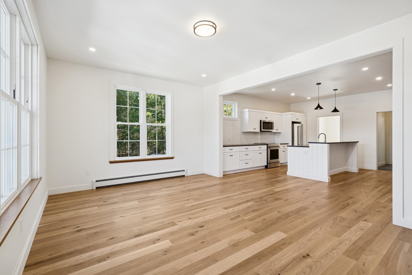
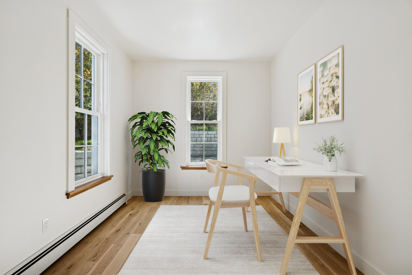
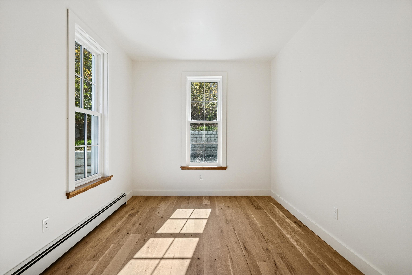
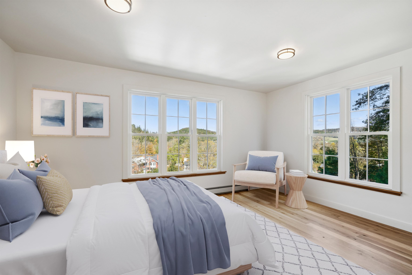
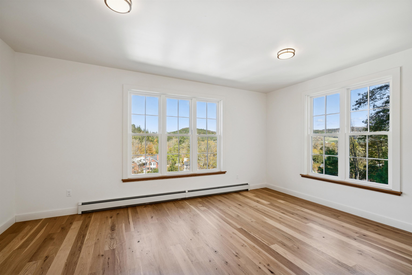

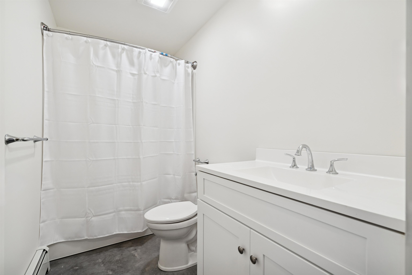
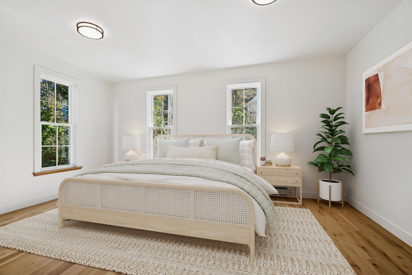
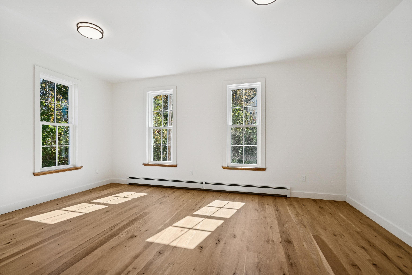
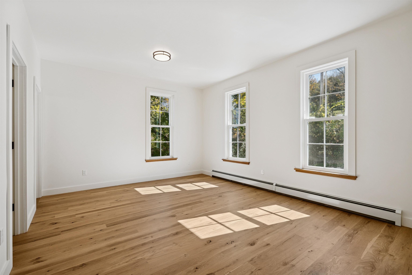
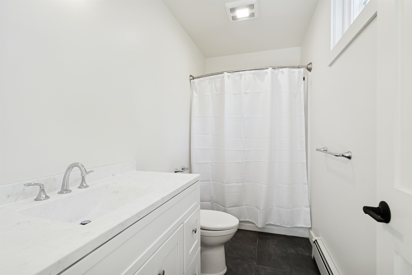
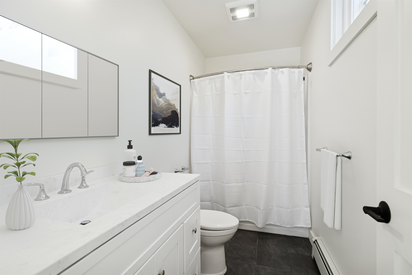
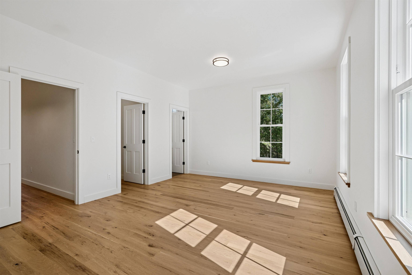
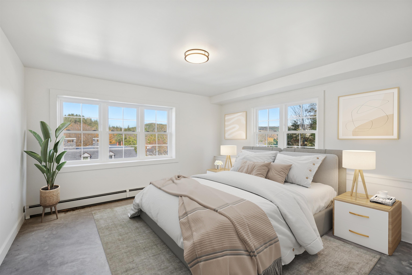

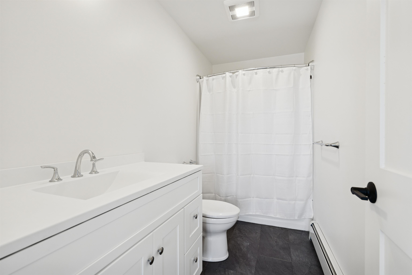


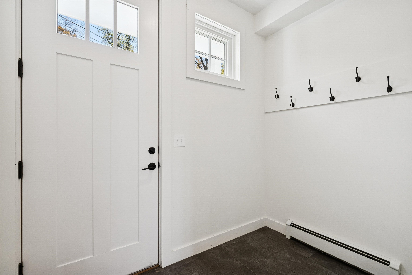
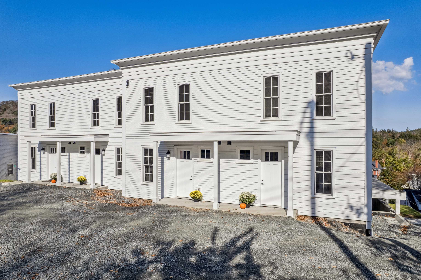
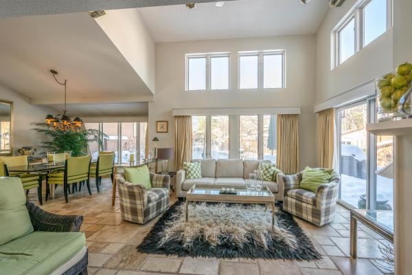
Introducing the Mt Peg Condos – Beautifully situated at the foot of Mt. Peg in the Village of Woodstock! Rare opportunity to enjoy a turn-key, new construction condo in a prime location that offers ease of access to and year-round enjoyment of a plentitude of options for recreating, dining, shopping, theatre, and the arts. A light-filled main level interior with white oak flooring sets the stage for the open kitchen/dining/living area. The centrally located kitchen offers copious counter space and a spacious island for dining and food prep all of which are detailed with handsome jet mist granite counter tops. An office/media room and half bath complete the main level. The upper level continues with the white oak flooring and offers two ensuite bedrooms. A third bedroom, full bath, laundry room, and storage room complete the walkout lower level. Take in captivating views of Mt. Tom and the Marsh-Billings-Rockefeller National Park from every level of the condo. Hike, bike, and ski the Mt. Peg trails and enjoy a variety of fine dining options just outside your door. Please note that all interior photos are of the end Unit D, and some photos are virtually staged. Units A and D are end units, and Units B and C are interior units.
Map
Interior Features
- # Of Stories
- 2.5
- Sq. Ft. (Total)
- 2,584
- Sq. Ft. (Above Ground)
- 2,584
- Sq. Ft. (Below Ground)
- 0
- Rooms
- 6
- Bedrooms
- 3
- Baths
- 4
- Appliances Included
- Dishwasher, Dryer, Microwave, Refrigerator, Washer, Electric Stove, Propane Water Heater
- Flooring
- Ceramic Tile, Hardwood
- Heating
- Propane, Baseboard, Hot Water
- Basement Desc
- Concrete, Daylight, Finished, Interior Stairs, Walkout, Interior Access
Town Market Snapshot
Source: Data provided by PrimeMLS, graph generated by Pall Spera Company
Exterior Features
- Style of Residence
- Townhouse
- Time Share
- No
- Land Desc.
- Landscaped, Mountain View, Sloping, Trail/Near Trail, View, Walking Trails, In Town, Near Golf Course, Near Paths, Near Shopping, Near Skiing, Neighborhood, Near School(s)
- Roof Desc.
- Flat, Membrane
- Driveway Desc.
- Gravel
- Foundation Desc.
- Concrete
- Sewer Desc.
- Public
- Garage / Parking
- No
- Garage Spaces
- 0
- Road Frontage
- 0
- Zoning
- Res
- Elementary School
- Woodstock Elementary School
- Middle School
- Woodstock Union Middle Sch
- High School
- Woodstock Senior UHSD #4
Affordability Estimate
Quick payment estimate for this listing. Not a loan offer — rates and terms vary.
Est. monthly principal & interest —
Estimate excludes taxes, insurance, HOA, and PMI. Consult a lender for accurate figures.
You May Also Like
View more nearby
Ask about this property
Message Laurel Houle about MLS #5065230.
