

Request a showing
Pick a Saturday or another date in the next 4 weeks, then leave your contact details.
This property is no longer active.
Listed by: Four Seasons Sotheby's Int'l Realty Lisa Sullivan
This property is no longer on the market
Listing details are shown for reference. Browse similar active listings below.
You may also like
View more nearby
General Property Information
- Property Status
- Closed
- Price
- $4, 999, 000
- Property Type
- Single Family
- County
- VT-Windham
- Agency / Brokerage
- Lisa Sullivan
Four Seasons Sotheby's Int'l Realty - List Date
- 7/14/2024 8:00 PM
- Last Updated
- 2/14/2025 7:41 AM
- Acres
- 141.2
- Year Built
- 2005
- Bedrooms
- 6
- Total Baths
- 8
- Sq. Ft. (Total)
- 8,720
- Tax Year
- 2024
- Taxes
- $50,540

Description
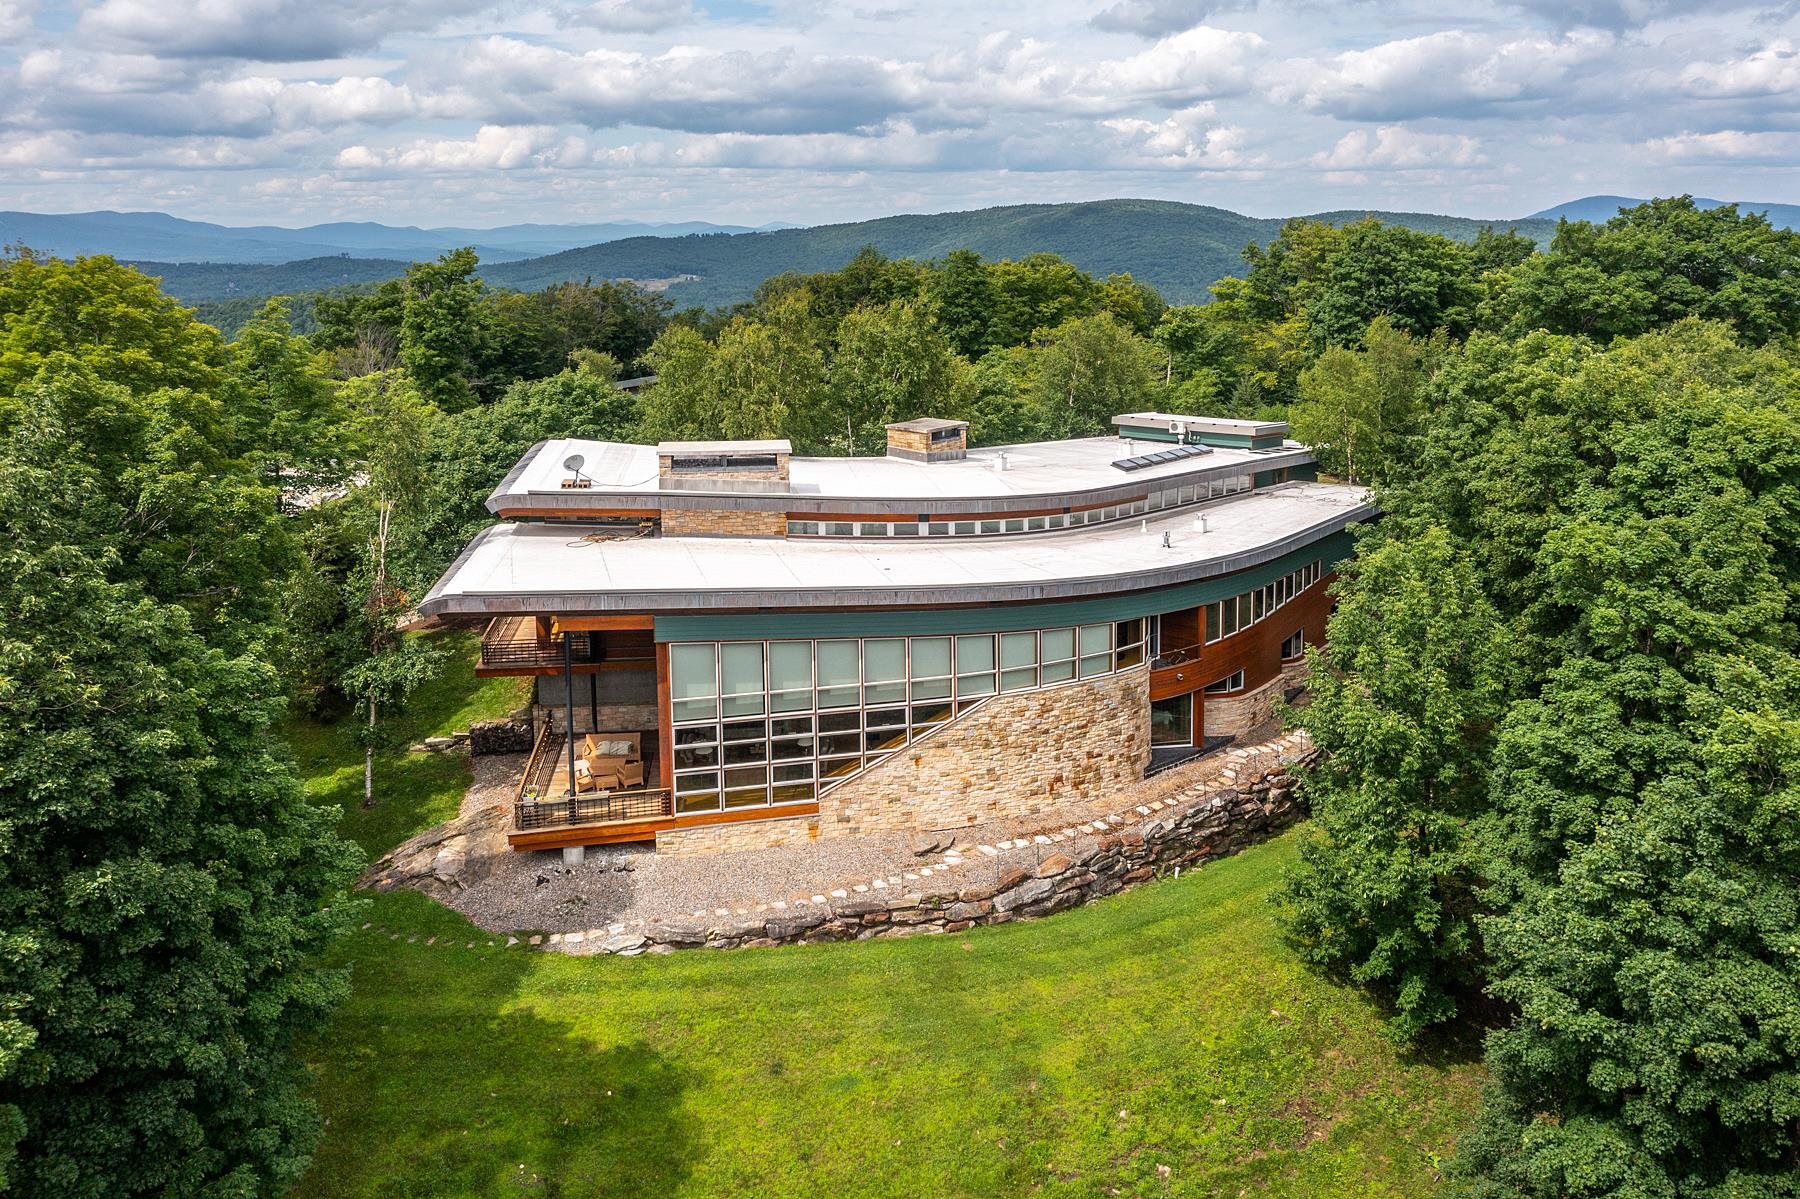
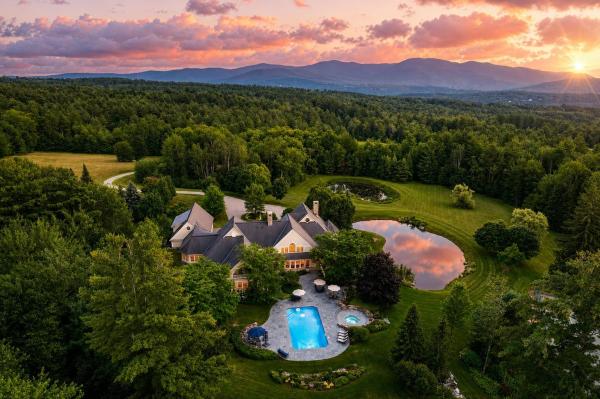
Welcome to a one-of-a-kind 141-acre mountaintop retreat at Stratton Mountain Resort - an extraordinary sanctuary with panoramic views of Stratton, Mount Snow, and Bromley. Designed for elegance and ease, this home is a rare blend of architectural beauty, comfort, and sophistication. A gracious entryway opens to a sunlit living room and library anchored by an 18-foot stone fireplace. Expansive windows frame breathtaking mountain vistas, filling the space with natural light. The gourmet kitchen features a casual dining area and connects to a separate dining room - ideal for both relaxed and formal gatherings. With six en suite bedrooms, including a luxurious primary suite with a private office, dual walk-in closets, a cedar closet, and a separate storage room, theres plenty of space for all. A custom bunk room with built-in cubbies adds a fun, functional touch for younger guests. Year-round enjoyment continues with a golf simulator, home theatre, and a detached three-car garage with a fully equipped gym. A light-filled hallway connects all levels, creating a seamless flow throughout the home. Outdoors, unwind in the heated gunite pool and hot tub or enjoy tennis, pickleball, or basketball on your private courts. Lush perennial gardens, stonework, and bluestone walkways enhance the natural setting. Whether you're seeking a private escape or a home for generations, this mountaintop retreat is your Vermont dream - just in time for ski season.
Map
Interior Features
- # Of Stories
- 3
- Sq. Ft. (Total)
- 8,720
- Sq. Ft. (Above Ground)
- 8,720
- Sq. Ft. (Below Ground)
- 0
- Rooms
- 12
- Bedrooms
- 6
- Baths
- 8
- Interior Desc
- Blinds, Cathedral Ceiling, Cedar Closet, Dining Area, Gas Fireplace, Wood Fireplace, 3+ Fireplaces, Furnished, Home Theater Wiring, Kitchen Island, Kitchen/Dining, Primary BR w/ BA, Natural Light, Natural Woodwork, Walk-in Closet, Walk-in Pantry, 1st Floor Laundry
- Appliances Included
- Dishwasher, Dryer, Range Hood, Microwave, Double Oven, Gas Range, Refrigerator, Washer, Gas Water Heater, Wine Cooler, Vented Exhaust Fan
- Flooring
- Carpet, Ceramic Tile, Hardwood, Slate/Stone
- Heating Cooling Fuel
- Gas - LP/Bottle
- Heating
- Propane, Forced Air, Hot Water, Radiant
Town Market Snapshot
Source: Data provided by PrimeMLS, graph generated by Pall Spera Company
Exterior Features
- Style of Residence
- Contemporary
- Time Share
- No
- Exterior Details
- Deck, Hot Tub, Patio, In-Ground Pool, Covered Porch, Tennis Court
- Land Desc.
- Country Setting, Landscaped, Mountain View, Ski Area, View, Abuts Conservation, Mountain, Near Golf Course, Near Skiing
- Roof Desc.
- Other
- Driveway Desc.
- Gravel
- Foundation Desc.
- Concrete
- Sewer Desc.
- Septic
- Garage / Parking
- Yes
- Garage Spaces
- 5
- Road Frontage
- 1,726
- Zoning
- Residential
- Elementary School
- Choice
- Middle School
- Choice
- High School
- Choice
Affordability Estimate
Quick payment estimate for this listing. Not a loan offer — rates and terms vary.
Est. monthly principal & interest —
Estimate excludes taxes, insurance, HOA, and PMI. Consult a lender for accurate figures.
Ask about this property
Message Xander Paumgarten about MLS #5005058.
