

Request a showing
Pick a Saturday or another date in the next 4 weeks, then leave your contact details.


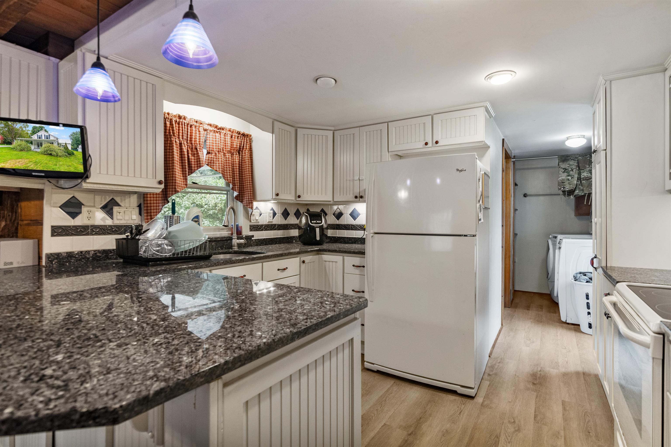
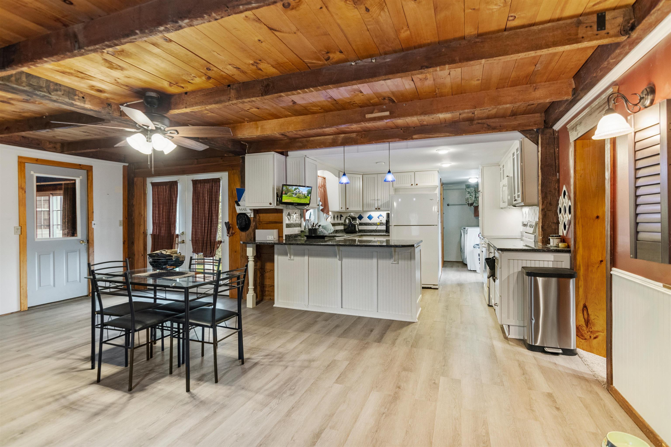
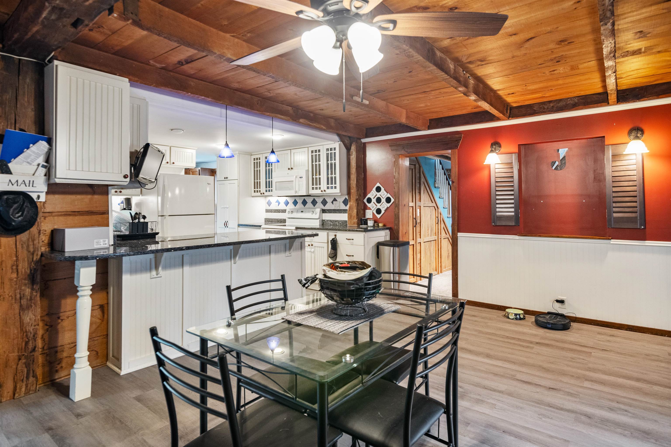
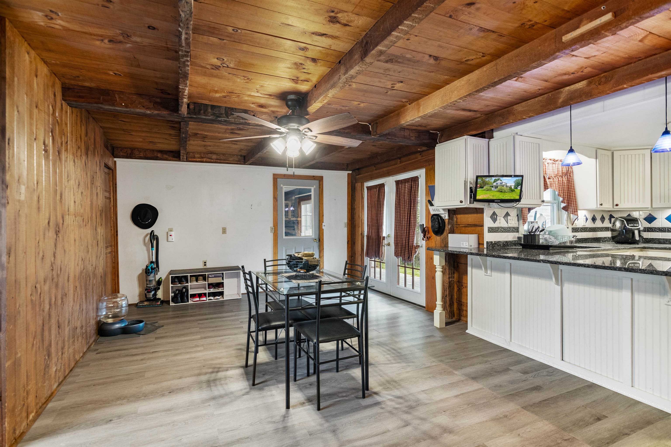
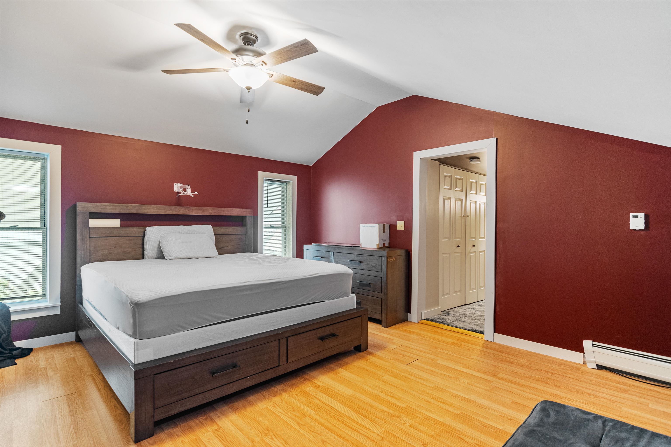
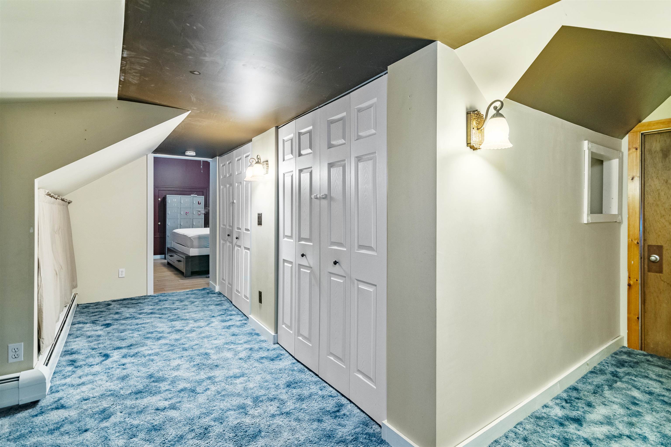
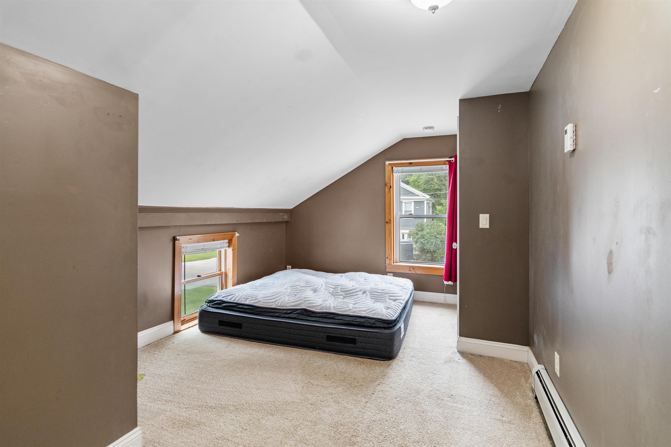
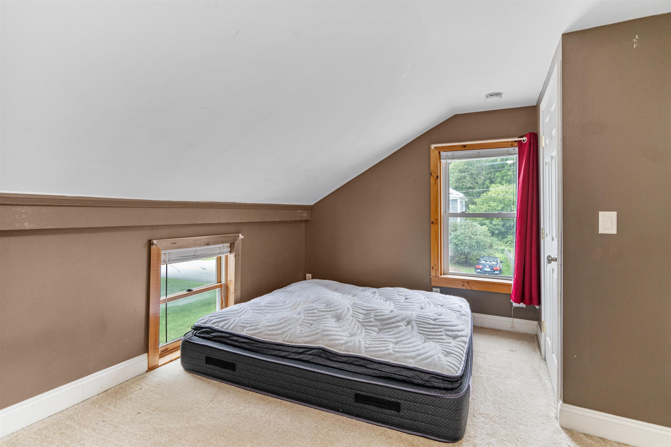
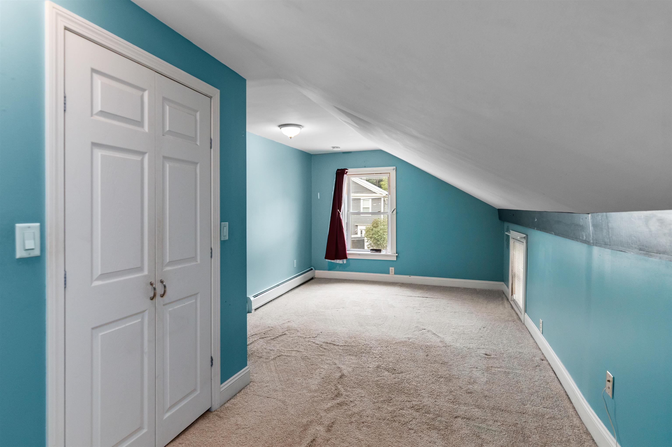
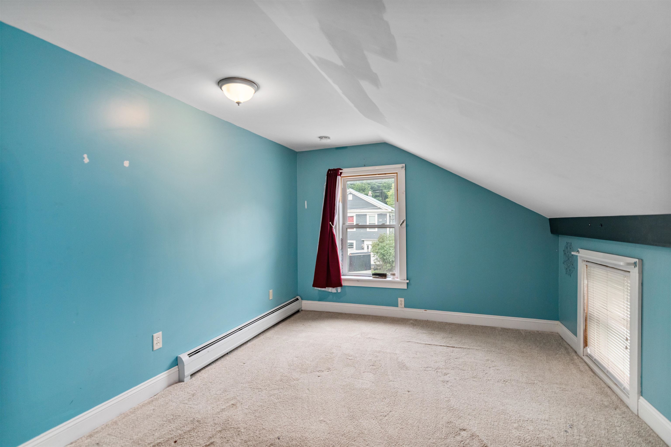
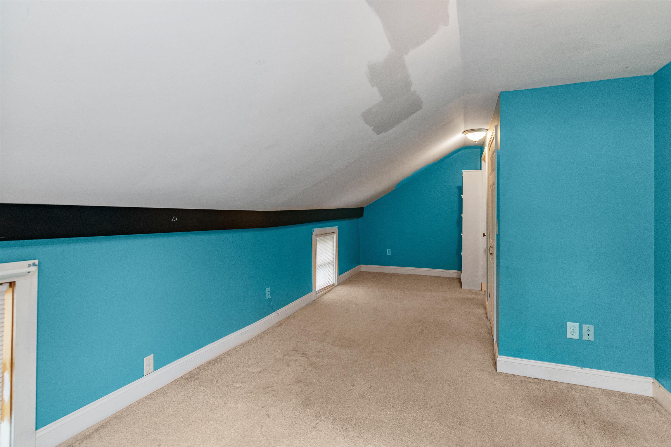
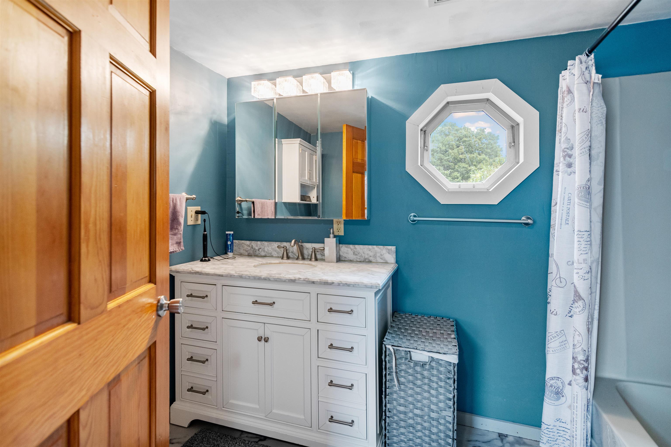
Listed by: CENTURY 21 North East Michael Preseau
General Property Information
- Property Status
- Active Under Contract
- Price
- $345, 000
- Property Type
- Single Family
- County
- VT-Franklin
- Agency / Brokerage
- Michael Preseau
CENTURY 21 North East - List Date
- 8/20/2024 8:00 PM
- Last Updated
- 11/19/2024 10:33 AM
- Assessed Year
- 2023
- Acres
- 0.26
- Year Built
- 1880
- Bedrooms
- 3
- Total Baths
- 1
- Sq. Ft. (Total)
- 1,900
- Tax Year
- 2025
- Taxes
- $4,020

Description
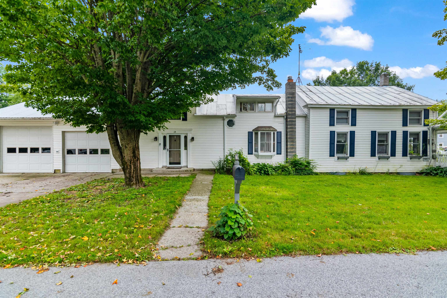
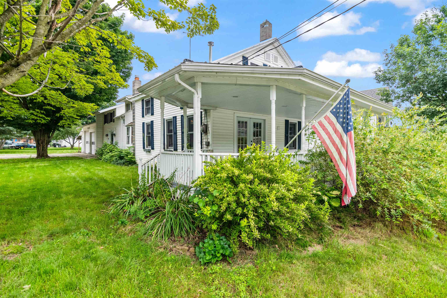
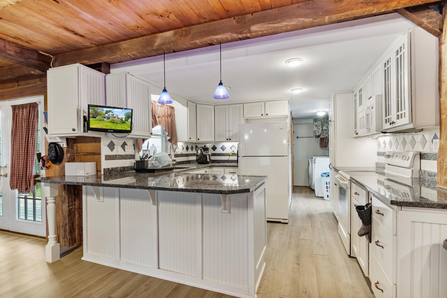
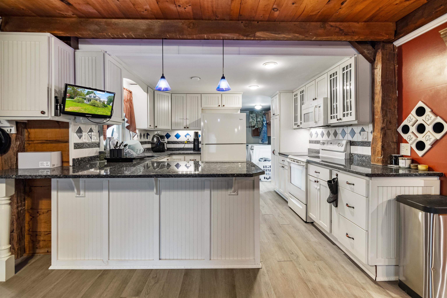
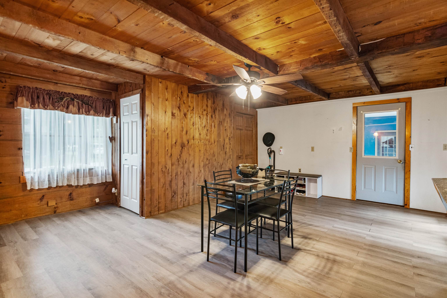
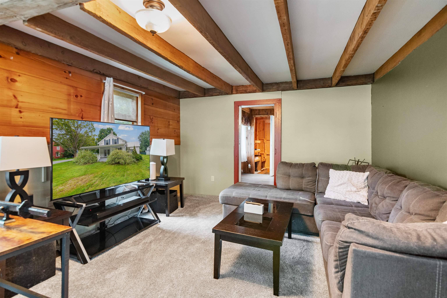
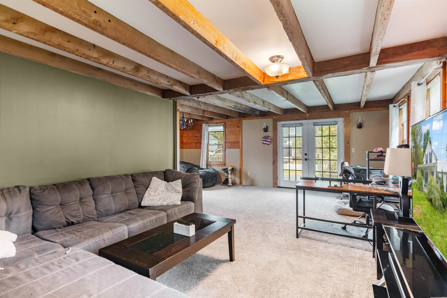
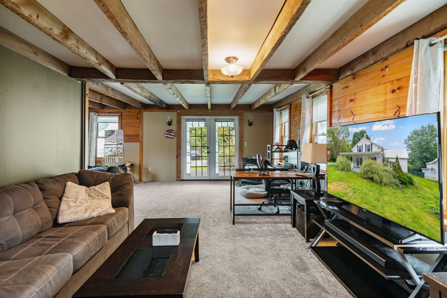
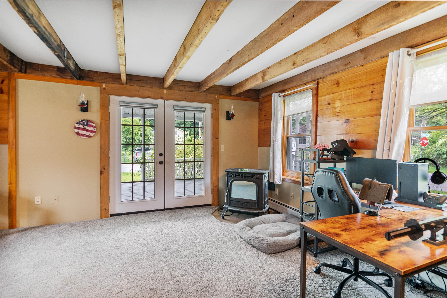
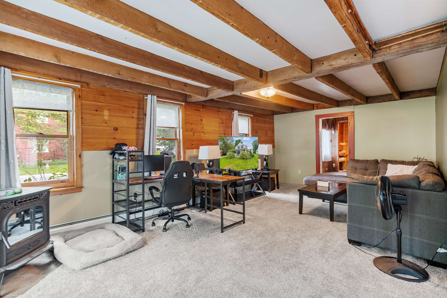
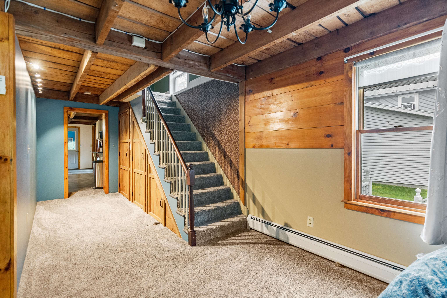
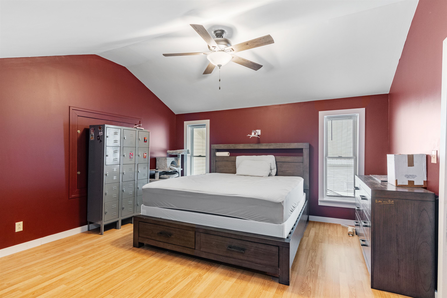
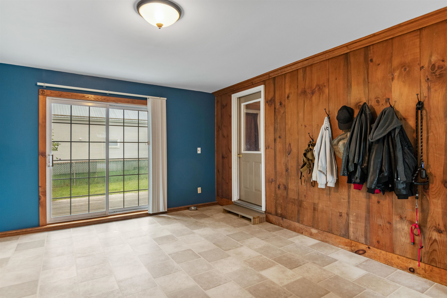

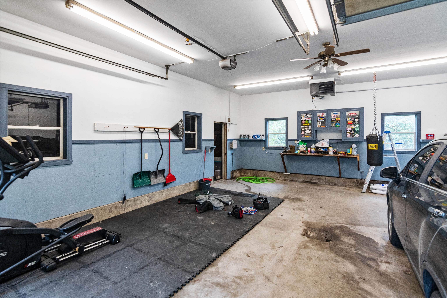
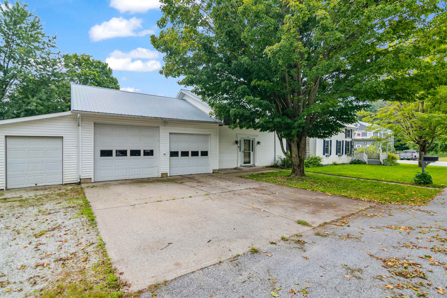
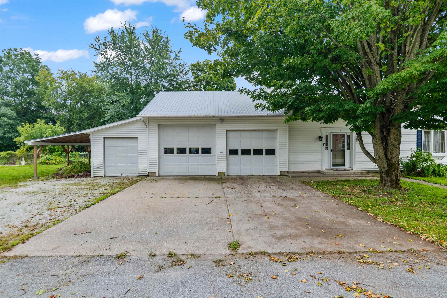
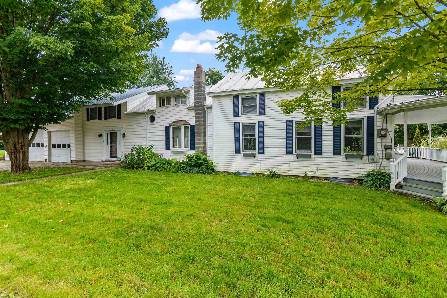
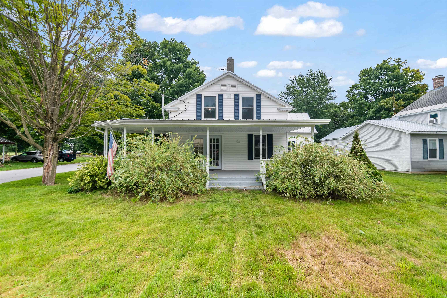
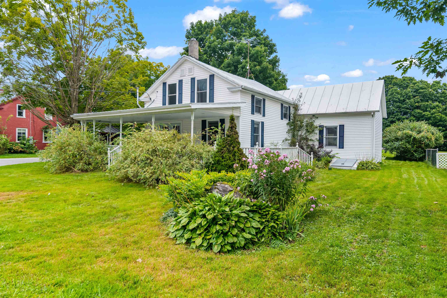
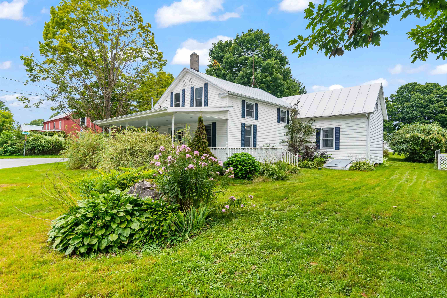
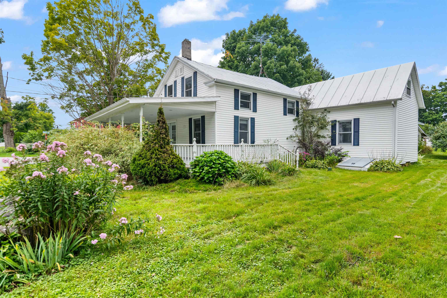
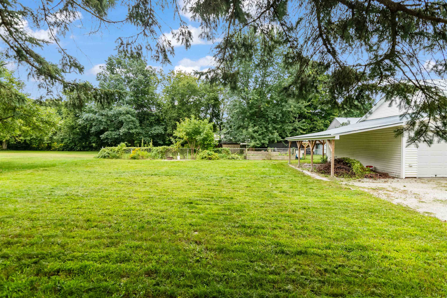
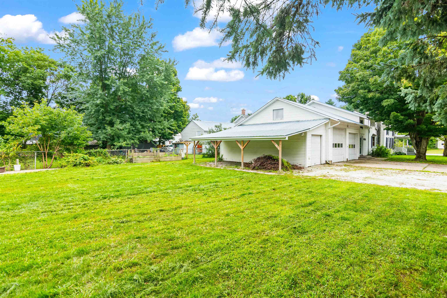
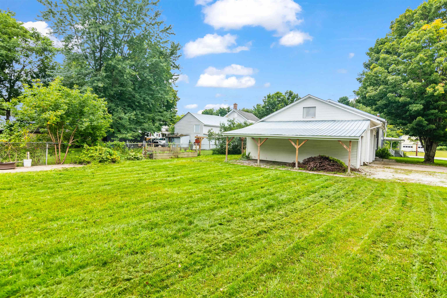
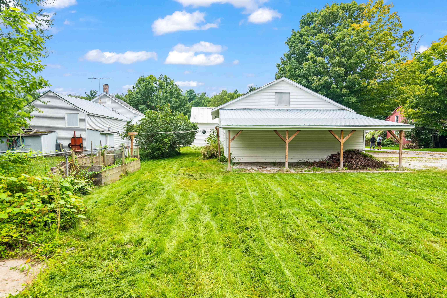
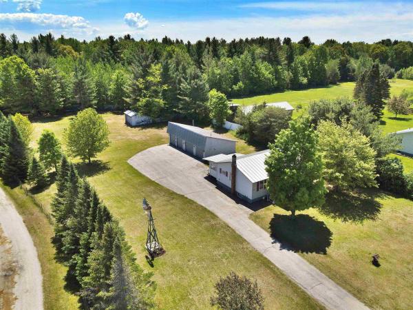
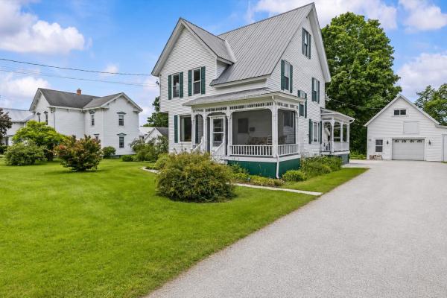
Looking for a home with a country feel on a quiet corner lot then do not let this opportunity pass you by. On the exterior of the home you will enjoy a large covered porch and plenty of room to garden and enjoy your outdoor activities. Upon entering the home a large mudroom welcomes you to give you space to keep the outdoors from entering your home. An attached heated 3 car garage gives you an escape from the weather and a place for all of your projects. The interior of the home boasts a large dining and a living area allowing you room to entertain and spread out. The kitchen has granite counter tops and a bar with seating that opens to the dining room. As the weather stats to cool you can cozy up next to the pellet stove in the Living room enjoying a little downtime. The second level of the home offers 3 bedrooms with an office space. A 11x18 unfinished space allows for storage or the possibility of additional finished space with a bit of work. The home is conveniently located just 15 minutes to I89 and walking distance to the Highgate Elementary school, the municipal fields and the Ice rink. Schedule a time to see this home today while it is still available.
Map
Interior Features
- # Of Stories
- 2
- Sq. Ft. (Total)
- 1,900
- Sq. Ft. (Above Ground)
- 1,900
- Sq. Ft. (Below Ground)
- 0
- Sq. Ft. Unfinished
- 1,140
- Rooms
- 7
- Bedrooms
- 3
- Baths
- 1
- Interior Desc
- Dining Area, 1st Floor Laundry
- Appliances Included
- Dishwasher, Dryer, Microwave, Electric Range, Refrigerator, Washer
- Flooring
- Carpet, Laminate, Tile
- Heating Cooling Fuel
- Gas - Natural
- Heating
- Natural Gas, Pellet Stove, Baseboard
- Basement Desc
- Bulkhead, Concrete, Concrete Floor, Interior Stairs, Unfinished, Basement Stairs
Town Market Snapshot
Source: Data provided by PrimeMLS, graph generated by Pall Spera Company
Exterior Features
- Style of Residence
- Farmhouse
- Time Share
- No
- Exterior Details
- Garden Space, Covered Porch
- Land Desc.
- Corner, Country Setting
- Roof Desc.
- Metal
- Driveway Desc.
- Concrete
- Foundation Desc.
- Concrete
- Sewer Desc.
- 1000 Gallon
- Garage / Parking
- Yes
- Garage Spaces
- 3
- Road Frontage
- 193
- Zoning
- Residential
- Elementary School
- Highgate Elementary School
- Middle School
- Missisquoi Valley Union Jshs
- High School
- Missisquoi Valley UHSD #7
Affordability Estimate
Quick payment estimate for this listing. Not a loan offer — rates and terms vary.
Est. monthly principal & interest —
Estimate excludes taxes, insurance, HOA, and PMI. Consult a lender for accurate figures.
You May Also Like
View more nearby
Ask about this property
Message Kerry Douglas Pearce about MLS #5010663.
