

Request a showing
Pick a Saturday or another date in the next 4 weeks, then leave your contact details.
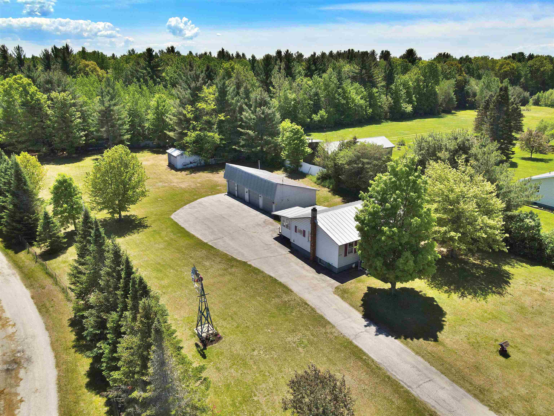
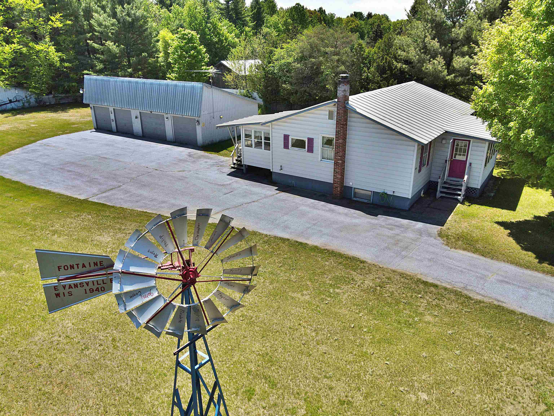
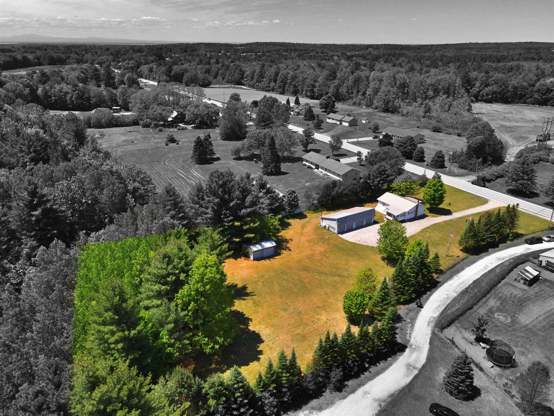
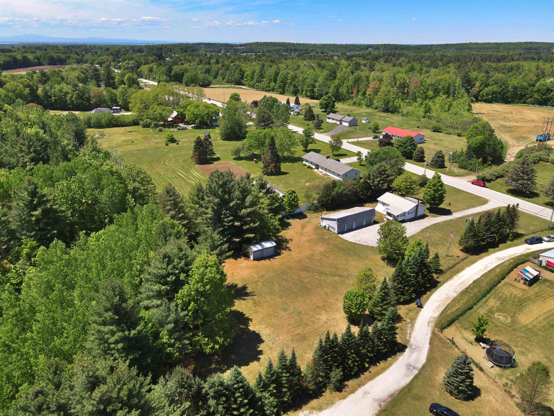
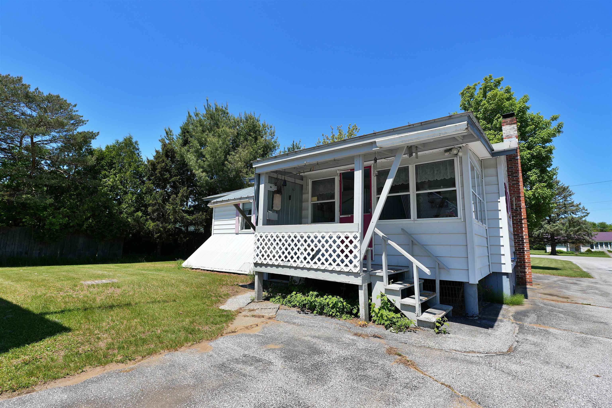
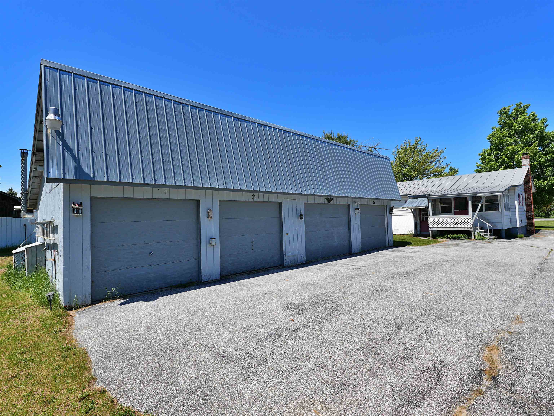
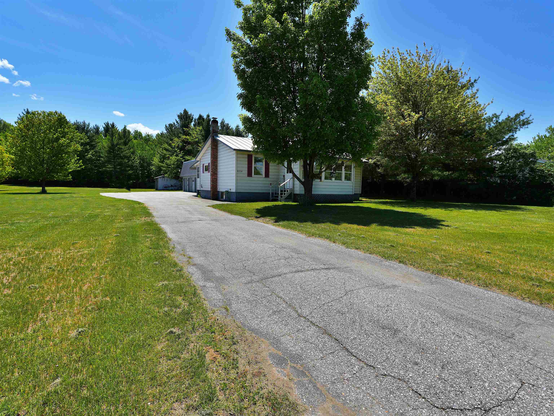
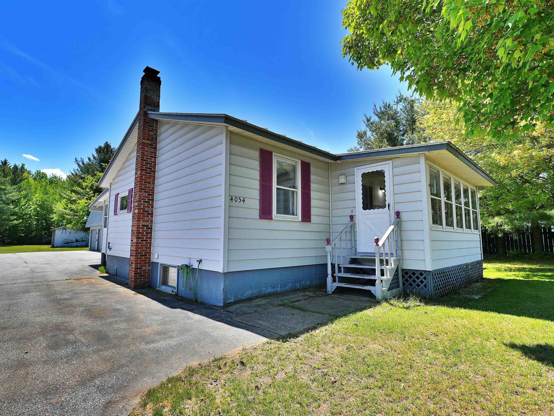
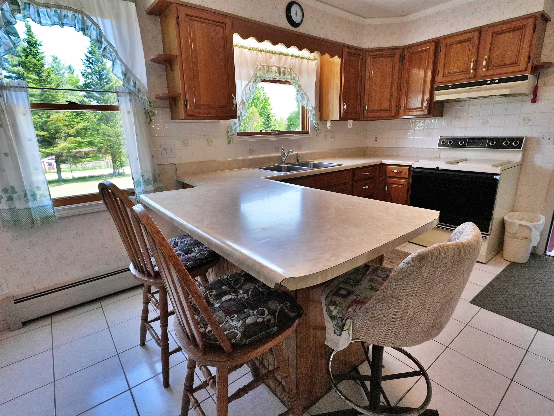

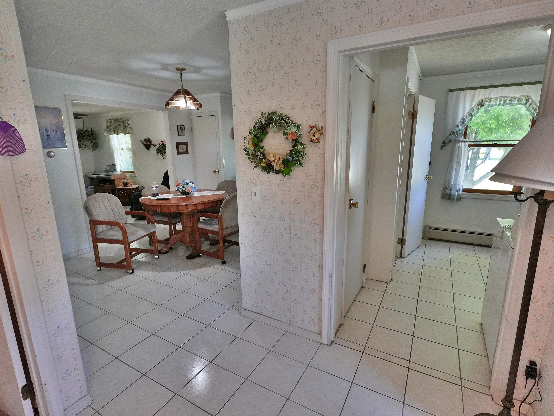
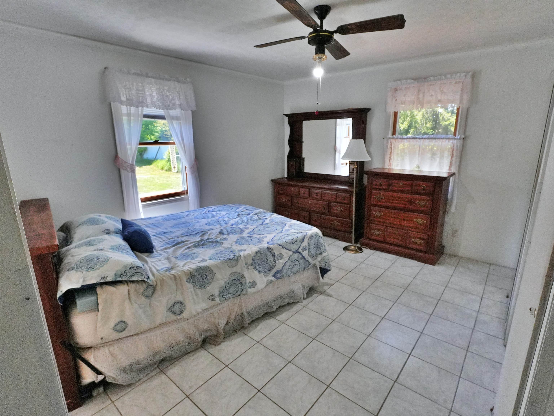
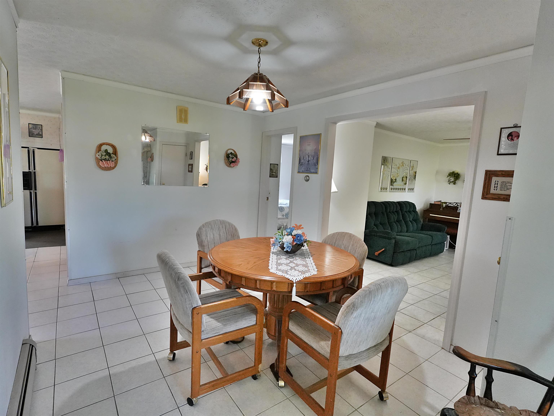
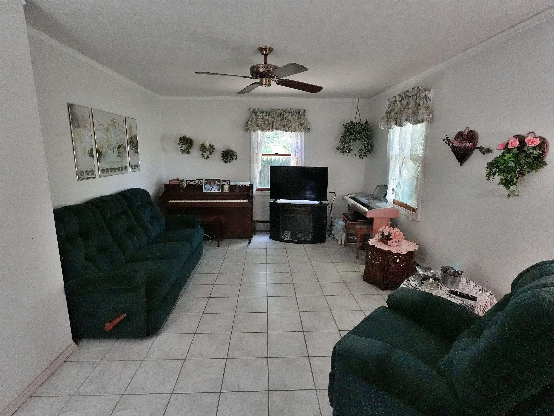
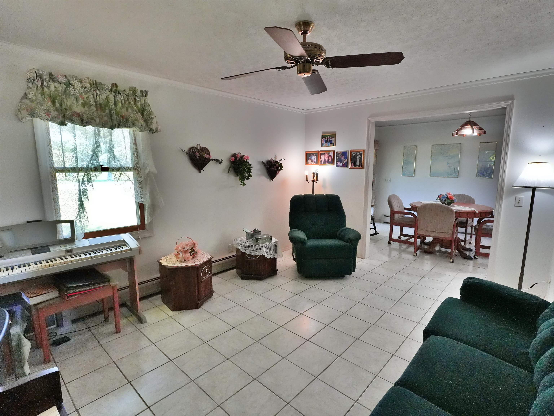
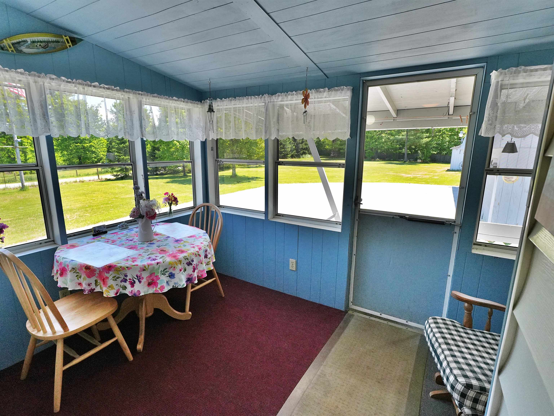
Listed by: RE/MAX North Professionals Michael Savage
General Property Information
- Property Status
- Active Under Contract
- Price
- $329, 000
- Property Type
- Single Family
- County
- VT-Franklin
- Agency / Brokerage
- Michael Savage
RE/MAX North Professionals - List Date
- 5/29/2025 8:00 PM
- Acres
- 1.63
- Year Built
- 1988
- Bedrooms
- 2
- Total Baths
- 2
- Sq. Ft. (Total)
- 1,438
- Tax Year
- 2026
- Taxes
- $4,261

Description
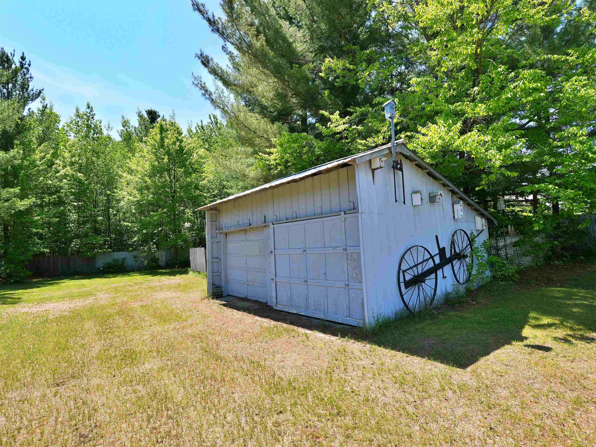
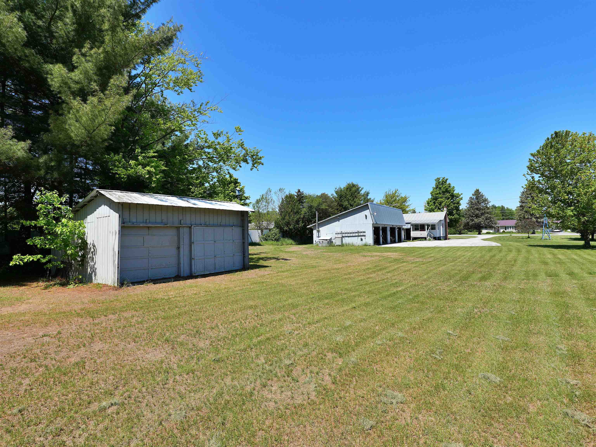
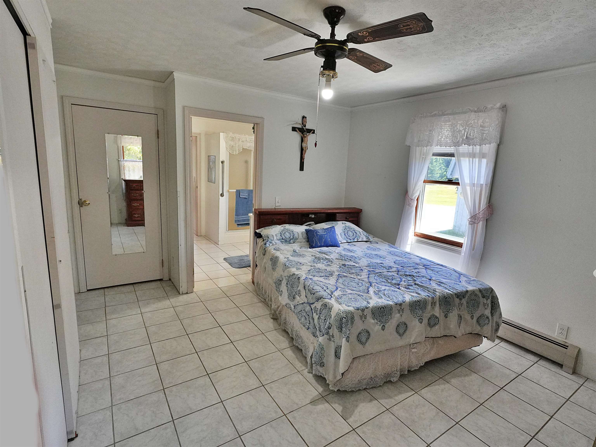
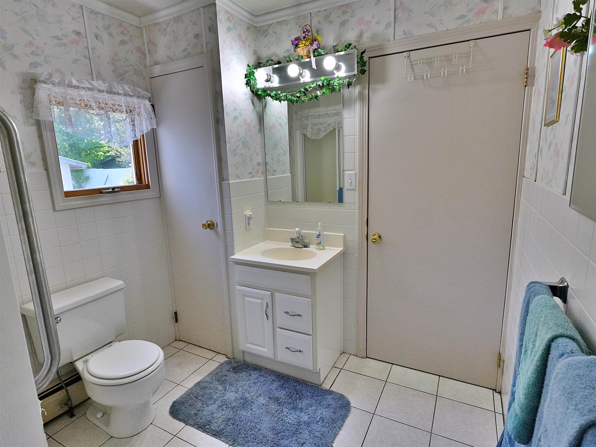
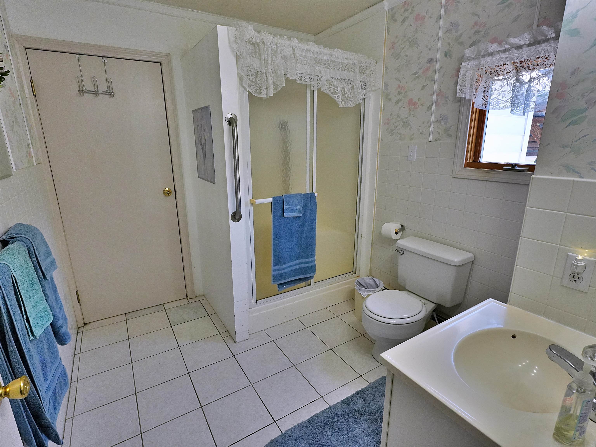
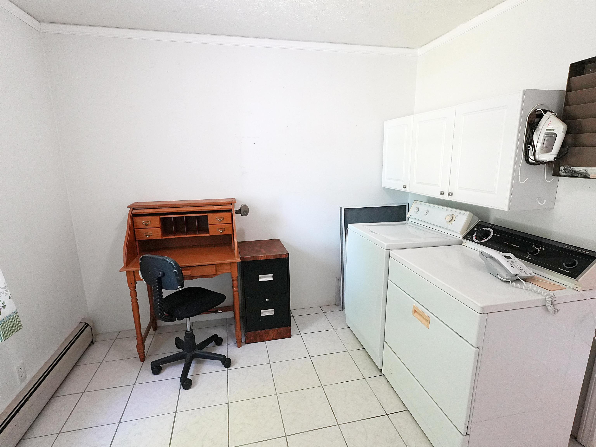
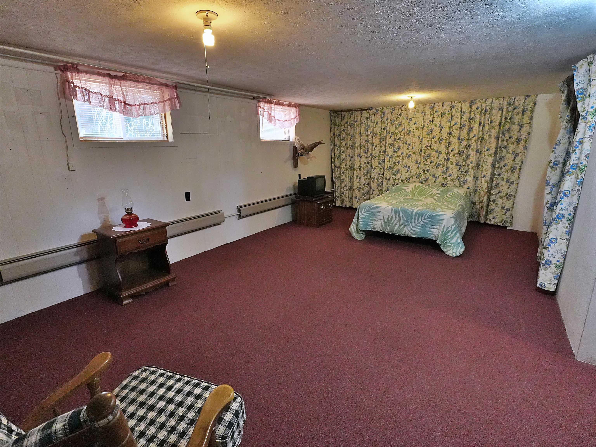
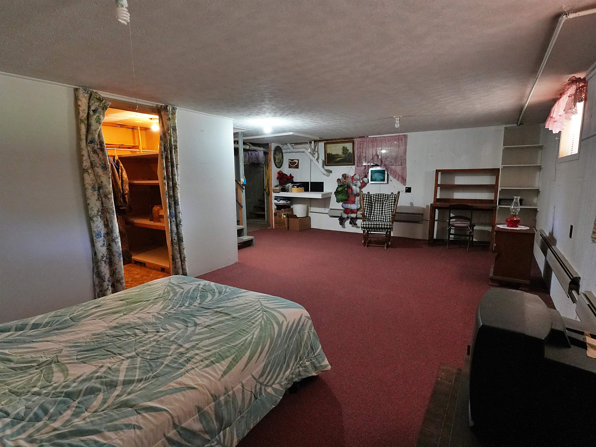
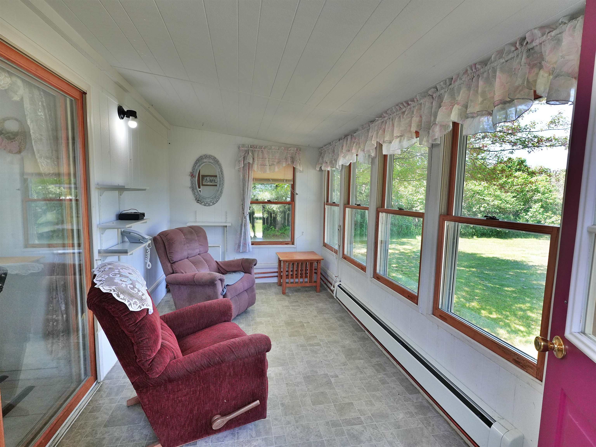
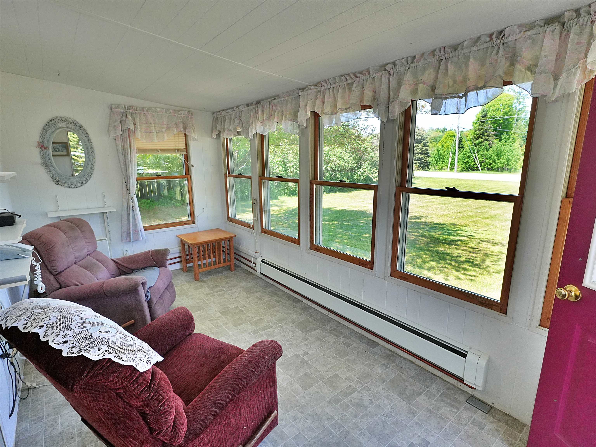
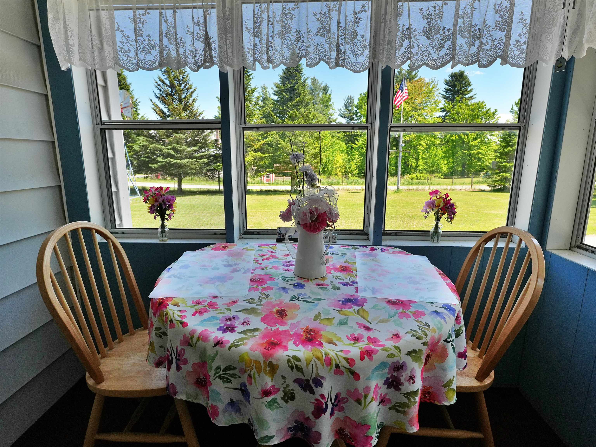
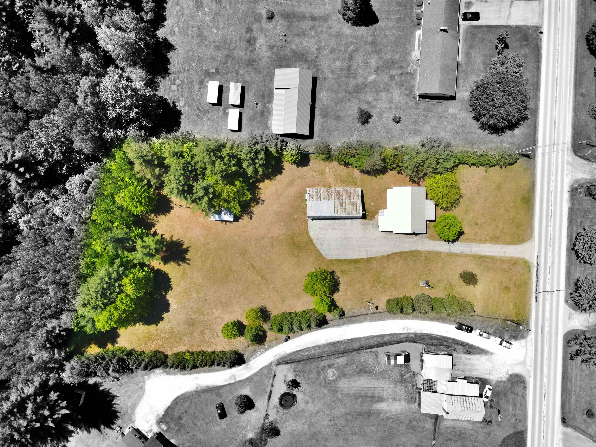
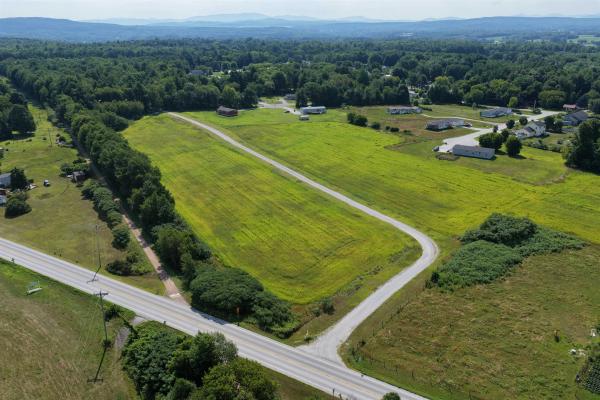
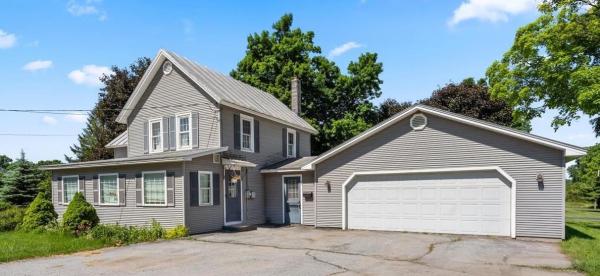
Price reduced! Endless possibilities with this two bedroom ranch home with four car garage and additional two vehicle outbuilding! Sited on a large level lot, this property is move in ready and offers tremendous potential for so much more. The home is nicely appointed and features a 3/4 and 1/2 bath. There are enclosed, finished porches off the front and back of the home. There is additional finished space in the basement for extra guests or projects and activities. Outside, the craftsman or mechanic will absolutely fall in love with the massive four car garage creating an incredible work space and room for all of your toys! There is an additional outbuilding that could fit two more vehicles or provide more storage. An absolutely incredible property that really must be seen to be truly appreciated!
Map
Interior Features
- # Of Stories
- 1
- Sq. Ft. (Total)
- 1,438
- Sq. Ft. (Above Ground)
- 988
- Sq. Ft. (Below Ground)
- 450
- Sq. Ft. Unfinished
- 538
- Rooms
- 5
- Bedrooms
- 2
- Baths
- 2
- Appliances Included
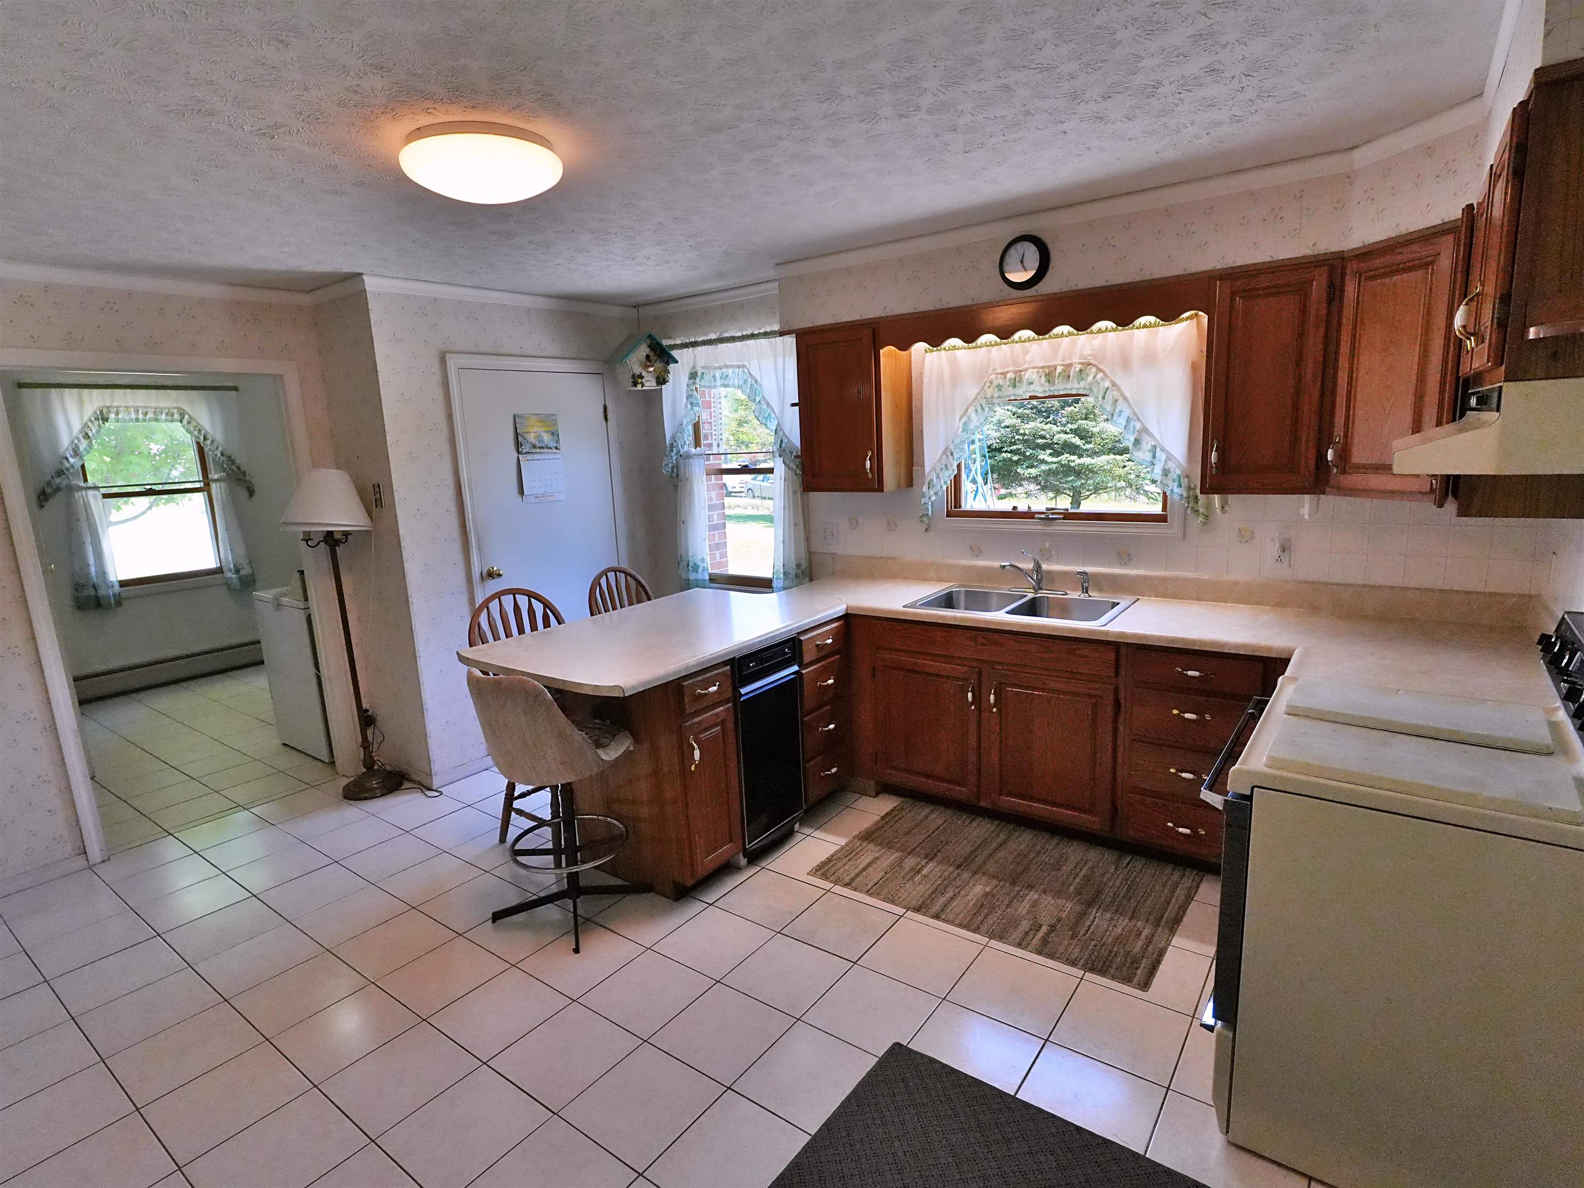
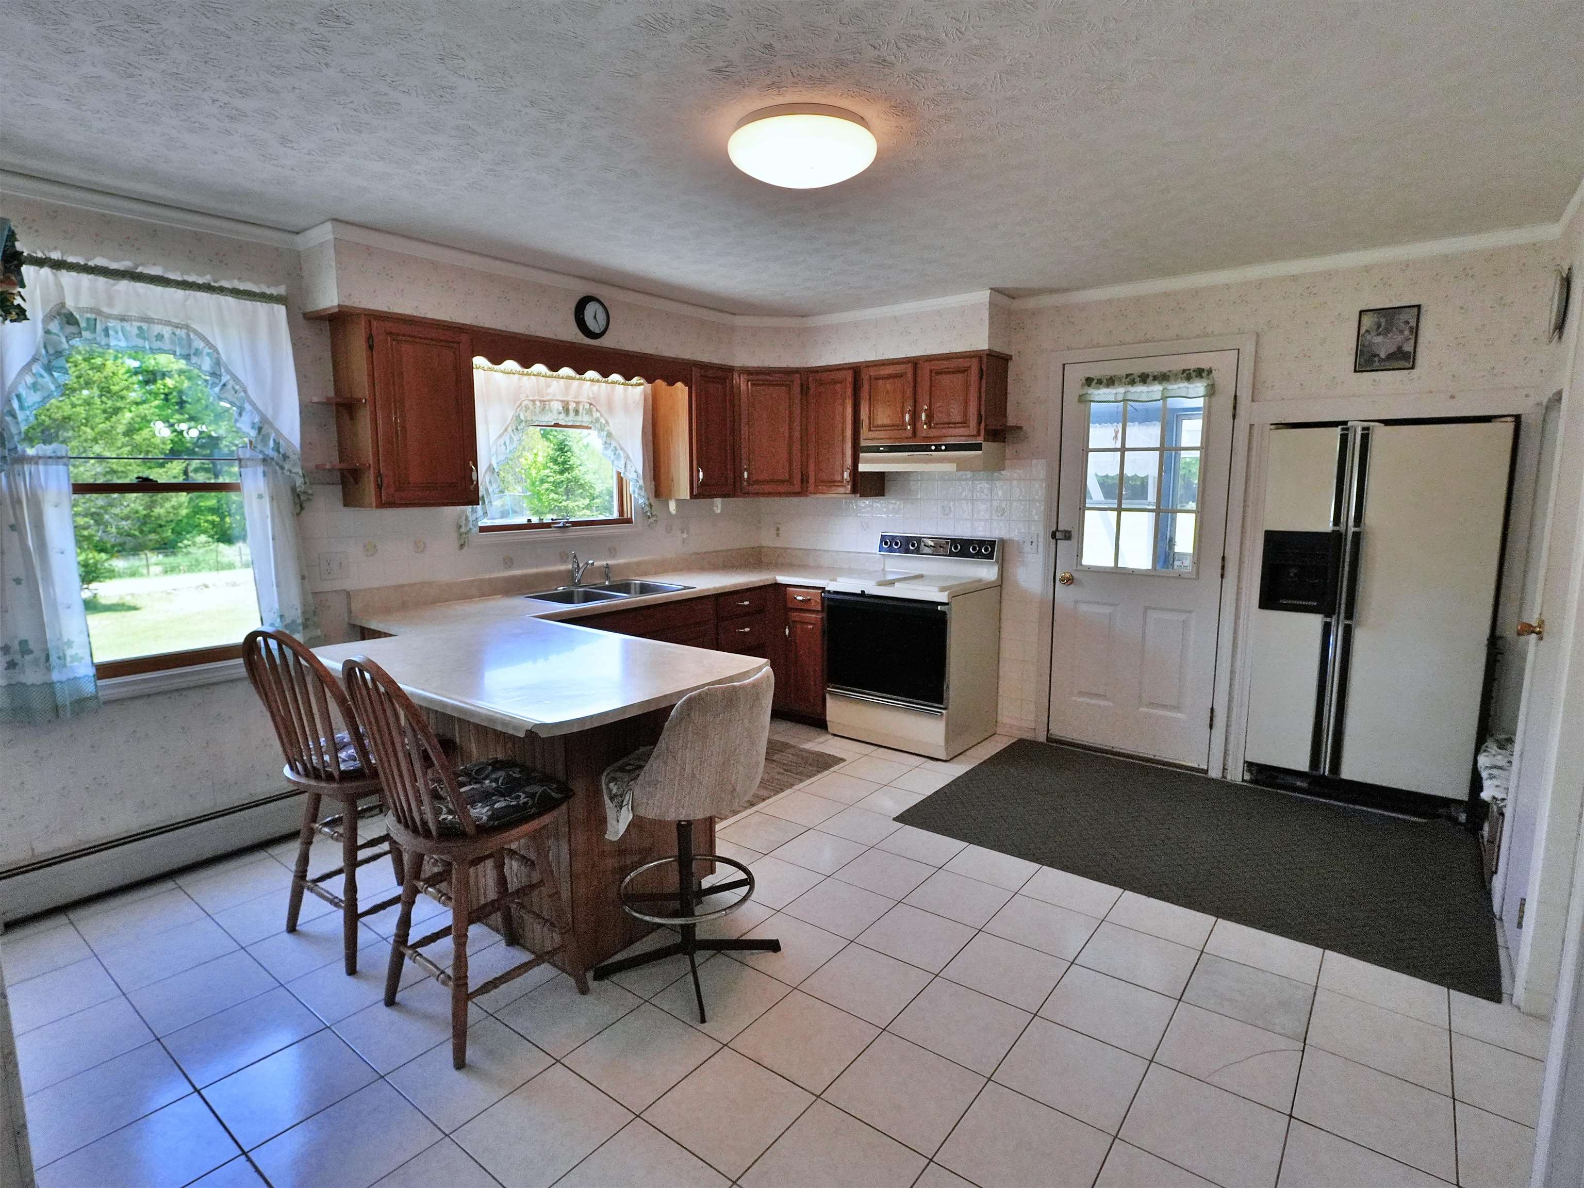
- Electric Range, Refrigerator
- Flooring
- Carpet, Tile
- Heating
- Oil, Baseboard, Hot Water
- Basement Desc
- Full, Partially Finished
Town Market Snapshot
Source: Data provided by PrimeMLS, graph generated by Pall Spera Company
Exterior Features
- Style of Residence
- Ranch
- Time Share
- No
- Land Desc.
- Level
- Roof Desc.
- Metal, Standing Seam
- Driveway Desc.
- Paved
- Foundation Desc.
- Concrete
- Sewer Desc.
- Septic
- Garage / Parking
- Yes
- Garage Spaces
- 4
- Road Frontage
- 406
- Zoning
- Residential
- Elementary School
- Highgate Elementary School
- Middle School
- Missisquoi Valley Union Jshs
- High School
- Missisquoi Valley UHSD #7
Affordability Estimate
Quick payment estimate for this listing. Not a loan offer — rates and terms vary.
Est. monthly principal & interest —
Estimate excludes taxes, insurance, HOA, and PMI. Consult a lender for accurate figures.
You May Also Like
View more nearby
Ask about this property
Message Kerry Douglas Pearce about MLS #5044194.
