

Request a showing
Pick a Saturday or another date in the next 4 weeks, then leave your contact details.


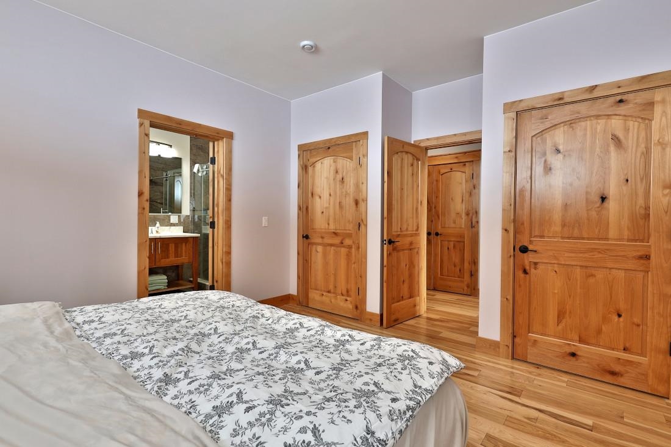
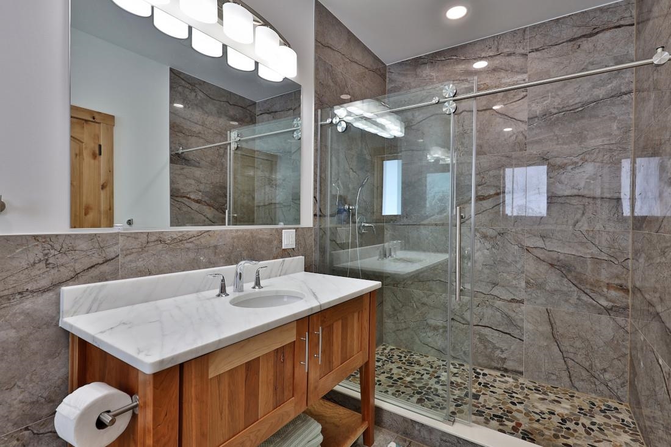
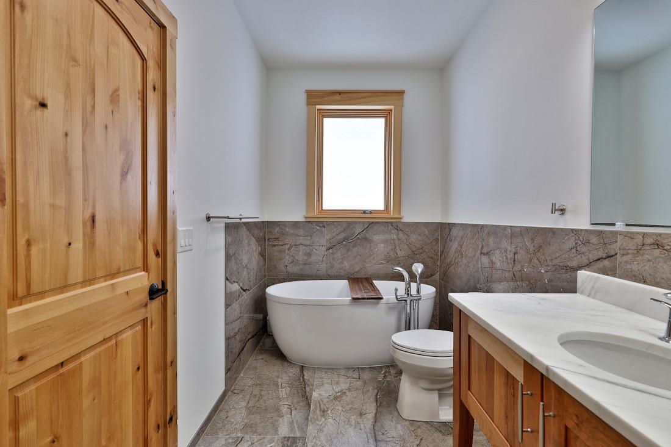
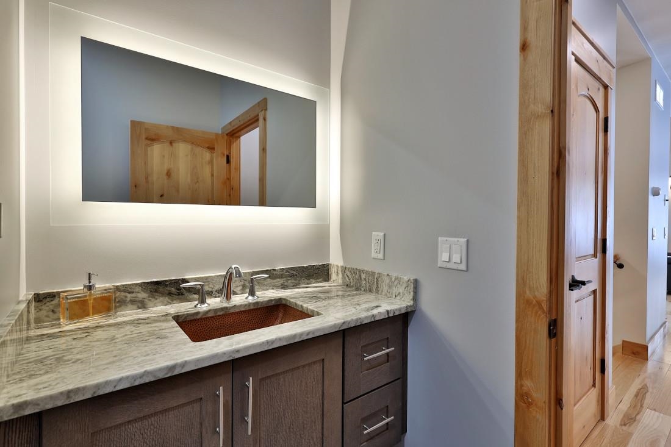
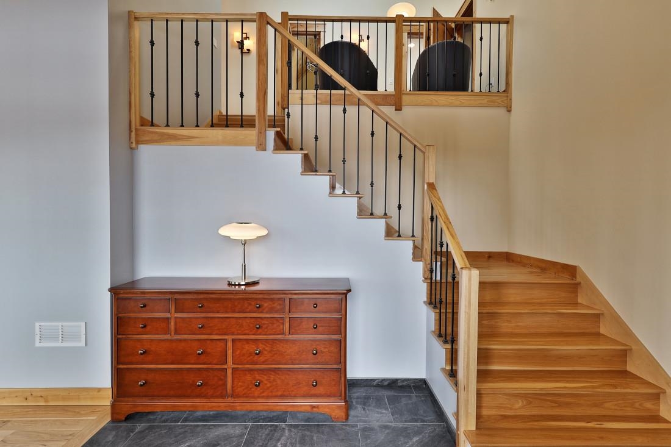
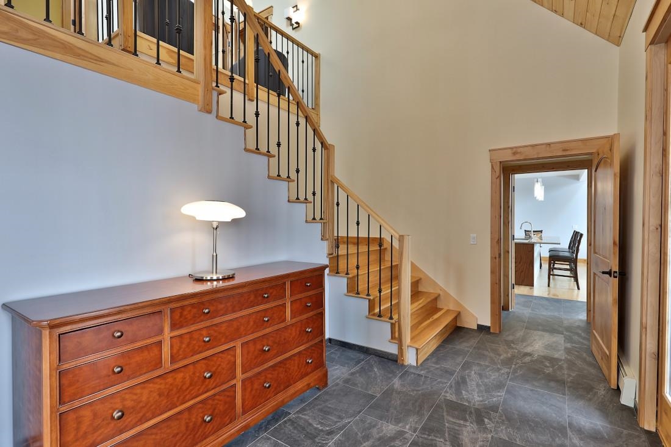
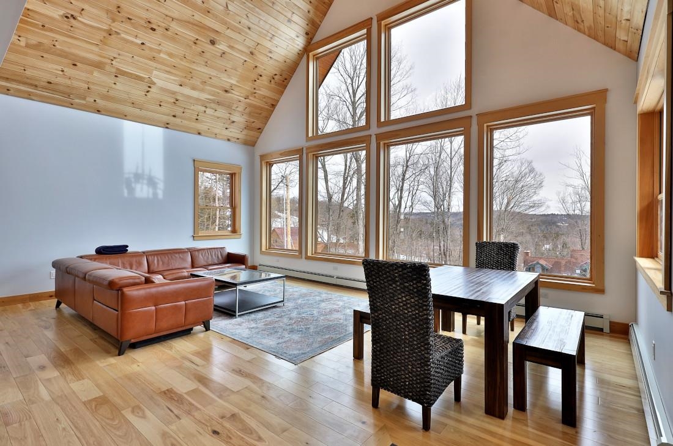
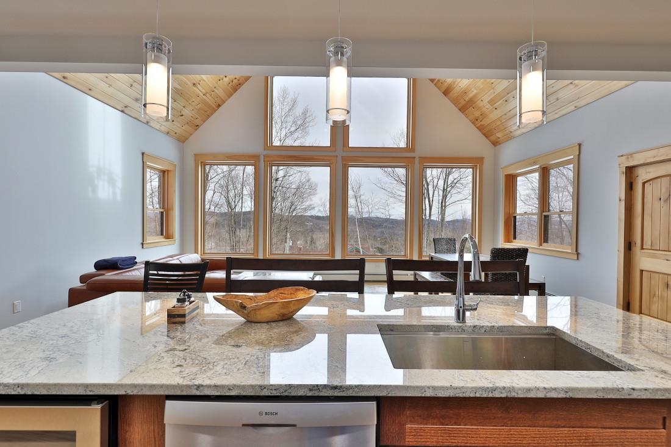

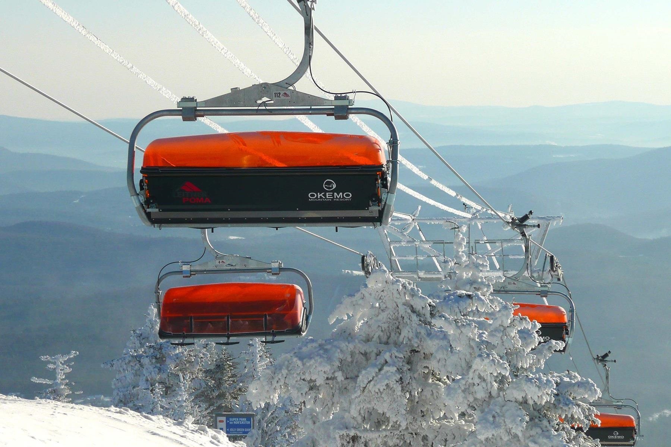
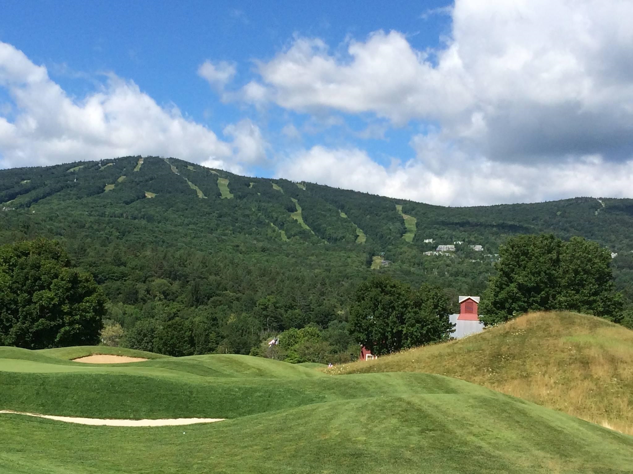
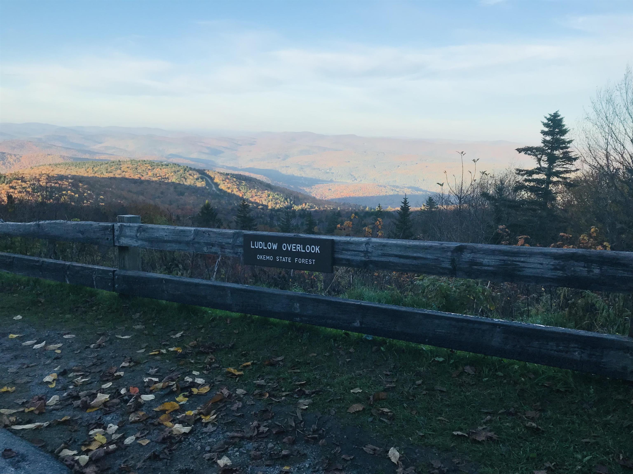
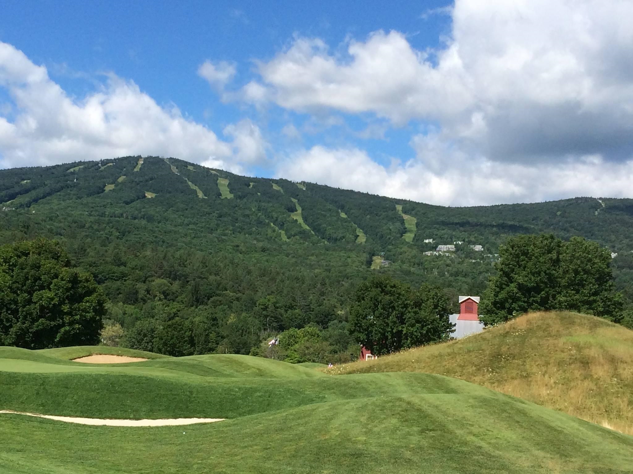
Listed by: Mary W. Davis Realtor & Assoc., Inc. Elissa Scully
General Property Information
- Property Status
- Active
- Price
- $2, 650, 000
- Property Type
- Single Family
- County
- VT-Windsor
- Agency / Brokerage
- Elissa Scully
Mary W. Davis Realtor & Assoc., Inc. - List Date
- 8/29/2024 8:00 PM
- Last Updated
- 1/10/2025 10:17 AM
- Acres
- 0.8
- Year Built
- 2020
- Bedrooms
- 5
- Total Baths
- 6
- Sq. Ft. (Total)
- 6,188
- Tax Year
- 2026
- Taxes
- $25,096

Description
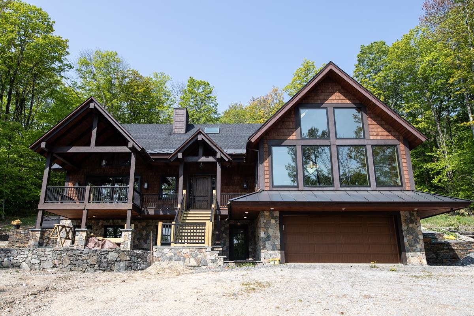
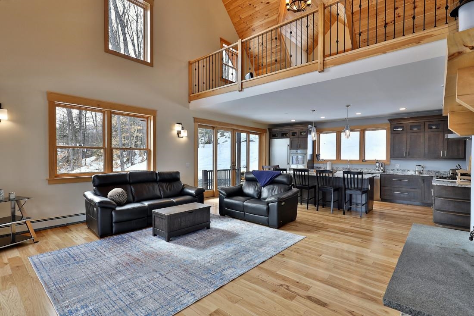
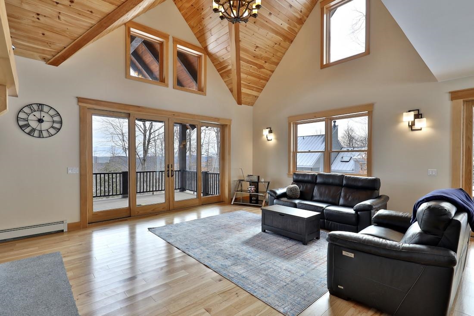
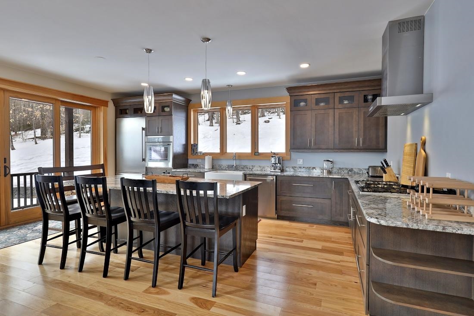
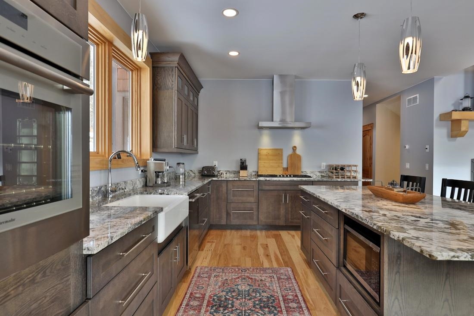
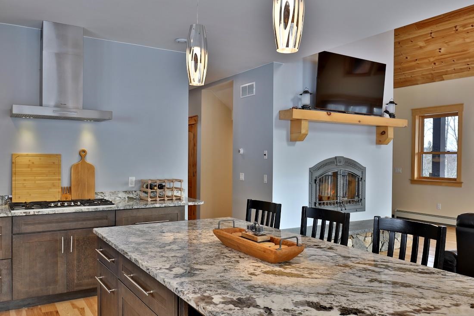
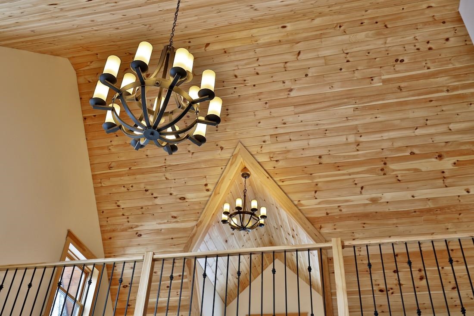
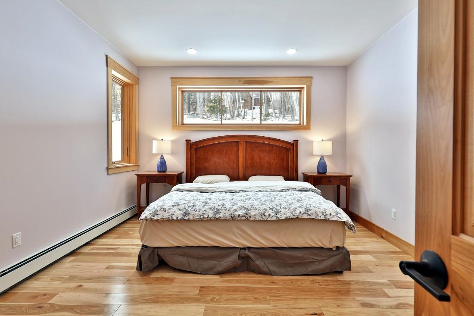
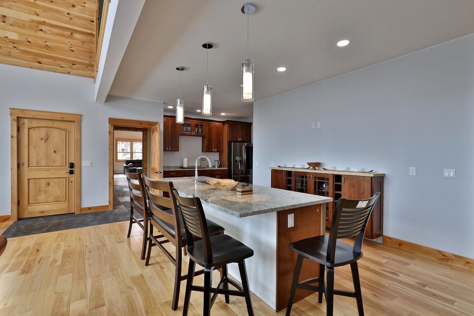
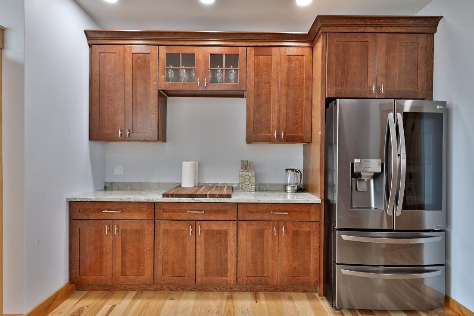
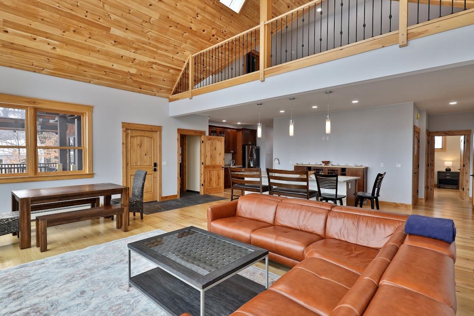
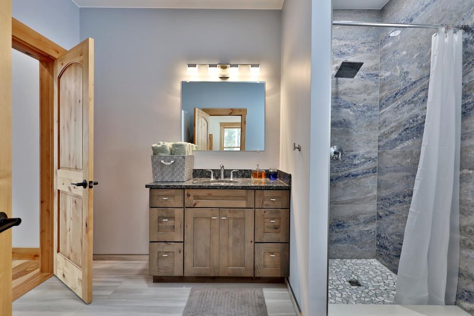
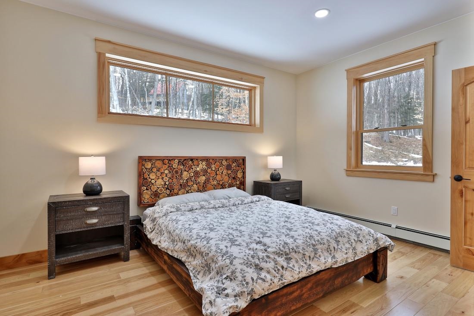
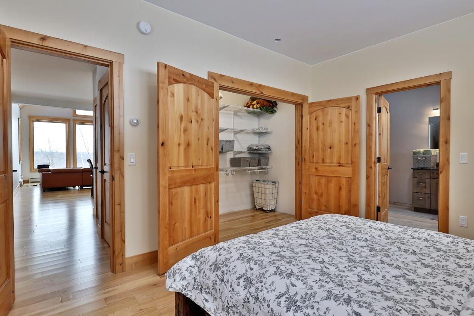
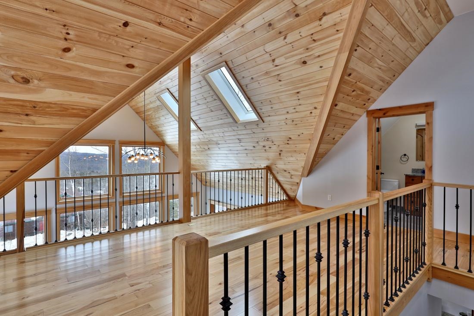
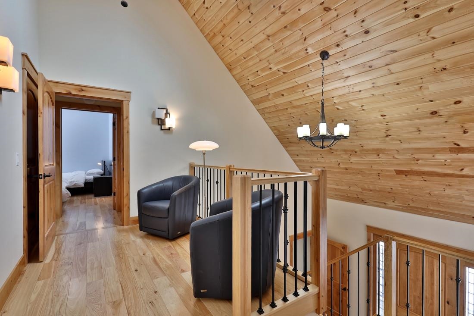


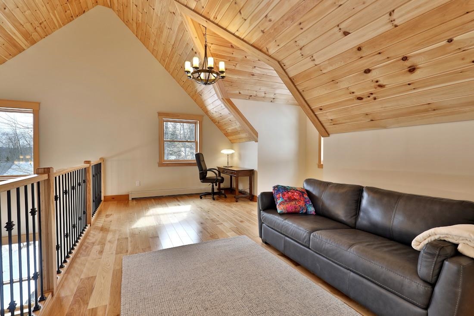
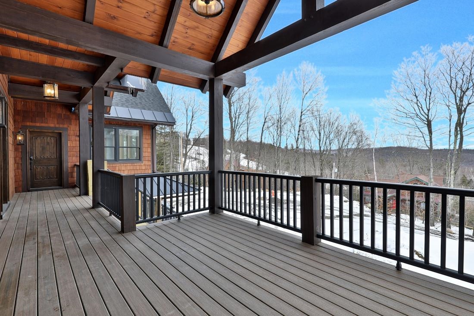
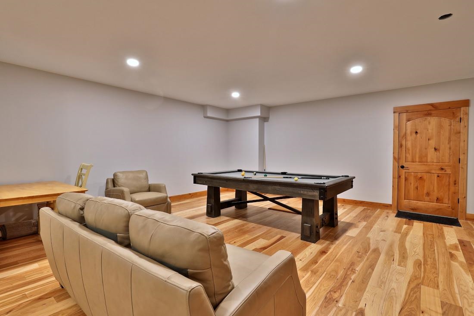
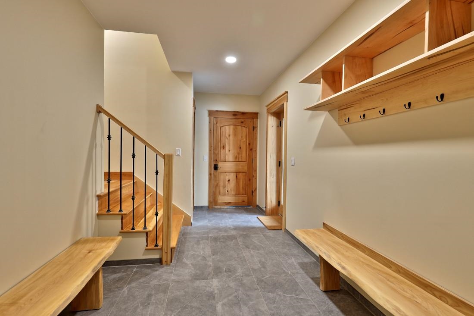
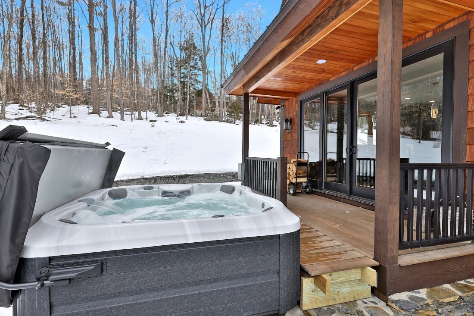
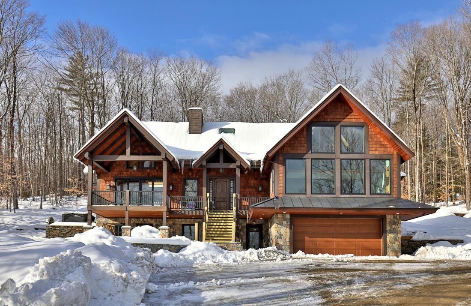
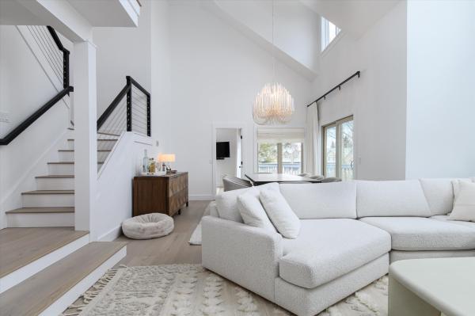
This beautiful and very spacious newly constructed home, with energy efficient upgrades, has over 6, 000 square feet of living space on three levels. Within walking distance to the slopes, located close to the Base Lodge area, this home has everything a ski home needs. Enter through the carefully crafted front door into one of the two mudrooms, or through the two car garage or by the side mudroom and you will see walls of three-pane glass picture windows (for insulation and acoustics) looking at your mountain range view. An open floorplan with vaulted ceilings, large chef's kitchen with an island, hickory flooring, dining and living room with a fireplace that has a metal insert with internal blowing. There are 5 and a half bathrooms, plenty of spacious bedrooms, and a beautiful media/recreation room with a wall of windows, vaulted ceiling and view, which will be a fun space for entertaining guests! A hot tub, and covered porch/deck add to the exterior ambiance. Radiant heat on the ground floor, air recuperation system, 2x8 walls, foam insulation in walls and roof and more!
Map
Interior Features
- # Of Stories
- 2
- Sq. Ft. (Total)
- 6,188
- Sq. Ft. (Above Ground)
- 3,862
- Sq. Ft. (Below Ground)
- 2,326
- Sq. Ft. Unfinished
- 258
- Rooms
- 18
- Bedrooms
- 5
- Baths
- 6
- Interior Desc
- Cathedral Ceiling, Dining Area, Wood Fireplace, 1 Fireplace, In-Law Suite, Kitchen Island, Kitchen/Dining, Laundry Hook-ups, Living/Dining, Primary BR w/ BA, Natural Light, Soaking Tub, Indoor Storage, Vaulted Ceiling, 1st Floor Laundry, 2nd Floor Laundry
- Appliances Included
- Gas Cooktop, Dishwasher, Dryer, Microwave, Wall Oven, Refrigerator, Washer, Propane Water Heater, Owned Water Heater, Exhaust Fan
- Flooring
- Ceramic Tile, Hardwood, Slate/Stone
- Heating Cooling Fuel
- Gas - LP/Bottle
- Heating
- Propane, Hot Water, Multi Zone
- Basement Desc
- Finished, Full, Interior Stairs, Storage Space, Interior Access
Town Market Snapshot
Source: Data provided by PrimeMLS, graph generated by Pall Spera Company
Exterior Features
- Style of Residence
- Detached, Freestanding, Multi-Level, Tri-Level, Craftsman
- Time Share
- No
- Exterior Details
- Deck, Hot Tub, Covered Porch, Double Pane Window(s), Triple Pane Window(s)
- Land Desc.
- Interior Lot, Mountain View, Recreational, Ski Area, Sloping, Trail/Near Trail, View, Mountain, Near Shopping, Near Skiing, Neighborhood
- Roof Desc.
- Metal, Asphalt Shingle
- Driveway Desc.
- Gravel
- Foundation Desc.
- Poured Concrete
- Sewer Desc.
- Public
- Garage / Parking
- Yes
- Garage Spaces
- 2
- Road Frontage
- 150
- Zoning
- Mtn. Rec.
Affordability Estimate
Quick payment estimate for this listing. Not a loan offer — rates and terms vary.
Est. monthly principal & interest —
Estimate excludes taxes, insurance, HOA, and PMI. Consult a lender for accurate figures.
You May Also Like
View more nearby

Ask about this property
Message Kimberly Gravel about MLS #5012032.
