

Request a showing
Pick a Saturday or another date in the next 4 weeks, then leave your contact details.
This property is no longer active.
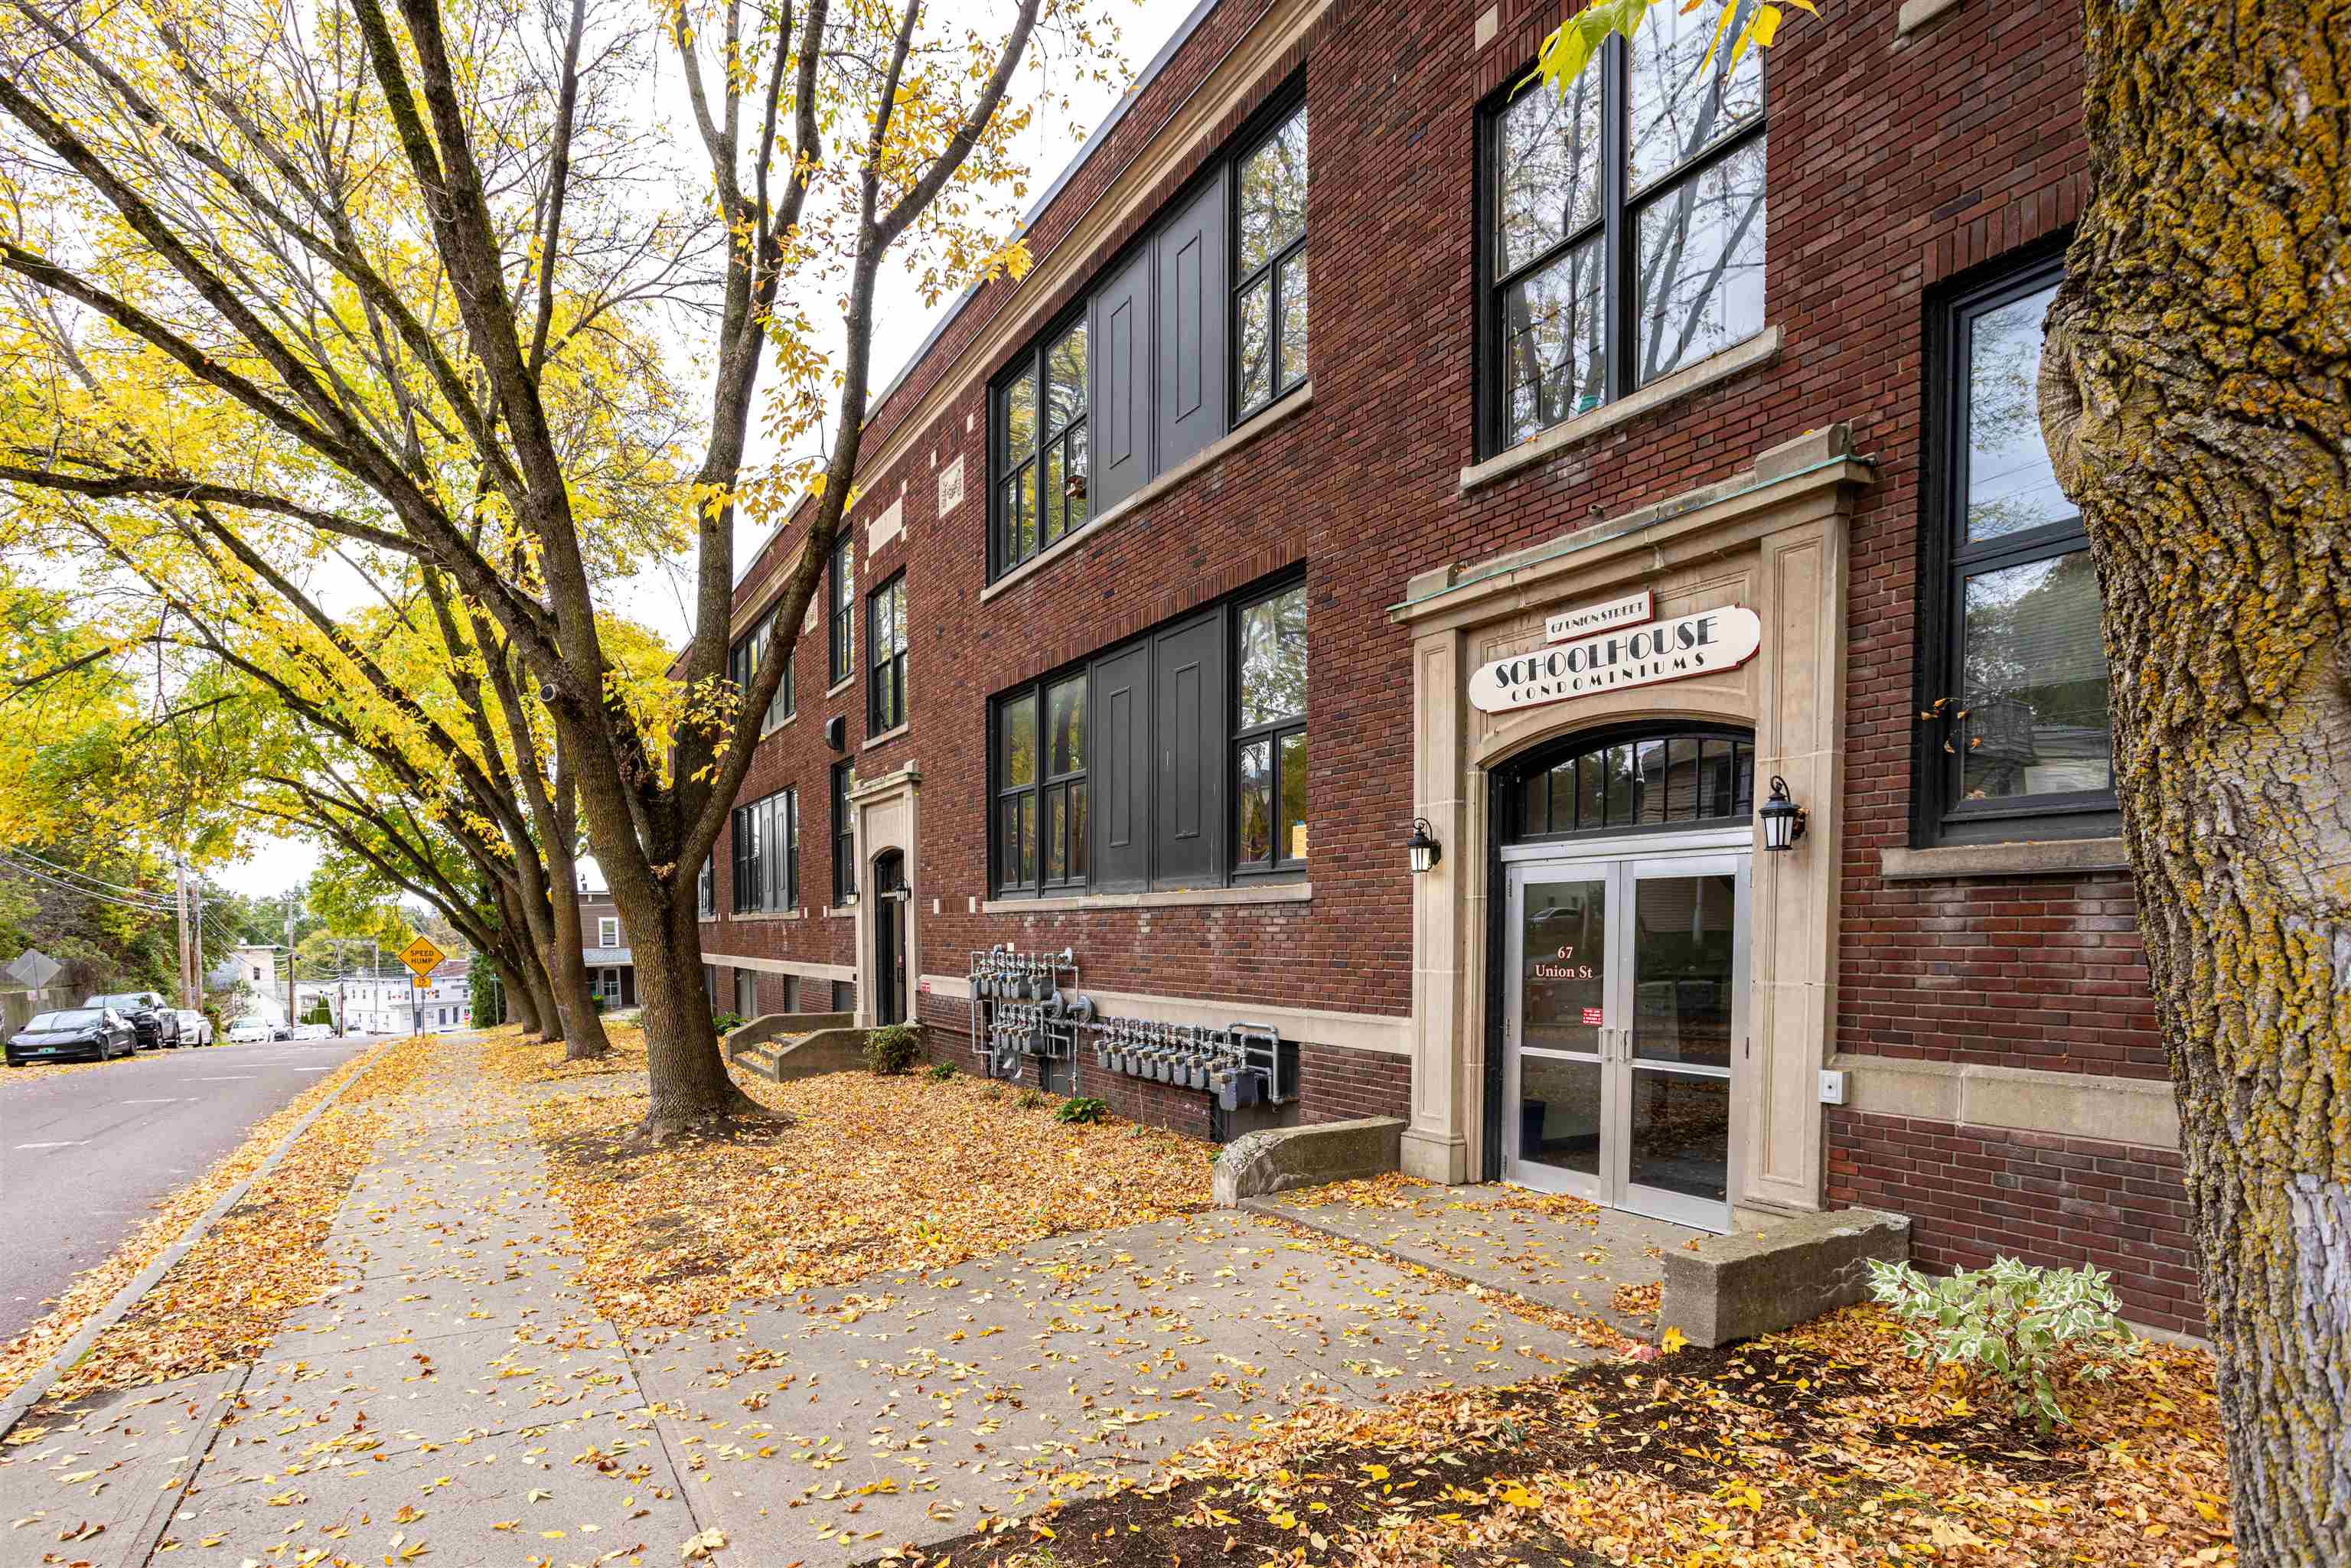
Listed by: RE/MAX North Professionals David Parsons
This property is no longer on the market
Listing details are shown for reference. Browse similar active listings below.
You may also like
View more nearby
General Property Information
- Property Status
- Closed
- Price
- $350, 000
- Property Type
- Condo
- County
- VT-Chittenden
- Agency / Brokerage
- David Parsons
RE/MAX North Professionals - List Date
- 10/8/2024 8:00 PM
- Last Updated
- 2/26/2025 7:13 PM
- Unit Number
- 1F and 1K
- Acres
- 0
- Year Built
- 1938
- Bedrooms
- 4
- Total Baths
- 4
- Sq. Ft. (Total)
- 1,898
- Tax Year
- 2024
- Taxes
- $8,154

Description
Welcome to this stunning unfinished School house condo offering the perfect canvas to create your dream home! This space is approved by the city for 2 2-bedroom, 2-bathroom layout(total of 4 Bedrooms and 4 Bathrooms), and features a striking blend of industrial charm and modern potential. With 14-foot ceilings and exposed brick walls, the space exudes character and history, while the large windows flood the interior with an abundance of natural light, making it feel open and inviting. Bring your own architectural plans, or take advantage of the existing approved designs to finish this condo exactly how you envision. Don't miss the chance to customize this unique space into your perfect urban retreat! Unit being sold As-Is, currently in unfinished status.
Map
Interior Features
- # Of Stories
- 1
- Sq. Ft. (Total)
- 1,898
- Sq. Ft. (Above Ground)
- 1,898
- Sq. Ft. (Below Ground)
- 0
- Rooms
- 3
- Bedrooms
- 4
- Baths
- 4
- Interior Desc
- Coin Laundry, Ceiling Fan, Kitchen/Dining, Indoor Storage, Basement Laundry
- Appliances Included
- Tank Water Heater
- Flooring
- Hardwood
- Heating Cooling Fuel
- Gas - Natural
- Heating
- Natural Gas, Hot Air
- Basement Desc
- Interior Stairs, Storage Space
Town Market Snapshot
Source: Data provided by PrimeMLS, graph generated by Pall Spera Company
Exterior Features
- Style of Residence
- Conversion, Flat, Historic Vintage, Top Floor
- House Color
- brick
- Time Share
- No
- Resort
- No
- Exterior Details
- Trash, Garden Space
- Land Desc.
- City Lot, Corner, Curbing, Level, Open, Sidewalks, In Town, Near Shopping, Near Hospital
- Roof Desc.
- Membrane
- Driveway Desc.
- Paved
- Foundation Desc.
- Concrete
- Sewer Desc.
- Public
- Garage / Parking
- No
- Garage Spaces
- 0
- Road Frontage
- 0
- Zoning
- Residential C
- Elementary School
- John F Kennedy Elementary
- Middle School
- Winooski Middle/High School
- High School
- Winooski High School
Affordability Estimate
Quick payment estimate for this listing. Not a loan offer — rates and terms vary.
Est. monthly principal & interest —
Estimate excludes taxes, insurance, HOA, and PMI. Consult a lender for accurate figures.
Ask about this property
Message Joni Gaines about MLS #5017954.
