

Request a showing
Pick a Saturday or another date in the next 4 weeks, then leave your contact details.
This property is no longer active.

Listed by: Coldwell Banker Carlson Real Estate Smith Macdonald Group
This property is no longer on the market
Listing details are shown for reference. Browse similar active listings below.
You may also like
View more nearby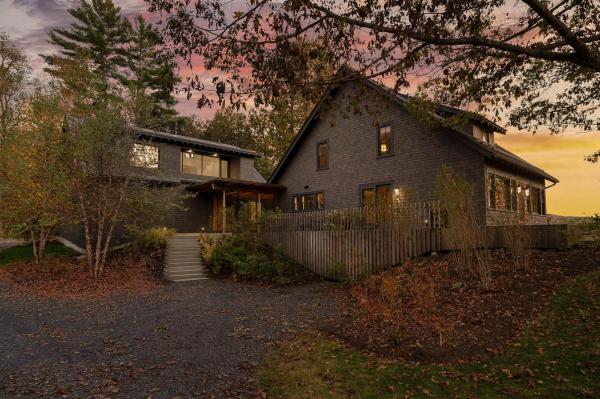
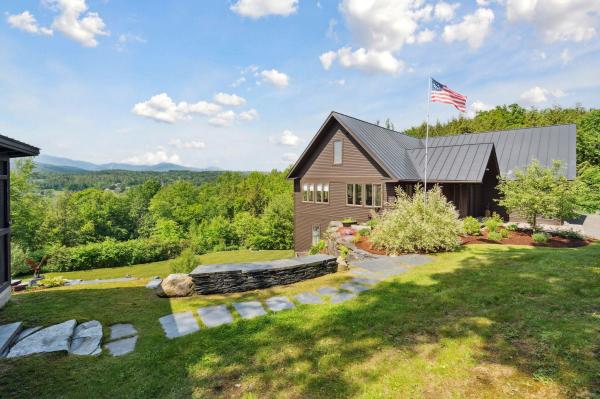

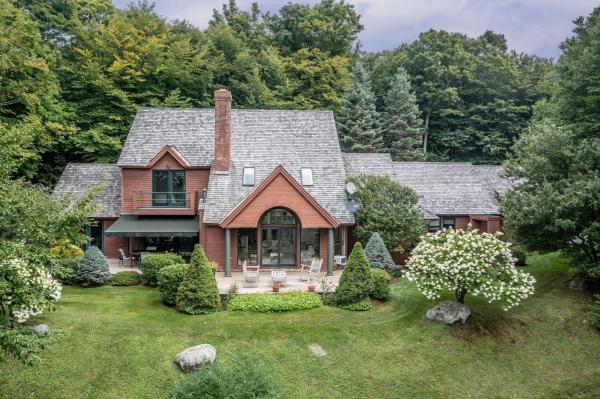
General Property Information
- Property Status
- Closed
- Price
- $3, 295, 000
- Property Type
- Single Family
- County
- VT-Lamoille
- Agency / Brokerage
- Smith Macdonald Group
Coldwell Banker Carlson Real Estate - List Date
- 10/22/2024 8:00 PM
- Last Updated
- 11/12/2024 11:01 AM
- Unit Number
- Lot 6
- Acres
- 6.45
- Bedrooms
- 4
- Total Baths
- 4
- Sq. Ft. (Total)
- 4,150

Description
Imagine a masterpiece inspired by the genius of Ludwig Mies van der Rohe, one of the pioneering icons of Modernist architecture. This soon-to-be-completed estate by Gristmill Builders embodies the sleek elegance and minimalist grandeur that define his work, blending effortlessly with its natural surroundings. Expansive floor-to-ceiling glass walls invite the stunning views of the Worcester Range into every room, while the open floor plan flows seamlessly into private, intimate bedroom retreats. Perched majestically on a serene hillside, this property offers unparalleled access to the best of Stowe, mere moments from the vibrant charm of the Village, renowned Mountain Road, and world-class Stowe Mt. Resort. Nestled on over six private acres, it delivers not just luxury but a gateway to the region's finest outdoor adventures, shopping, and gourmet dining. As you approach, this architectural tour de force makes an unforgettable statement. Designed by Kane Architecture with a timeless aesthetic that echoes the enduring legacy of van der Rohe, this home does more than impress—it harmonizes with the land, appearing to emerge organically from the hillside. The vision is at once bold and serene, making it an enduring symbol of sophistication. Ready for your personal touch, one of Stowe's most prestigious builders will bring this extraordinary residence to life, ensuring unparalleled craftsmanship.
Map
Interior Features
- # Of Stories
- 1
- Sq. Ft. (Total)
- 4,150
- Sq. Ft. (Above Ground)
- 4,150
- Sq. Ft. (Below Ground)
- 0
- Sq. Ft. Unfinished
- 1,046
- Rooms
- 11
- Bedrooms
- 4
- Baths
- 4
- Interior Desc
- Elevator, Gas Fireplace, Wood Fireplace, Kitchen Island, Kitchen/Living, Primary BR w/ BA, Natural Light, Natural Woodwork, Vaulted Ceiling, Walk-in Closet, Walk-in Pantry, Basement Laundry
- Appliances Included
- ENERGY STAR Qual Dishwshr, Disposal, ENERGY STAR Qual Dryer, Range Hood, Microwave, Gas Range, ENERGY STAR Qual Fridge, ENERGY STAR Qual Washer
- Flooring
- Concrete, Hardwood
- Heating Cooling Fuel
- Gas - LP/Bottle
- Heating
- Propane, Radiant
- Basement Desc
- Finished
Town Market Snapshot
Source: Data provided by PrimeMLS, graph generated by Pall Spera Company
Exterior Features
- Style of Residence
- Contemporary, Modern Architecture
- Time Share
- No
- Exterior Details
- Deck, Natural Shade, Patio, In-Ground Pool
- Land Desc.
- Country Setting, Mountain View, Pond, Sloping, View, Mountain
- Roof Desc.
- Membrane
- Driveway Desc.
- Gravel, Other
- Foundation Desc.
- Concrete
- Sewer Desc.
- Septic
- Garage / Parking
- Yes
- Garage Spaces
- 2
- Road Frontage
- 1,279
- Zoning
- RR3
- Elementary School
- Stowe Elementary School
- Middle School
- Stowe Middle/High School
- High School
- Stowe Middle/High School
Affordability Estimate
Quick payment estimate for this listing. Not a loan offer — rates and terms vary.
Est. monthly principal & interest —
Estimate excludes taxes, insurance, HOA, and PMI. Consult a lender for accurate figures.
Ask about this property
Message Kerry Douglas Pearce about MLS #5019917.
