

Request a showing
Pick a Saturday or another date in the next 4 weeks, then leave your contact details.
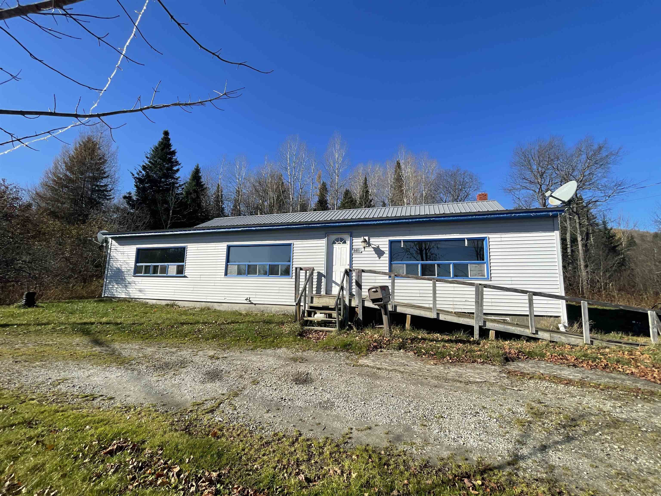
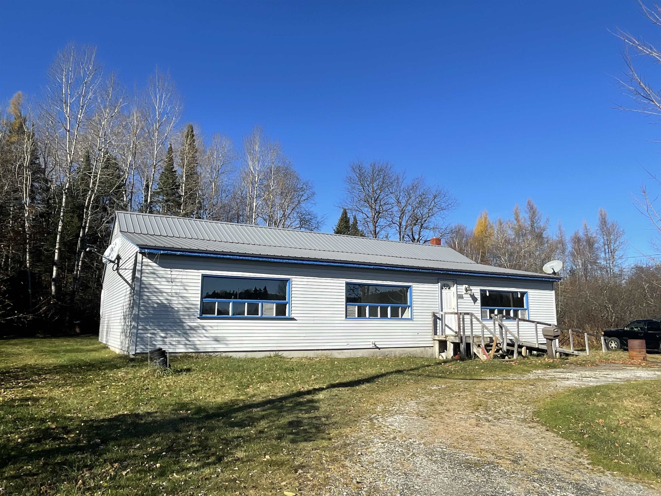
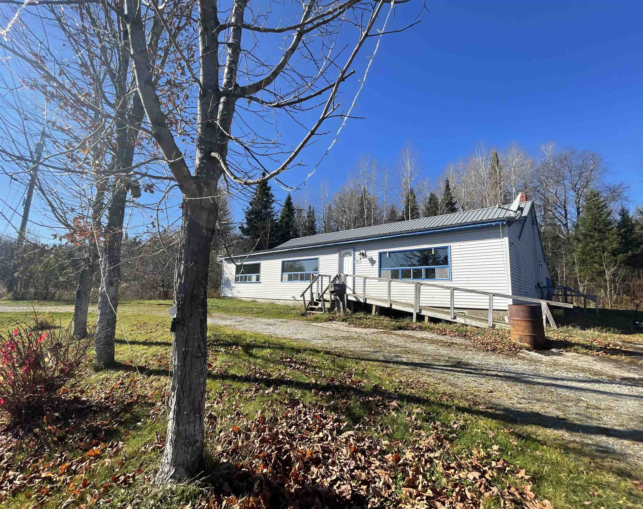
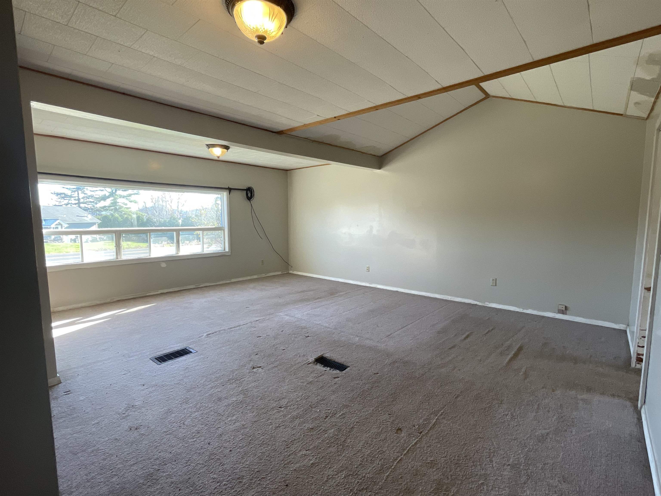
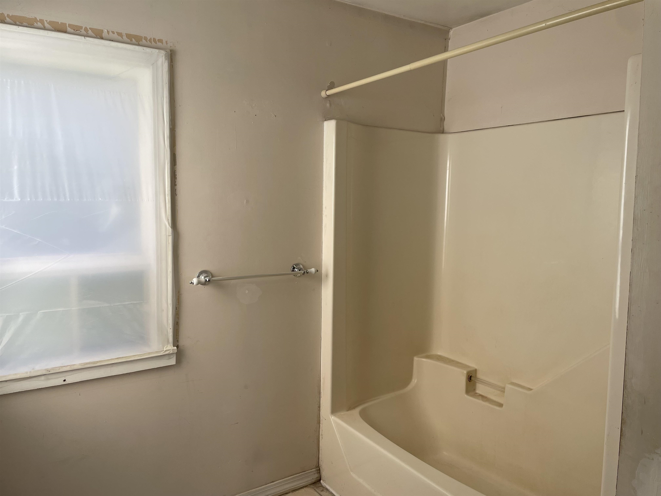
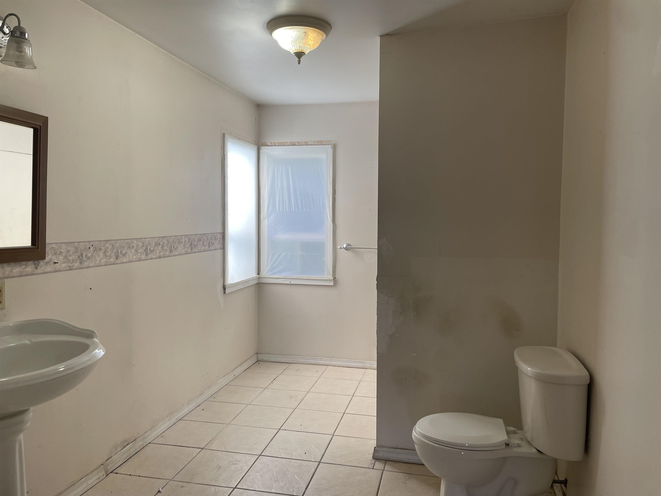
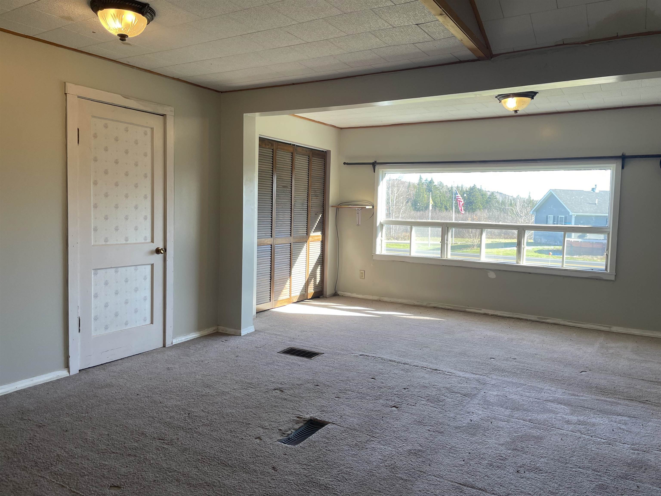
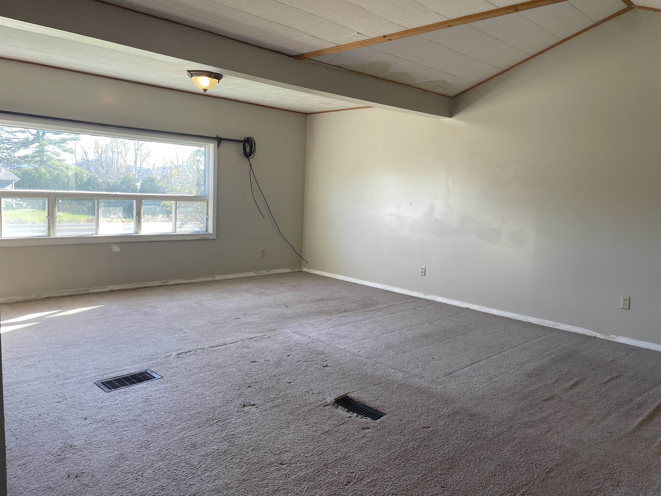
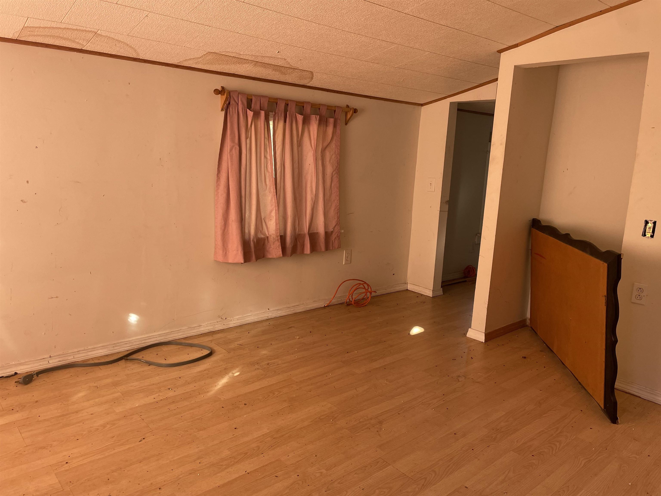
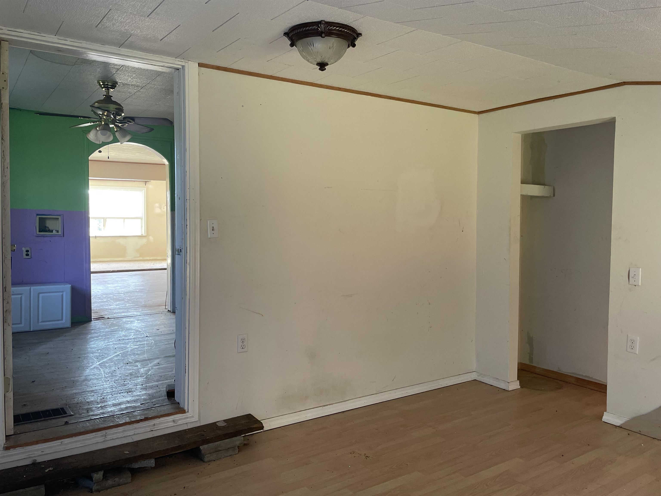
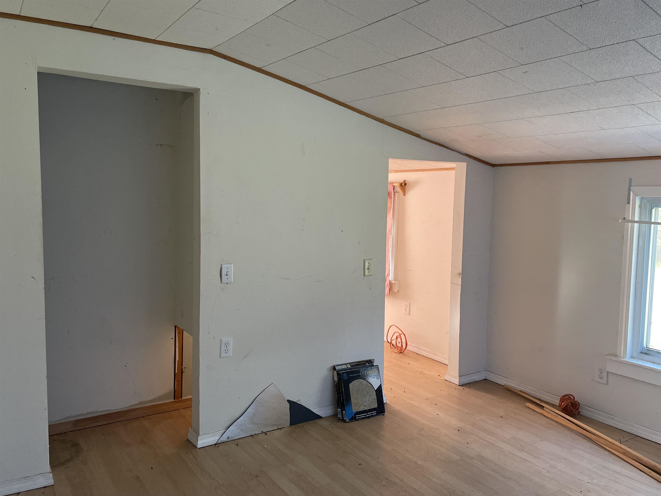
Listed by: RE/MAX Northern Edge Realty LLC Kimberlie Hamel
General Property Information
- Property Status
- Active
- Price
- $179, 900
- Property Type
- Single Family
- County
- VT-Essex
- Agency / Brokerage
- Kimberlie Hamel
RE/MAX Northern Edge Realty LLC - List Date
- 10/27/2024 8:00 PM
- Last Updated
- 1/11/2025 9:20 AM
- Acres
- 0.32
- Year Built
- 1950
- Bedrooms
- 3
- Total Baths
- 2
- Sq. Ft. (Total)
- 2,352
- Tax Year
- 2021
- Taxes
- $1,808

Description
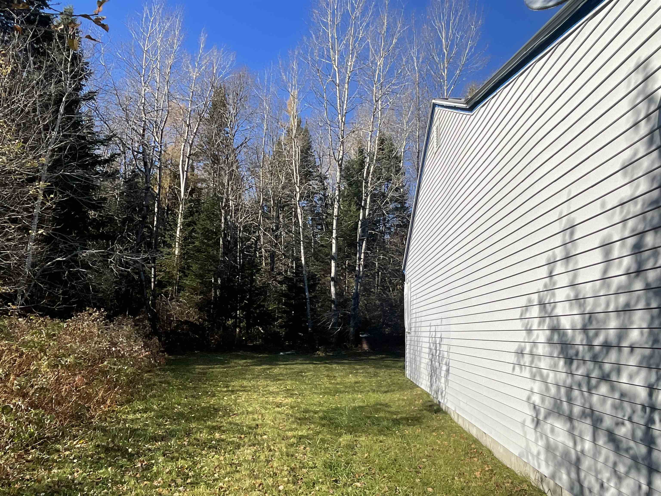
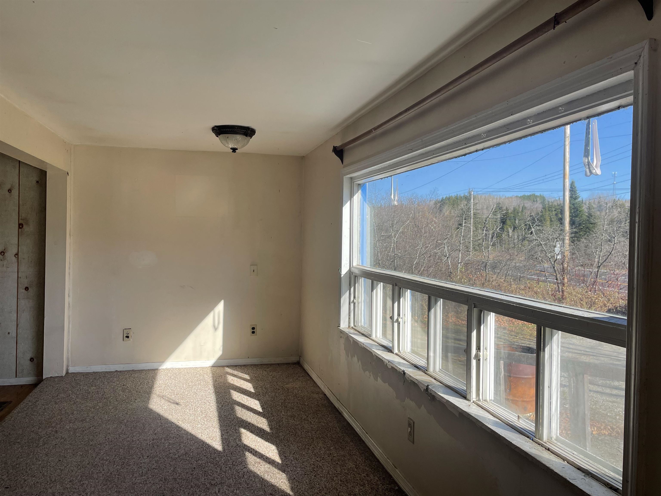
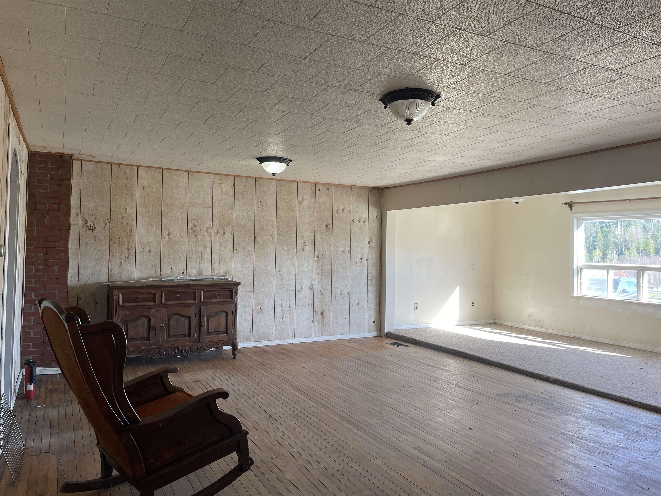
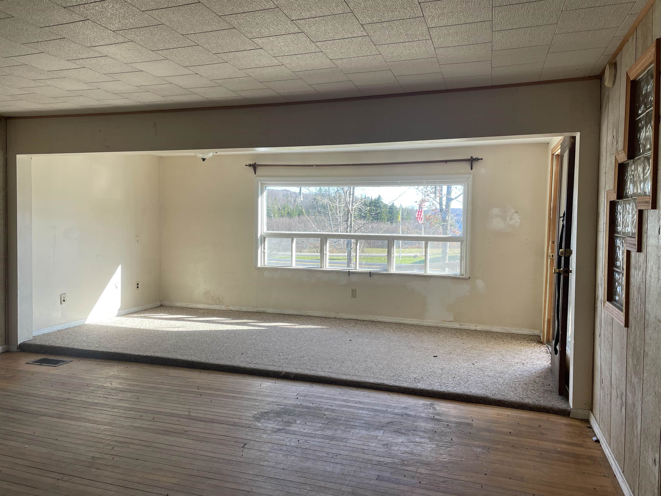
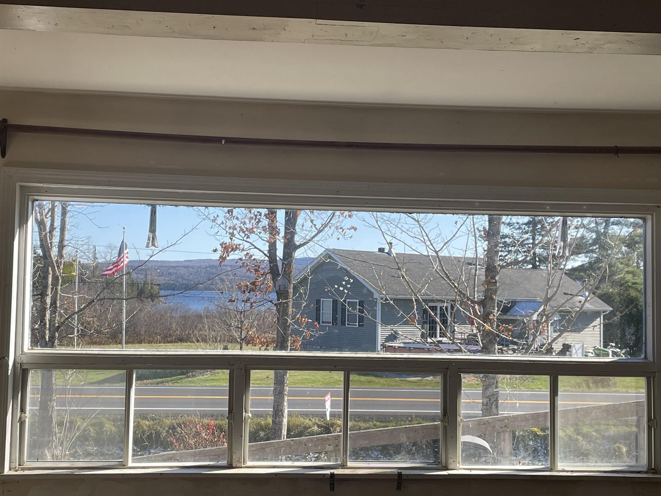
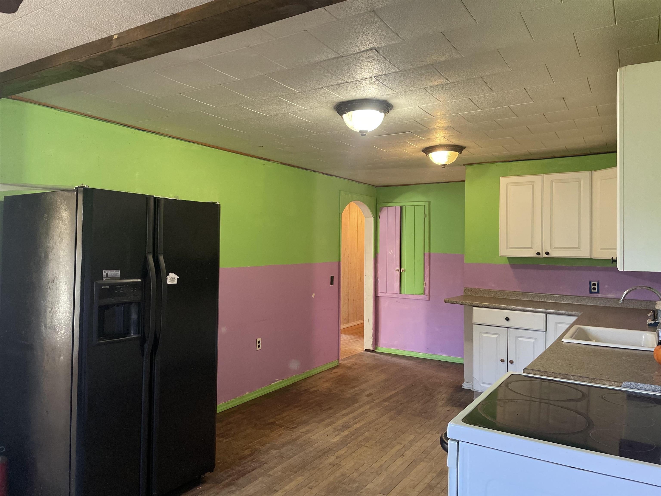
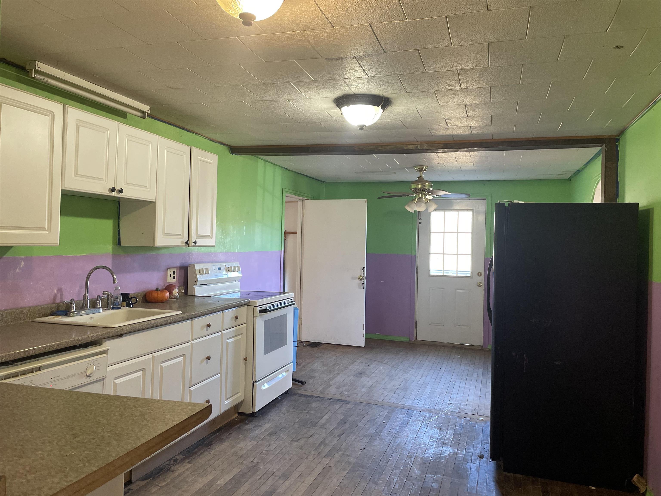
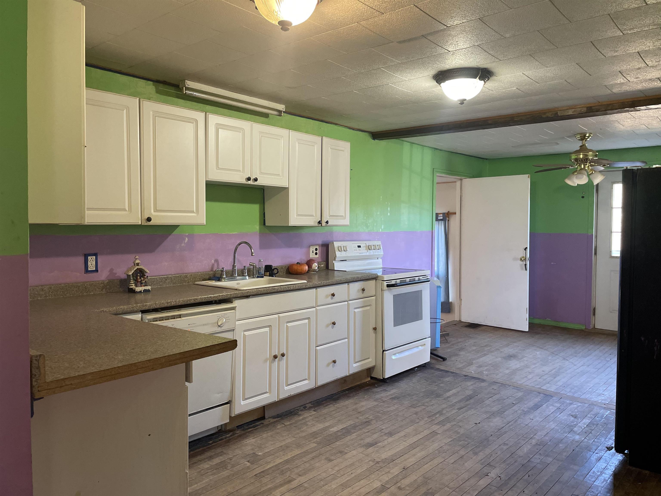
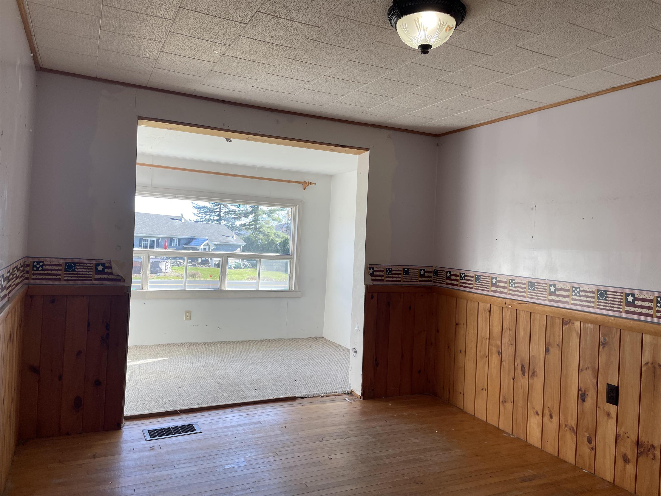
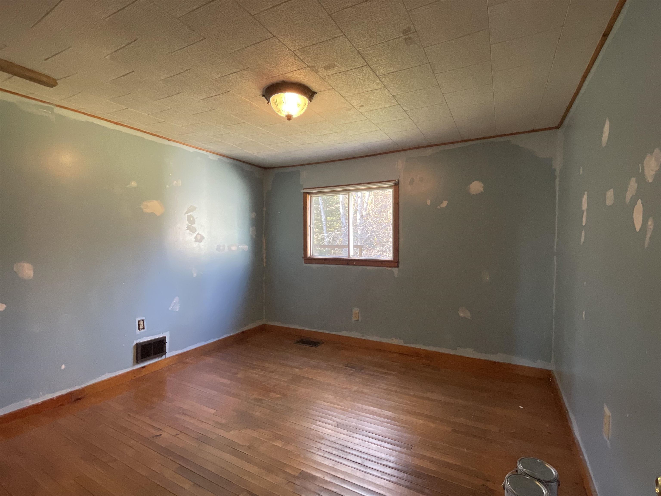
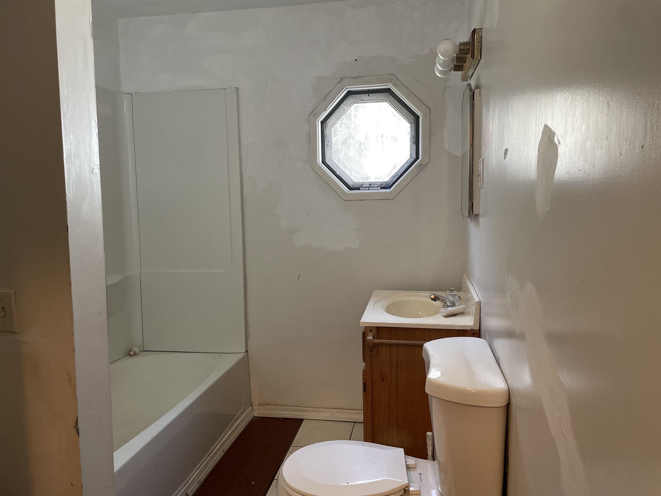
Great location! This oversized home is located within walking distance to Averill Lake and has a view too! Open concept living, 3 bedrooms, one oversized primary with full bath, home has a nice layout with additional bonus rooms off kitchen. Large kitchen with dining space, metal roof, circular driveway, level lot, easy access from State maintained road.
Map
Interior Features
- # Of Stories
- 1
- Sq. Ft. (Total)
- 2,352
- Sq. Ft. (Above Ground)
- 2,352
- Sq. Ft. (Below Ground)
- 0
- Sq. Ft. Unfinished
- 1,296
- Rooms
- 8
- Bedrooms
- 3
- Baths
- 2
- Interior Desc
- Laundry Hook-ups, Primary BR w/ BA, Natural Light, Natural Woodwork, Indoor Storage
- Appliances Included
- Dishwasher, Refrigerator, Electric Stove
- Flooring
- Carpet, Combination, Laminate, Vinyl
- Heating Cooling Fuel
- Oil
- Heating
- Oil, Hot Air
- Basement Desc
- Full, Sump Pump, Unfinished
Town Market Snapshot
Source: Data provided by PrimeMLS, graph generated by Pall Spera Company
Exterior Features
- Style of Residence
- Ranch
- Time Share
- No
- Land Desc.
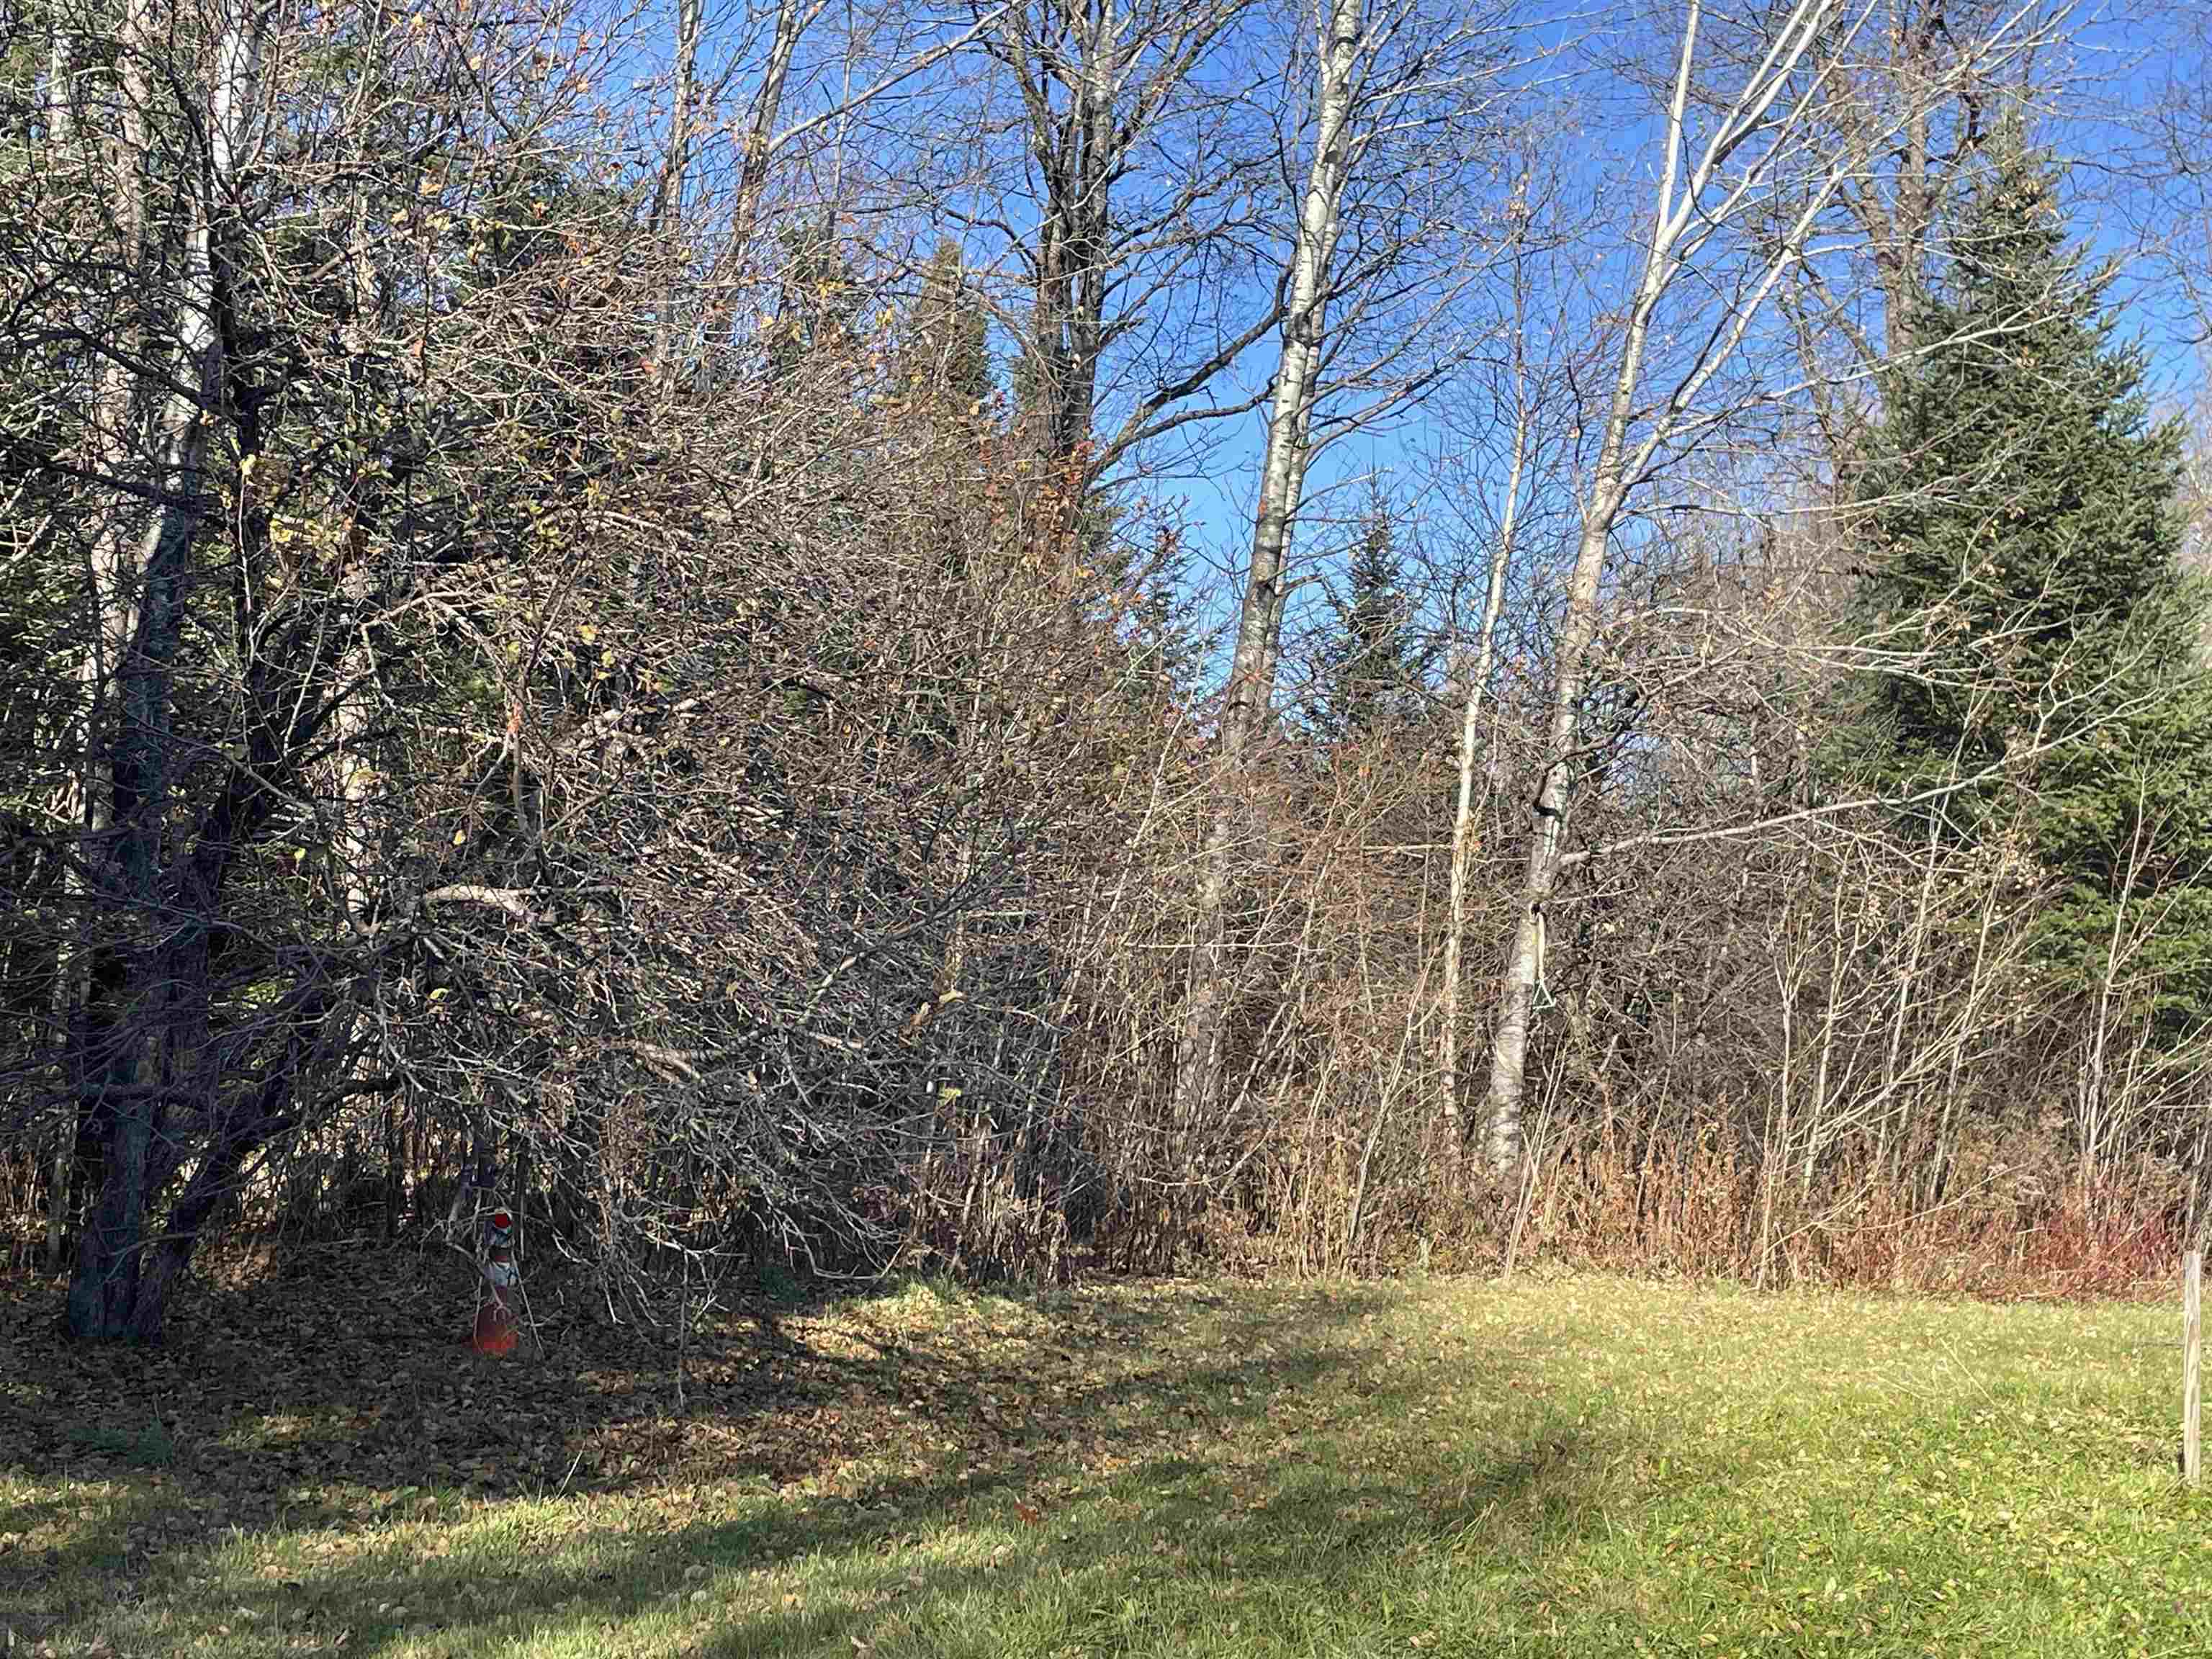
- Level, Near Paths, Near Snowmobile Trails, Rural
- Suitable Land Usage
- Recreation, Residential
- Roof Desc.
- Shingle
- Driveway Desc.
- Gravel
- Foundation Desc.
- Concrete
- Sewer Desc.
- Private
- Garage / Parking
- No
- Garage Spaces
- 0
- Road Frontage
- 94
- Zoning
- RES
- Elementary School
- Canaan School
Affordability Estimate
Quick payment estimate for this listing. Not a loan offer — rates and terms vary.
Est. monthly principal & interest —
Estimate excludes taxes, insurance, HOA, and PMI. Consult a lender for accurate figures.
You May Also Like
View more nearby
Ask about this property
Message Pall Spera about MLS #5020281.
