- $2,750,000
- MLS#: 5025237
- 13410
- SQ. Feet
- 2.34
- Acres
- 10
- Baths
- 7
- Bedrooms
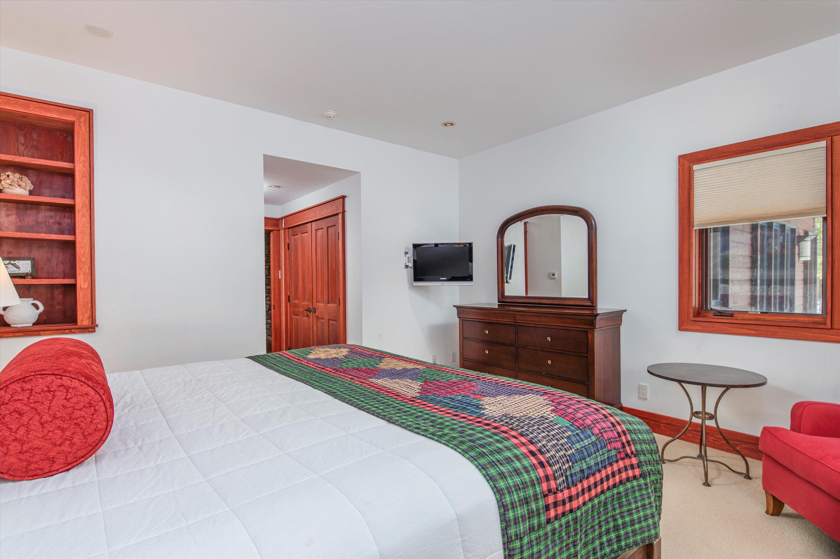
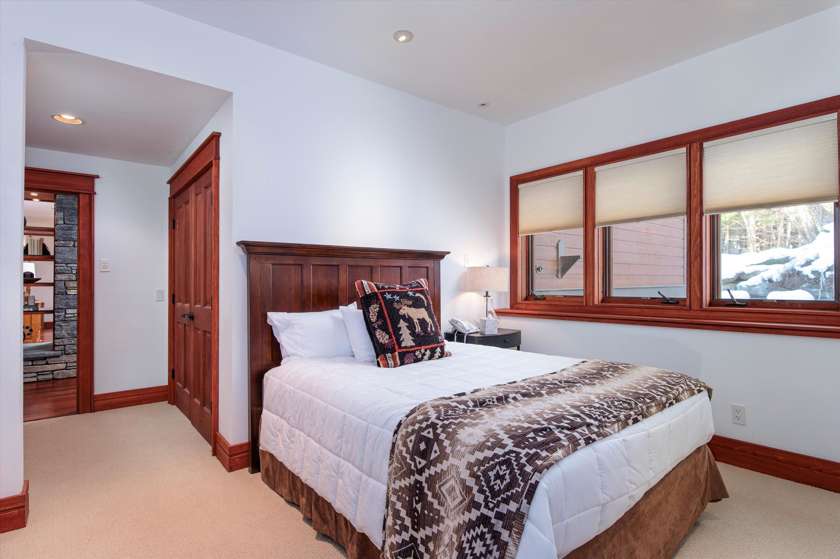
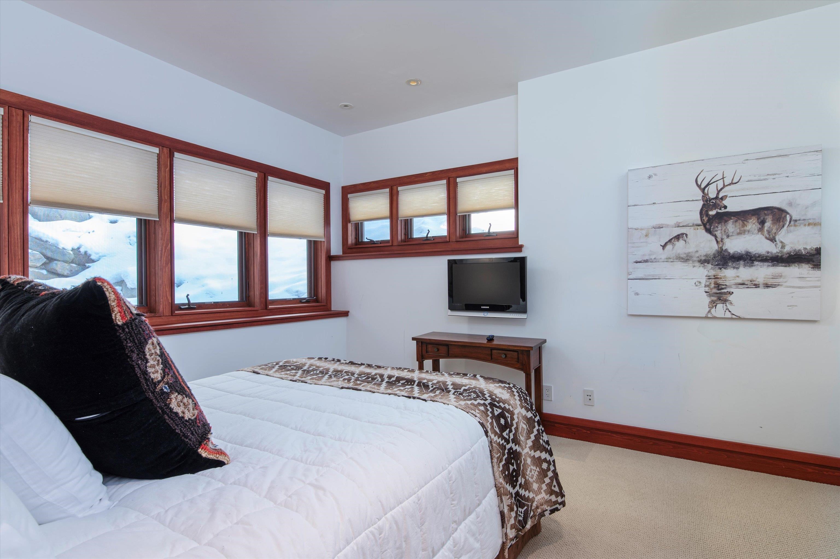
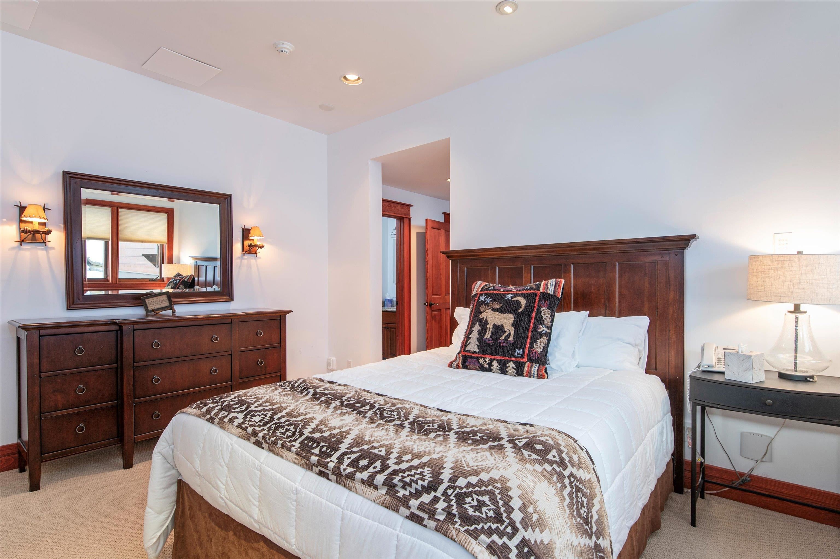
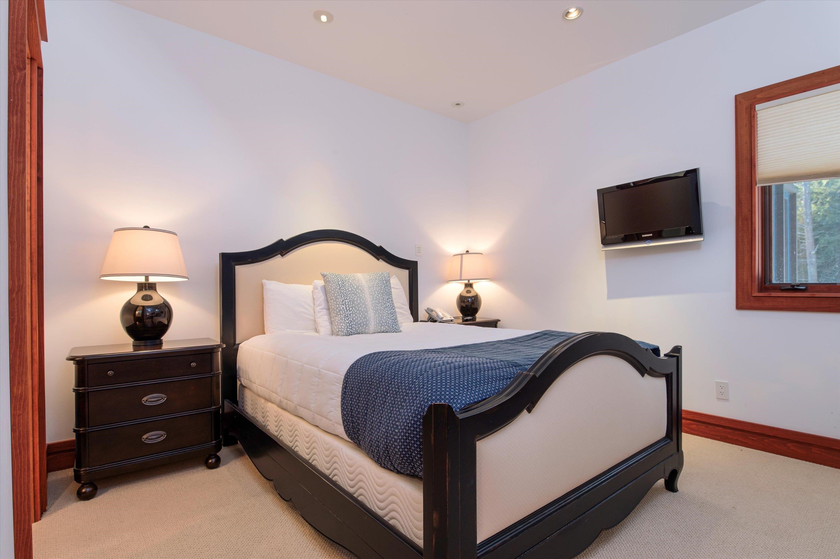
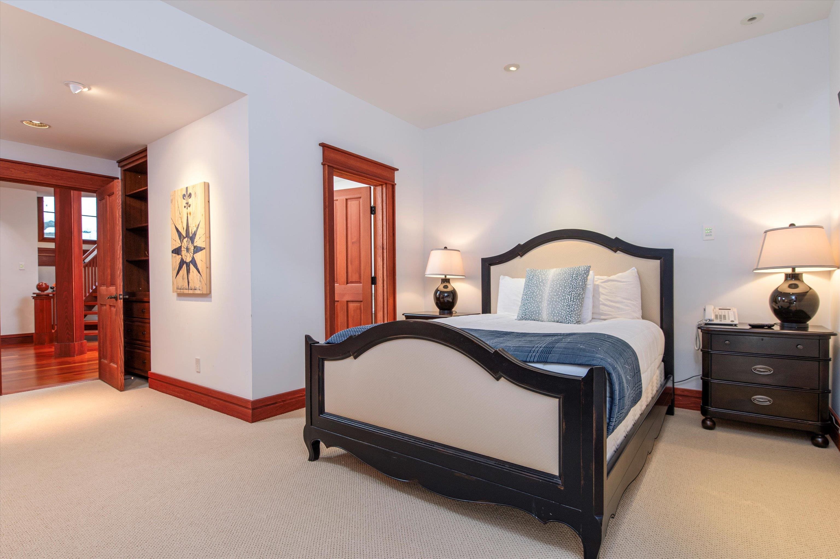
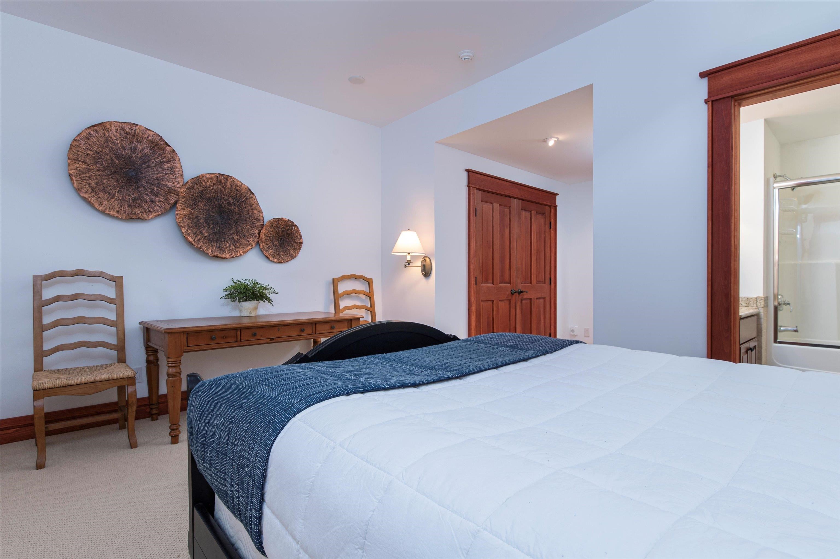
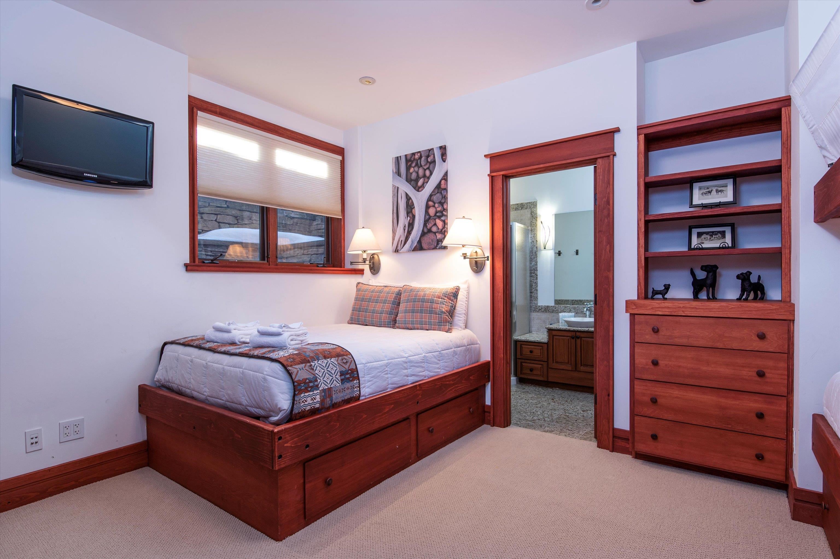
1 of 60


General Property Information
- Property Status:
- Active
- Price:
- $2, 750, 000
- Assessed:
- $0
- Assessed Year:
- County:
- VT-Windsor
- Acres:
- 2.34
- Property Type:
- Single Family
- Year Built:
- 2005
- Agency/Brokerage:
- Kevin Barnes
William Raveis Real Estate Vermont Properties - Bedrooms:
- 7
- Total Baths:
- 10
- Sq. Ft. (Total):
- 13410
- Tax Year:
- 2025
- Taxes:
- $39, 881
- Association Fees:

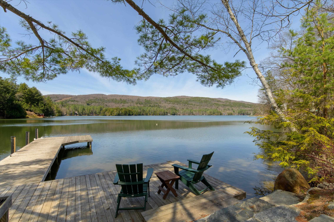
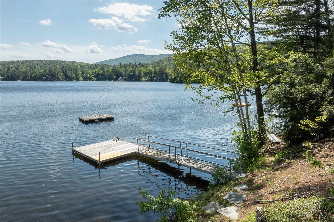

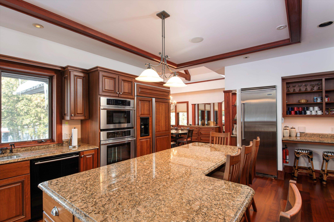
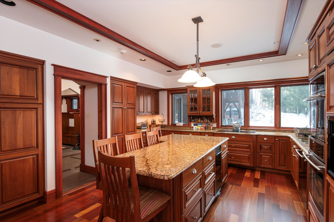
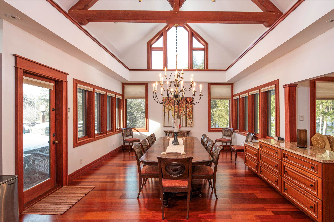
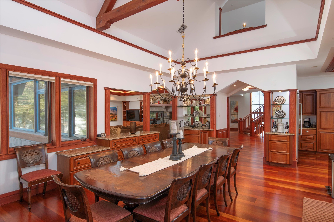
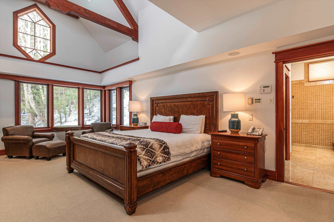
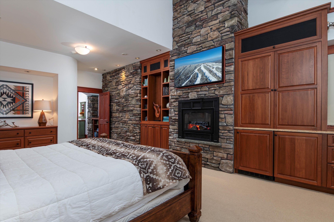
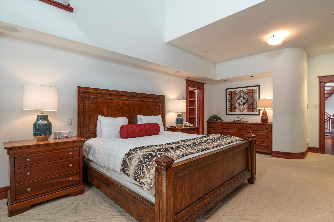
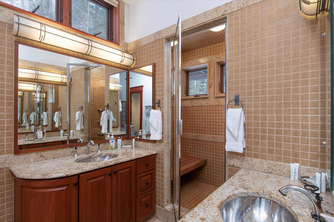
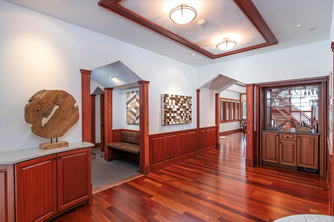
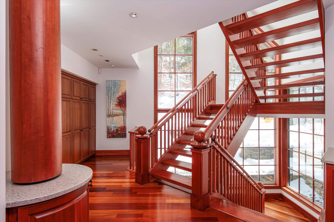
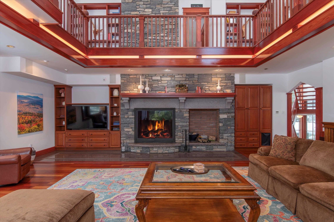
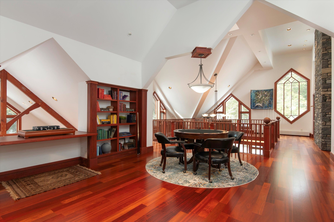
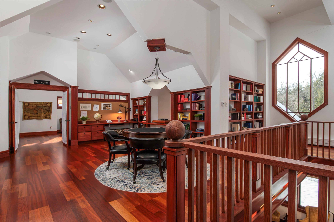
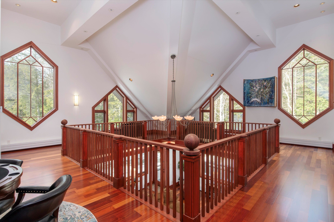
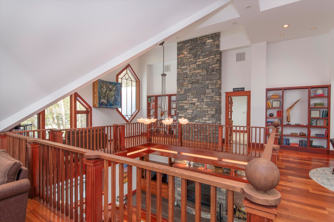
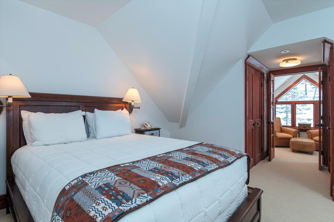
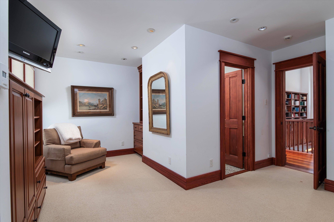
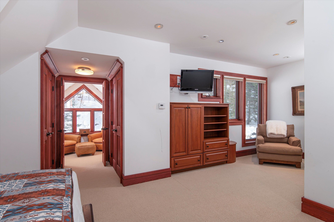
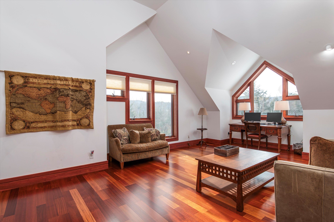
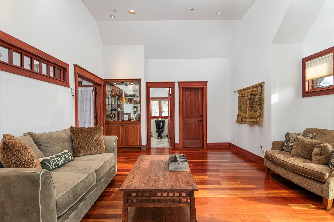
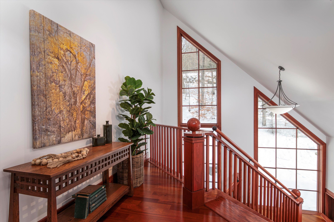
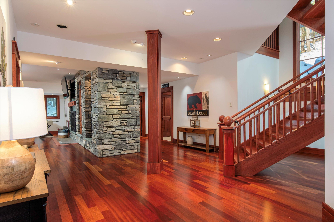
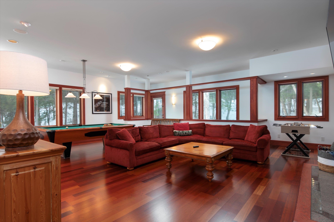
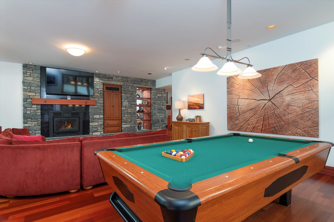
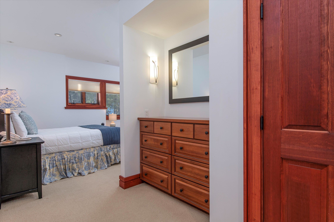
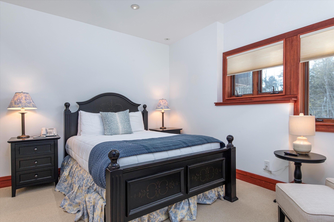
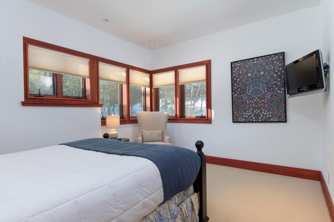
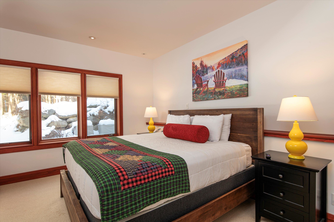
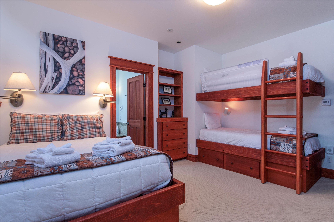
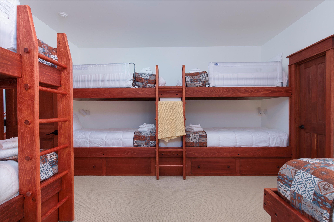
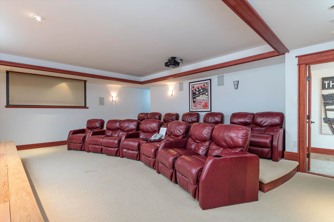
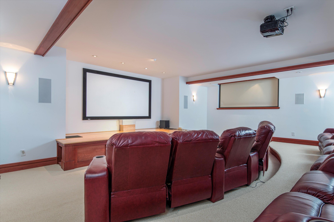
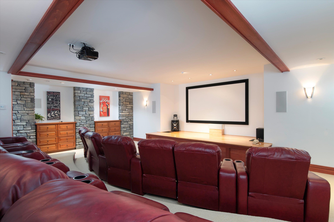
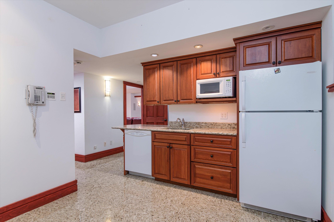
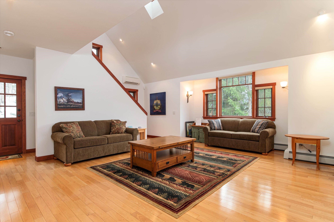
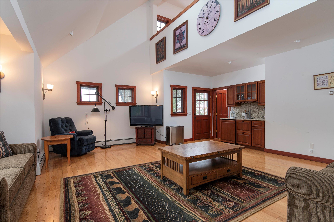
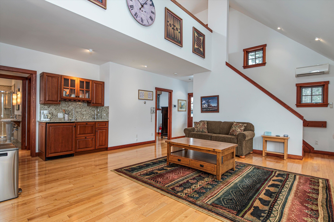
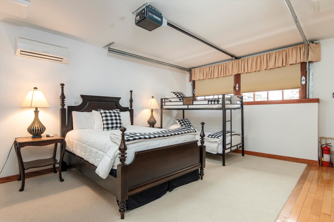
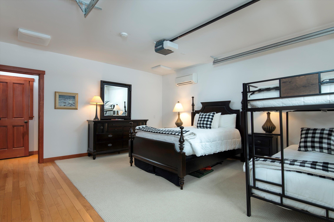

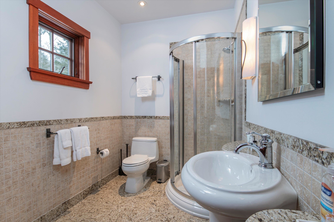
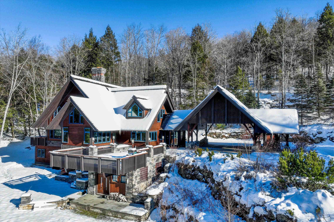
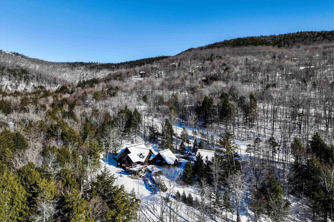
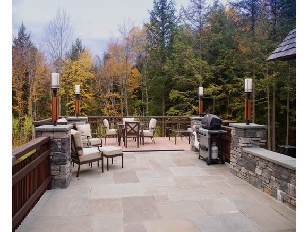
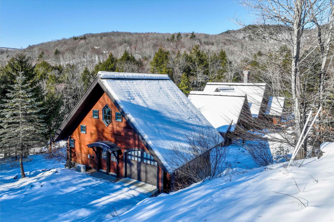




Welcome to Eureka House. This 7 bedroom Robert Carl Williams designed home is the ultimate in Vermont luxury and privacy. Enjoy unparalleled amenities like a 14-seat theater with stage, drive-through portico entrance, 2 story living room with gallery, 2 laundries, bedrooms are all en suite, and a 2 1/2-story carriage house with 3-car garage as well as living space above. The property is framed with beautiful stonework, patios, gardens, and a gently babbling stream. Exceptional craftsmanship coupled with the very finest materials makes this one of the nicest homes in the Hawk Resort community. Need to work remotely - the generous office suite provides what is needed to stay connected and affords some very nice views too. Game time is easy with a 2nd living room with billiards, an arcade game on the lower level, and a gaming/puzzle space on the top level. There's even a fun bunk room with a kid-sized bathroom. The carriage house is perfect for a private guest house or caretaker. The home has recently undergone system and mechanical upgrades to bring it up to date for easy living. Being sold fully finished makes it a true turn-key residence. Okemo Ski Resort is about 10 minutes away, Rutland Regional Airport is about 30 minutes away, and lots of hiking, biking, shopping, and fly fishing are close by. You must see it in person to appreciate this quality home in the Okemo Valley. Visit the Okemo real estate community today. Taxes are based on current town assessment.
Interior Features
- # Of Stories:
- 3.5
- Sq. Ft. (Total):
- 13410
- Sq. Ft. (Above Ground):
- 8960
- Sq. Ft. (Below Ground):
- 4450
- Sq. Ft. Unfinished:
- 0
- Rooms:
- 24
- Bedrooms:
- 7
- Baths:
- 10
- Interior Desc:
- Bar, Blinds, Cathedral Ceiling, Ceiling Fan, Dining Area, Draperies, Gas Fireplace, Wood Fireplace, 3+ Fireplaces, Furnished, Home Theater Wiring, Kitchen Island, Primary BR w/ BA, Natural Light, Security, Skylight, Vaulted Ceiling, Walk-in Closet, Wet Bar, Whirlpool Tub, Window Treatment, Programmable Thermostat, 1st Floor Laundry, Basement Laundry, Bidet
- Appliances Included:
- Dishwasher, Dryer, Range Hood, Microwave, Double Oven, Refrigerator, Washer, Domestic Water Heater, Propane Water Heater, Exhaust Fan
- Flooring:
- Hardwood, Marble, Slate/Stone
- Heating Cooling Fuel:
- Water Heater:
- Basement Desc:
- Climate Controlled, Concrete, Finished, Insulated, Interior Stairs, Interior Access
Exterior Features
- Style of Residence:
- Contemporary, Multi-Level
- House Color:
- Brown
- Time Share:
- No
- Resort:
- Yes
- Exterior Desc:
- Exterior Details:
- Trash, Balcony, Deck, Guest House, Patio, Storage
- Amenities/Services:
- Land Desc.:
- Country Setting, Landscaped, Mountain View, Stream, Walking Trails, Near Golf Course, Near Paths, Near Shopping, Near Skiing, Near Snowmobile Trails
- Suitable Land Usage:
- Roof Desc.:
- Shake
- Driveway Desc.:
- Brick/Pavers, Circular, Crushed Stone
- Foundation Desc.:
- Below Frost Line, Concrete
- Sewer Desc.:
- Community
- Garage/Parking:
- Yes
- Garage Spaces:
- 4
- Road Frontage:
- 300
Other Information
- List Date:
- 2024-12-27
- Last Updated:
- 2025-01-07 17:35:21