

Request a showing
Pick a Saturday or another date in the next 4 weeks, then leave your contact details.
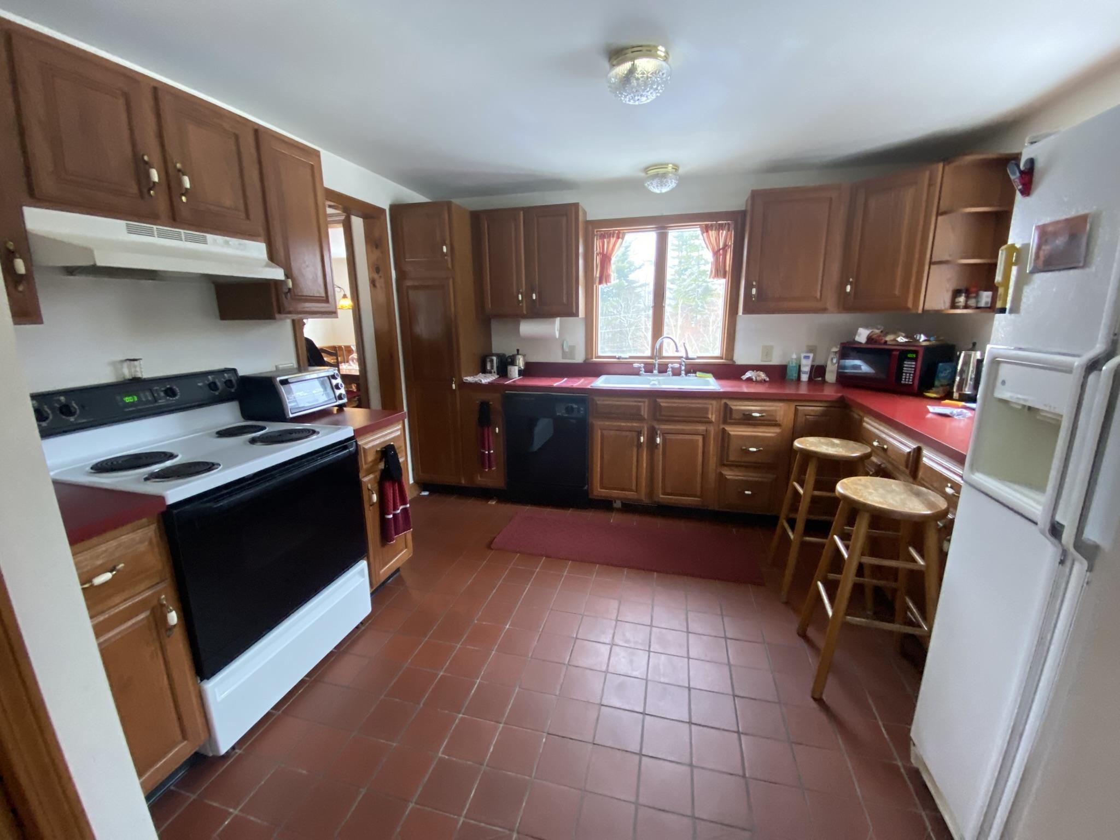
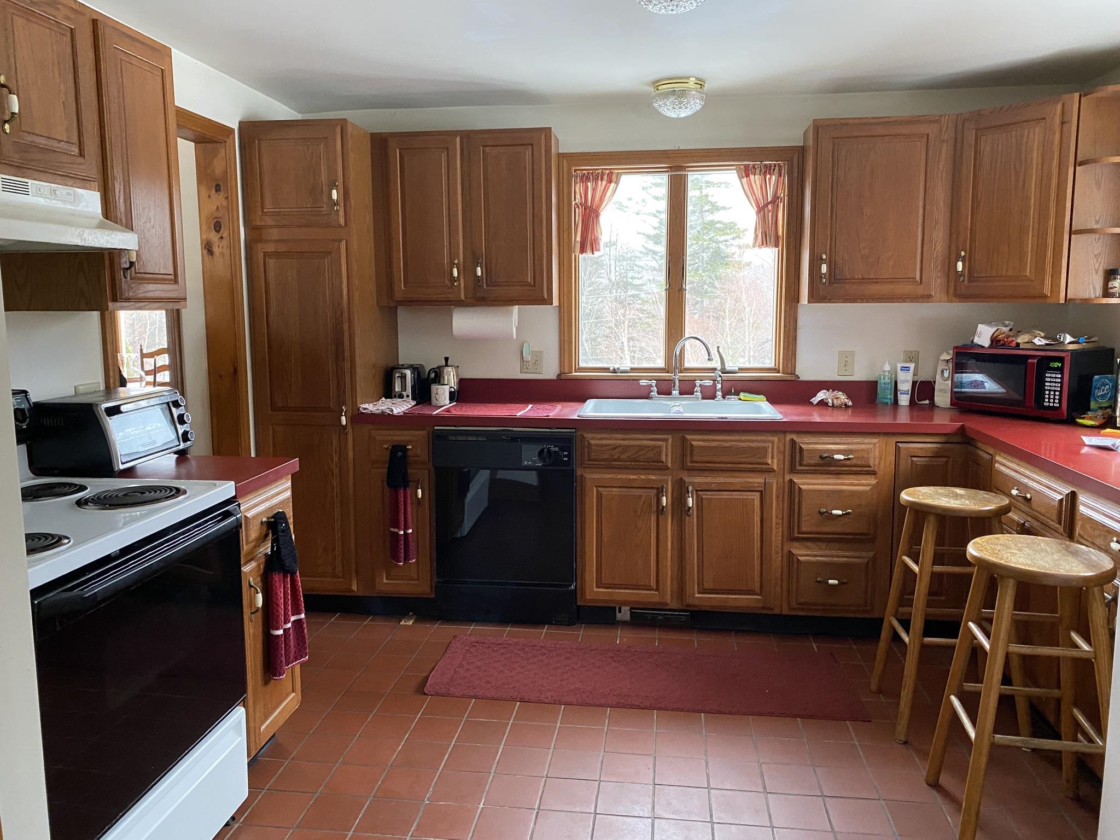
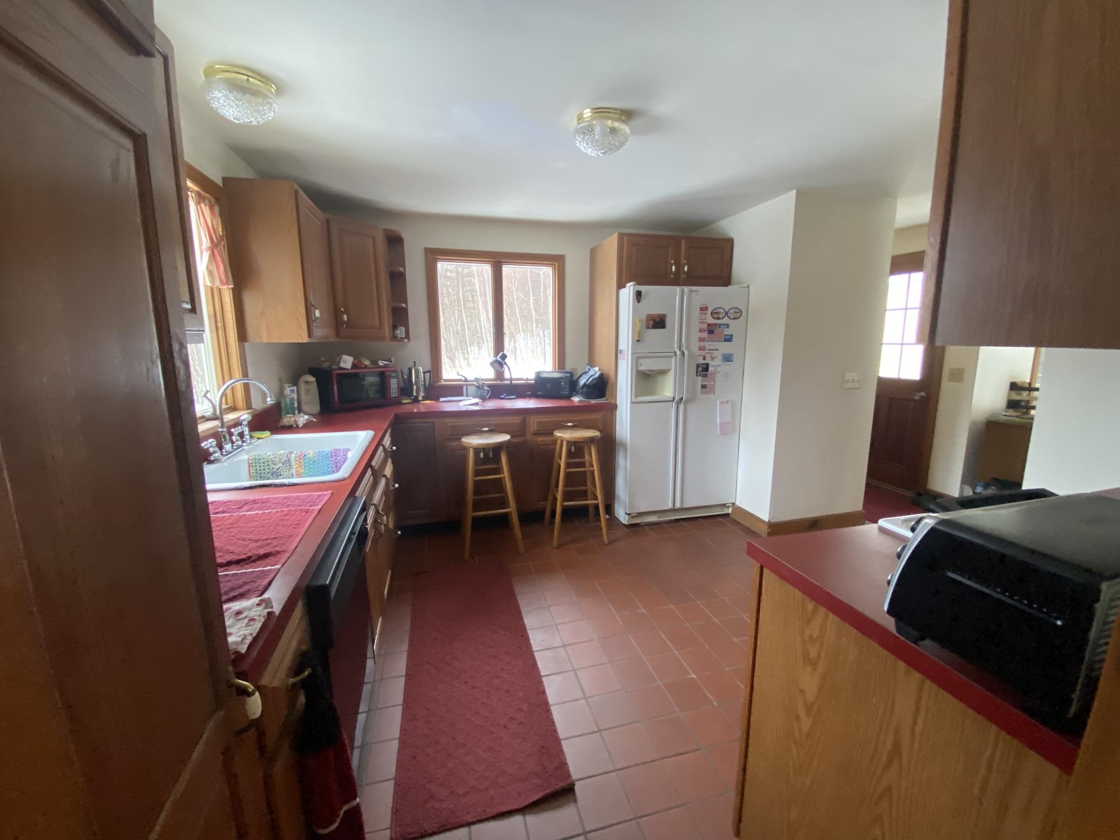
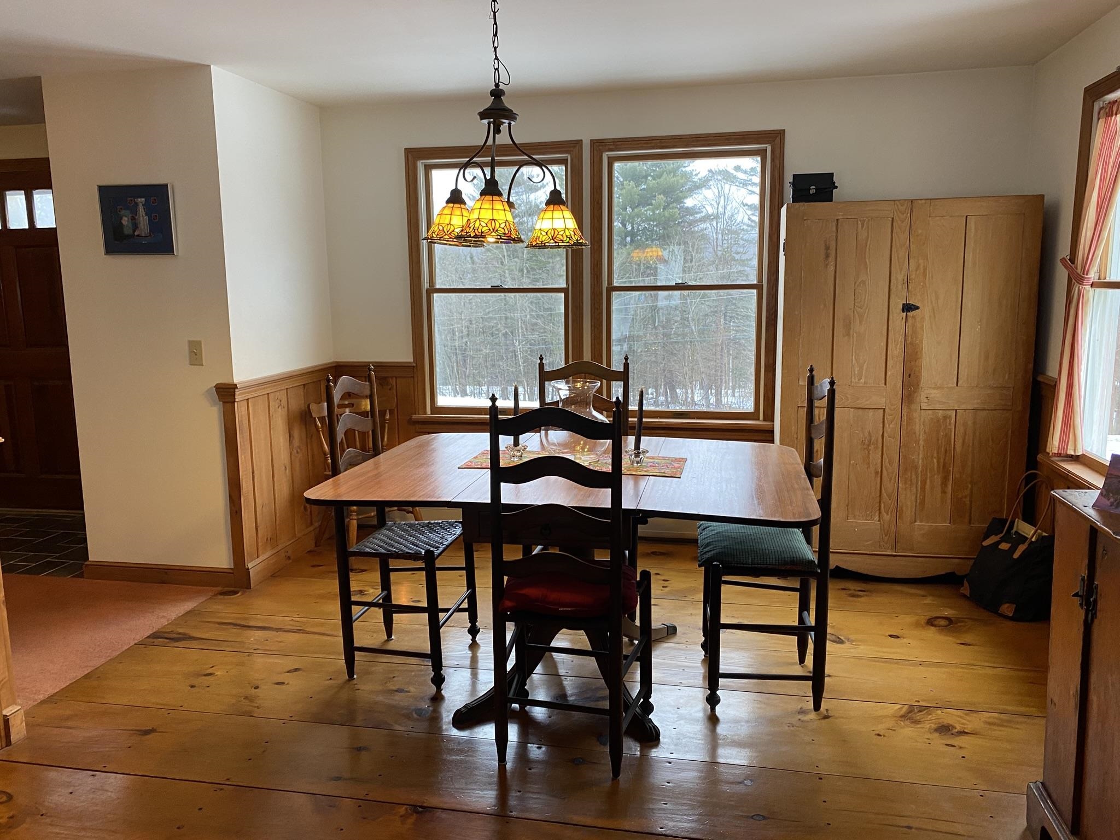
Listed by: Deerfield Valley Real Estate Jennifer Densmore
General Property Information
- Property Status
- Active
- Price
- $450, 000
- Property Type
- Single Family
- County
- VT-Windham
- Agency / Brokerage
- Jennifer Densmore
Deerfield Valley Real Estate - List Date
- 12/29/2024 7:00 PM
- Last Updated
- 12/30/2024 6:50 PM
- Acres
- 2.06
- Year Built
- 2000
- Bedrooms
- 3
- Total Baths
- 2
- Sq. Ft. (Total)
- 1,943
- Tax Year
- 2026
- Taxes
- $6,310

Description
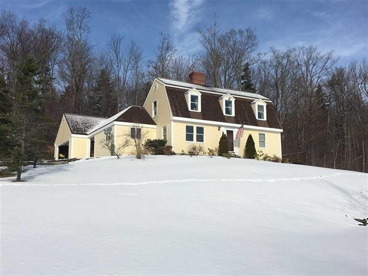
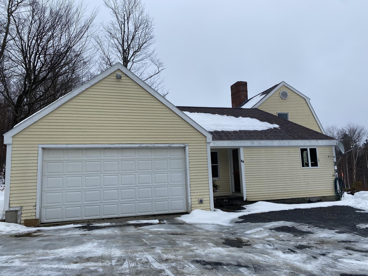
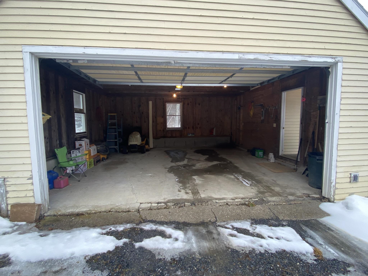
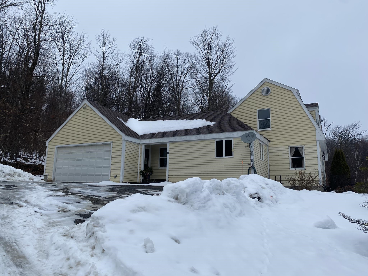
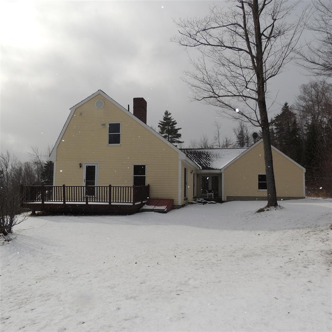
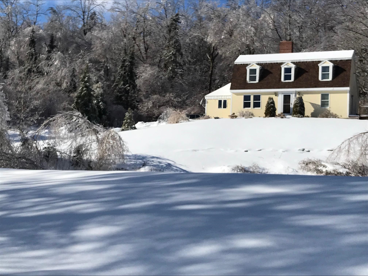
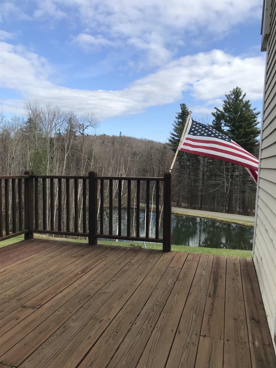
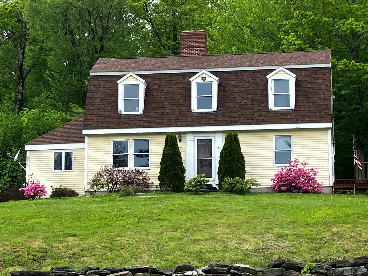
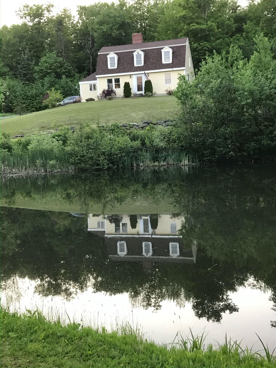
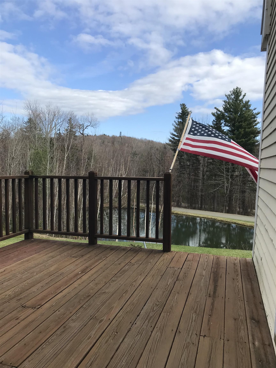

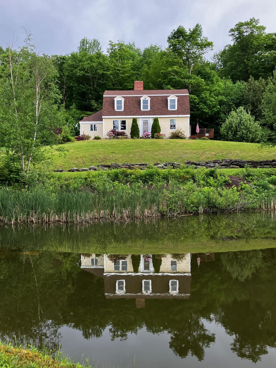
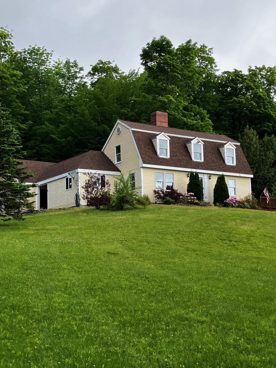
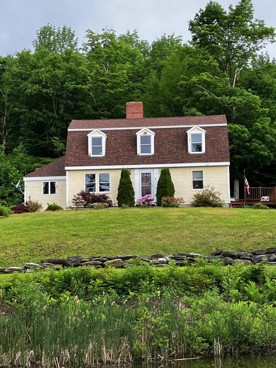
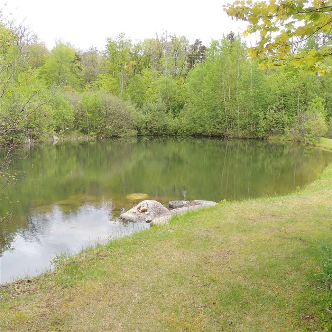
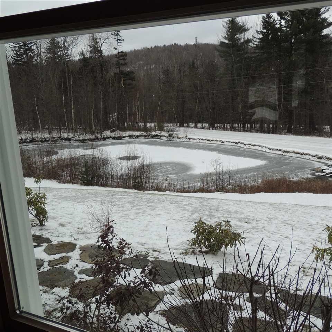

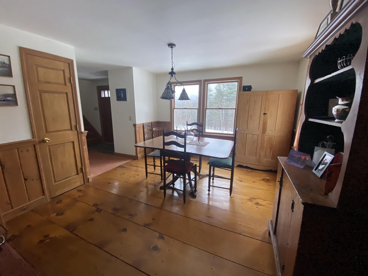
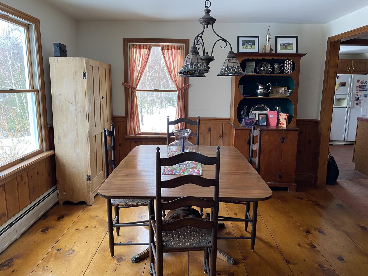
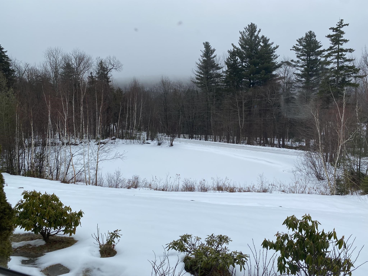
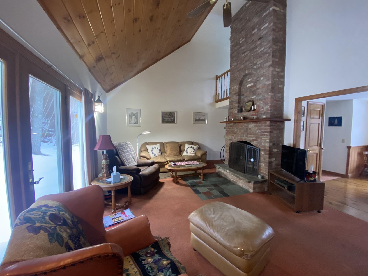
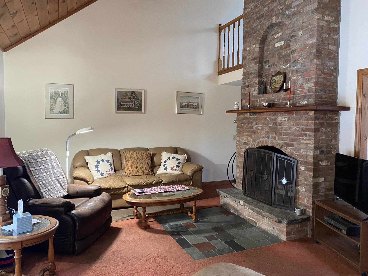
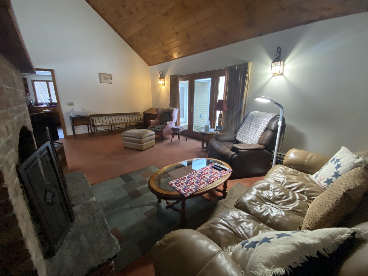
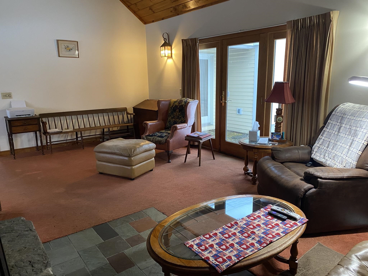
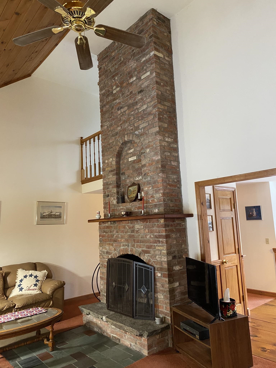
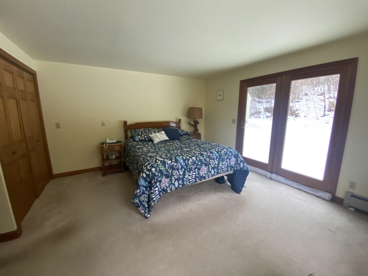
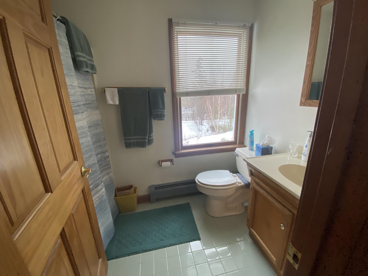
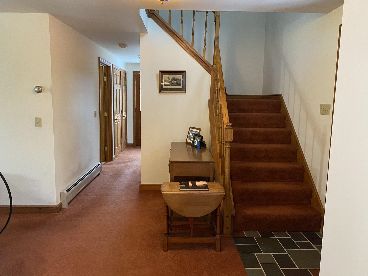
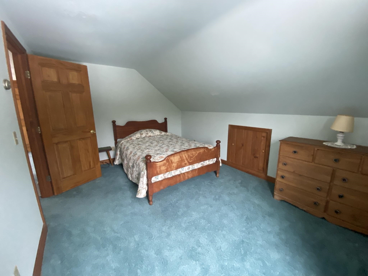
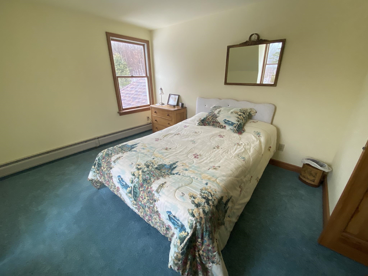
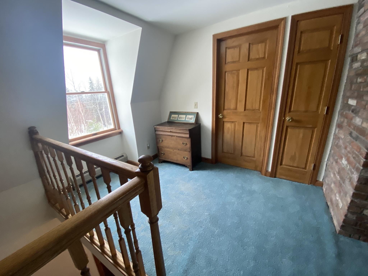
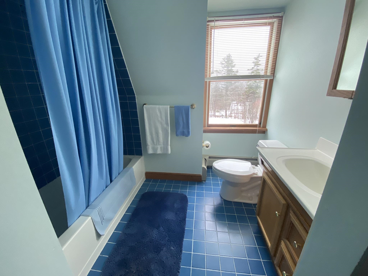
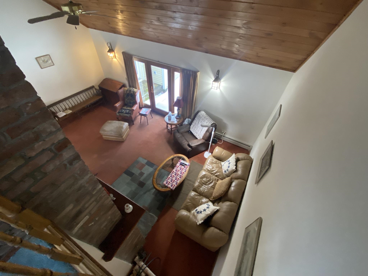
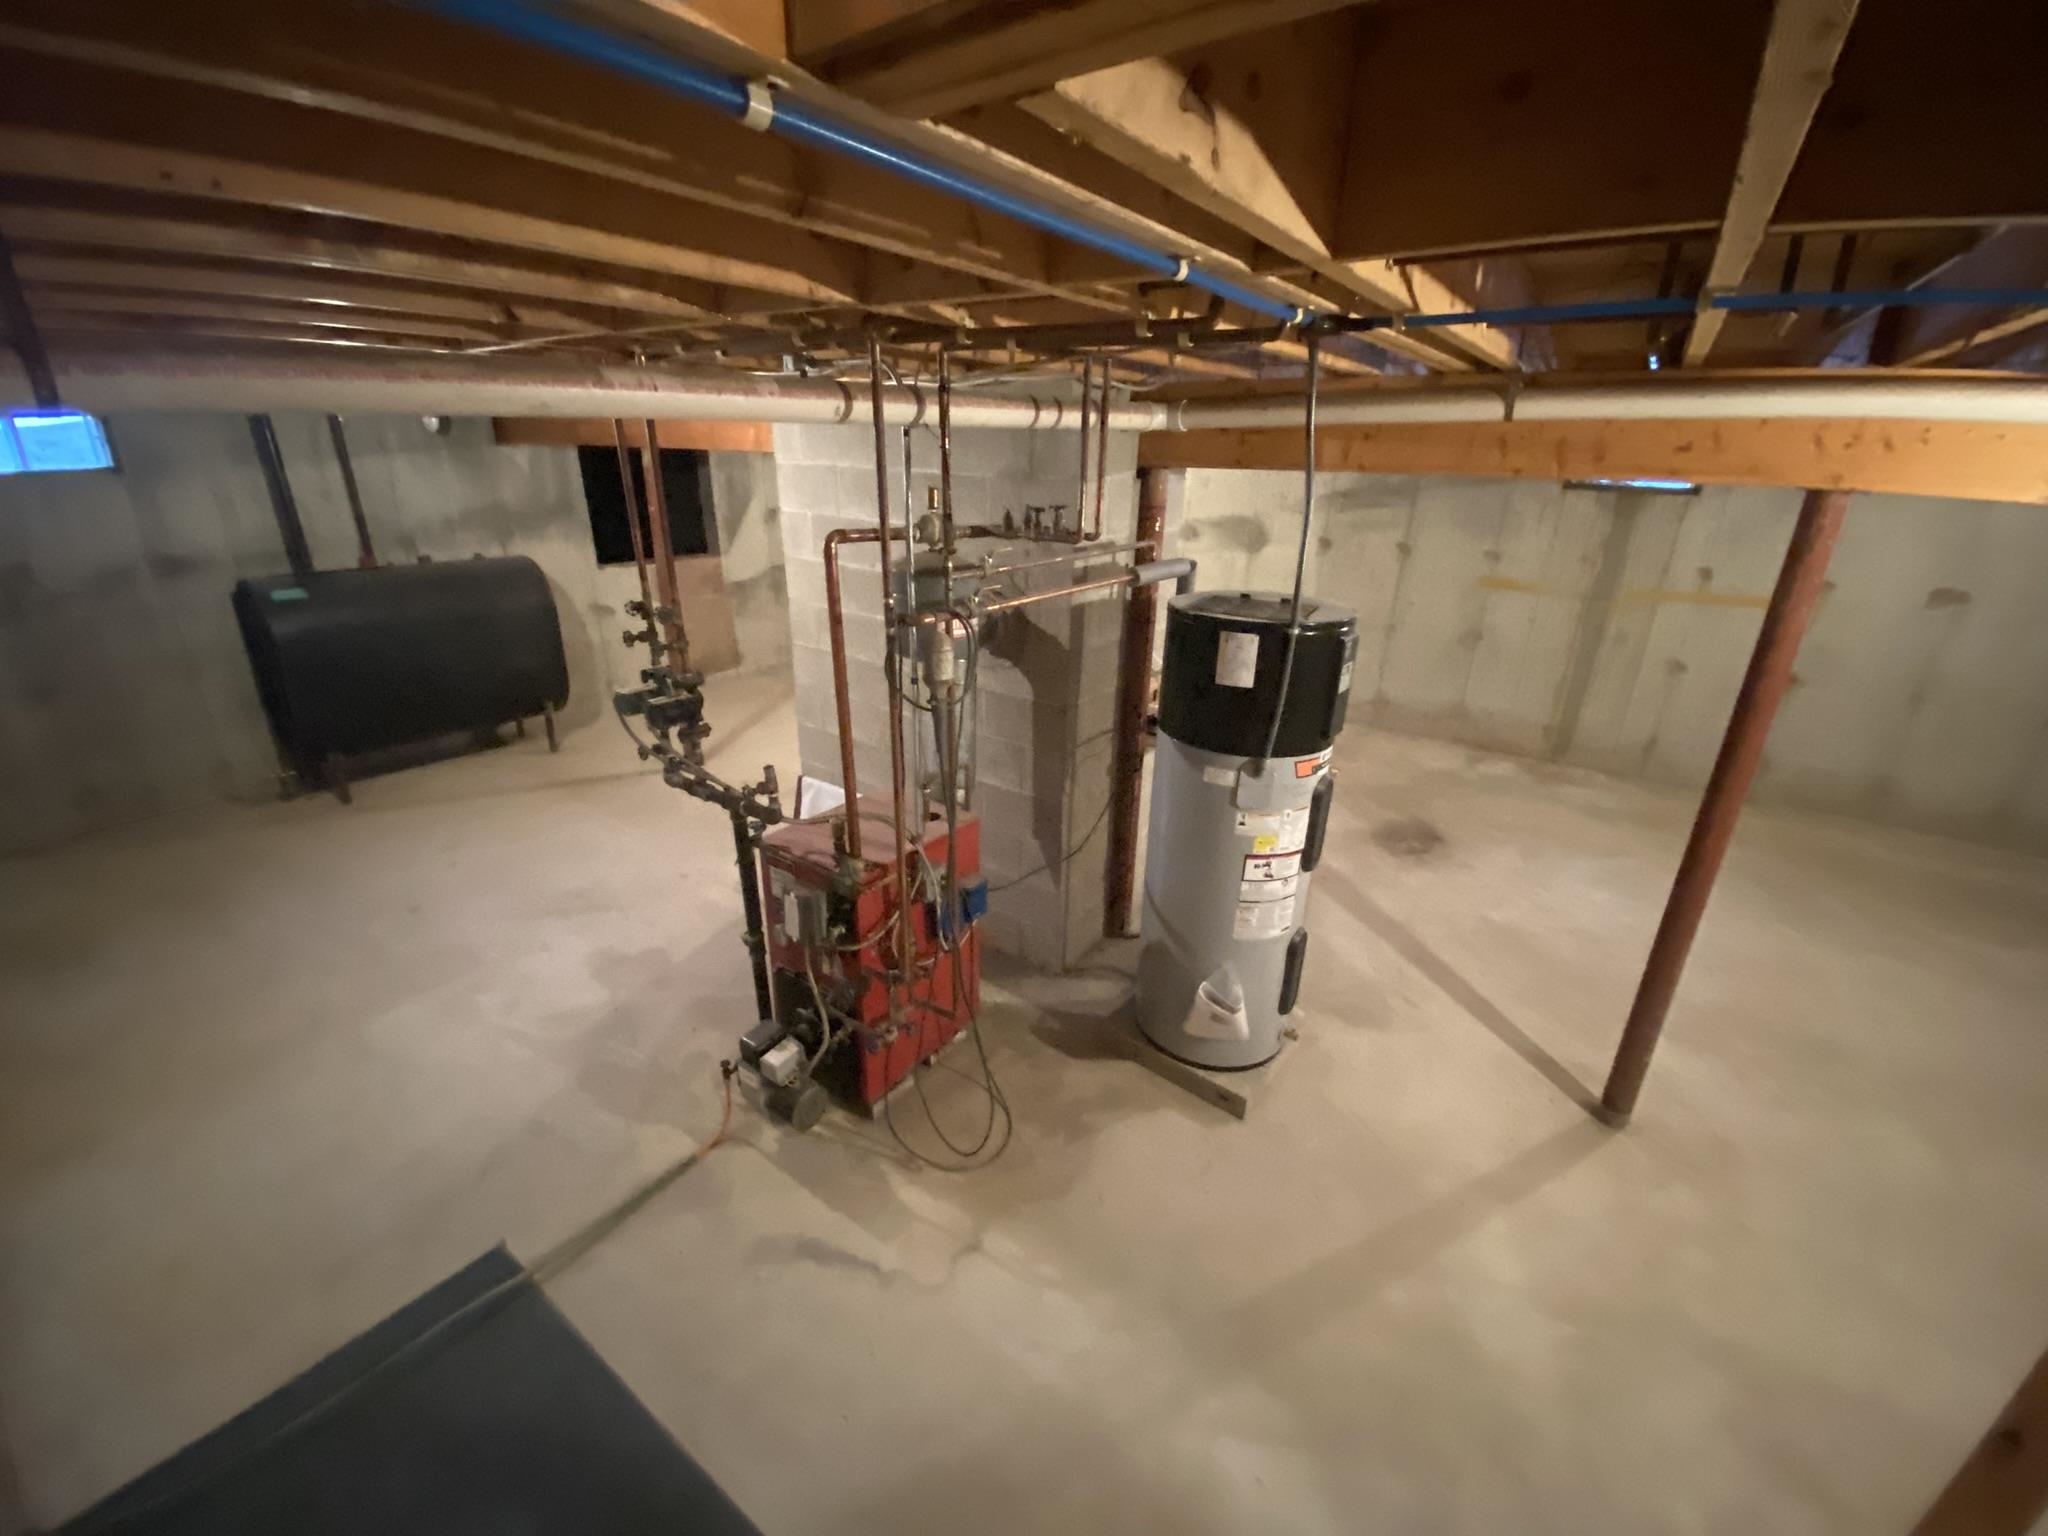
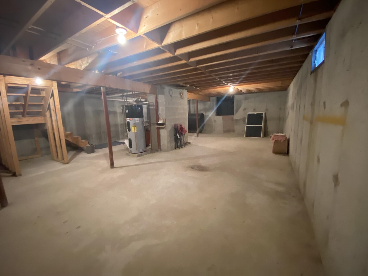
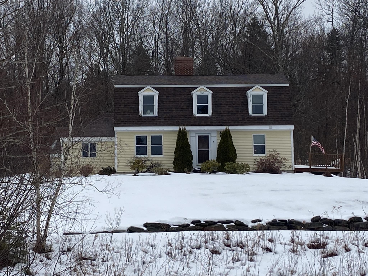
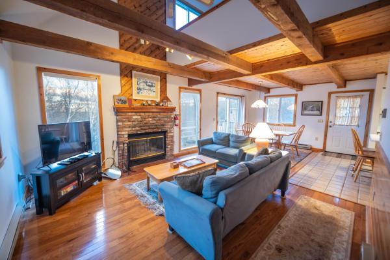
This charming 3-bedroom, 2-bath dutch colonial home sits atop a knoll, overlooking a picturesque half-acre pond in the front yard. Nestled on 2.06 acres in a tranquil neighborhood, the property offers an excellent floor plan for family living. The home features spacious bedrooms, a cozy brick fireplace in the living room with a cathedral ceiling, and a dining area with pine floors and pond views. A sitting area upstairs connects two bedrooms, while the first-floor bedroom and living room both have sliders leading to the backyard. The beautifully landscaped yard boasts a stone walkway lined with perennials, a deck off the side door, and an oversized attached garage. The basement is 3/4 full and unfinished with a bulkhead, plus a 1/4 crawl space. Located in the desirable Dover Manor, this home is just 6 miles from Mount Snow and 7.5 miles from the Hermitage Club, with convenient access to Brattleboro and Bennington. Built and lovingly maintained by the original owner, this home combines comfort, charm, and an unbeatable setting.
Map
Interior Features
- # Of Stories
- 2
- Sq. Ft. (Total)
- 1,943
- Sq. Ft. (Above Ground)
- 1,943
- Sq. Ft. (Below Ground)
- 0
- Sq. Ft. Unfinished
- 962
- Rooms
- 8
- Bedrooms
- 3
- Baths
- 2
- Interior Desc
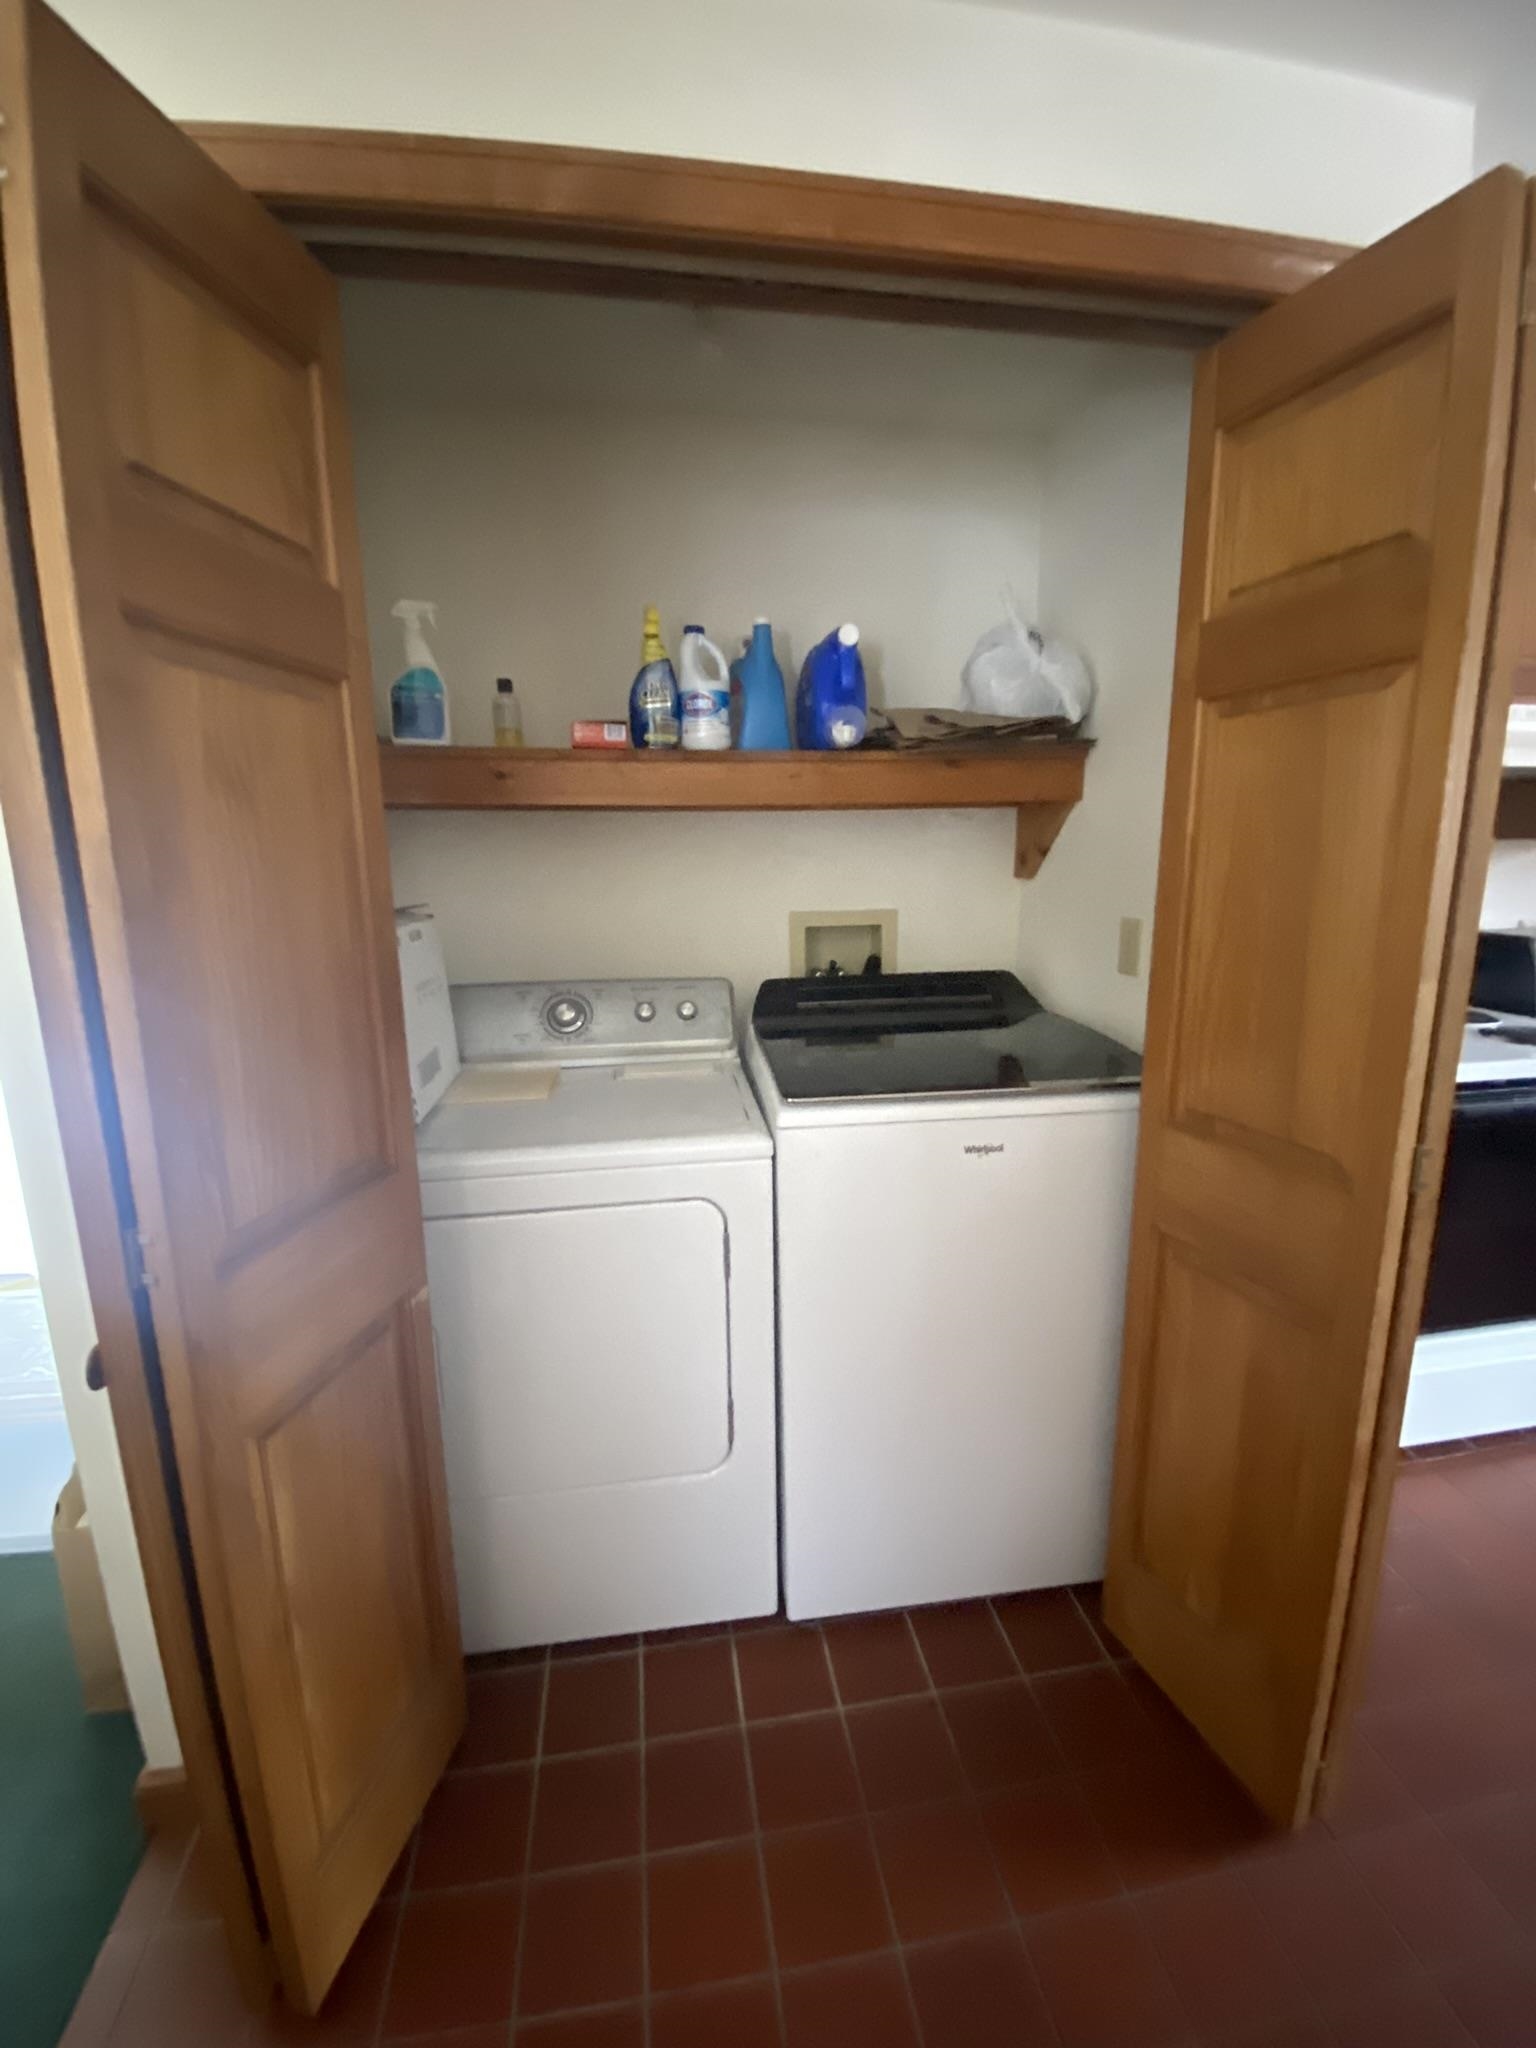
- Cathedral Ceiling, Ceiling Fan, Dining Area, Wood Fireplace, 1 Fireplace, Furnished, Natural Light, 1st Floor Laundry
- Appliances Included
- Dishwasher, Dryer, Microwave, Electric Range, Refrigerator, Washer
- Flooring
- Carpet, Tile, Wood
- Heating
- Oil, Hot Water
- Basement Desc
- Bulkhead, Concrete Floor, Crawl Space, Full, Interior Stairs, Unfinished, Walkout
Town Market Snapshot
Source: Data provided by PrimeMLS, graph generated by Pall Spera Company
Exterior Features
- Style of Residence
- Colonial
- House Color
- yellow
- Time Share
- No
- Exterior Details
- Deck
- Land Desc.
- Country Setting, Landscaped, Subdivision, Wooded
- Roof Desc.
- Asphalt Shingle
- Driveway Desc.
- Gravel
- Foundation Desc.
- Poured Concrete
- Sewer Desc.
- Public
- Garage / Parking
- Yes
- Garage Spaces
- 2
- Road Frontage
- 445
- Zoning
- residential
- Elementary School
- Dover Elementary School
- Middle School
- Choice
- High School
- Choice
Affordability Estimate
Quick payment estimate for this listing. Not a loan offer — rates and terms vary.
Est. monthly principal & interest —
Estimate excludes taxes, insurance, HOA, and PMI. Consult a lender for accurate figures.
You May Also Like
View more nearby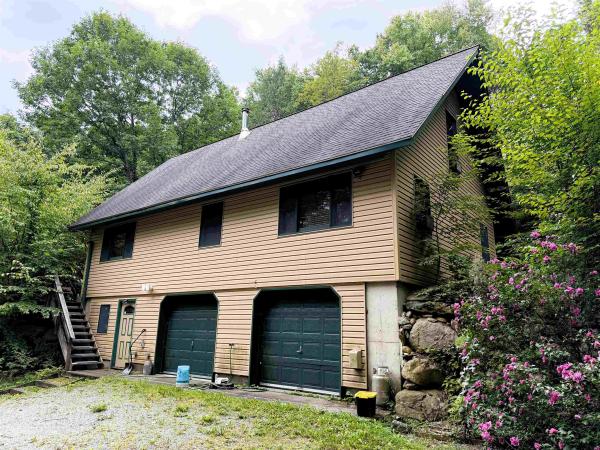
Ask about this property
Message Debby Burnor about MLS #5025379.
