

Request a showing
Pick a Saturday or another date in the next 4 weeks, then leave your contact details.
This property is no longer active.

Listed by: Coldwell Banker Carlson Real Estate Shauna Larson
This property is no longer on the market
Listing details are shown for reference. Browse similar active listings below.
You may also like
View more nearby
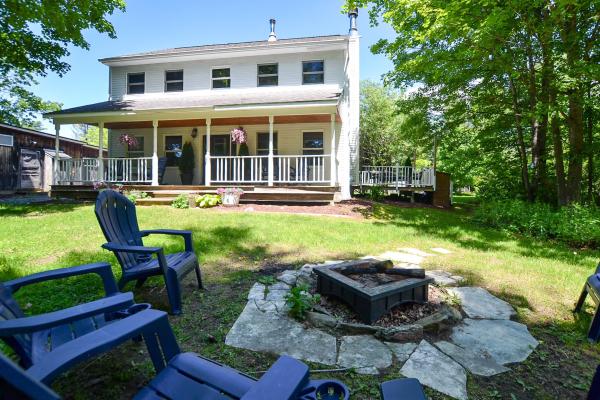
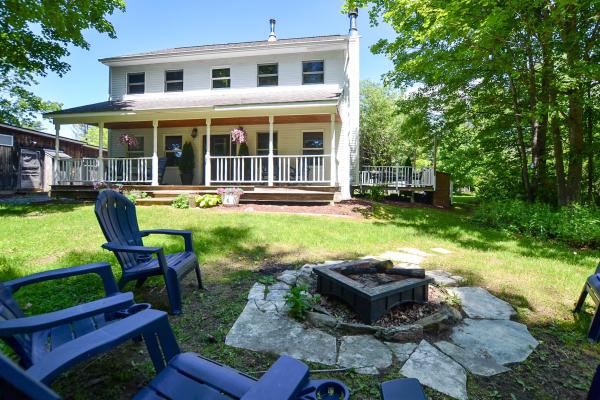
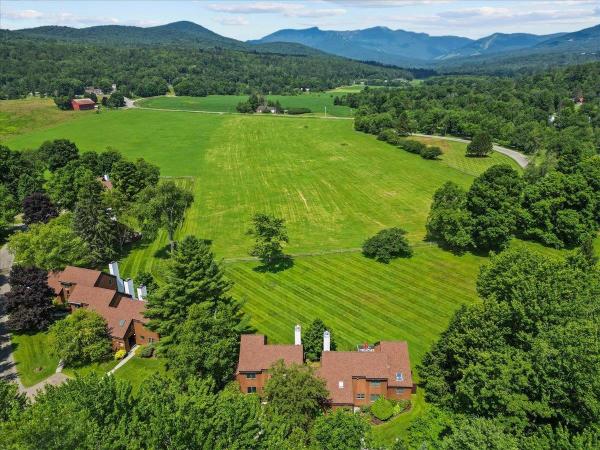
General Property Information
- Property Status
- Closed
- Price
- $685, 000
- Property Type
- Condo
- County
- VT-Lamoille
- Agency / Brokerage
- Shauna Larson
Coldwell Banker Carlson Real Estate - List Date
- 1/13/2025 7:00 PM
- Last Updated
- 2/28/2025 9:35 AM
- Unit Number
- #10B
- Acres
- 0
- Year Built
- 1987
- Bedrooms
- 2
- Total Baths
- 2
- Sq. Ft. (Total)
- 1,186
- Tax Year
- 2025
- Taxes
- $6,582
- Association Fees
- $39

Description
Completely renovated condo with high end finishes on the highly desirable Mountain Road. The remodeled ground floor created an open great room, new fireplace feature and extensive cabinetry. The furnishings selected included pieces from West Elm, Crate & Barrel, Hunter Douglas and Vermont Farm Table providing a contemporary look. On the second floor, space added for an office or create more sleeping space. Guest bathroom renovated with imported Italian tiles and Kohler and Delta fixtures. Primary bedroom includes custom barn door to provide privacy and separation from the bath area. Primary bathroom has a walk in shower with custom glass enclosure, dual sink and vanity. This is a one-of-a-kind unit at The Village Green at Stowe as well as the best location within the property itself. It also has a very strong rental history and can sustain itself as an investment, or you can move in full time. Association dues cover every utility, including heat, electric, internet/cable, trash, plowing, and landscaping. Close to Stowe's famous bike path, several mountain biking trails, fabulous skiing, golfing, the Trapp Family Lodge, as well as numerous restaurants, shopping, spas, microbreweries and more.
Map
Interior Features
- # Of Stories
- 2
- Sq. Ft. (Total)
- 1,186
- Sq. Ft. (Above Ground)
- 1,186
- Sq. Ft. (Below Ground)
- 0
- Rooms
- 5
- Bedrooms
- 2
- Baths
- 2
- Interior Desc
- Ceiling Fan, Dining Area, Furnished, Kitchen/Dining, Living/Dining, Primary BR w/ BA, Natural Light, Indoor Pool, 1st Floor Laundry
- Appliances Included
- Dishwasher, Dryer, Microwave, Refrigerator, Washer, Gas Stove
- Flooring
- Carpet, Laminate, Tile
- Heating
- Propane, Baseboard, Electric, Heat Pump, Wall Units, Mini Split
Town Market Snapshot
Source: Data provided by PrimeMLS, graph generated by Pall Spera Company
Exterior Features
- Style of Residence
- Contemporary, End Row
- House Color
- white
- Time Share
- No
- Exterior Details
- Trash, Patio, In-Ground Pool, Tennis Court
- Land Desc.
- Condo Development, Country Setting, Field/Pasture, Mountain View, Ski Area, Abuts Golf Course, Near Country Club, Near Golf Course, Near Paths, Near Public Transportatn
- Roof Desc.
- Metal
- Driveway Desc.
- Paved
- Foundation Desc.
- Poured Concrete
- Sewer Desc.
- Community, Shared, Septic
- Garage / Parking
- No
- Garage Spaces
- 0
- Road Frontage
- 0
- Zoning
- residential
- Elementary School
- Stowe Elementary School
- Middle School
- Stowe Middle/High School
- High School
- Stowe Middle/High School
Affordability Estimate
Quick payment estimate for this listing. Not a loan offer — rates and terms vary.
Est. monthly principal & interest —
Estimate excludes taxes, insurance, HOA, and PMI. Consult a lender for accurate figures.
Ask about this property
Message Xander Paumgarten about MLS #5026561.
