

Request a showing
Pick a Saturday or another date in the next 4 weeks, then leave your contact details.
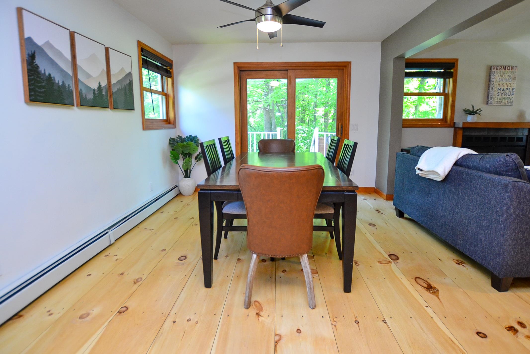
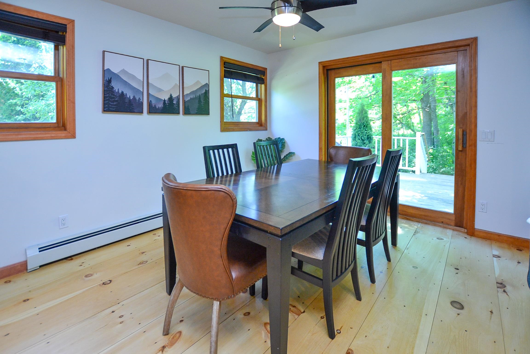
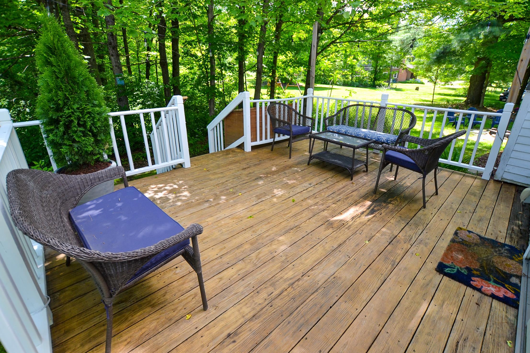
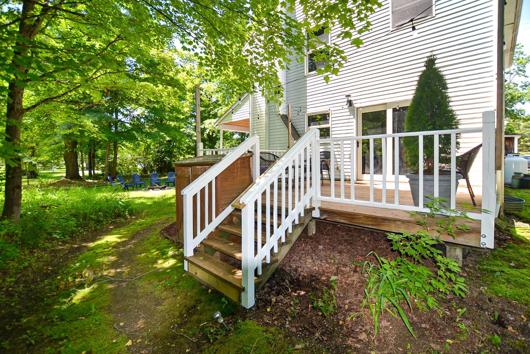
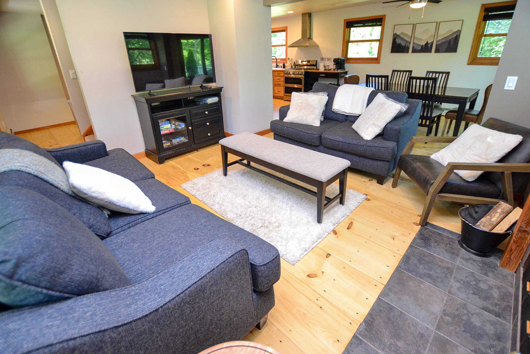
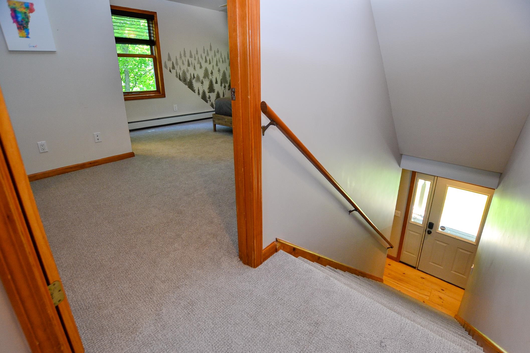
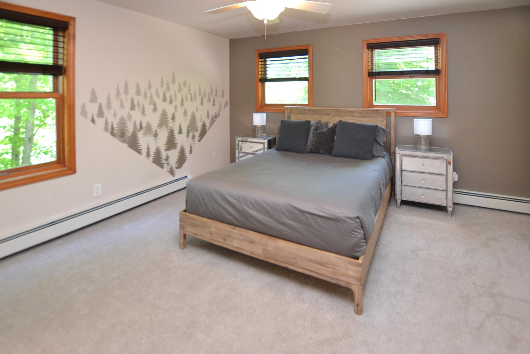
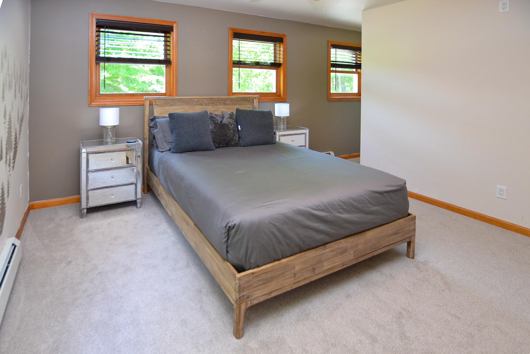
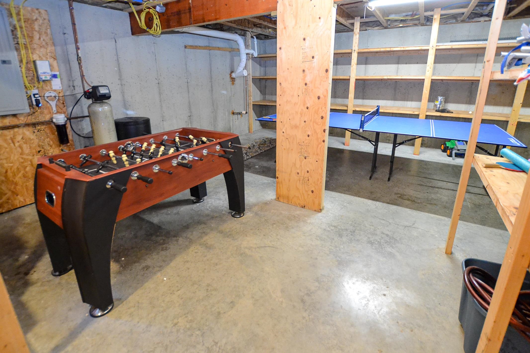
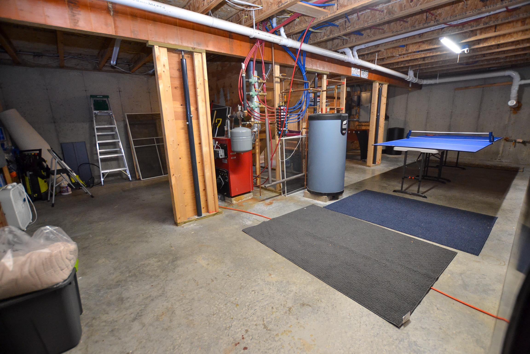
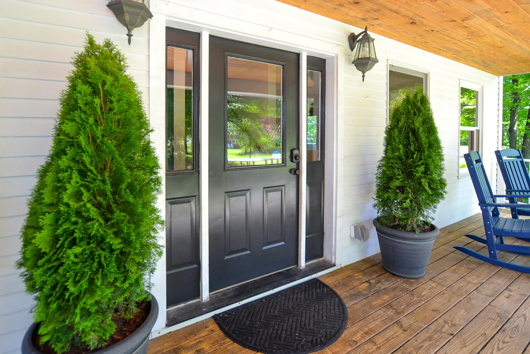
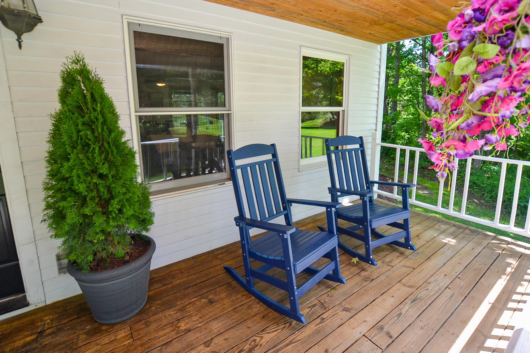
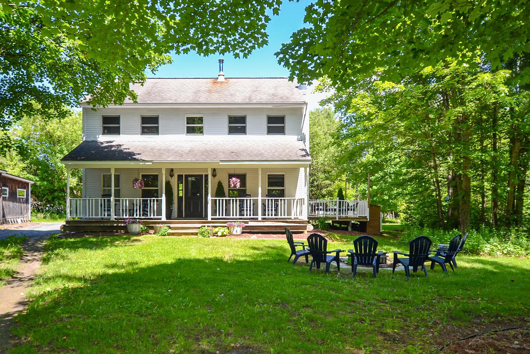
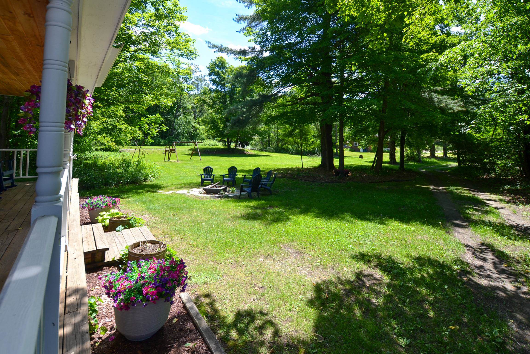
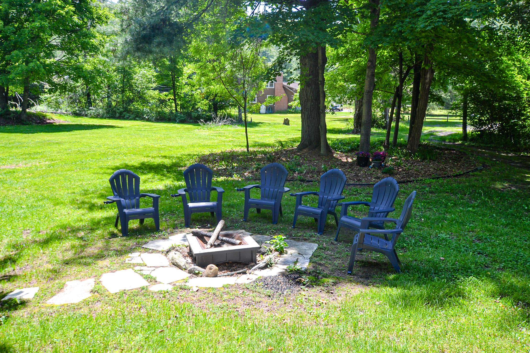
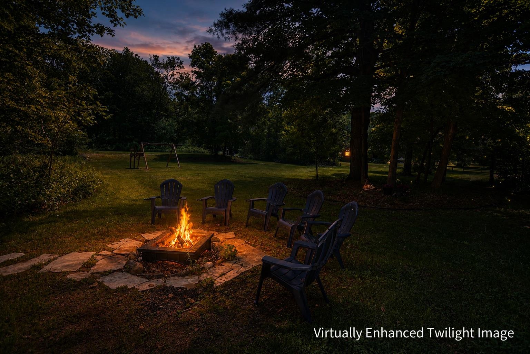
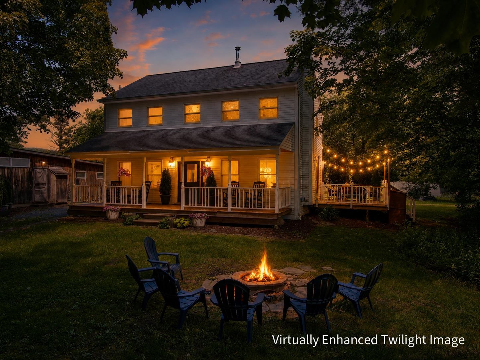
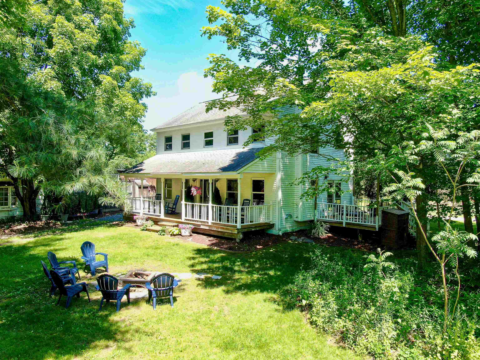
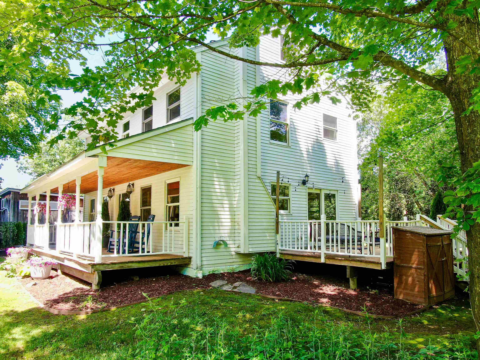
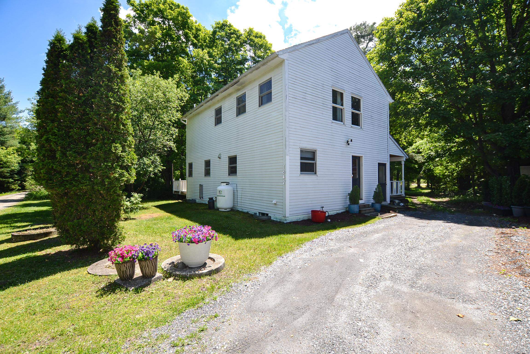
Listed by: New England Landmark Realty LTD Carrie Zeno
General Property Information
- Property Status
- Active
- Price
- $780, 000
- Property Type
- Single Family
- County
- VT-Lamoille
- Agency / Brokerage
- Carrie Zeno
New England Landmark Realty LTD - List Date
- 6/11/2026 8:00 PM
- Acres
- 2.73
- Year Built
- 2004
- Bedrooms
- 3
- Total Baths
- 3
- Sq. Ft. (Total)
- 1,632
- Tax Year
- 2025
- Taxes
- $7,118

Description
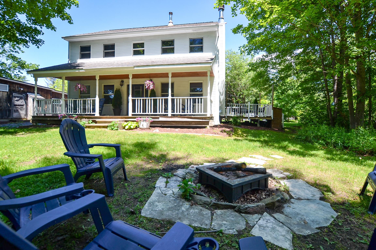
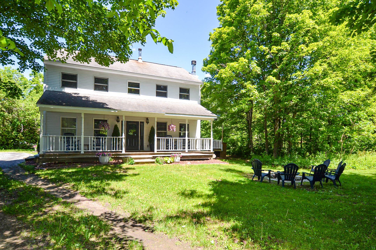
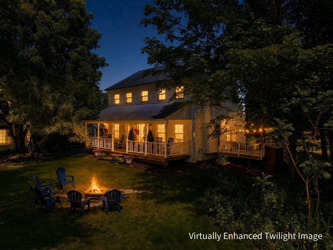
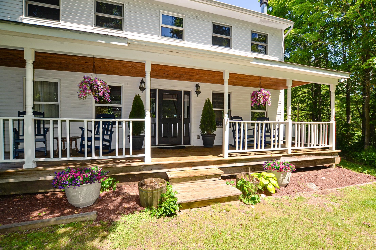
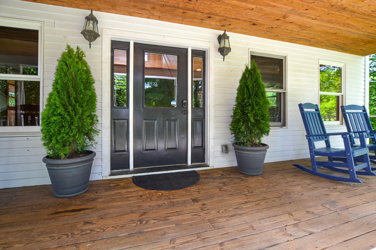
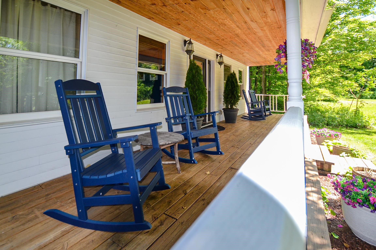
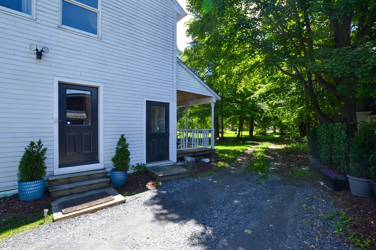
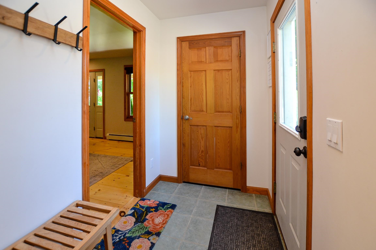
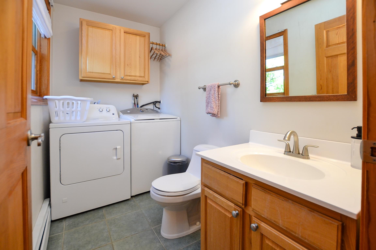
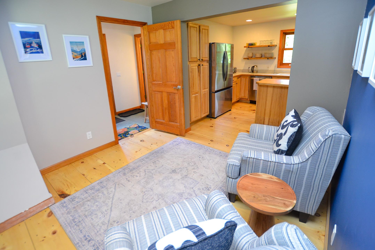
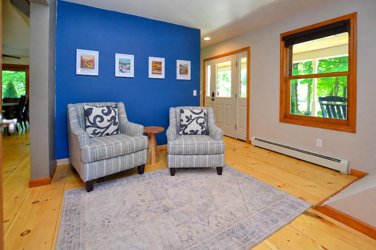
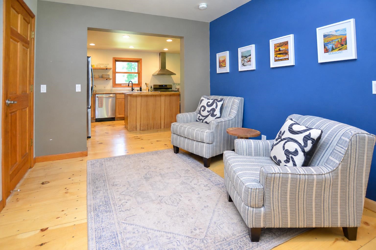
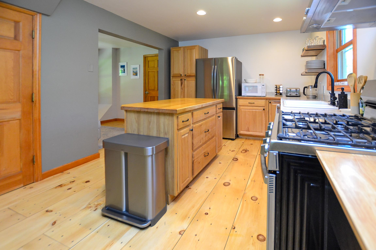
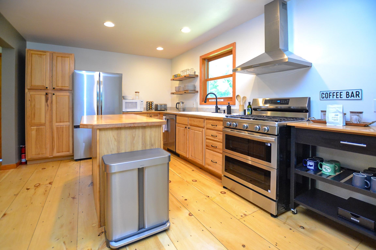
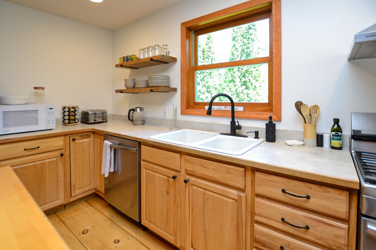
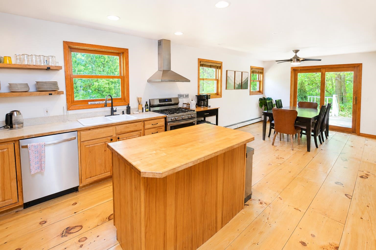
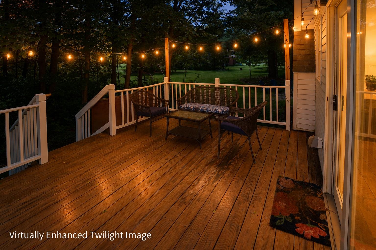
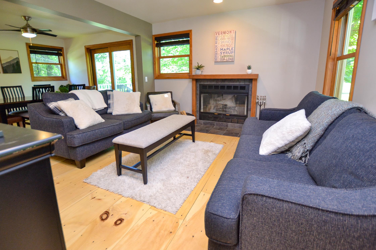
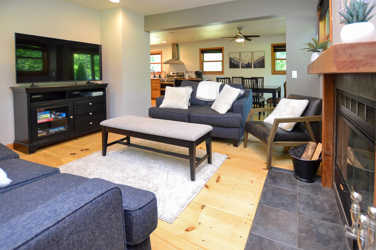
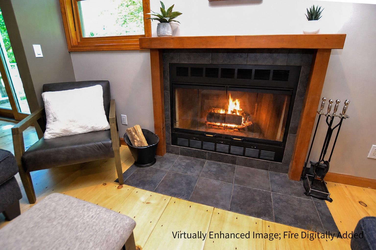
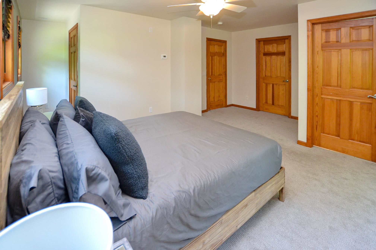
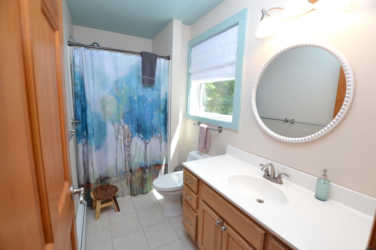
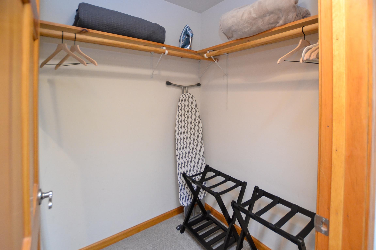
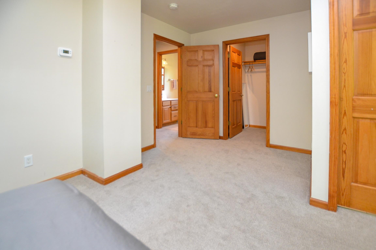
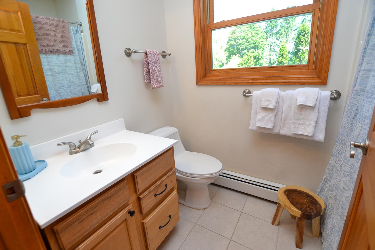
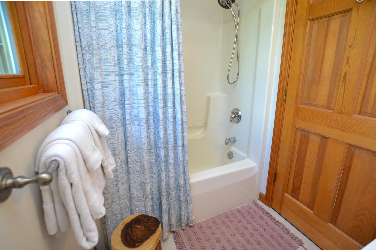
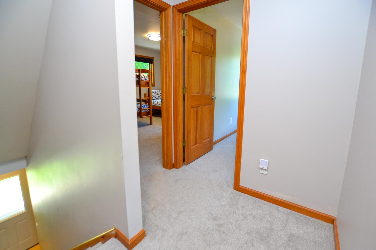
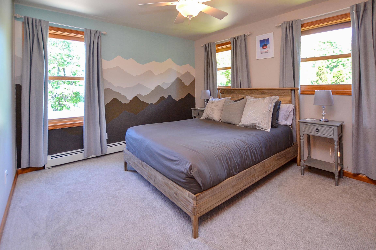
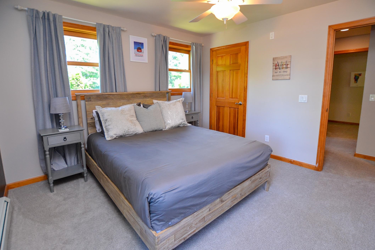
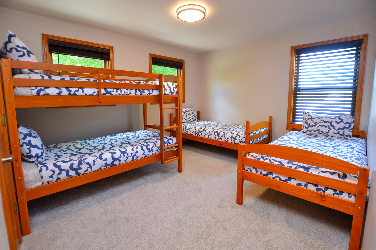
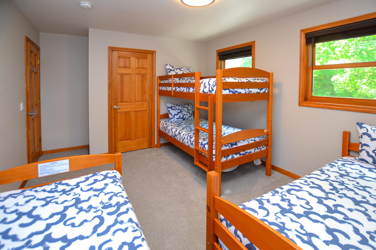
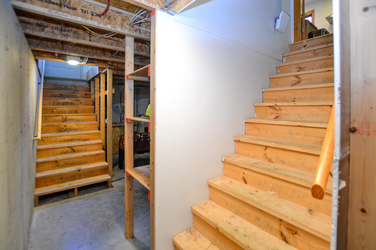
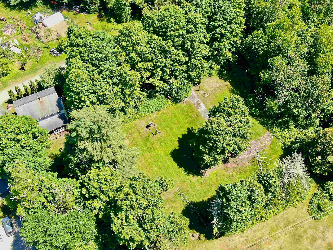
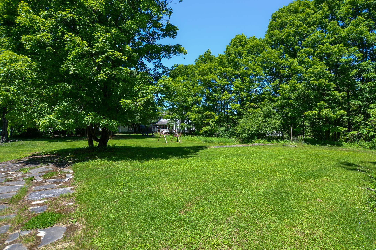
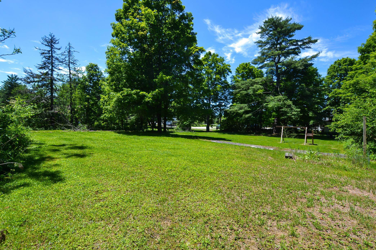
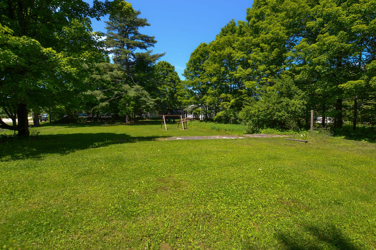
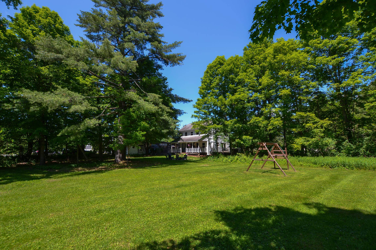
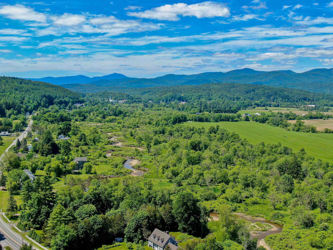
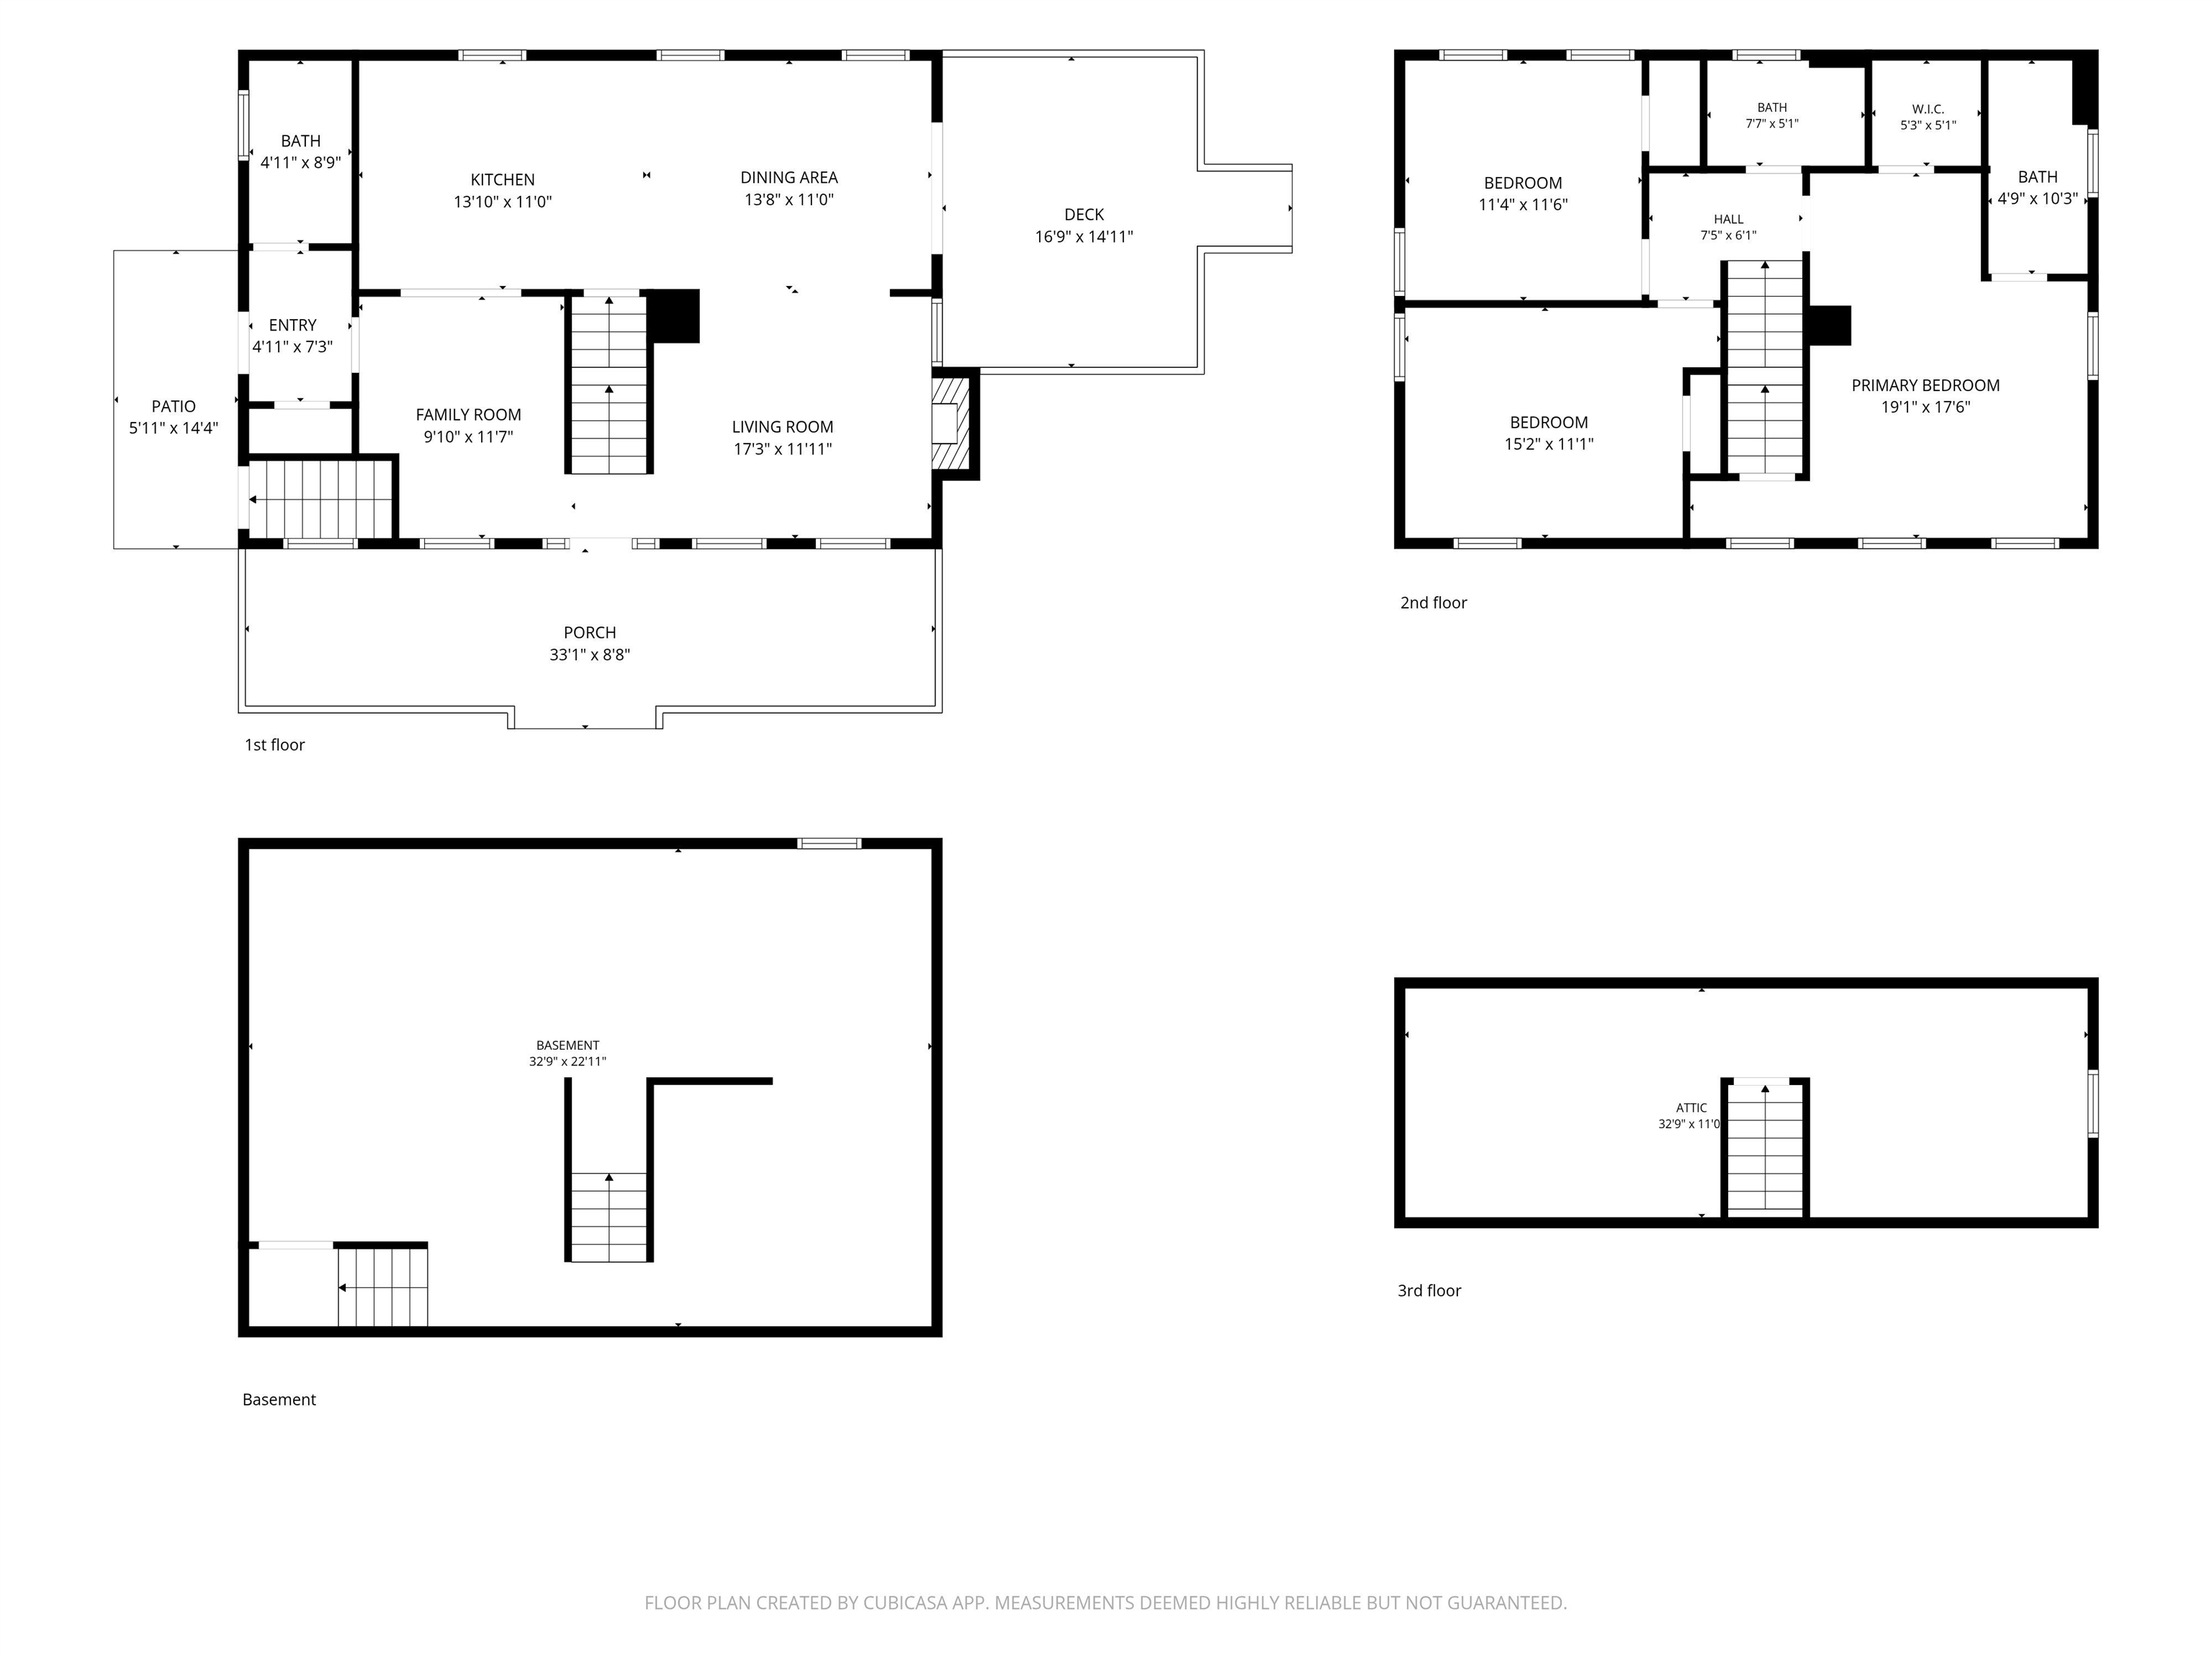
Just minutes from iconic Stowe Village, this inviting 3-bedroom, 2.5-bath home offers a wonderful combination of privacy, space, and a peaceful outdoor setting. Set on a beautiful, private, level yard with a lovely mix of shade and sun, it’s the kind of property you’ll enjoy inside and out for years to come! Inside, a warm and welcoming floor plan is complemented by thoughtful cosmetic updates, including refinished wide-plank pine floors, new upstairs carpeting, fresh interior paint, and brand-new kitchen appliances. A convenient mudroom with half bath and washer/dryer sits just off the entry, while the main living area features a cozy wood-burning fireplace. The kitchen flows effortlessly into the dining area with direct access to a side deck, perfect for grilling and indoor/outdoor entertaining. Upstairs are three comfortable bedrooms, including a large primary suite with walk-in closet and 3/4 bath, plus two additional bedrooms and a full bath. The walkout basement offers excellent potential for future finished space, while easy attic access provides plenty of additional storage. One of the home’s standout features is the stunning covered porch overlooking the backyard; an ideal spot for morning coffee, quietly reading, listening to the birds, or gathering with friends before heading to the firepit. The spacious yard offers room for gardens, play, flower beds, or simply enjoying the peaceful setting. Legally established as a condominium, the property lives and feels much more like a traditional single-family home, with its own private yard and a wonderful sense of space and separation. Located just 3 minutes from Stowe Village, with easy access to restaurants, shops, spas, the Rec Path, and year-round events. Stowe Mountain Resort is under 10 miles away for skiing, hiking, biking, golf, and endless outdoor adventure. Also listed under MLS #5094489.
Map
Interior Features
- # Of Stories
- 2
- Sq. Ft. (Total)
- 1,632
- Sq. Ft. (Above Ground)
- 1,632
- Sq. Ft. (Below Ground)
- 0
- Sq. Ft. Unfinished
- 1,176
- Rooms
- 10
- Bedrooms
- 3
- Baths
- 3
- Interior Desc
- Blinds, Ceiling Fan, Dining Area, Wood Fireplace, 1 Fireplace, Kitchen Island, Kitchen/Dining, Living/Dining, Primary BR w/ BA, Natural Light, Natural Woodwork, Indoor Storage, Walk-in Closet, 1st Floor Laundry, Walkup Attic
- Appliances Included
- Dishwasher, Dryer, Gas Range, Refrigerator, Washer, Exhaust Fan
- Flooring
- Carpet, Softwood, Tile, Wood
- Heating
- Oil, Wood, Baseboard, Hot Water, Multi Zone
- Basement Desc
- Concrete, Daylight, Full, Insulated, Exterior Stairs, Interior Stairs, Unfinished, Interior Access, Exterior Access
Town Market Snapshot
Source: Data provided by PrimeMLS, graph generated by Pall Spera Company
Exterior Features
- Style of Residence
- Colonial
- House Color
- White
- Time Share
- No
- Resort
- No
- Exterior Details
- Deck, Garden Space, Natural Shade, Porch, Covered Porch
- Land Desc.
- Level, Open, Wooded, Near Country Club, Near Golf Course, Near Paths, Near Shopping, Near Skiing, Neighborhood
- Suitable Land Usage
- Residential
- Roof Desc.
- Shingle
- Driveway Desc.
- Crushed Stone, Dirt, Gravel, Right-Of-Way (ROW)
- Foundation Desc.
- Concrete
- Sewer Desc.
- Existing Leach Field, Septic Shared, Shared, Septic
- Garage / Parking
- No
- Garage Spaces
- 0
- Road Frontage
- 523
- Zoning
- R1
- Elementary School
- Stowe Elementary School
- Middle School
- Stowe Middle/High School
- High School
- Stowe Middle/High School
Affordability Estimate
Quick payment estimate for this listing. Not a loan offer — rates and terms vary.
Est. monthly principal & interest —
Estimate excludes taxes, insurance, HOA, and PMI. Consult a lender for accurate figures.
You May Also Like
View more nearby


Ask about this property
Message George Bambara about MLS #5094489.
