

Request a showing
Pick a Saturday or another date in the next 4 weeks, then leave your contact details.
This property is no longer active.
Listed by: Stowe Office Joni Gaines
This property is no longer on the market
Listing details are shown for reference. Browse similar active listings below.
You may also like
View more nearby
General Property Information
- Property Status
- Closed
- Price
- $2, 450, 000
- Property Type
- Condo
- County
- VT-Lamoille
- Agency / Brokerage
- Joni Gaines
Stowe Office
joni.gaines@pallspera.com
(802) 253-9771 - Cooperation Fee
- 1.25%
- List Date
- 2/5/2025 7:00 PM
- Last Updated
- 6/4/2025 11:32 AM
- Unit Number
- 624
- Acres
- 0
- Year Built
- 2022
- Bedrooms
- 4
- Total Baths
- 4
- Sq. Ft. (Total)
- 2,921
- Tax Year
- 2024
- Taxes
- $24,777
- Association Fees
- $57
Description

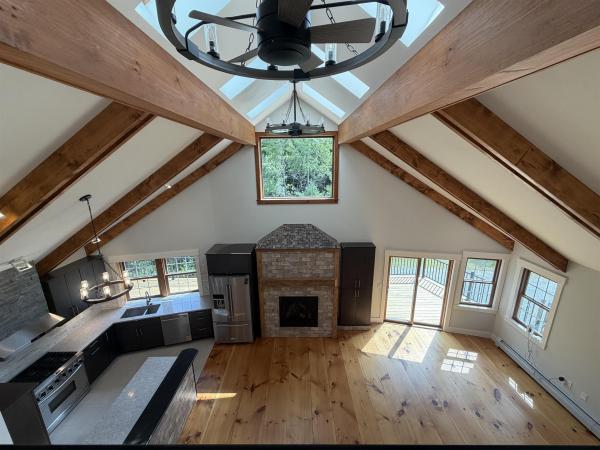
Nestled in the serene Vermont landscape, this stunning two-story villa blends exceptional craftsmanship with tasteful rustic decor, offering the perfect opportunity for worry-free ownership. Located within the prestigious Trapp Family Lodge, this home provides easy access to a wide array of world-class amenities like XC skiing, mountain bike trails, a spa and fitness center, restaurants, all ideal for creating lifelong memories with family and friends. This spacious villa offered turnkey features four bedrooms, three and a half bathrooms, plus a dedicated study/media room. The expansive great room and dining area, both highlighted by a beautiful double-sided gas fireplace, create a warm and inviting atmosphere throughout the home. The home is appointed with oak flooring throughout, along with a large, open Chef’s kitchen, complete with solid surface counters. The mudroom and all bathrooms are equipped with radiant heating for added comfort, while central air conditioning ensures year-round comfort. Cathedral ceilings in the great room frame the breathtaking views that stretch out before you. Reserved covered parking for two vehicles includes an EV charging station. Step outside to enjoy the screened porch, a patio with fire pit, and a spacious deck, perfect for unwinding while taking in the magnificent views of Elmore Mountain and the surrounding landscape.
Map
Interior Features
- # Of Stories
- 2
- Sq. Ft. (Total)
- 2,921
- Sq. Ft. (Above Ground)
- 2,921
- Sq. Ft. (Below Ground)
- 0
- Rooms
- 9
- Bedrooms
- 4
- Baths
- 4
- Interior Desc
- Dining Area, Gas Fireplace, 1 Fireplace, Furnished, Kitchen/Dining, Primary BR w/ BA, Natural Light, Natural Woodwork, 2nd Floor Laundry
- Appliances Included
- Dishwasher, Dryer, Microwave, Gas Range, Refrigerator, Washer, Propane Water Heater, Wine Cooler
- Flooring
- Ceramic Tile, Hardwood, Slate/Stone
- Heating
- Propane, Air to Air Heat Exchanger, Forced Air, Multi Zone, Radiant
Town Market Snapshot
Source: Data provided by PrimeMLS, graph generated by Pall Spera Company
Exterior Features
- Style of Residence
- Chalet, Contemporary, End Unit, Craftsman
- House Color
- Brown
- Time Share
- No
- Resort
- Yes
- Exterior Details
- Deck, Patio, Screened Porch
- Land Desc.
- Condo Development, Country Setting, Landscaped, Mountain View, PRD/PUD, Recreational, Rolling, Trail/Near Trail, Walking Trails, Near Skiing
- Roof Desc.
- Shake
- Driveway Desc.
- Gravel
- Foundation Desc.
- Poured Concrete
- Sewer Desc.
- Public Sewer On-Site
- Garage / Parking
- Yes
- Garage Spaces
- 2
- Road Frontage
- 0
- Zoning
- PRD
- Elementary School
- Stowe Elementary School
- Middle School
- Stowe Middle/High School
- High School
- Stowe Middle/High School
Affordability Estimate
Quick payment estimate for this listing. Not a loan offer — rates and terms vary.
Est. monthly principal & interest —
Estimate excludes taxes, insurance, HOA, and PMI. Consult a lender for accurate figures.
Cooperation fee: 1.25%. All cooperation fees must be agreed upon in writing in a fully executed Commission Allocation Agreement and will be paid at closing. These cooperation fees are negotiated solely between an agent and client and are not fixed, pre-established or controlled.
Ask about this property
Message Joni Gaines about MLS #5028756.
