

Request a showing
Pick a Saturday or another date in the next 4 weeks, then leave your contact details.
This property is no longer active.
Listed by: BCK Real Estate Carrie Mathews
This property is no longer on the market
Listing details are shown for reference. Browse similar active listings below.
You may also like
View more nearby
General Property Information
- Property Status
- Closed
- Price
- $949, 000
- Property Type
- Single Family
- County
- VT-Bennington
- Agency / Brokerage
- Carrie Mathews
BCK Real Estate - List Date
- 3/11/2025 8:00 PM
- Acres
- 1.27
- Year Built
- 1984
- Bedrooms
- 4
- Total Baths
- 5
- Sq. Ft. (Total)
- 2,658
- Tax Year
- 2024
- Taxes
- $12,424

Description
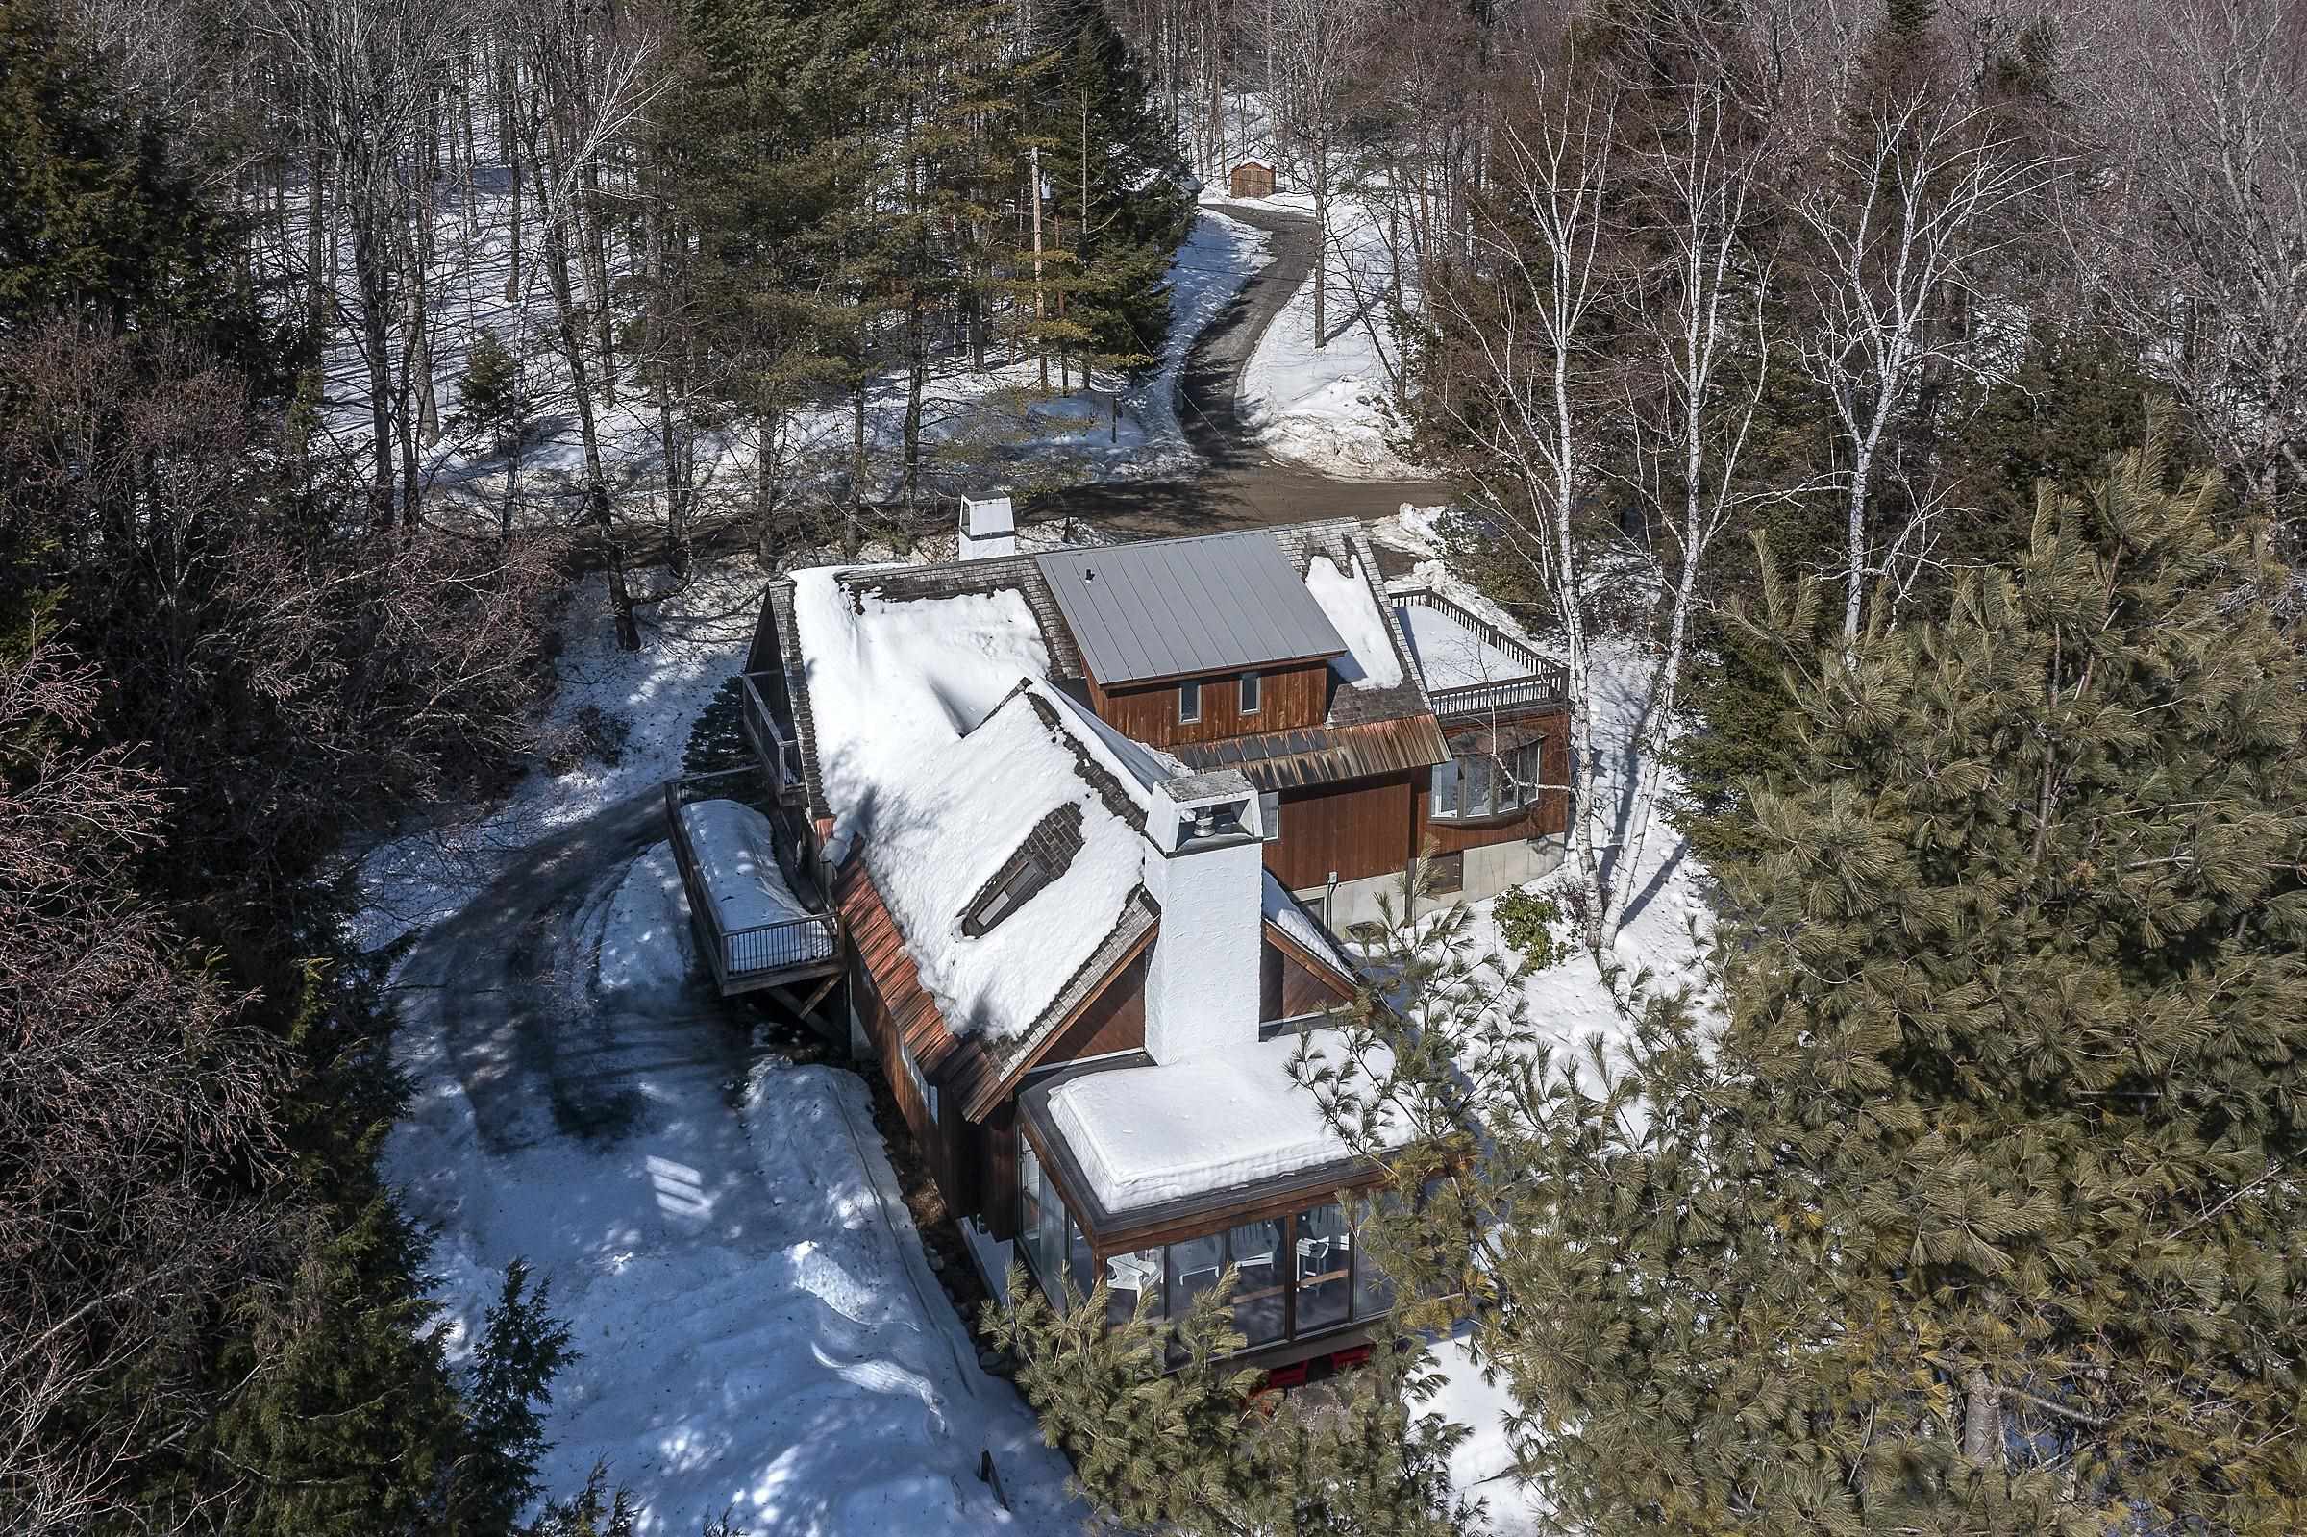
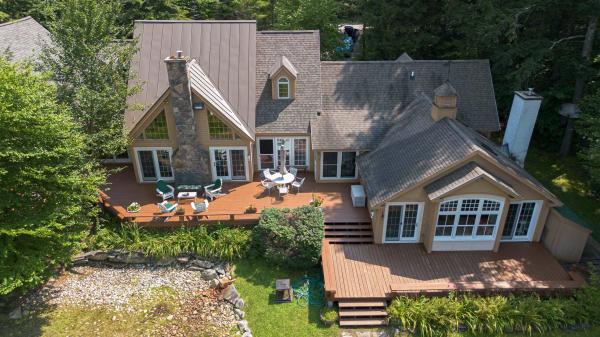
Nestled at the end of a quiet road in the highly sought-after Strattonwald community, 73 Cranberry Hill Road is the quintessential European-style ski house, offering the perfect Vermont retreat. This impeccably upgraded home has never been rented and is turn-key, ready for immediate enjoyment. It combines timeless charm with modern conveniences, featuring air conditioning for year-round comfort. Just minutes from Stratton Mountain, with winter weekend shuttle service right from your doorstep, this property ensures effortless access to all your outdoor adventures. Inside, you'll be greeted by a spacious living room with a striking fireplace, ideal for cozying up after a day on the slopes. The large primary suite offers a private sanctuary, and the inviting 3-season porch lets you savor the beauty of each season. Strattonwald residents also enjoy exclusive private beach and pond access, as well as tennis and pickelball courts in the summer. With Bromley and Magic Mountains nearby and the shops and restaurants of Manchester just a short drive away, this home is perfectly located for all your mountain and recreational pursuits. Experience the charm, comfort, and convenience of 73 Cranberry Hill Road—where every season offers a new story.
Map
Interior Features
- # Of Stories
- 3
- Sq. Ft. (Total)
- 2,658
- Sq. Ft. (Above Ground)
- 2,658
- Sq. Ft. (Below Ground)
- 0
- Rooms
- 9
- Bedrooms
- 4
- Baths
- 5
- Interior Desc
- Blinds, Cathedral Ceiling, Dining Area, Draperies, Gas Fireplace, Primary BR w/ BA, Whirlpool Tub, Window Treatment
- Appliances Included
- Dishwasher, Dryer, Microwave, Washer, Electric Water Heater
- Flooring
- Carpet, Tile, Wood
- Heating
- Propane, Baseboard, Hot Air, Hot Water, Multi Zone, Gas Stove
- Basement Desc
- Finished
Town Market Snapshot
Source: Data provided by PrimeMLS, graph generated by Pall Spera Company
Exterior Features
- Style of Residence
- Contemporary
- Time Share
- No
- Resort
- Yes
- Exterior Details
- Balcony, Deck, Outbuilding, Porch, Enclosed Porch, Window Screens, Storm Window(s)
- Land Desc.
- Beach Access, Country Setting, Landscaped, Wooded, Near Skiing, Rural
- Roof Desc.
- Metal, Shingle
- Driveway Desc.
- Dirt, Gravel
- Foundation Desc.
- Concrete
- Sewer Desc.
- Septic
- Garage / Parking
- Yes
- Garage Spaces
- 2
- Road Frontage
- 200
- Zoning
- Residential
- Elementary School
- Choice
- Middle School
- Choice
- High School
- Choice
Affordability Estimate
Quick payment estimate for this listing. Not a loan offer — rates and terms vary.
Est. monthly principal & interest —
Estimate excludes taxes, insurance, HOA, and PMI. Consult a lender for accurate figures.
Ask about this property
Message Emily Borner about MLS #5031975.
