

Request a showing
Pick a Saturday or another date in the next 4 weeks, then leave your contact details.
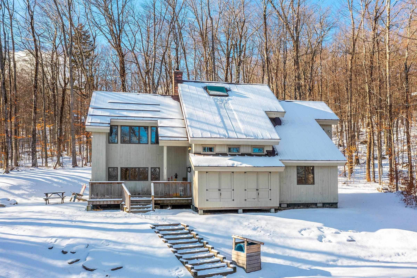
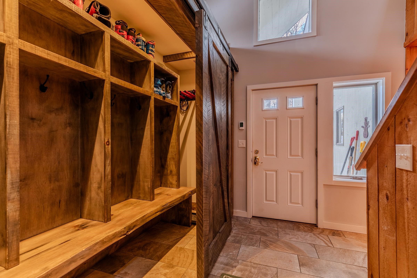
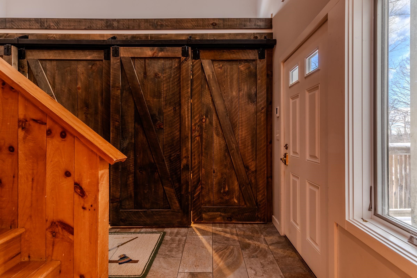
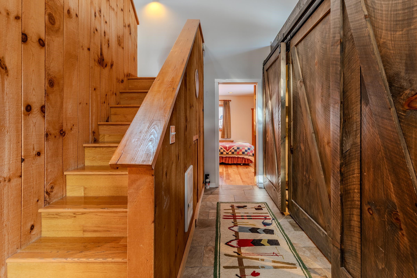

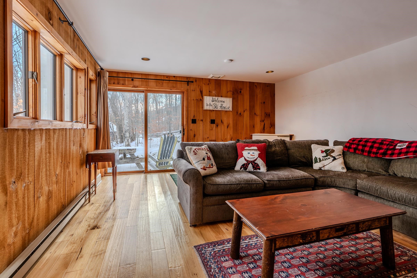
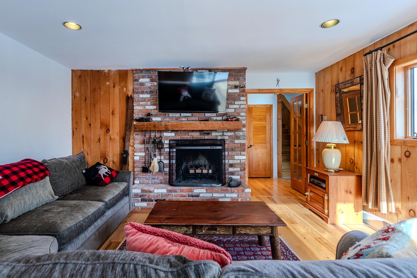
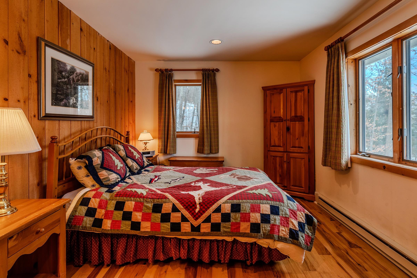
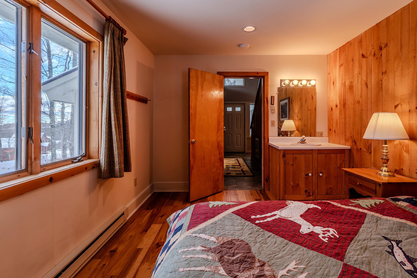
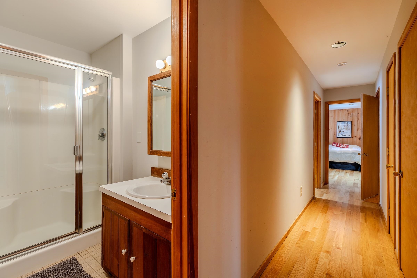
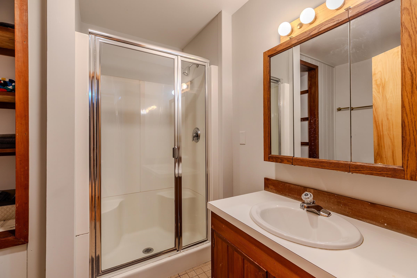
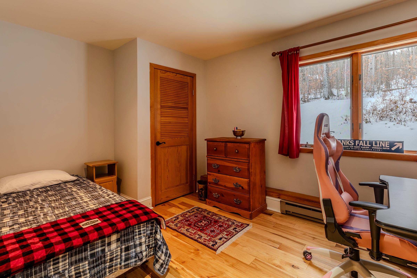
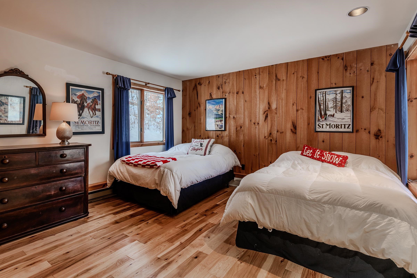
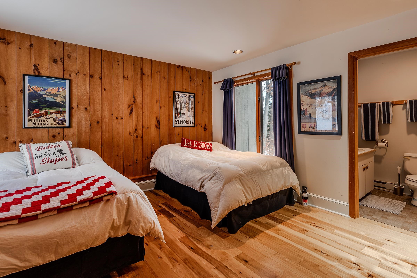
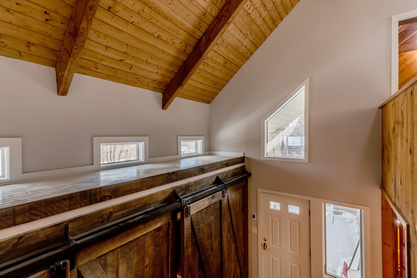
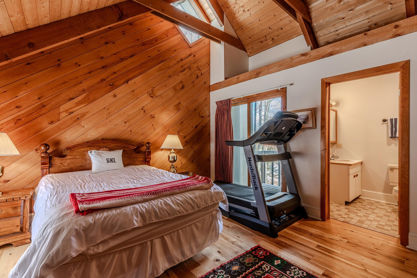
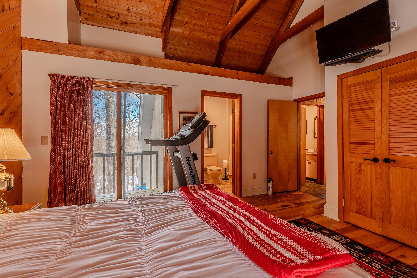
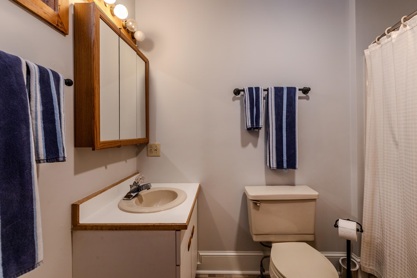
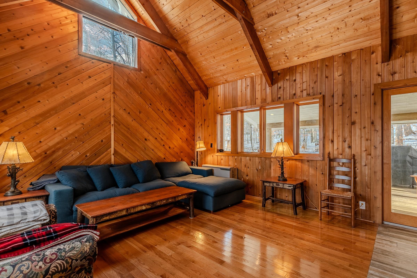
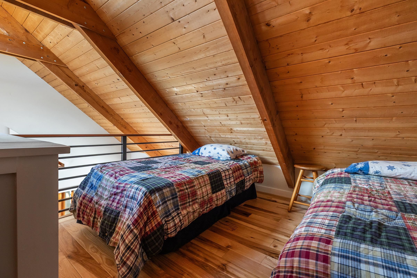
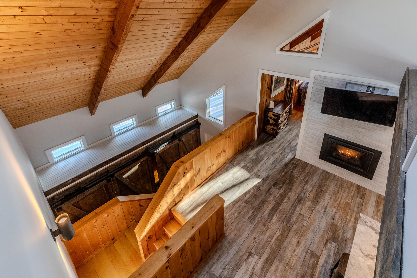
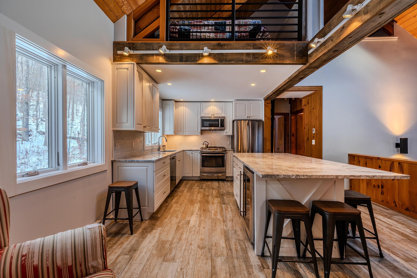
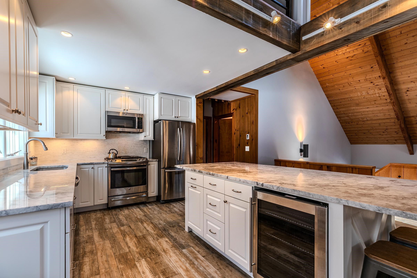
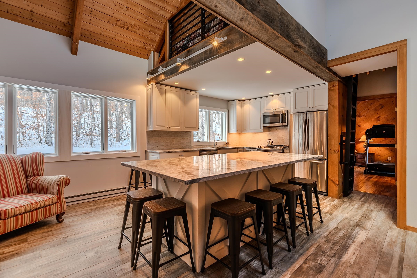
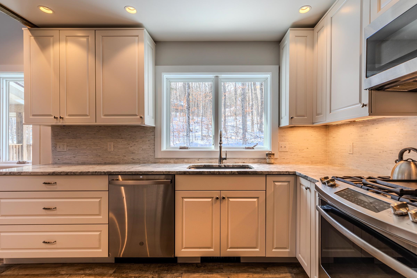
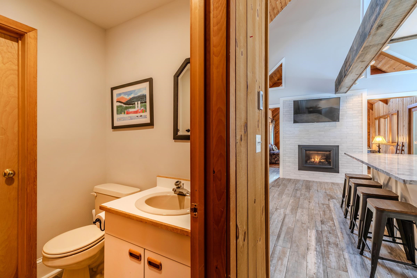
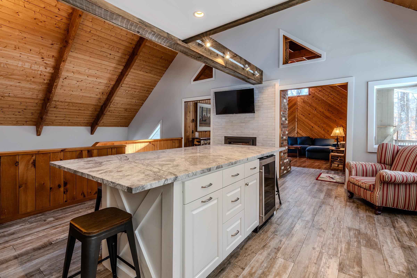
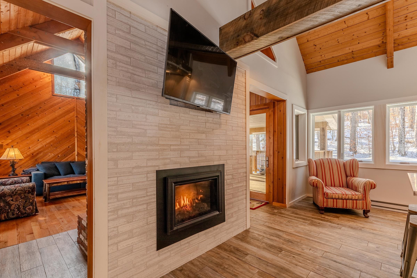
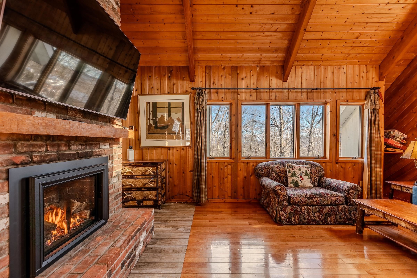
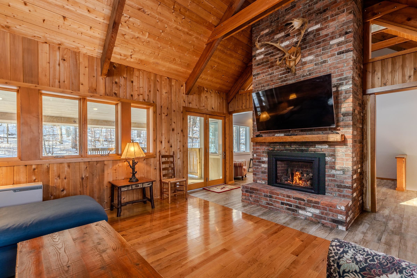
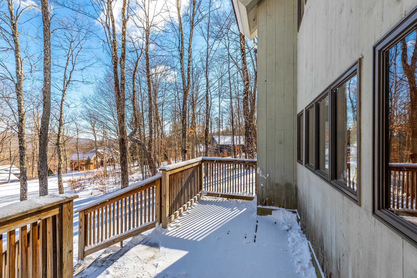
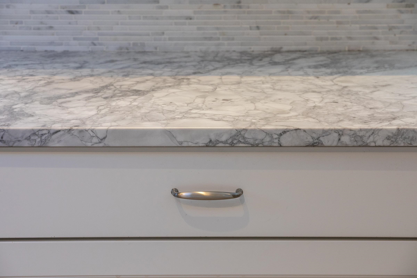
Listed by: Berkshire Hathaway HomeServices Stratton Home Bob Maisey
General Property Information
- Property Status
- Active
- Price
- $910, 000
- Property Type
- Single Family
- County
- VT-Bennington
- Agency / Brokerage
- Bob Maisey
Berkshire Hathaway HomeServices Stratton Home - List Date
- 12/7/2025 7:00 PM
- Acres
- 1.37
- Year Built
- 1983
- Bedrooms
- 4
- Total Baths
- 4
- Sq. Ft. (Total)
- 3,031
- Tax Year
- 2026
- Taxes
- $15,879

Description
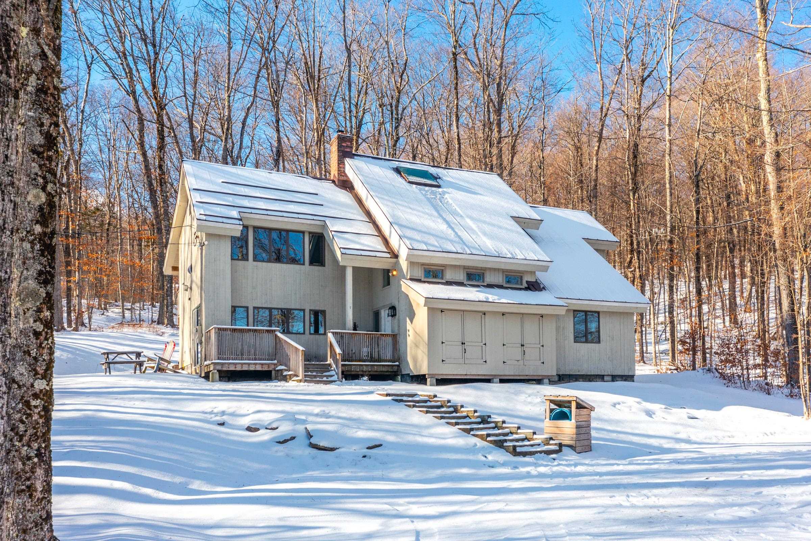
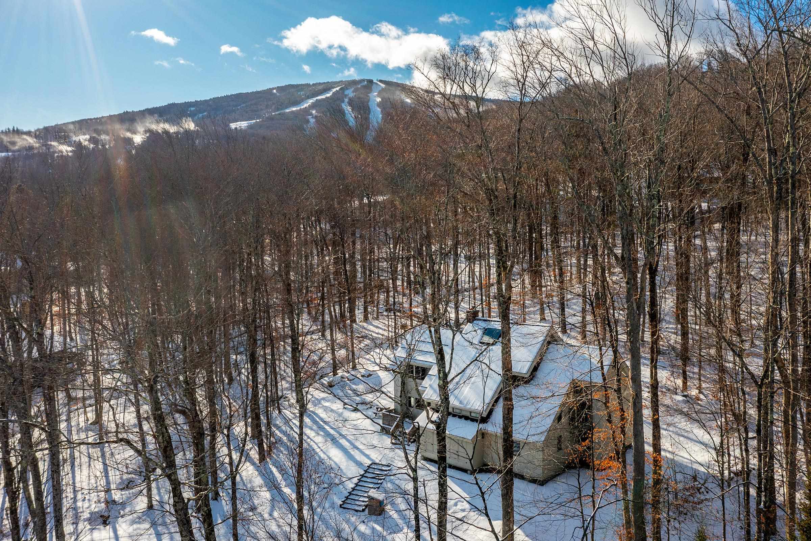
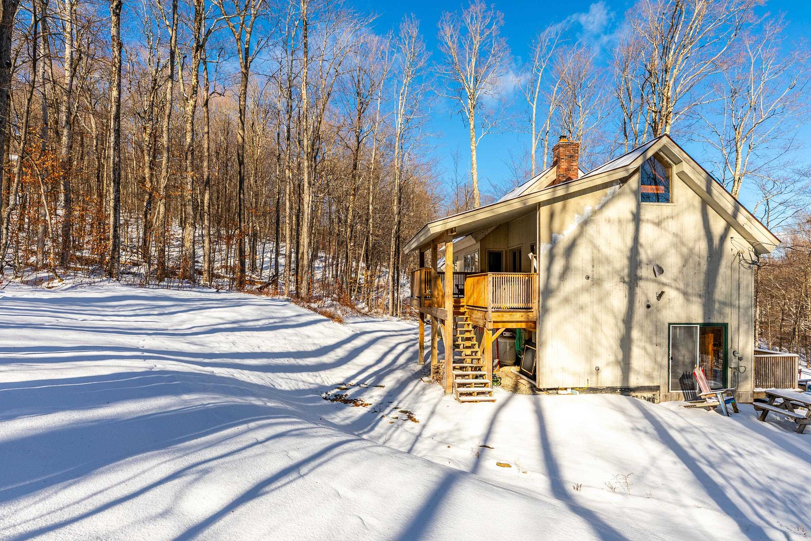
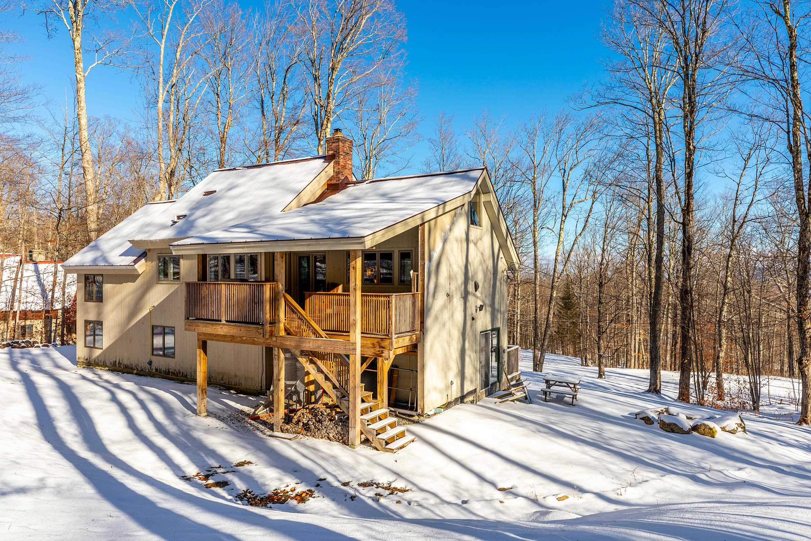
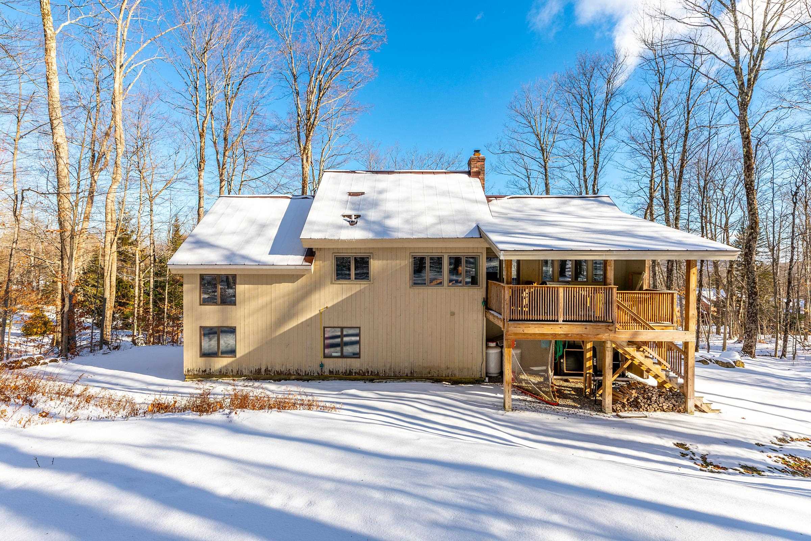
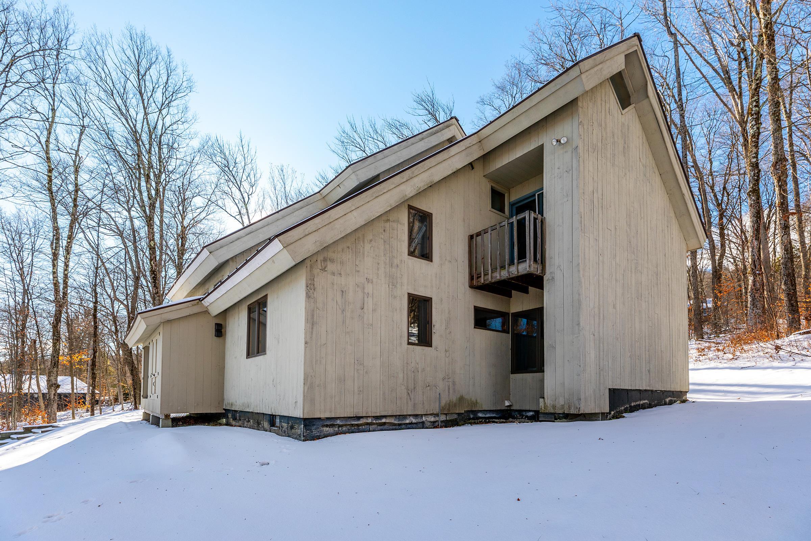
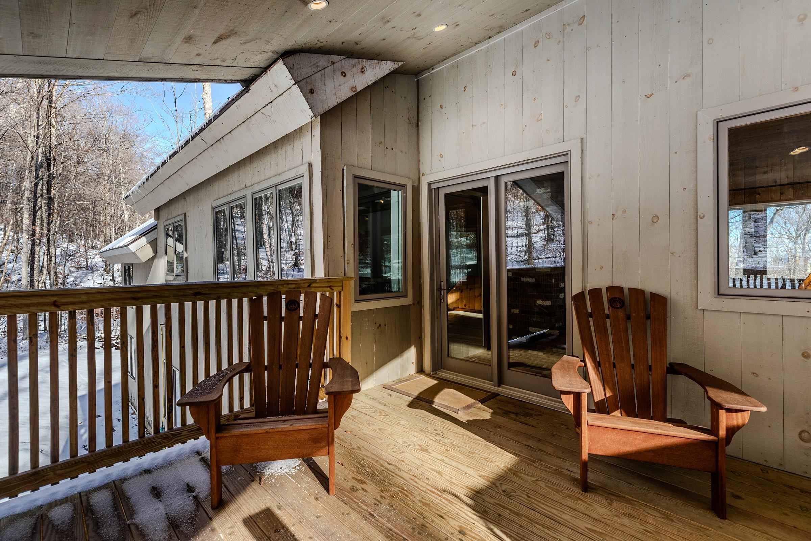
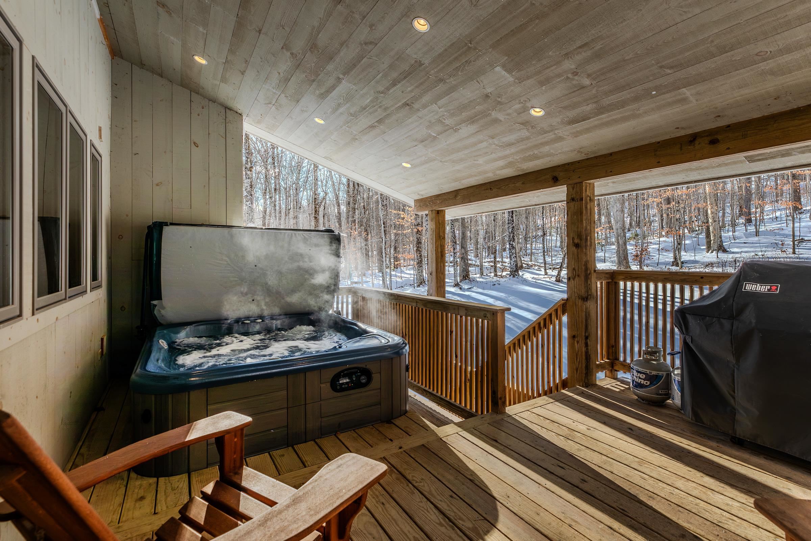
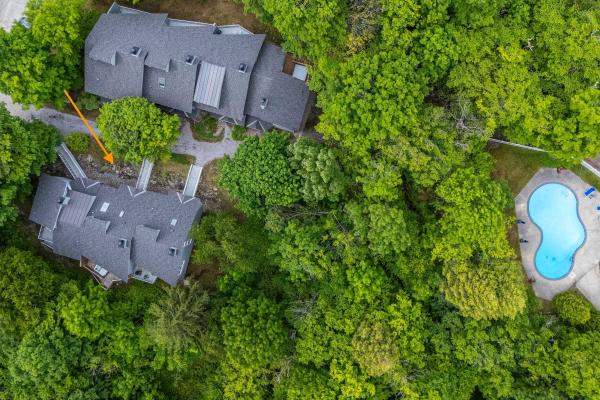
Discover the perfect mountain retreat at 7 Roundtree Road, a contemporary and beautifully designed 4-bedroom home set on 1.37 private acres in one of Stratton’s most sought-after neighborhoods. Ideally located just a quick drive to the Base Lodge—or simply hop on the convenient shuttle for effortless access to the slopes, this property offers the best of Stratton living in every season. Step inside to find a spacious, light-filled interior with clean contemporary lines, warm natural materials, and an inviting open layout ideal for gathering with family and friends. Large windows bring the outdoors in, while generous living spaces provide plenty of room to relax after a day on the mountain. With four well-appointed bedrooms, this home comfortably accommodates guests and offers flexible space for work, play, or quiet retreat. Outside, the expansive 1.37-acre lot delivers the privacy and peaceful surroundings you expect from a mountain home, including a covered deck with a hot tub and grill to be able to enjoy year round, all while keeping you close to the heart of the resort. Whether you’re seeking a year-round getaway, a winter ski home, or a property with excellent rental potential, 7 Roundtree Road delivers contemporary style, convenience, and Stratton Mountain charm in one exceptional package.
Map
Interior Features
- # Of Stories
- 2
- Sq. Ft. (Total)
- 3,031
- Sq. Ft. (Above Ground)
- 3,031
- Sq. Ft. (Below Ground)
- 0
- Sq. Ft. Unfinished
- 1,355
- Rooms
- 8
- Bedrooms
- 4
- Baths
- 4
- Interior Desc
- Dining Area, Gas Fireplace, 3+ Fireplaces, Furnished, Hot Tub, Kitchen Island, Kitchen/Dining, Primary BR w/ BA, Natural Light, Natural Woodwork, Skylight, Vaulted Ceiling, 1st Floor Laundry
- Appliances Included
- Gas Cooktop, Dishwasher, Refrigerator, Washer, Gas Stove, Electric Water Heater, Dual Fuel Range, Water Heater
- Flooring
- Carpet, Combination, Slate/Stone, Softwood, Wood
- Heating
- Baseboard, Electric
Town Market Snapshot
Source: Data provided by PrimeMLS, graph generated by Pall Spera Company
Exterior Features
- Style of Residence
- Contemporary
- House Color
- Beige
- Time Share
- No
- Resort
- Yes
- Exterior Details
- Trash, Balcony, Garden Space, Hot Tub, Covered Porch
- Land Desc.
- Country Setting, Recreational, Ski Area, Mountain, Near Golf Course, Near Skiing, Neighborhood
- Roof Desc.
- Metal, Standing Seam
- Driveway Desc.
- Dirt, Gravel
- Foundation Desc.
- Concrete
- Sewer Desc.
- Community
- Garage / Parking
- No
- Garage Spaces
- 0
- Road Frontage
- 80
- Zoning
- Res
- High School
- Choice
Affordability Estimate
Quick payment estimate for this listing. Not a loan offer — rates and terms vary.
Est. monthly principal & interest —
Estimate excludes taxes, insurance, HOA, and PMI. Consult a lender for accurate figures.
You May Also Like
View more nearby
Ask about this property
Message Nancy Pritchard about MLS #5071605.
